Borgund Church in Ålesund: A Medieval Parish Church in Norway
Site at a Glance
- Rating
- 4.7
- Popularity
- Very Low
- Country
- Norway
- Primary era
- Medieval
- External website
- Open
- Eras represented
- Medieval, Early Modern, Modern
- Civilizations
- Danish, Norwegian, Swedish
- Site type
- Religious
- Remains
- Church
On this page8 sections
History
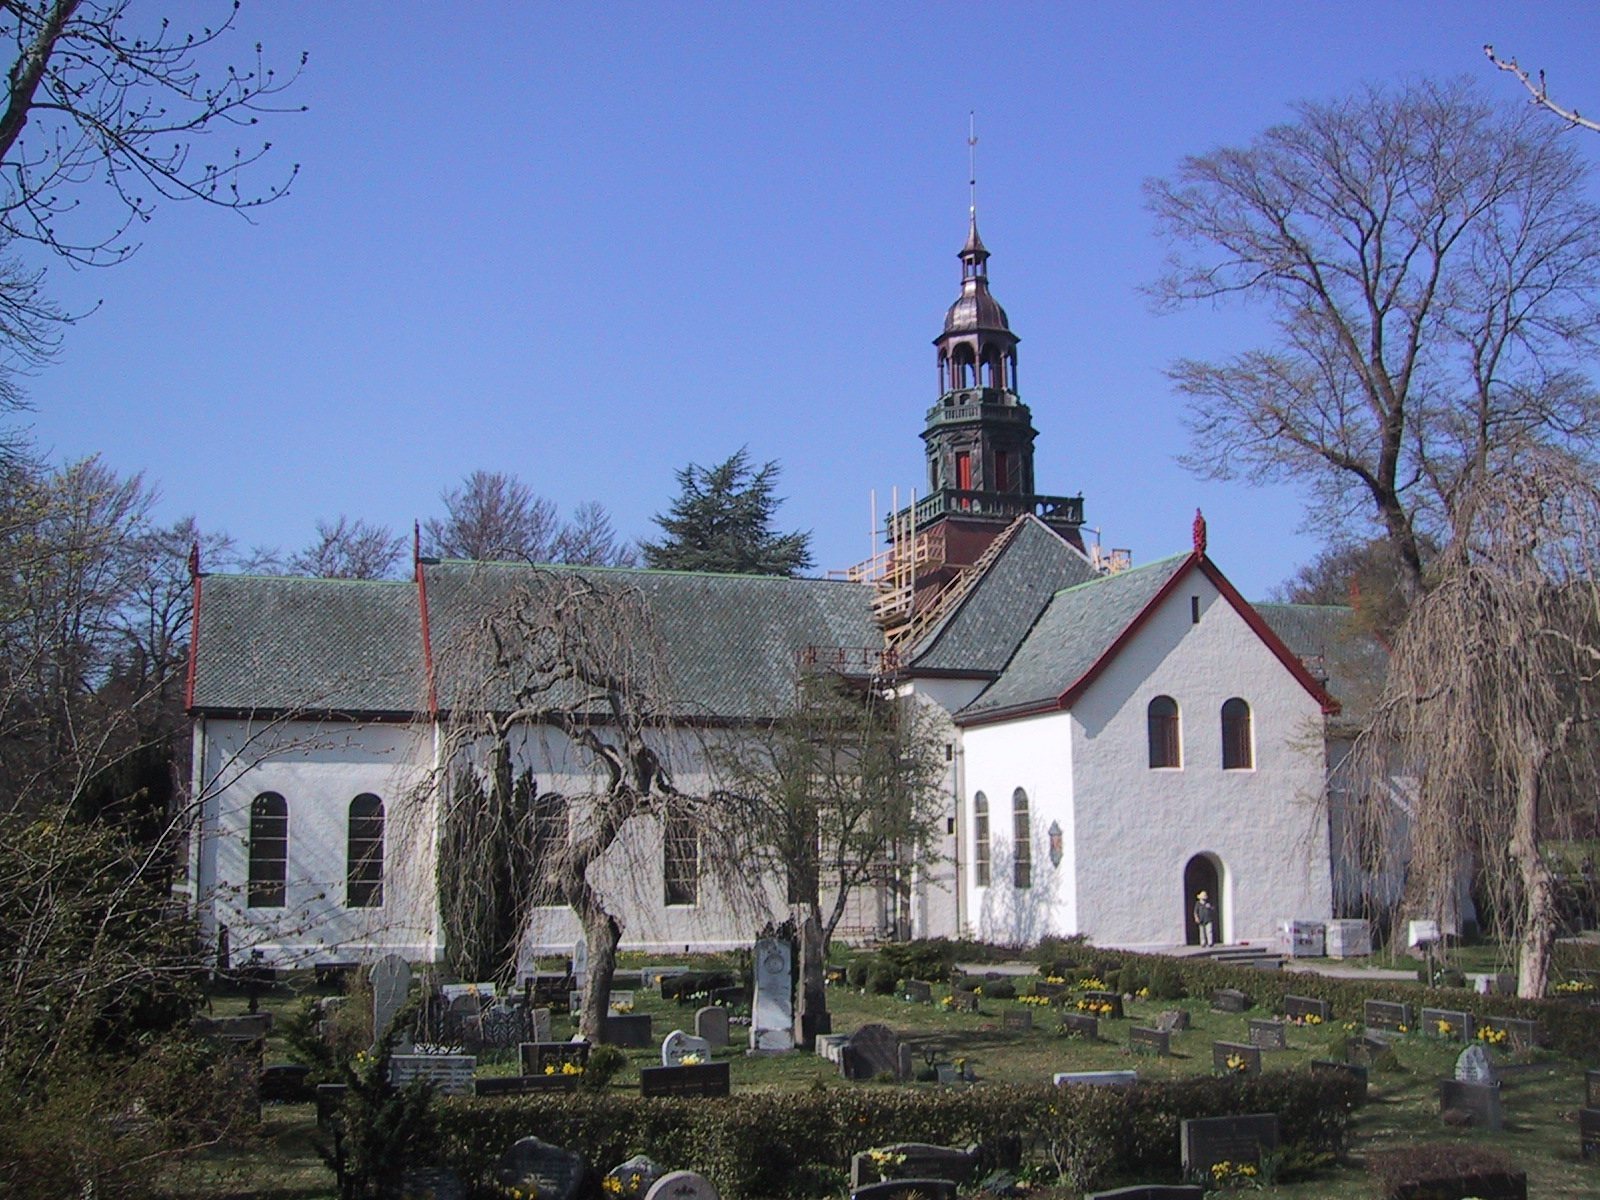
Borgund Church in Ålesund is an active parish church in Norway, built as a medieval Christian stone church probably during the early twelfth century in a combination of Romanesque and Gothic forms. It is now an Evangelical Lutheran church within the Church of Norway, Norway’s national Lutheran church institution, but it formerly served Catholic worship. The present building stands on the site of the medieval St. Peter’s Church and retains parts of its earlier stone walls.
Medieval churches at Borgund
Church life at Borgund reaches back to the twelfth century. A priest serving St. Peter’s Church appears in a record from 1290, and the earliest surviving records concerning the church itself date from 1309. The precise date of construction remains uncertain, although the stone church was probably erected in the early twelfth century.
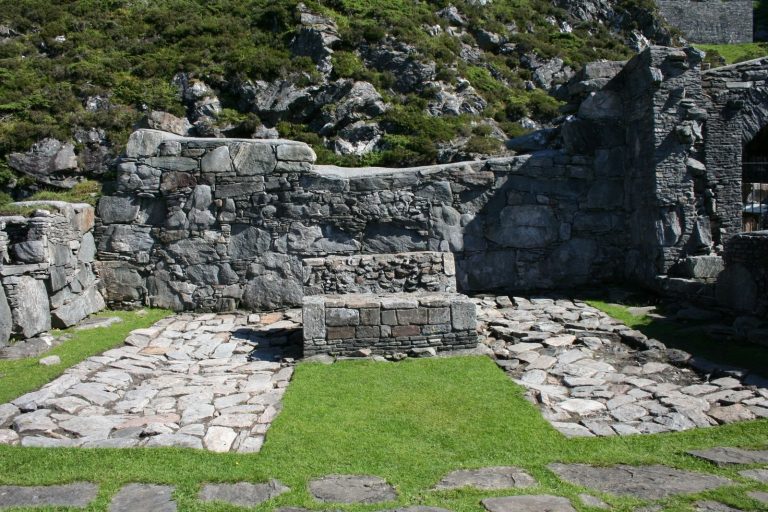
Borgund may once have contained four stone churches. These were dedicated to St. Margaret, Christ, St. Matthew, and St. Peter. St. Margaret’s Church probably ceased to function in the fourteenth century, Christ Church in the early fifteenth century, and St. Matthew’s Church in 1432. St. Peter’s Church continued as the principal church of the area, becoming the seat of the large Borgund parish district and later the main church of Borgund Municipality.
Expansion and national history
In 1632 and 1633, the church was enlarged to create more seating. The northern nave wall was opened, and a north wing was added. This gave the church a partial cross-shaped plan. The altarpiece and pulpit were also given Baroque decoration, an elaborate style associated with seventeenth- and eighteenth-century visual effects. An inscription states that stone for the new north transept came from the nearby ruins of St. Margaret’s Church.
Borgund Church took part in Norway’s first national elections in 1814 as an election church, meaning that it served as a polling place in the process that chose electors for the Norwegian Constituent Assembly. That assembly met at Eidsvoll Manor to draft and adopt Norway’s Constitution. In 1864, the south wall of the nave was opened and a south wing was constructed, completing the church’s cruciform arrangement. A new choir was built at the southern end of the extension, and the seating was reorganized around the new plan.
Fire and rebuilding
A major fire on 13 April 1904 almost completely destroyed Borgund Church. The blaze was deliberately started by a person whom local police described as mentally disturbed. Christian Fürst and Hans Backer Fürst, who were brothers, directed the rebuilding. The church was reconstructed within the medieval walls that survived the fire and was consecrated on 7 August 1907.
Borgund Church is automatically protected as a Norwegian cultural heritage site. Its continuing use as a parish church combines an active religious role with the surviving fabric of a medieval building and later phases of alteration and reconstruction.
Remains
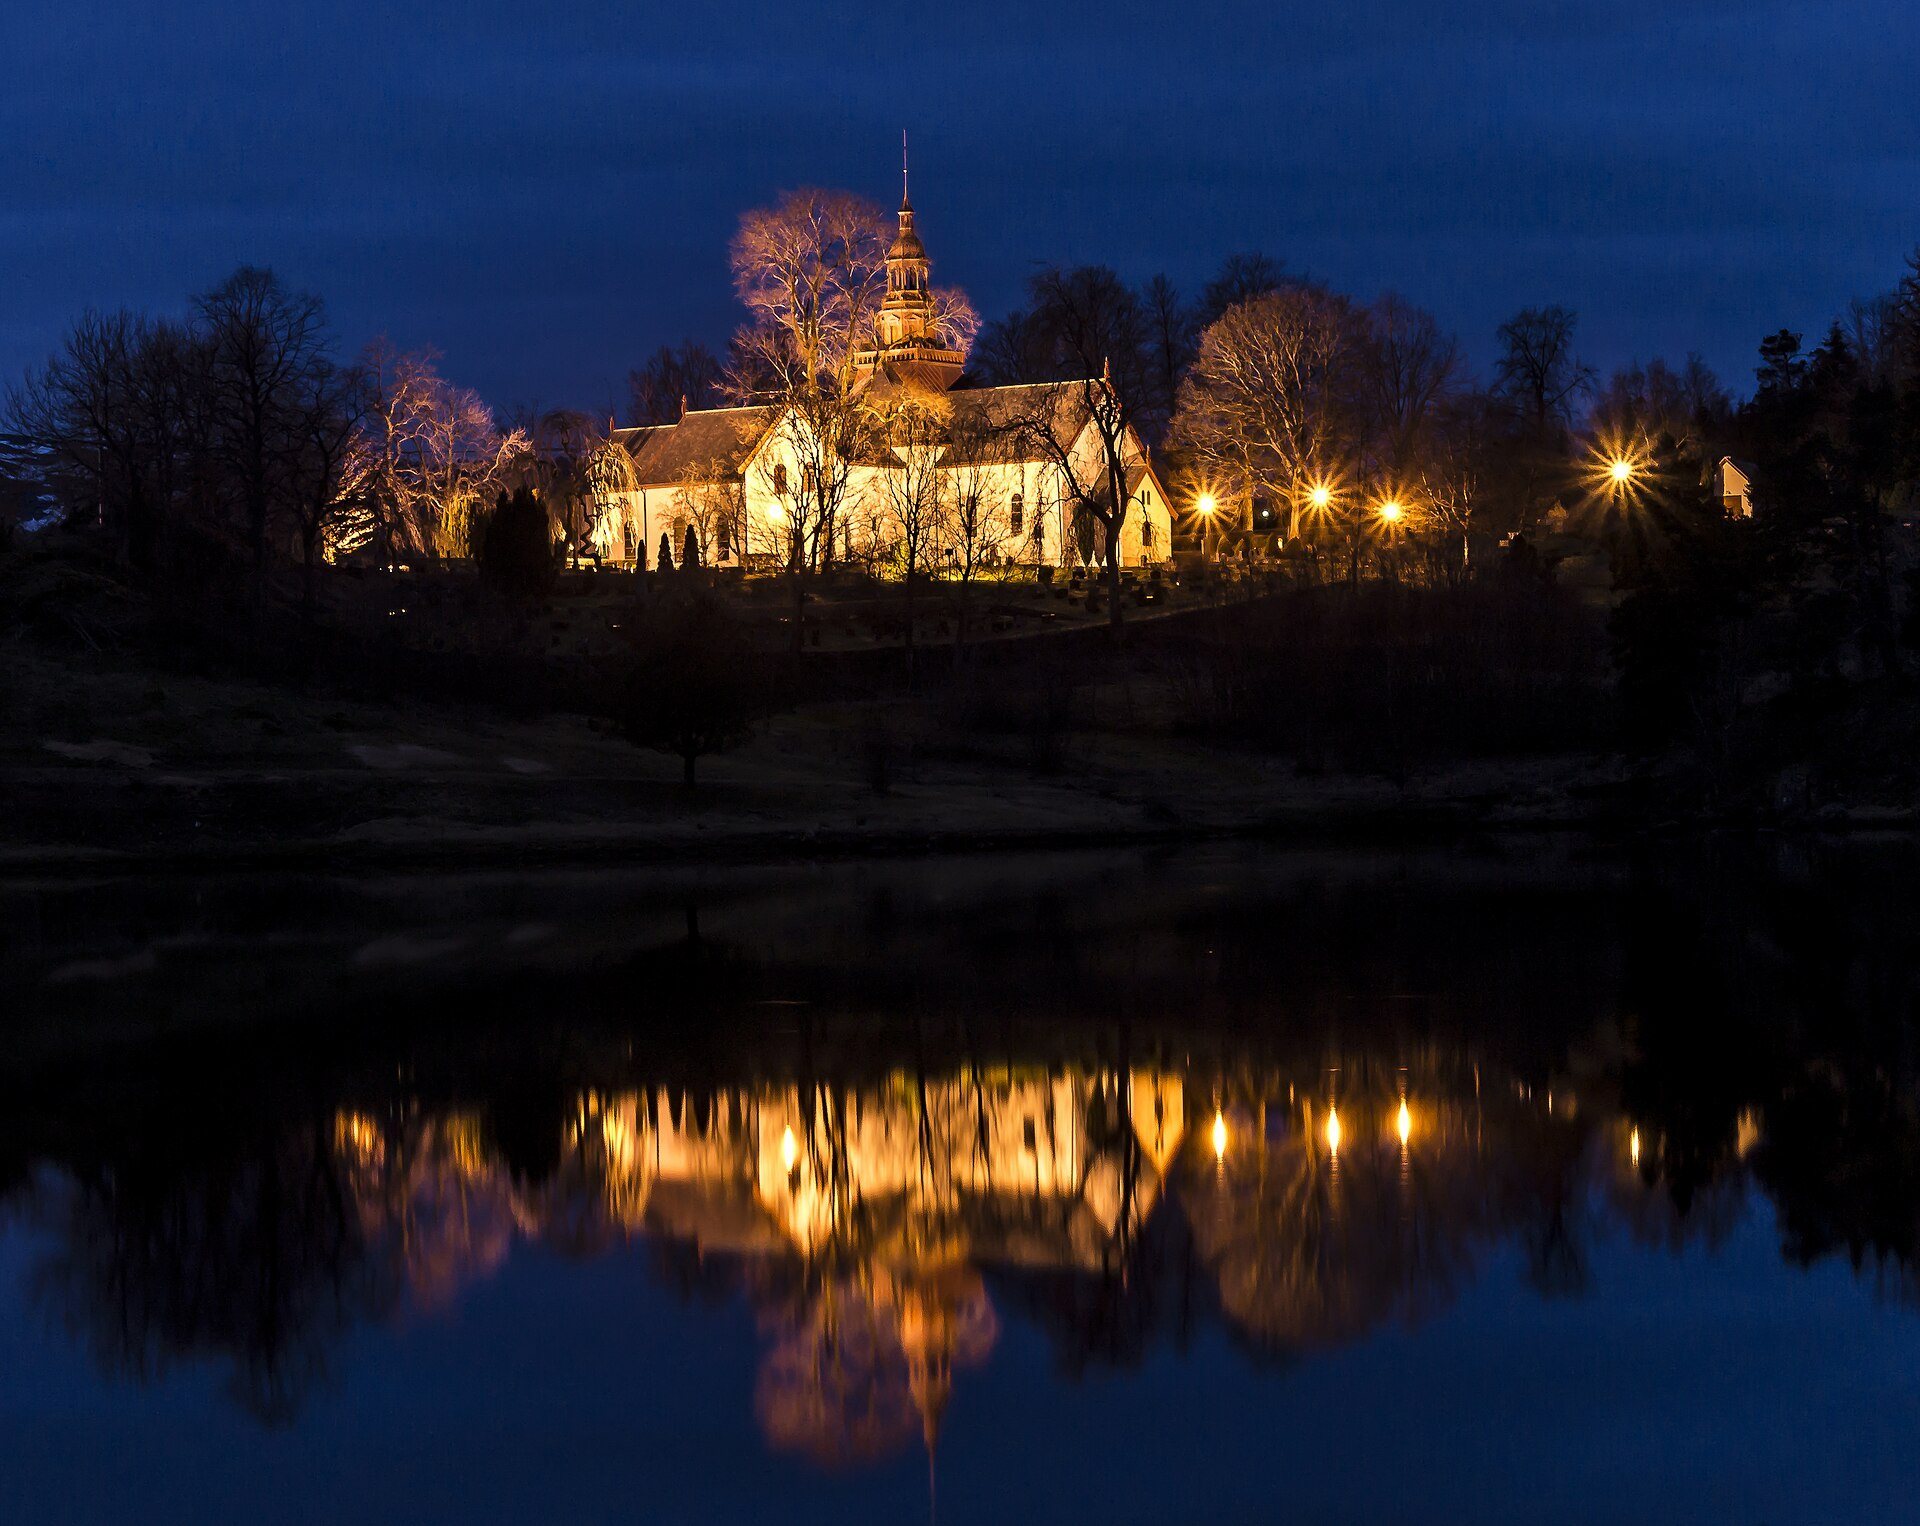
The historic church is a white stone building with a cruciform plan, formed by a nave and projecting wings. Its architecture combines Romanesque features, associated with massive masonry and rounded forms, with Gothic elements linked to pointed arches and greater vertical emphasis. The building accommodates approximately 750 people and incorporates medieval walls that withstood the fire of 1904.
Medieval core
The earliest church had a rectangular nave measuring approximately 12.9 by 8.9 metres and a choir measuring about 6.5 by 5.8 metres. These dimensions describe the medieval core around which later additions developed. The surviving stone walls provide the structural setting for the post-fire church, which was built within the remaining medieval masonry.
Cruciform extensions
The north transept belongs to the expansion of 1632 and 1633. It was created by opening the northern wall of the nave and adding a new seating area. Stone taken from the ruins of St. Margaret’s Church was incorporated into this work. The south wing, added in 1864, completed the cross-shaped plan. The earlier choir had occupied the eastern wing, while the new choir was placed at the southern end of the extension.
Choir, sacristy, and interior fittings
A sacristy, a room for liturgical equipment and vestments, was added to the southern end of the choir in 1899. The Baroque altarpiece and pulpit belonged to the seventeenth-century enlargement, while the pulpit and altar were carved from oak by local craftsmen after the 1904 fire. Additional wooden features were later made by the artist Oddvin Parr. The present organ dates from 1981 and was built by Marcussen and Son of Aabenraa, Denmark.