Santa Maria Gloriosa dei Frari: A Venetian Gothic Franciscan Basilica


Site at a Glance
- Rating
- 4.7
- Popularity
- High
- Country
- Italy
- Primary era
- Medieval
- External website
- Open
- Eras represented
- Medieval, Early Modern, Modern
- Civilizations
- Habsburg, Italian, Venetian
- Site type
- Religious
- Remains
- Basilica
On this page27 sections
History
Santa Maria Gloriosa dei Frari is a Catholic Franciscan church in Venice, Italy, built in the Venetian Gothic tradition and developed mainly from the fourteenth century onward. Dedicated to the Assumption of Mary, it stands in the San Polo district and became a major religious and burial church for Venetian doges, commanders, bishops, senators, artists, and other public figures.
Franciscan Foundations
Franciscan friars, members of the order founded by Saint Francis of Assisi, established a monastery and an initial church on land donated under Doge Jacopo Tiepolo in 1231. The site was then marshy Lago Badoer. The friars drained it and raised the ground with embankments, while Doge Renier Zen later donated additional land. The first church, probably built of wood and brick, soon proved too small for its congregation.
On 28 April 1250, Cardinal Ottaviano Ubaldini, the papal legate, laid the foundation stone of a larger second church dedicated to Santa Maria Gloriosa. This building had three naves and measured approximately 50 metres in length. Its orientation was opposite that of the present church, reflecting the later transformation of the surrounding site.
Construction of the Present Church
The present Franciscan church was begun around 1330 to 1333. Its architect is unknown and may have been a friar. Jacopo Celega directed the work, while his son Pier Paolo Celega completed the campanile, or bell tower. Scipione Bon supervised the building works around 1400. During this phase, the church was turned around so that its facade faced the new Campo dei Frari and the Rio dei Frari.
The apses and crossing were completed by 1336, but work on the nave continued through the fifteenth century. The facade was finished around 1440 to 1441. The main altar was consecrated on 13 February 1469, and the whole church was consecrated on 27 May 1492 as Santa Maria Gloriosa.
Private and civic support shaped the church’s development. The Corner, Pesaro, Giustiniani, and Savelli families were among its benefactors, and several families acquired chapels or burial spaces. Giovanni Corner commissioned the Chapel of Saint Mark, also called the Corner Chapel, in 1420, following earlier work connected with his father Federico Corner in 1378. Bishop Pietro Miani of Vicenza commissioned the Chapel of Saint Peter in 1432 to 1434 and was buried there in 1464. The Pesaro family received the sacristy as a family chapel and burial place in 1478.
Artistic Patronage and Commemoration
The Frari’s role as a place of commemoration expanded as Venetian elites placed tombs, chapels, and altars within the church. Titian requested burial there, where his Assumption of the Virgin and Pesaro Madonna had already been installed. He died during the plague of 1576 and was buried in the church despite restrictions on plague burials. His monument was built by Luigi and Pietro Zandomeneghi between 1838 and 1852.
Antonio Canova’s heart is buried in the Frari. Canova’s 1794 design for a monument to Titian was never carried out. After Canova’s death in 1822, his pupils adapted the design for his own memorial, which was completed in 1827. The rest of his body was buried at Possagno.
Titian’s Assumption was removed in 1817 because candle smoke threatened its preservation and was transferred to the Accademia. It was kept in other locations during the world wars, returned to the basilica in 1945, and restored in 1974.
Suppression and Later Conservation
The church became a parish church after Napoleon suppressed the religious orders on 12 May 1810. The adjoining Franciscan convent was confiscated, its contents were requisitioned, and the complex was first used as a barracks and later as the State Archive of Venice. The parish returned to the Conventual Franciscans in 1922. Pope Pius XI granted the church the title of minor basilica in 1926, an honorific designation for a church of particular historical, religious, or architectural importance.
Restoration and structural work took place between 1902 and 1912. The bell tower was investigated and strengthened after cracks appeared following the collapse of the campanile of Saint Mark’s. Detailed monitoring and structural-geotechnical interventions continued from the 1990s into the early 2000s.
The Franciscan Convent
The convent, known as the Magna Domus Venetiarum, or Ca’ Grande dei Frari, was rebuilt and enlarged after a fire in 1369. It contained more than 300 rooms and supported a wide range of Franciscan activities. A printing press operated there for approximately three centuries, while cartographic and scientific work was associated with Vincenzo Coronelli and the Accademia degli Argonauti. The complex also included a library, workshops for printing and mapmaking, a hospital, a theological faculty, and an inquisitorial courtroom.
The convent was confiscated in 1810 and assigned in 1815 to the Archivio Generale Veneto, later the State Archive of Venice. Its two cloisters are now associated with the archive. A neighbouring Franciscan convent, San Nicoletto della Lattuga, had been intended for elderly friars. It was suppressed under Napoleon, and its church was demolished in 1809.
Remains
The Frari is a large Venetian Gothic brick basilica shaped as a Latin cross. It measures approximately 102 metres in length, 31 to 32 metres in width, and 28 metres in internal height. The transept is approximately 45 to 48 metres long. Three naves are divided by twelve large cylindrical columns or piers, six on each side, which carry pointed arches. Wooden structural members connect the arches and help counter the outward pressure of the high Gothic vaults. The walls have a painted imitation-brick finish, and the floor is laid with red and white Verona marble.
Exterior and Campanile
Facade
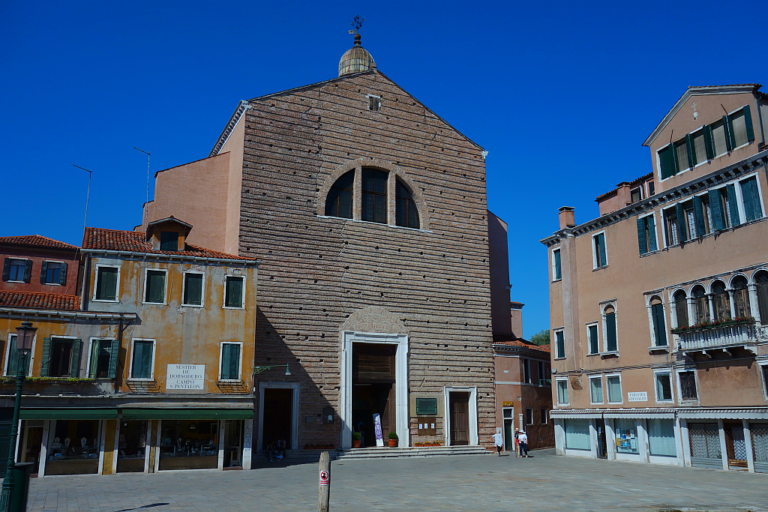
The restrained Franciscan facade is divided into three sections corresponding to the three naves. Its Venetian-Byzantine Gothic decoration includes capitals, pilasters, pinnacles, blind arches, and a brick frieze. Three rose windows are framed in Istrian stone, a pale limestone widely used in Venetian architecture.
The central portal dates from the fifteenth or early sixteenth century. Its Istrian-stone sculpture includes the Virgin and Saint Francis by Bartolomeo Bon and the Risen Christ by Alessandro Vittoria, dated 1581. A lunette, the semicircular area above the doorway, contains a faded Assumption of Mary by Gaetano Zompini. The facade also bears the winged lion associated with Venice, the Florentine lily, and a bust of Saint Anthony.
Four Gothic side entrances line the church’s left side. They include the central door with the Virgin and Child and Saints Francis and Anthony, the Saint Peter door with sculptures of Saint Peter and Christ, the Saint Ambrose door surmounted by Saint Francis, and the Saint Mark door leading to the Corner Chapel. The last has a Gothic arch, a lunette relief of the Virgin and Child, and sculpture associated with the Dalle Masegne and Lombardo workshops.
Campanile
The brick campanile rises 70 metres and is the second tallest bell tower in Venice after Saint Mark’s. Built between the fourteenth century and 1396 under Jacopo Celega and Pier Paolo Celega, it was damaged by lightning in 1490. Later strengthening followed the collapse of Saint Mark’s campanile. Sculpture of Saint Francis and the Virgin and Child forms part of the tower’s decoration.
Nave, Crossing, and Choir
Choir and Rood Screen
The church has a Gothic ribbed vault and no central dome. At the eastern end, a central polygonal apse and additional apses surround the crossing. Seven apses belonged to the original plan, another was added for the Corner Chapel, and a later polygonal apse was associated with the Pesaro family.
A large U-shaped medieval choir remains in its original position between the fifth and sixth pairs of columns, before the high altar. It is approximately 4.5 metres high, 13.7 metres wide, and 16 metres long, with 124 stalls arranged in three rows. Francesco and Marco Cozzi, woodcarvers from Vicenza, completed the stalls in 1468, possibly with help from members of the Canozzi family.
The stalls carry Gothic reliefs of Christ, the Virgin, saints, apostles, prophets, Church Fathers, and the carver Marco Cozzi. Their intarsia, a technique of forming images and patterns from inlaid pieces of wood, depicts buildings, streets, squares, wells, and geometric designs. The outer marble screen, completed around 1475, includes biblical figures and Church Fathers, a large portal, a wooden crucifix, and sculptures of apostles, Saint Francis, and Saint Anthony. This rood screen, a barrier separating the choir from the main body of a medieval church, is the only surviving medieval example in Venice. Its decoration combines late Gothic, Renaissance, and classical elements.
High Altar and Presbytery
The high altar was consecrated in 1469. Its frame consists of two fluted columns joined by an entablature, the horizontal architectural member supported by columns. Sculptures of the Risen Christ, Saint Francis, and Saint Anthony by Lorenzo Bregno surmount the frame and were installed in 1516.
Titian’s Assumption of the Virgin, also called the Assunta, was installed above the altar in 1518. The oil painting on a multi-board wooden panel measures approximately 6.68 by 3.44 metres. Its three zones show the apostles below, the Virgin ascending among angels in the centre, and God the Father above.
Doge Tombs
The presbytery contains the monumental tombs of Doge Niccolò Tron and Doge Francesco Foscari. A doge was the elected head of the Republic of Venice. Tron’s tomb, made by Antonio Rizzo, is arranged in four sculptural levels and shows the doge both standing and reclining.
Foscari’s late fifteenth-century monument is attributed variously to Antonio and Paolo Bregno or Niccolò di Giovanni Fiorentino. It combines Gothic and Renaissance elements, including a canopy, personifications of virtues, armoured figures, and the Risen Christ receiving the doge’s soul.
Chapels and Nave Altars
Right Nave
The right nave contains Titian’s monument, the monument to Doge Giovanni Pesaro, the altars of Saint Catherine and Saint Joseph of Copertino, the Presentation altar, and the altar of Saint Anthony. The Pesaro monument, designed by Baldassare Longhena and completed in 1669, is a large Baroque structure in polychrome marble. It includes four telamons, skeletons holding gilded inscriptions, black marble columns, the seated doge beneath a canopy, allegorical virtues, monsters supporting the throne, and angels with the Pesaro arms. Giusto Le Court, Melchior Barthel, Bernardo Falcone, Francesco Cavrioli, and Michele Fabris contributed sculptures.
The Pesaro altar was made by Tullio and Antonio Lombardo. It contains Titian’s Pesaro Madonna, painted between 1519 and 1526 and measuring approximately 4.85 by 2.70 metres. The Virgin and Child appear above and to one side of the centre. Saint Peter presents the kneeling Jacopo Pesaro, while Saint Francis presents members of the Pesaro family. A papal standard, Turkish prisoners, and military figures refer to Jacopo Pesaro’s command of twenty galleys in the 1503 war against the Turks. His tomb, made by the Lombardo brothers in 1524 during his lifetime, stands beside the altar.
The Presentation altar contains Giuseppe Porta’s 1548 Presentation of Christ in the Temple, in which the infant Christ is presented to Simeon. Saints associated with the Valier family appear in the lower part of the composition. The altar of Saint Joseph of Copertino was remodelled in 1753 and includes Alessandro Vittoria’s marble Saint Jerome, statues of Saints Peter and Andrew, two sibyls, and Giuseppe Nogari’s painting of Saint Joseph of Copertino in ecstasy.
Left Nave
The left nave contains the Canova memorial, the Crucifix altar, the Pesaro altar, and the Emiliani or Saint Peter Chapel. The Canova cenotaph is a pyramid-shaped white-marble monument completed in 1827. It holds the artist’s heart in a porphyry urn and includes allegorical figures, mourning women, winged figures, torches, the winged lion of Saint Mark, and a serpent representing eternity.
The Crucifix altar was made in 1672 by Giusto Le Court after a design by Baldassare Longhena. Its polychrome marble decoration includes a wooden crucifix, angels, the veil of Veronica, and symbols of the Passion. A font made by Girolamo Campagna in 1592 stands before it. The altar of Saint Anthony, designed by Longhena and built in 1663, probably by Giuseppe Sardi, contains a wooden Saint Anthony by Giacomo di Caterino dated 1450, sculptures by Bernardo Falcone and Giusto Le Court, and Francesco Rosa’s painting of a miracle of Saint Anthony.
Emiliani and Corner Chapels
The Emiliani or Saint Peter Chapel was built for Pietro Miani in 1432 to 1434. Its altar, associated with the Dalle Masegne workshop, contains figures of the Virgin and Child and Saints Lucy, Catherine of Alexandria, Mary Magdalene, Clare, Jerome, John the Baptist, Peter, James, and Francis. Miani’s tomb, a late-fifteenth-century crucifix, and Andrea Michieli’s Last Judgment are also preserved there.
The Corner or Saint Mark Chapel was added in 1420. Its monument to Federico Corner is associated with the workshop of Donatello or Jacopo Padovano, and its surrounding monochrome fresco is attributed possibly to Andrea Mantegna or Jacopo Parisati. The altar contains Bartolomeo Vivarini’s signed and dated 1474 Saint Mark Enthroned with Angels and Saints, set within a Gothic gilded wooden frame.
The chapel also retains a fifteenth-century window cycle showing the Virgin, Saints Jerome, Catherine of Alexandria, Mark, Gregory the Great, and Lucy. Its baptismal font is surmounted by Jacopo Sansovino’s Saint John the Baptist, dated around 1528, while Jacopo Palma the Younger painted the Descent into Limbo.
Additional Chapels
The Milanese Chapel contains Alvise Vivarini’s Saint Ambrose Enthroned with Angels and Eight Saints, completed by Marco Basaiti in 1503 after Vivarini’s death. Paintings by Giovanni Contarini and Tizianello depict episodes from the lives of Saints Ambrose and Charles Borromeo, and the tomb of the composer Claudio Monteverdi is also located there.
The Chapel of Saint Michael, or Trevisan Chapel, was dedicated in 1348. Its fifteenth-century wooden altar group represents Saints Michael, Francis, and Sebastian. The chapel contains the tomb of the commander Melchiorre Trevisan and an anonymous fourteenth-century tomb slab for a French knight.
The Chapel of the Franciscan Saints contains Bernardino Licinio’s 1524 painting of the Virgin and Child with Franciscan and other saints, together with his panel of the five Franciscan martyrs Bernard, Peter, Accursius, Adjutus, and Otho. Nicolò Lion’s tomb, transferred from the demolished church of San Nicoletto della Lattuga, is set into the chapel wall.
The Bernardo Chapel contains Bartolomeo Vivarini’s signed and dated 1482 polyptych, an altarpiece made of several connected panels, showing the Virgin and Child with Saints Peter, Paul, Andrew, and Nicholas, with a Pietà above. After the plague of 1631, it was also called the Madonna della Salute. A Gothic urn for Girolamo and Lorenzo Bernardo and a reliquary statue associated with Blessed Gentile da Matelica complete the chapel’s furnishings.
The Chapel of the Blessed Sacrament contains a 1910 altar designed by Max Ongaro and made by Vincenzo Cadorin. It also includes the monuments of Arnoldo d’Este and the Florentine envoy Duccio Alberti.
Sacristy, Chapter House, and Organs
Sacristy
The sacristy occupies a polygonal apse added in 1478 and measures approximately 31 by 8.8 metres. It contains Giovanni Bellini’s signed and dated 1488 Frari Triptych. Its central panel shows the Virgin and Child with Saints Nicholas, Peter, Mark, and Benedict, accompanied by two musical angels. Jacopo da Faenza carved the frame.
A reliquary tabernacle of the Precious Blood is associated with the workshops of Bartolomeo Bellano and Tullio and Antonio Lombardo. Melchiorre Trevisan brought the relic from Constantinople and donated it to the basilica in 1480. It was formerly kept in the Trevisan Chapel and moved to the sacristy in 1581. The reliquary altar, made by Francesco Penso in 1711, has Carrara-marble reliefs of the Crucifixion, Deposition, and Entombment, with gilded wooden angels by Andrea Brustolon.
Other works in the sacristy include Jacopo Parisati’s frescoes of the Annunciation and the Evangelists, Niccolò Frangipane’s 1593 Deposition, paintings of Solomon and the Queen of Sheba and the Adoration of the Magi, and paintings of the Madonna of Mercy and the mystical marriage of Saint Catherine.
Chapter House
The Chapter House contains the tomb of Doge Francesco Dandolo. Its sarcophagus bears a relief of the Dormition of the Virgin, while Paolo Veneziano’s painting above shows Francesco Dandolo and his wife presented to the Virgin and Child by Saints Francis and Elizabeth.
Historic Organs
Two opposed historic pipe organs stand in the choir, preserving the Venetian practice of the double choir. The left organ was probably built by Giovanni Battista Piaggia in 1732, while the right was made by Gaetano Callido in 1795 to 1796. The Piaggia instrument has a 45-note keyboard and a 13-note pedalboard. The Callido organ has a 47-note keyboard and a pedalboard of 17 plus one notes.
Restoration of the two instruments began in 1969. The Callido organ required extraordinary maintenance, while the Piaggia organ needed substantial reconstruction because seven facade pipes, its internal mechanics, nine wooden pipes, and a bellows were missing. Work was completed with a further revision in 2004, and the organs were tuned so that they could be played together.
A Mascioni organ, opus 398, built in 1928, formerly stood behind Titian’s Assumption. It had three 61-note keyboards, a 30-note pedalboard, approximately 2,000 pipes, and electric transmission. Water damage affected one wind chest during the 1960s, and the instrument was dismantled and reassembled several times. It was removed permanently in 2018 to allow restoration of the painting and was later transferred to Santa Maria Ausiliatrice in Jesolo for restoration and reuse.
Cloisters and Conventual Spaces
Cloister of the Trinity
The Cloister of the Trinity developed from an earlier Franciscan cloister and acquired its present architectural form in the sixteenth century, probably following designs by Andrea Palladio. It measures approximately 31 by 34 metres and is surrounded by a portico with round arches and a balustraded terrace.
Its sculptural decoration and well were completed between 1712 and 1715. The early eighteenth-century ensemble includes a monumental well arch, sculptures of the Trinity, Saints Peter and Mark, four archangels, and Franciscan saints. The cloister was historically open to the public, served as a burial area, and formed part of the annual ducal procession on the feast of Saint Roch. Its well remained a public water source and reportedly did not run dry during the drought of 1718.
Cloister of Saint Anthony
The Cloister of Saint Anthony is associated with the architectural model of Sansovino. It is supported by 32 piers and contains a well with a statue of Saint Anthony commissioned in 1689.
Refectory and Burials
The former summer refectory beside the Chapter House contains five columns, three of Istrian stone and two of green granite, together with cross vaults. The cloisters preserve numerous former burial monuments and traces of burials. During the eighteenth century, hundreds of tombs belonged to patrician families and to devotional, national, and craft confraternities. These burials were sealed for hygienic reasons in 1754.
Nearby sites