Church of Saint Roch: A Renaissance and Baroque Sanctuary in Venice


Site at a Glance
- Rating
- 4.6
- Popularity
- Low
- Country
- Italy
- Primary era
- Early Modern
- External website
- Open
- Eras represented
- Medieval, Early Modern
- Civilizations
- Venetian
- Site type
- Religious
- Remains
- Church
On this page16 sections
History
The Church of Saint Roch is a Roman Catholic church in Venice, Italy, built for the Confraternity of Saint Roch during the Renaissance. The confraternity was officially recognized on 27 May 1478 to care for sick people, especially victims of plague epidemics, and later became known as the Scuola Grande di San Rocco. Its religious mission made the church a sanctuary for Saint Roch, a fourteenth-century Christian saint traditionally associated with healing and protection against plague.
Foundation and the relics of Saint Roch
The confraternity first met at San Zulian and later at Santa Maria Gloriosa dei Frari. A chapel dedicated to Saint Roch was begun in the Frari cemetery on 16 July 1478, but it was demolished before consecration after the saint’s relics reached Venice from Voghera in 1485. The confraternity then moved temporarily to San Samuele and San Silvestro. In 1489 it decided to return to the Frari area and build a permanent church.
Construction of the present church began in 1489, traditionally under Bartolomeo Bon the Younger, and the building was inaugurated in 1494. Work on the dome and other elements continued into the early sixteenth century, while institutional records also date the church to 1508. The relics of Saint Roch were brought to the church on 3 March 1490 and placed in the monumental high altar by 1520. Their presence reinforced the church’s role as a place of devotion for the poor and sick, particularly during plague outbreaks.
Plague devotion and later rebuilding
The church became one of Venice’s plague churches and one of the city’s five votive churches, buildings associated with vows, thanksgiving, or appeals for protection during an epidemic. After the plague of 1575–1576, the doge, the elected head of the Republic of Venice, and the Venetian authorities visited on Saint Roch’s feast day to give thanks for his intercession. The doge later made an annual pilgrimage on 16 August, the saint’s feast day.
By the early eighteenth century, the original Renaissance church had fallen into poor condition and faced the threat of structural collapse. Giovanni Antonio Scalfarotto led major rebuilding in 1725–1726. The work retained portions of the earlier structure, including the apse, the small dome over the presbytery, one window, and a side door that was moved to another position.
The eighteenth-century facade and present use
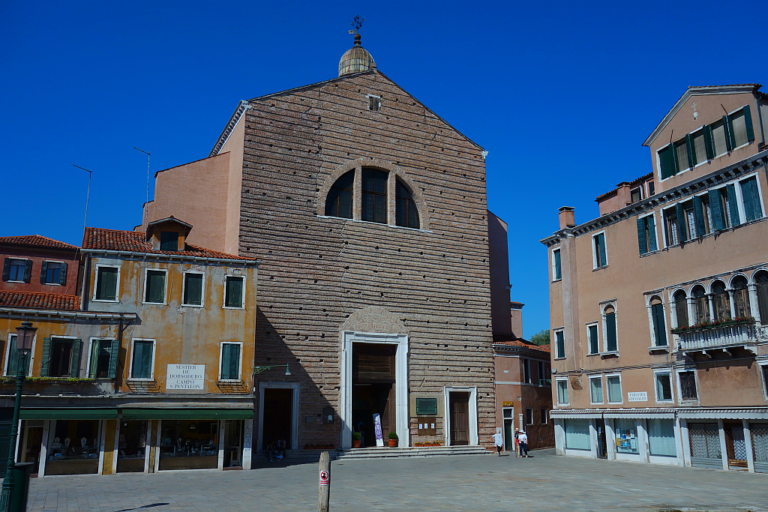
A competition for a new facade took place in 1756. Giorgio Fossati’s design was selected at first, and construction began in 1757, but the project ended after about two years because of its cost and concerns about its structural stability. Bernardino Maccaruzzi subsequently designed and built the present facade between 1765 and 1771, drawing on the facade of the nearby Scuola Grande di San Rocco.
The church is now a rectorial church within the parish of Santa Maria Gloriosa dei Frari. A rectorial church is placed under the care of a rector within a larger parish structure. It belongs to the Patriarchate of Venice and remains an active Roman Catholic church.
Remains
Plan and exterior
The church has a brick structure, a single nave, a vaulted and domed presbytery with an apse, two side chapels beside the presbytery, and five altars. It measures about 40 metres in length and 20 metres in width. The original Renaissance arrangement also had a single nave, an apsidal presbytery, a dome, and two side chapels. Its facade, associated with the style of Mauro Codussi, was divided into three sections and included a portal, a large rose window, and a statue of Saint Roch at the summit.
The present facade
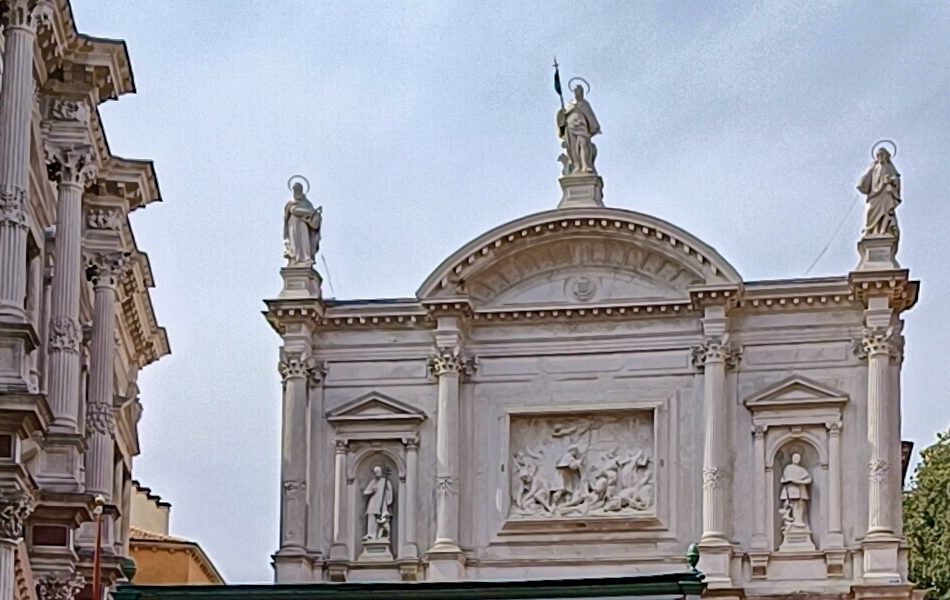
The present facade is a monumental two-storey composition organized by Corinthian columns and pilasters. Above the portal is Giovanni Maria Morlaiter’s marble relief of Saint Roch Healing the Plague-Stricken. The lower register carries statues of Gerardo Sagredo and Pietro Orseolo by Giovanni Marchiori, while the upper register has statues of Lorenzo Giustiniani and Gregorio Barbarigo by Antonio Gai.
A semicircular pediment supports Giuseppe Bernardi’s statue of Saint Roch, accompanied by figures of Saint Jerome Emiliani and Blessed Pietro Acotanto by Morlaiter. The portal has Lombard-style acanthus scrolls, birds, and other symbolic motifs, with a rounded lunette above. The original marble Glory of Saint Roch by Marchiori is inside the church, while a modern bronze copy occupies the portal. The former portal and rose window survive as part of the side entrance. An inscription once dedicated the church to God and Saint Roch and stated that the confraternity lived piously and that its patron rested there; it is now set into the base on the right side.
The bell tower
A small campanile, or church bell tower, rises above the sacristy. It dates from the late fifteenth or early sixteenth century, stands approximately 29 metres high, and contains manually operated bells.
Nave and chapels
The interior is restrained and classically organized, with walls articulated by pilasters and Corinthian features. Near the entrance are Giovanni Marchiori’s early Neoclassical statues of David with the Head of Goliath and Saint Cecilia, made in 1743–1744.
Side chapels
The right chapel contains Felice Carena’s Saint Pius X with Two Confraternity Members, painted in 1951–1954, together with the original lunette from the main portal, Marchiori’s Glory of Saint Roch. Giuseppe Romanelli’s wooden crucifix, made in 1950, is also kept there.
The left chapel contains the altar of the Blessed Sacrament, with statuettes from the school of Alessandro Vittoria. A memorial plaque commemorates Sante della Valentina, chaplain of the Scuola Grande di San Rocco from 1779 until his death in 1826.
Organ and former organ wings
The organ was built by Pietro Nacchini in 1742 and renovated by Gaetano Callido in 1768. It stands in the gallery above the main entrance and has ten stops, mechanical action, and short bass octaves in both the manual and pedal. Marchiori’s sculptures decorate the wooden gallery, which was once assembled and dismantled for major feasts, restored and reinstalled in 2013, and remains in use.
The former organ wings, painted by Tintoretto between 1577 and 1584 with an Annunciation and Saint Roch Presented before the Pope, now hang beside the portal. Repeated restoration and overpainting by other artists have altered their appearance.
Nave paintings
The left wall contains Sebastiano Ricci’s Saint Helena Finding the True Cross, painted in 1732–1734, and Francesco Solimena’s Annunciation from 1733. They hang with Pordenone’s Saint Martin and Saint Christopher, dated 1528, and Giovanni Antonio Fumiani’s Christ Expelling the Merchants from the Temple, painted in 1678. Fumiani also created the large ceiling panels showing Saint Roch Distributing Wealth.
On the right wall are Francesco Trevisani’s Miracle of Saint Anthony from 1733, Tintoretto’s Christ Healing the Paralytic from 1559, Tintoretto’s Saint Roch Captured at the Battle of Montpellier from 1582–1584, and Sebastiano Ricci’s Saint Francis of Paola Resurrecting a Dead Child, painted in 1732–1734. The scene associated with the pool of Bethesda is identified with Tintoretto’s painting of Christ healing the paralytic.
Presbytery and sacristy
The presbytery is the area around the high altar reserved for the clergy. Its paintings focus on episodes from the life and cult of Saint Roch. Four major works by Tintoretto or his workshop include Saint Roch Healing the Plague-Stricken from 1549, Saint Roch in Prison Comforted by an Angel and Saint Roch Healing the Animals from 1567, and Saint Roch Stricken by the Plague, produced around 1580 with Paolo Fiammingo, who painted the landscape. Wooden dossals, decorative panels placed behind an altar or seat, are attributed to Giovanni Marchiori.
High altar and relics
The high altar was designed by Venturino Fantoni between 1517 and 1524. It includes statues by Giovanni Maria Mosca and Bartolomeo Bergamasco and houses Saint Roch’s relics in a monumental reliquary. The altar therefore remains both a major architectural feature and the physical center of the church’s devotion to its patron.
Dome and apse
Pordenone began painting the presbytery dome, its pendentives, the apse, and the apsidal vault in 1528. Pendentives are curved triangular surfaces that support a dome over a square or polygonal space, while an apsidal vault is the curved ceiling over a semicircular apse. Giuseppe Angeli repainted or restored these decorations in the eighteenth century, apart from the lower band of the apse, where putti carry symbols of Saint Roch. Angeli also painted the Transfiguration and the frescoes of the dome.
Sacristy corridor and ceiling
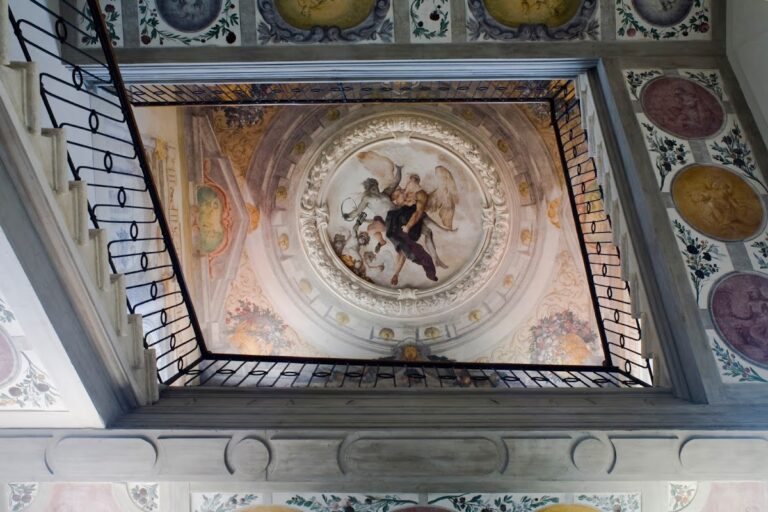
A corridor leading to the sacristy contains a monument to Pellegrino Baselli Grillo dated 1517. The sacristy ceiling is decorated with paintings by Francesco Fontebasso and Andrea Solari.