Mauerbach Charterhouse: A Baroque Carthusian Monastery in Austria


Site at a Glance
- Rating
- 4.6
- Popularity
- Low
- Country
- Austria
- Primary era
- Early Modern
- External website
- Open
- Eras represented
- Early Modern
- Civilizations
- Habsburg, Holy Roman Empire
- Site type
- Religious
- Remains
- Monastery
On this page13 sections
History
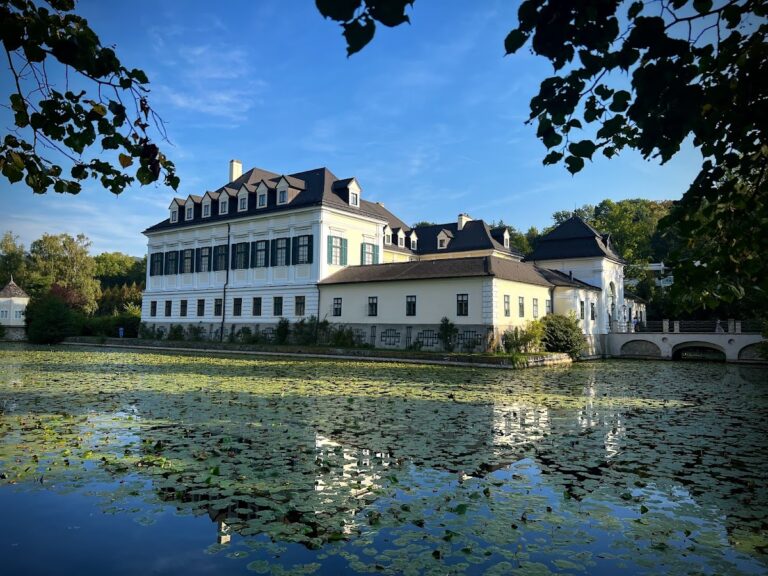
Mauerbach Charterhouse is a former Catholic monastery of the Carthusian Order in Austria, near Vienna, founded by Carthusian monks in 1314. Protected by Duke Frederick the Fair, it developed from a medieval monastic foundation into one of Austria’s important Baroque charterhouses, with much of its present appearance created during rebuilding in the seventeenth and eighteenth centuries.
Foundation and Carthusian connections
The foundation was established under Duke Frederick the Fair, who was later buried at Mauerbach. Although 1313 is also associated with its foundation, 1314 is the predominant date. Twelve monks arrived under Prior Gottfried from Seiz in Styria, and the monastery was consecrated in 1316. Conrad of Hainburg served as vicar before 1342.
Mauerbach was connected with the founding of the Charterhouse of Gaming in 1330. In 1342, monks probably from Mauerbach settled the charterhouse at Prague after it had been destroyed during the Hussite Wars, a series of religious and political conflicts associated with the followers of Jan Hus.
Destruction and renewal
The monastery was plundered repeatedly between 1483 and 1486. During the Ottoman attack connected with the 1529 Siege of Vienna, it was devastated and set on fire, and seven monks were killed. The complex suffered further serious structural damage in the 1590 Neulengbach earthquake.
By about 1550, only four choir monks remained, apart from the lay brothers. Institutional renewal began under Prior Georg Fasel, who led Mauerbach from 1616 to 1631 after being appointed from the Charterhouse of Prüll near Regensburg. His rebuilding programme, completed in 1660, produced much of the present complex, including the Imperial Wing. Leopold Brenner, who lived at Mauerbach from 1641 and made his profession there in 1650, recorded this early Baroque rebuilding in a chronicle available from 1669 and printed in 1725.
Further work in the late seventeenth and early eighteenth centuries gave the monastery its Baroque appearance. The eighteenth century brought disciplinary, financial, and institutional prosperity. The Battle of Vienna in 1683, fought during renewed Ottoman attacks, caused further destruction, after which repairs and refurbishment continued until 1750.
Dissolution and changing uses
Emperor Joseph II dissolved the monastery in 1782 as a “non-productive” institution during the Josephinian reforms, state and church measures that suppressed monasteries judged insufficiently useful to the state. The Carthusian community was dispersed, and the library was also broken up. From the mid-1780s, the former monastery was adapted by the City of Vienna into an institution for elderly and incurably ill people, a change that brought numerous structural alterations.
The complex served as a civilian emergency hospital in 1944 and 1945. From 1945 to 1961, it also housed homeless people. Neglect and exposure to the elements contributed to its deterioration during this period.
Restoration and present institutional role
The Austrian state acquired the charterhouse in the early 1960s, with 1962 recorded as the acquisition date. A general restoration followed from 1968 to 1971. From 1984, the Austrian Federal Monuments Office undertook careful rehabilitation and established restoration workshops at the site. Mauerbach Charterhouse now serves as the office’s Information and Continuing-Education Centre for Monument Conservation.
Between 1966 and 1994, the charterhouse was used as a depot for artworks stolen from Jewish owners during the Nazi period and classified by the Austrian state as “ownerless” cultural property. Mauerbach Charterhouse is protected as a historic monument.
Remains
The surviving complex is organized around a square cloister nearly 500 metres long, described as one of the longest in Europe. A cloister is a covered passage surrounding an open court. Carthusian cell houses line its north, east, and southeast sides, and the individual cells traditionally had separate small gardens. The south wing connects the monastery church, refectory, library, and Prelate’s Court.
Monastic layout and service buildings
Southwest of the central monastic complex, across the Mauerbach, a line of adjoining service and entrance buildings extends from north to south. It includes the storage building, former workshops, the Prima Porta or monastery gate, the gate church known as the Mary Chapel, and the former farmyard, whose southeast corner has the gamekeeper’s tower. The Mary Chapel now serves as the parish church of Mauerbach, while much of the former farmyard has been replaced by new construction. Northwest of the main core, between the storage building and the cloister complex, stood the former mill and bakehouse. A cemetery lies north of the monastery walls.
Monastery church
The former monastery church is a tall, slender Carthusian hall church with a steep hipped roof above a high lower church, the structural lower level beneath the principal church space. Construction began around 1616, and the church was consecrated in 1638. Its unusual cloister choir screen consists of the main cloister crossing the nave at its centre, separating the monks’ choir from the lay brothers’ choir. This arrangement is identified as an architectural form found exclusively among Carthusian churches.
The sacristy projects from the church’s north side on the west, while the former chapter house projects on the east. A chapter house was the room where a monastic community met for official business. After the church was destroyed in 1683, its interior was refitted in the High Baroque style with grisaille painting, a predominantly grey decoration designed to resemble sculpture, and strongly projecting stucco by Hieronymus Alfieri. The high altarpiece, painted at approximately the same time by the Venetian artist Andrea Celesti, depicts the Assumption of Mary above a representation of All Saints.
During the building’s use as a care institution, a wall separated the lay brothers’ area from the monks’ choir, and two intermediate floors turned the lay church into a multilevel hospital wing. The general restoration of 1997 to 1999 reversed these changes. The lay church’s furnishings were reconstructed, the monks’ church was restored, and a functionless external stair tower was removed. The monks’ church is now used for events, concerts, and weddings, while the lay church serves as a display and exhibition space.
Prelate’s Court and Imperial buildings
Prelate’s Court
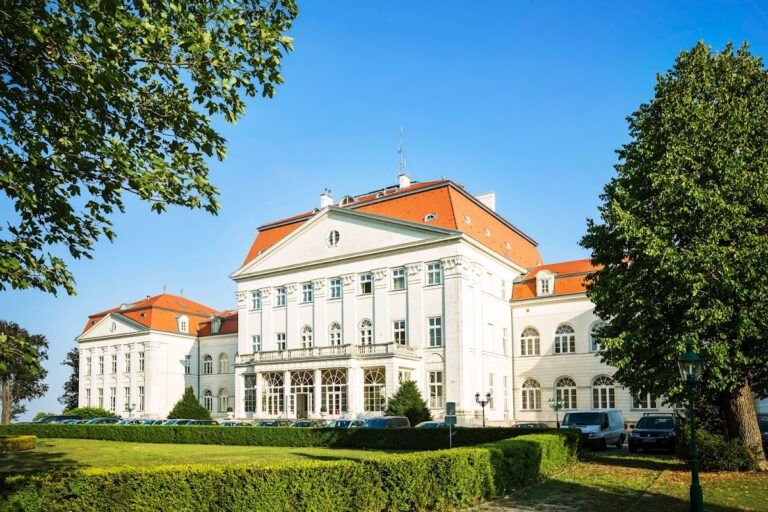
The Prelate’s Court stood outside the monastic enclosure during the charterhouse’s religious period. It is enclosed by the Imperial Wing, guest wing, and prelature, and is entered from the south through the two-storey, four-wing complex by way of the Eagle Portal.
Eagle Portal
The Eagle Portal is a seventeenth-century round-arched portal, probably remodelled in 1720 to designs by Matthias Steinl. The Imperial Wing contains the Great and Small Imperial Halls, the Imperial Chapel, and the Imperial Garden. The garden was planted using historical garden literature and a 1675 engraving of the charterhouse.
Imperial Portal
The north tract has a central Imperial Portal, probably also designed by Matthias Steinl in 1720. Above it is a cartouche with bandwork decoration and a relief of Saint Bruno, founder of the Carthusian Order, shown before the Cross.
Building materials
Flysch sandstone, historically called Viennese sandstone or grinding stone, was used throughout the complex for rubble stone, ashlar, door and window surrounds, floor slabs, architectural elements, and water channels. Zogelsdorf stone served for sculptural work and for window and door surrounds.
Leitha limestone from Kaiserbruch, together with Kaiser stone, was used for window sills, door surrounds and thresholds, gate surrounds, wheel guards, columns in the Imperial Garden, the fountain basin in the Prelate’s Court, and stair treads. Kaiser stone was used especially for prestigious portals, including the outer entrance of the Prima Porta and architectural elements of the Eagle Portal and Small Imperial Portal.
Calcareous sandstone from quarries at Au, Loretto, and Stotzing in the Leitha Mountains formed the Gothic cross-ribs, keystones, and capitals at the Eagle Portal. Solnhofen limestone was used for the cloister floor slabs, while multicoloured limestones or marbles were selected for representative portals.