San Giorgio Martire: A Roman Catholic Parish Church in Italy
Site at a Glance
- Popularity
- Very Low
- Country
- Italy
- Primary era
- Early Modern
- Eras represented
- Early Modern, Modern
- Civilizations
- Duchy of Parma and Piacenza, Italian
- Site type
- Religious
- Remains
- Church
On this page12 sections
History
San Giorgio Martire is a Roman Catholic parish church in Italy, dedicated to Saint George Martyr. It serves as a parish in the Pedemontana pastoral area, a grouping of parishes within the Diocese of Parma. The present church took shape in a Baroque rebuilding in the early seventeenth century.
Early church
A place of worship stood here in the early medieval period. Its earliest known mention comes in a diploma dated 18 July 981, in which Holy Roman Emperor Otto II of Saxony referred to a church at Variano. The document was issued to Gottifredo I, Bishop of Luni. In 1230, the chapel appeared among the dependent churches of the pieve of Fornovo, a rural parish church serving a wider area, in the Diocese of Parma’s tithe register.
Rebuilding and later changes
In the early seventeenth century, the medieval church was demolished and rebuilt in Baroque style at the initiative of the Pallavicino marquises, feudal lords of Varano dei Marchesi. Giovanni Giorgio Linati, Bishop of Fidenza, consecrated the new church on 14 May 1607. Between 1715 and 1736, builders added side chapels dedicated to the Rosary, a baptistery for Christian baptism, and prayers for the dead.
War damage and modern work
Allied bombing during the Second World War heavily damaged the bell tower and façade. In 1951, the tower was demolished and rebuilt to a new design, while the façade received a revised Neoclassical treatment. The church was assigned to the Diocese of Parma in 2003. Restoration and structural-consolidation work in 2013 and 2014 also affected the interior.
Remains
The church has a single-nave plan, with two chapels on each side. Its entrance faces west, and the presbytery, the altar area generally reserved for clergy, stands at the east end. The building combines Baroque and Neoclassical forms.
Exterior
Façade
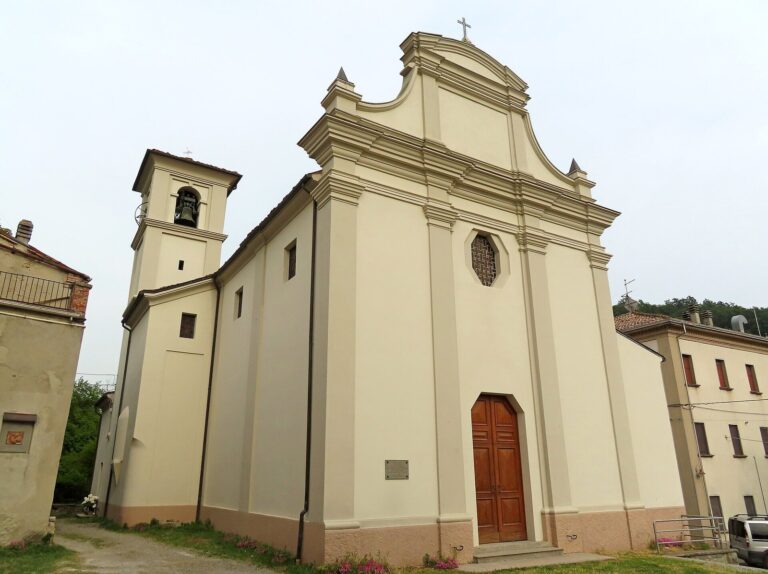
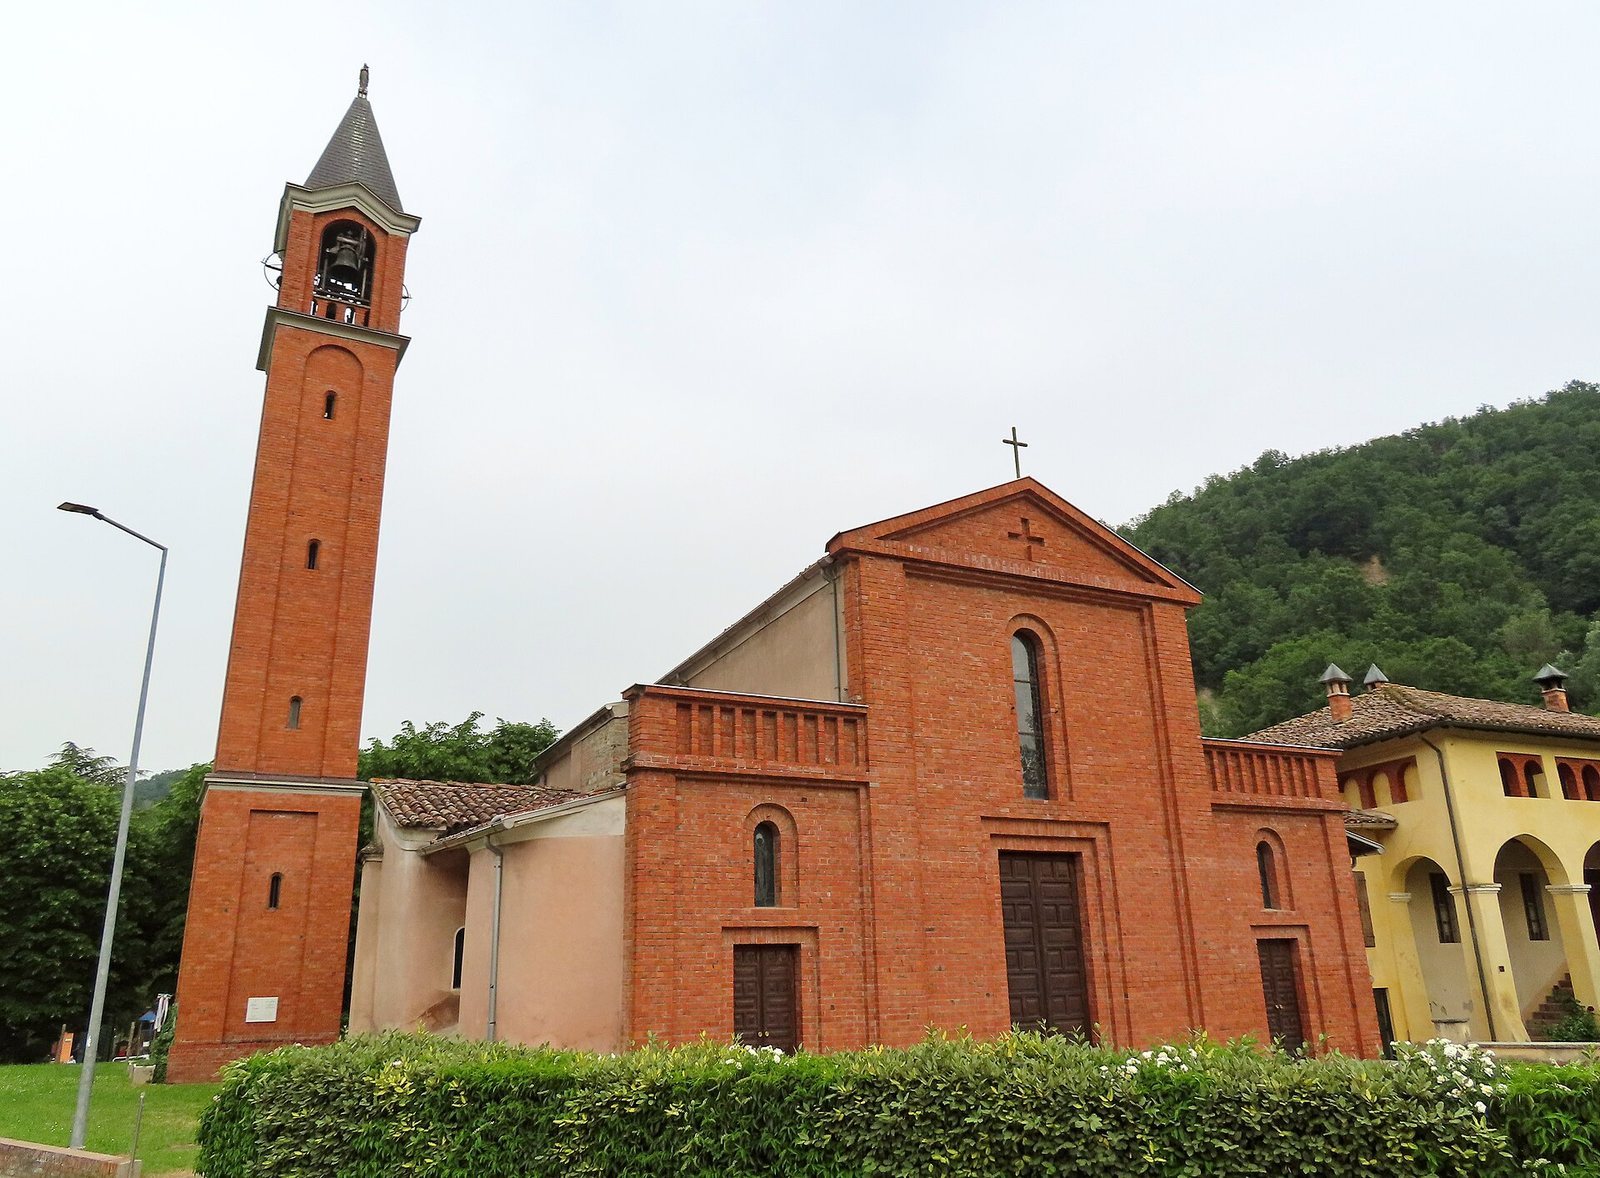
The symmetrical façade has a stepped outline and is faced entirely in red brick. Four pilasters, shallow wall projections resembling columns, divide it into three sections. The central section contains a large entrance portal with a frame that widens toward the opening, and a tall, narrow, round-headed window above. A triangular pediment crowns this section and contains a panel shaped as a Greek cross, whose four arms are equal in length. Each side section has a framed doorway topped by a small round-headed window, with an enclosed balustrade, or railing, at the top.
Bell tower
The separate bell tower stands to the left of the church and is faced in red brick. Its three tiers have pilasters at the corners and small, round-headed windows with openings that widen toward one side. Large round-arched openings with balustrades form the bell chamber on its four gabled sides. A pointed, pyramidal spire crowns the tower.
Side walls and rear
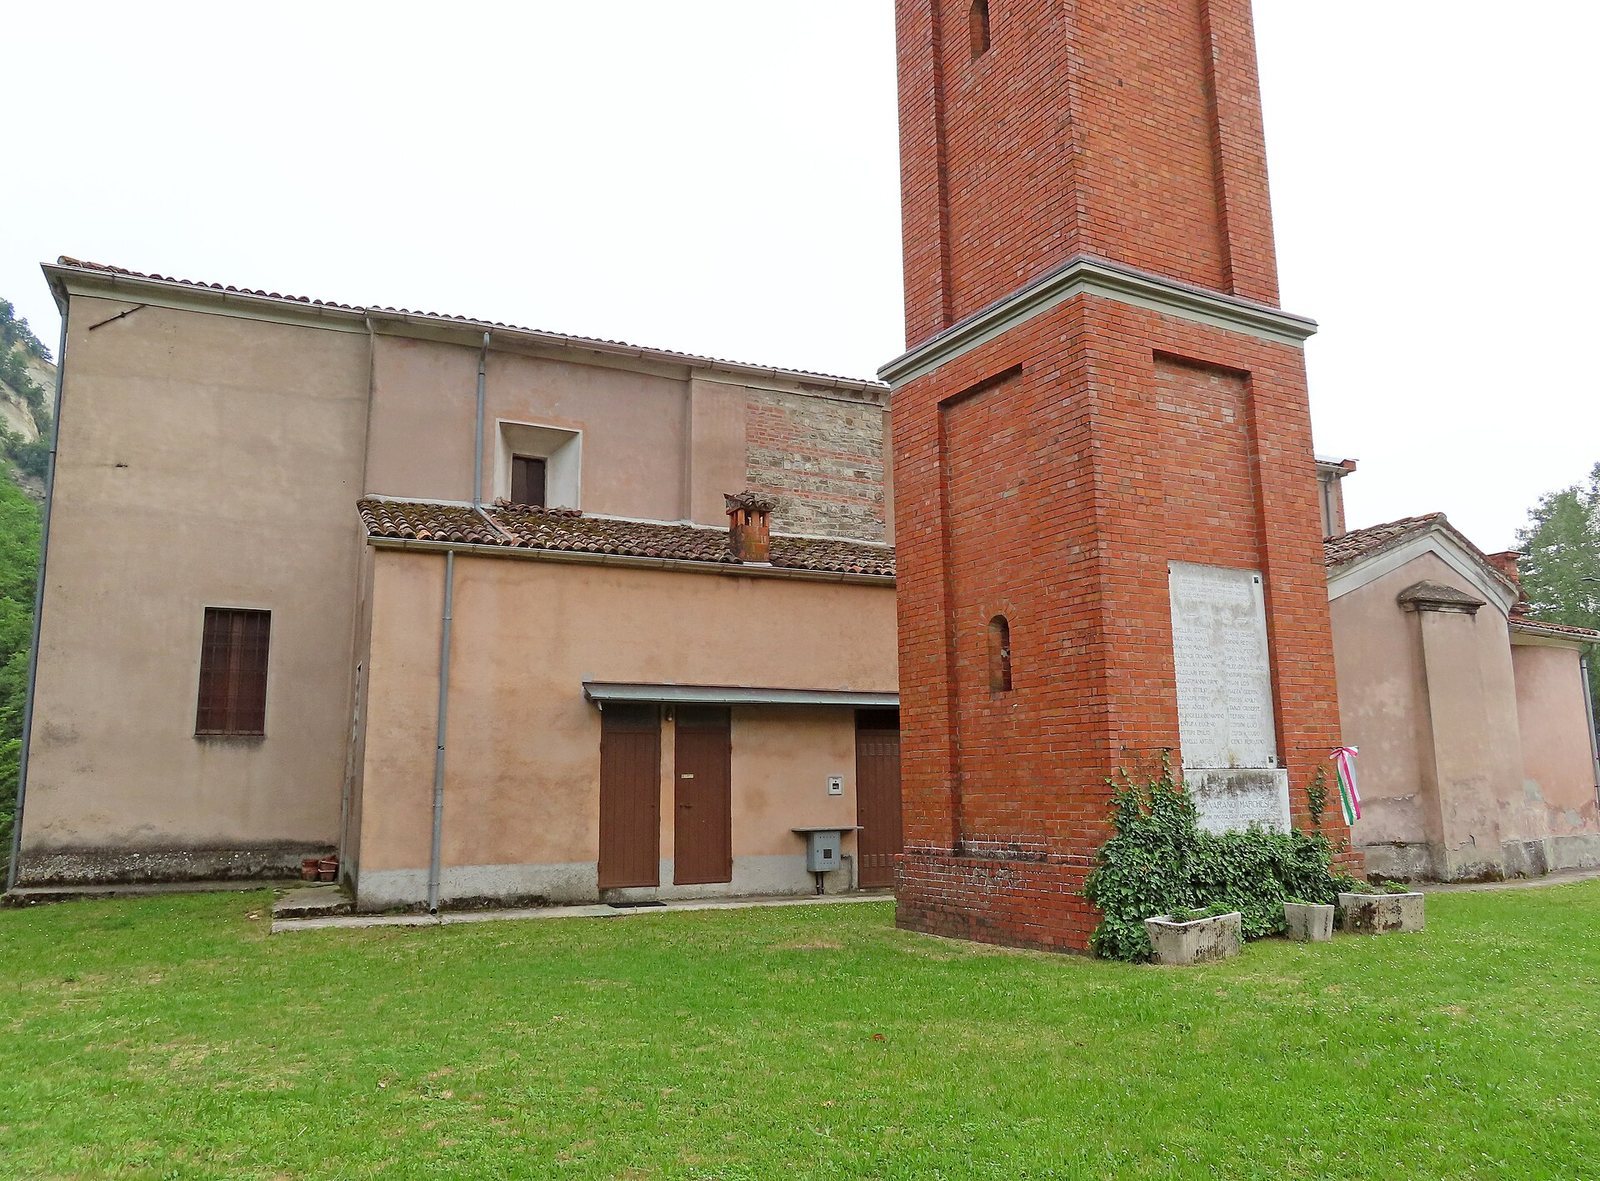
The side walls and rear are plastered. Their lower portions have a small number of openings.
Interior
Nave and chapels
The nave, the main space used by the congregation, is covered by a painted barrel vault, a continuous, tunnel-shaped ceiling, with lunettes, the curved sections where a vault meets a wall. Pilasters with Doric capitals, a relatively plain classical design, support a molded cornice, a projecting decorative band that runs around the interior. Broad, round arches connect the nave to the side chapels.
Presbytery
A broad rounded arch, supported by two pilasters, marks the entrance to the slightly raised presbytery. Its ceiling is a frescoed barrel vault with lunettes. The gray-marble table altar was added around 1980.