Santa Maria Assunta: A Baroque Parish Church in Cella, Italy
Site at a Glance
- Popularity
- Very Low
- Country
- Italy
- Primary era
- Early Modern
- Eras represented
- Early Modern
- Civilizations
- Duchy of Parma and Piacenza
- Site type
- Religious
- Remains
- Church
On this page10 sections
History
Santa Maria Assunta, also known as the Pieve of Cella, is a Roman Catholic church in Cella, a hamlet of Noceto, Italy. Dedicated to the Assumption of Mary, the Christian belief that she was taken into heaven, its medieval origins date to no later than the 11th century. The name Pieve of Cella refers to a historic parish church that served nearby communities and dependent chapels.
Medieval parish
The church was first mentioned in 1196, when Pope Celestine III’s papal bull, a formal document issued by a pope, named the parish church of Saint Mary of Cella. In 1230, the parish appeared in the Diocese of Parma’s register of tithe payments. A diocese is a territory under a bishop’s authority. Seven chapels in the surrounding area depended on the parish.
Baroque rebuilding and diocesan changes
In 1601, the church passed to the newly established Diocese of Borgo San Donnino. It was completely rebuilt in the Baroque style, an ornate European style that developed from the late 16th century. Work took place between about 1630 and 1650 and was completed in 1650.
Later changes
The church was refurbished and decorated around the middle of the 18th century. In 1963 it returned to the Diocese of Parma. Restoration work on the façades and bell tower followed between 1990 and 2000. Santa Maria Assunta is the seat of a parish in the Pedemontana pastoral zone, a grouping of parishes within a diocese.
Remains
The church has a centrally arranged elliptical plan, with its entrance to the west and its altar area to the east. Six chapels, three on each side, open from the main interior. The surviving building reflects its Baroque rebuilding and includes an elliptical dome above the hall and a separate dome over the square altar area.
Exterior
Façade
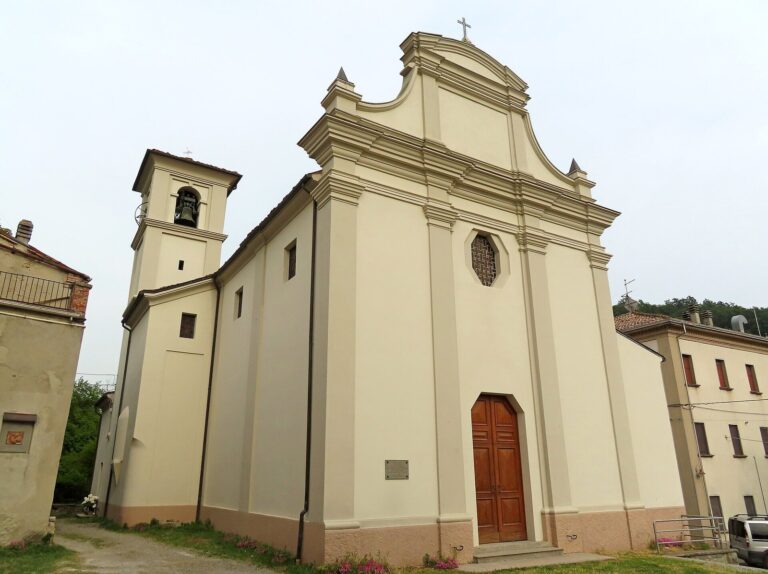
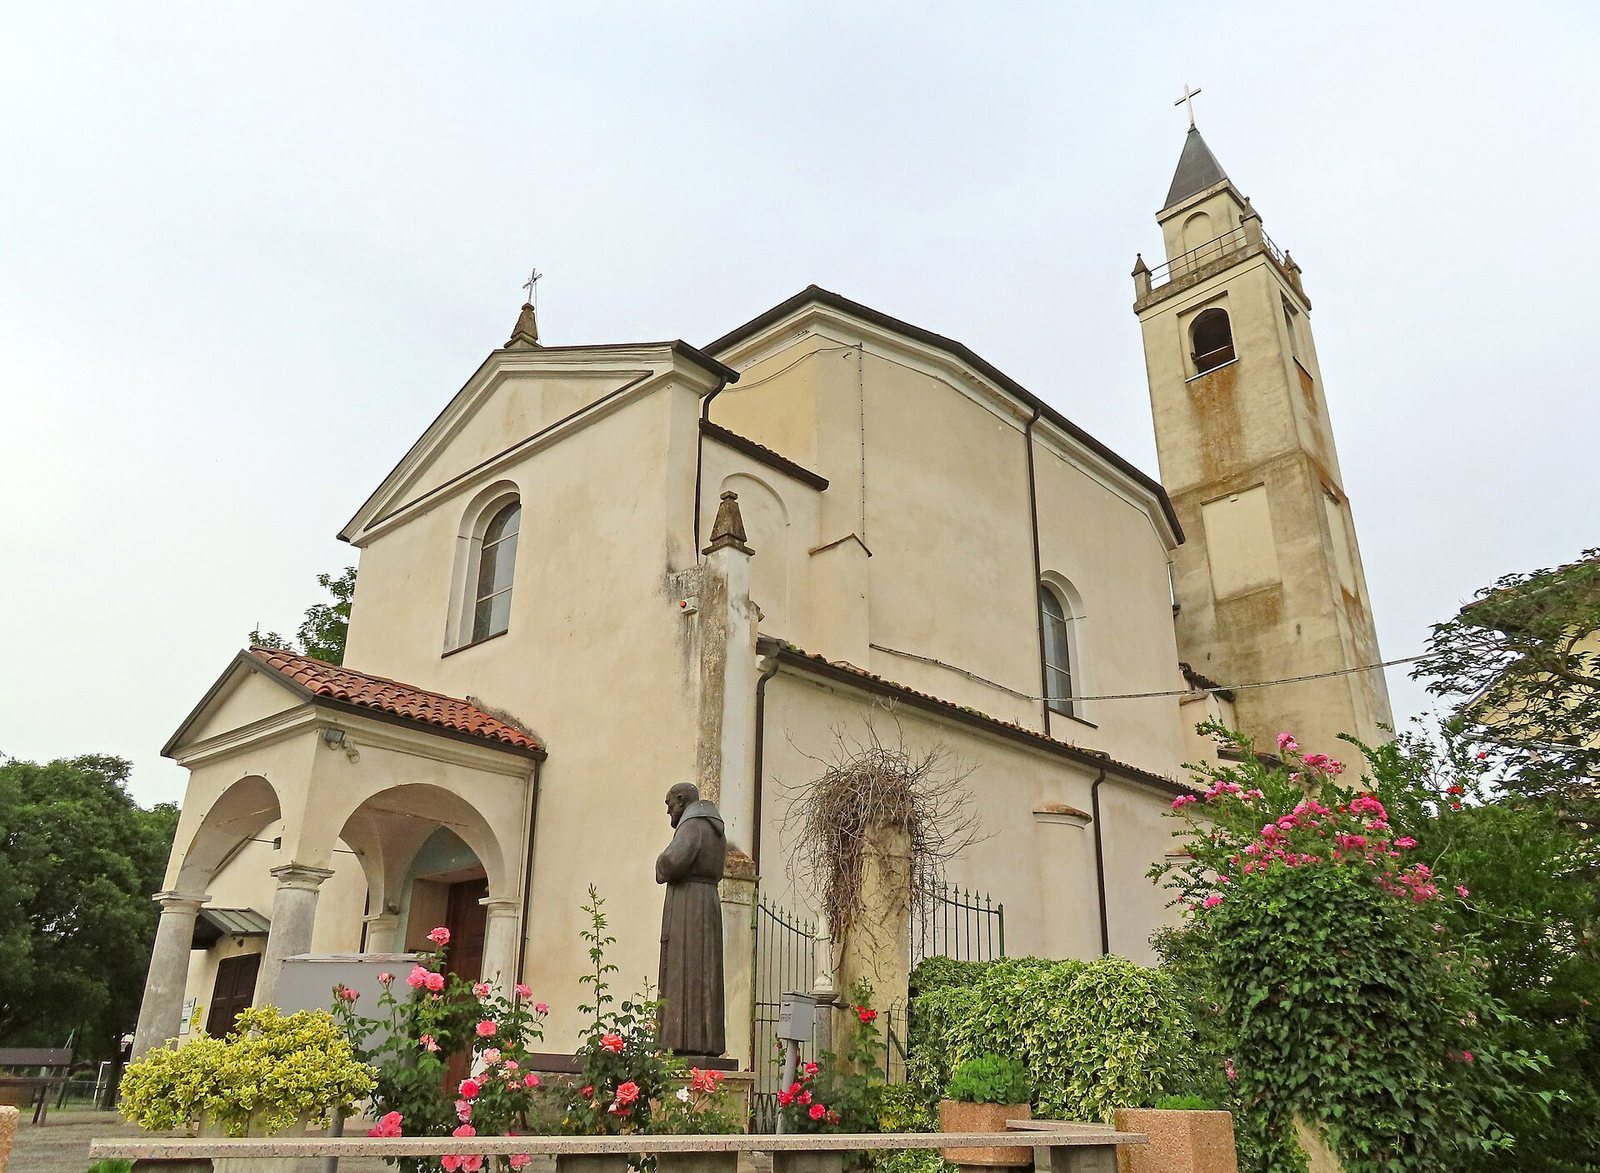
The symmetrical façade is plastered and rises in stepped sections. A covered entrance porch, with a semicircular arch, rests on four stone Doric columns, a classical column style. Above it, a triangular pediment crowns the central portal, which sits below a round-arched window. The central section ends in another triangular pediment with a projecting horizontal molding, while two small pyramid-shaped ornaments crown the side sections.
Bell tower and parish rooms
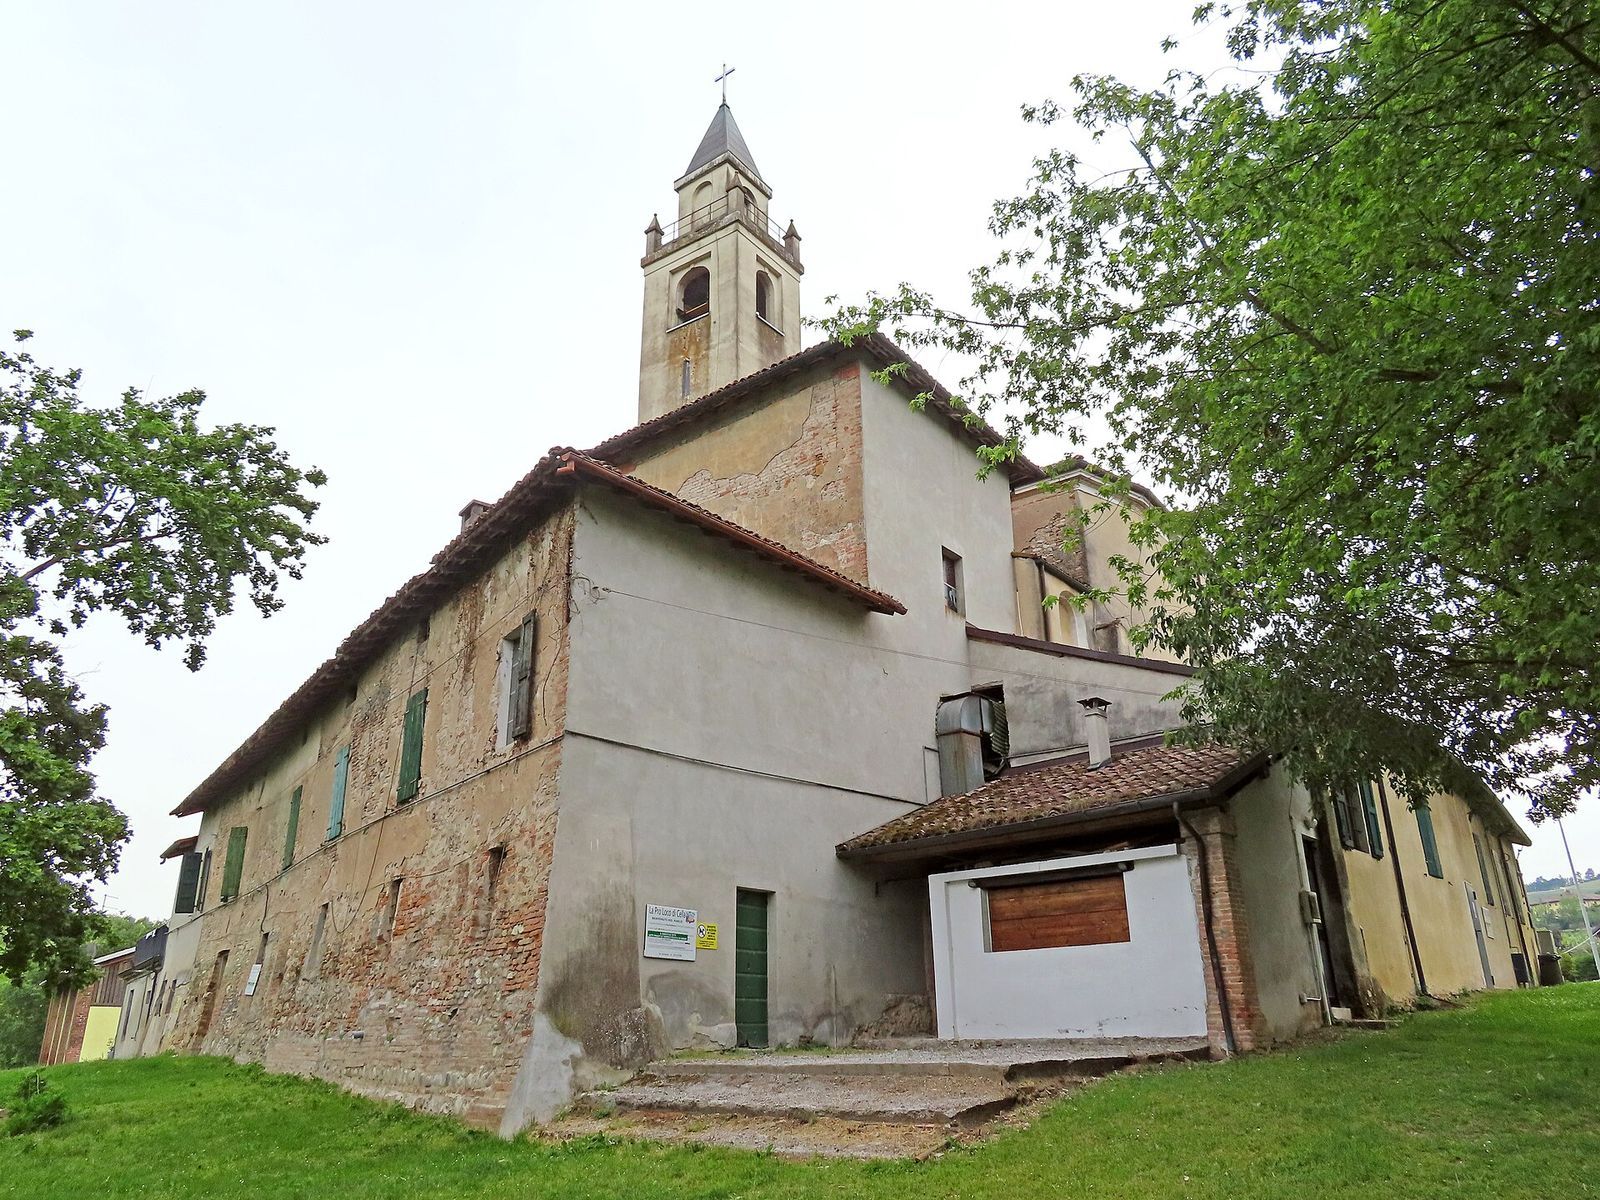
A low wing containing parish rooms projects from the church’s left side. At the far end of the right side, behind the raised section above the nave, stands a square-based, two-tier bell tower. Its bell chamber has one round-arched window on each face. Four small pyramid-shaped ornaments surround the square-based upper section, which has four round-arched windows, some closed off. A pyramidal spire topped by a cross completes the tower.
Main hall and chapels
The hall is covered by a dome with an elliptical base and frescoes in geometric patterns. Flat wall strips resembling columns rise to Doric-style tops and support a projecting horizontal molding. Broad round arches lead into the semicircular chapels. The last chapel on the right is dedicated to Saint Lawrence, an early Christian martyr and co-patron of the church.
Altar area
The slightly raised altar area begins beyond a triumphal arch and occupies a square space. Curved supports called pendentives carry its dome above the square, and frescoes depict geometric figures, crosses, and paschal lambs, a Christian symbol of Christ. A marble high altar stands beneath a richly decorated altarpiece from the late 17th century, ornamented with childlike figures and sculpted figures serving as supports. Within it is a wooden statue of the Immaculate Conception, the Catholic teaching that Mary was preserved from original sin from the moment of her conception, dating to the late 18th century.