Hermitage of Santu Mede: A Catholic Chapel near Pimiango
Site at a Glance
- Country
- Spain
- Primary era
- Early Modern
- Eras represented
- Medieval, Early Modern, Modern
- Civilizations
- Spanish
- Site type
- Religious
- Remains
- Chapel
On this page11 sections
History
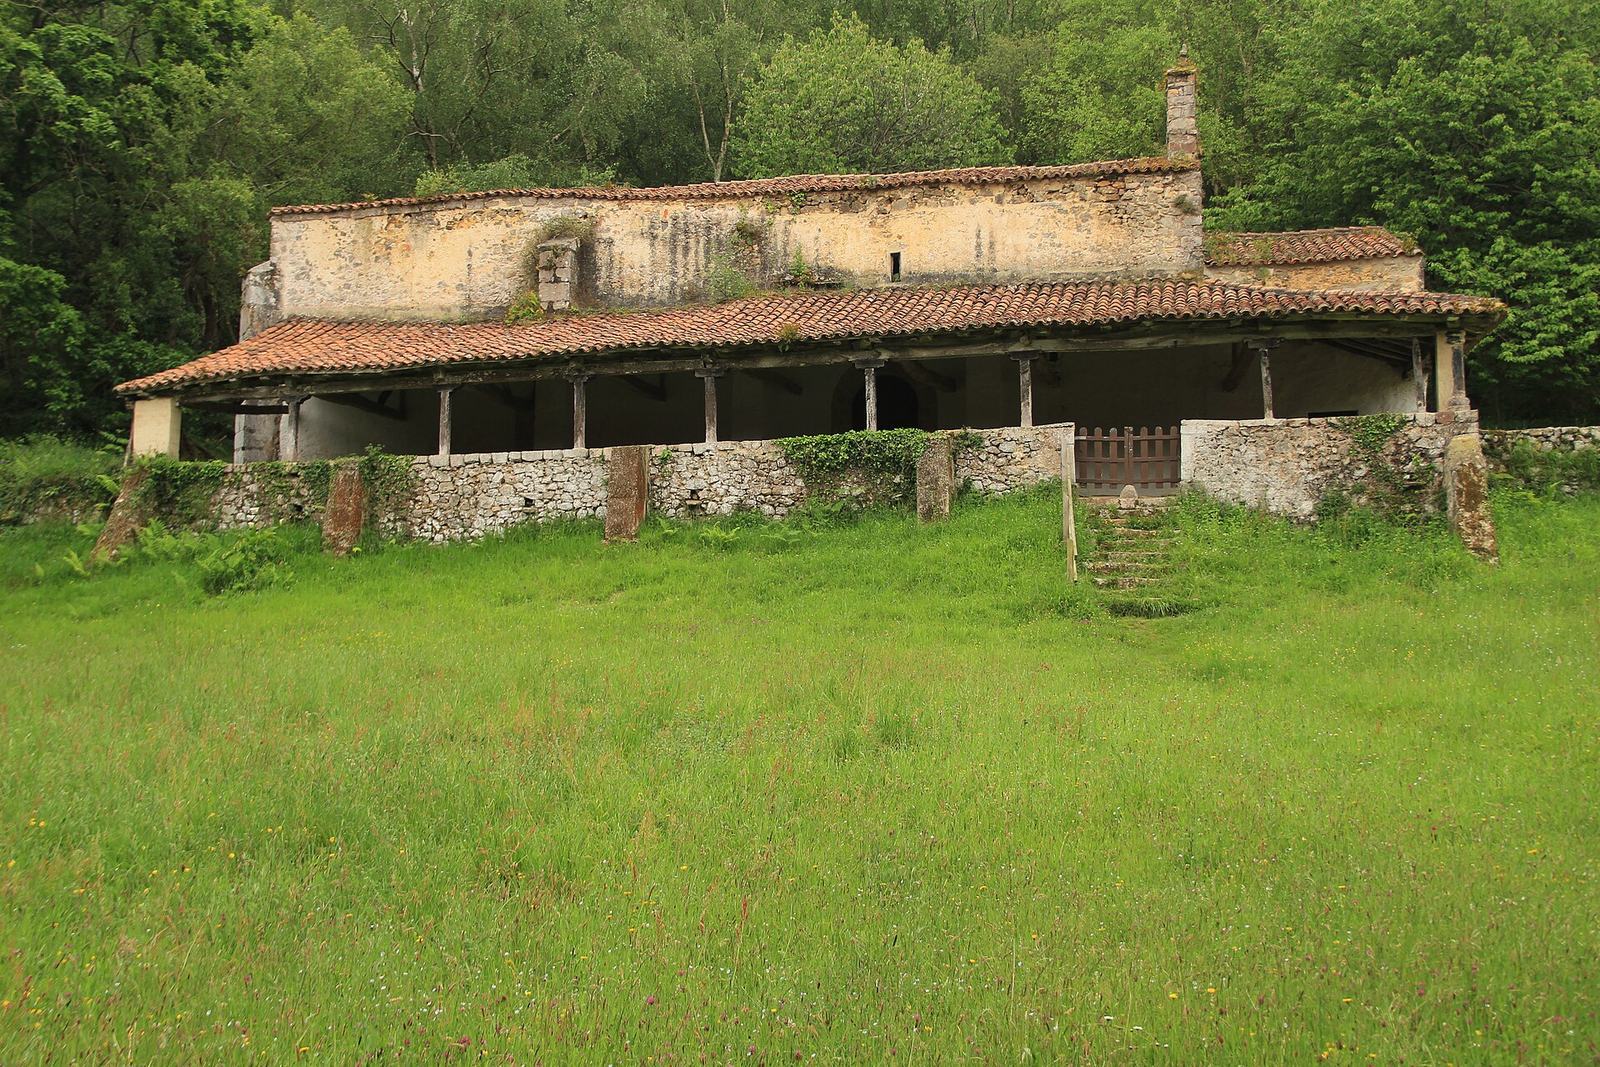
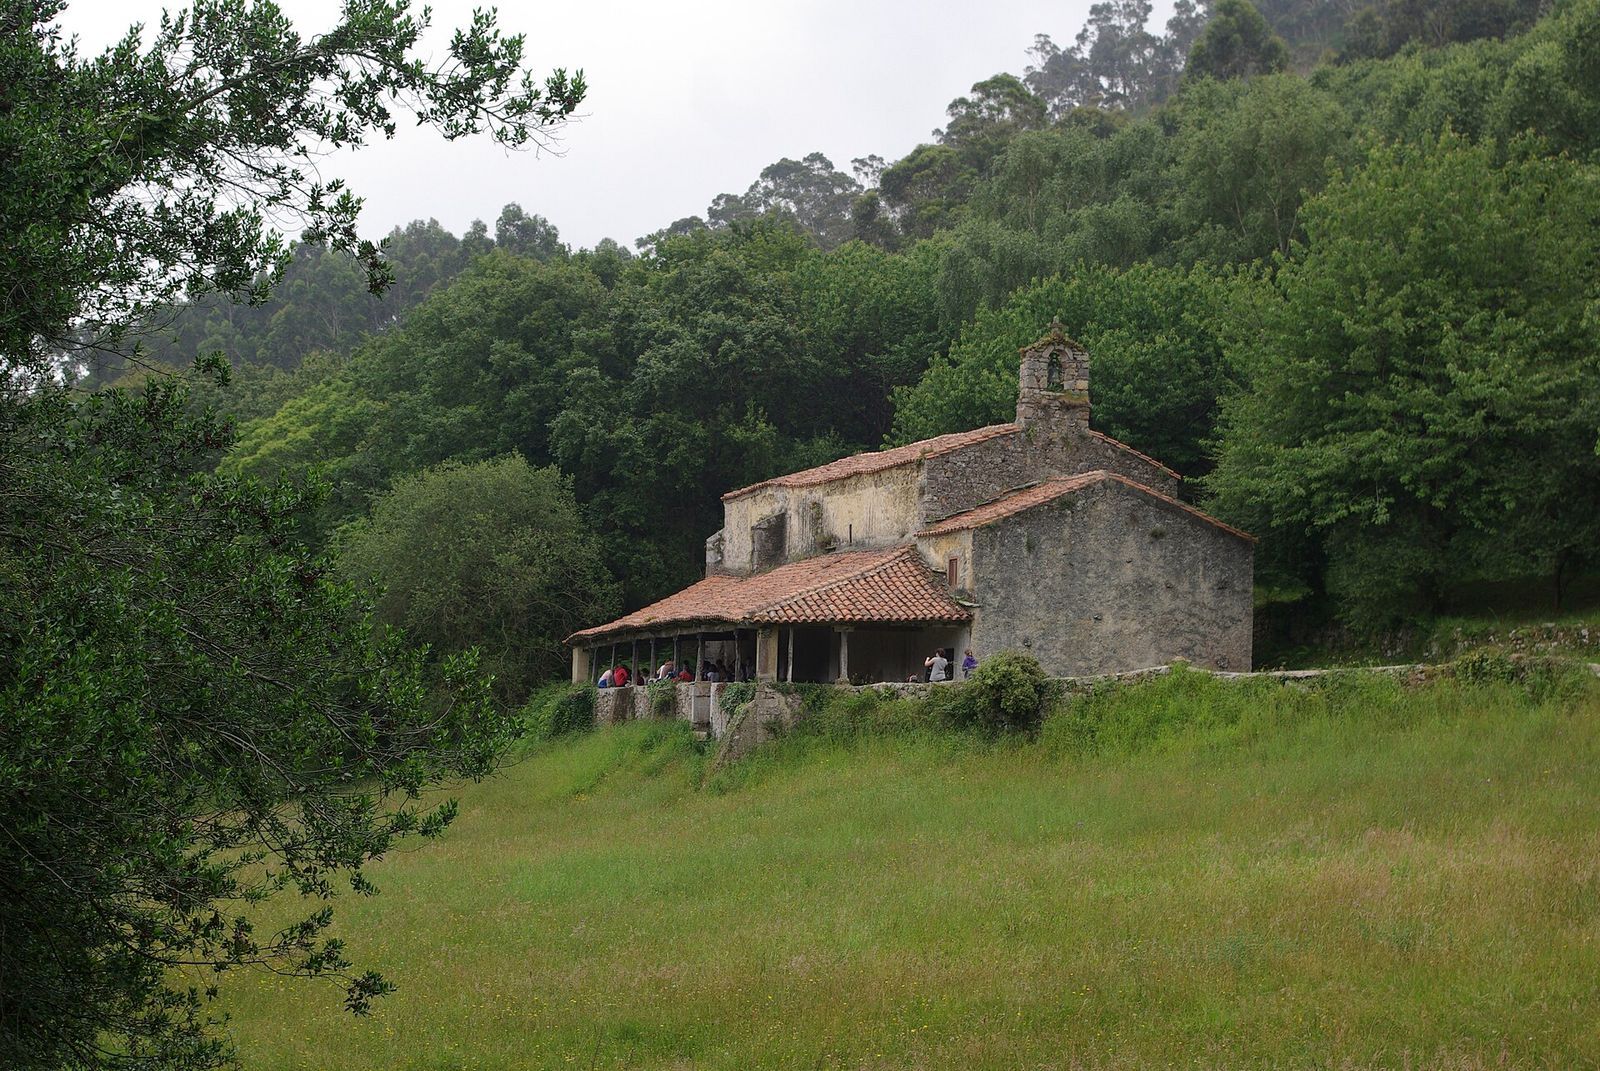
The Hermitage of Santu Mede is a Catholic chapel in a wooded meadow outside Pimiango, in Colombres parish, Ribadedeva, Spain, beside the path to Pindal Cave and near the church of Santa María de Tina. It is served by diocesan clergy under the Archdiocese of Oviedo, a major territorial jurisdiction of the Catholic Church, and is dedicated to San Emeterio. The chapel is also called the Hermitage of San Emeterio and Celedonio; its Asturian name is Santu Medé. The two saints are traditionally regarded as Christian martyrs.
The chapel’s foundation date is uncertain. It is listed as a sixteenth-century foundation, while some scholars place its origins in the late twelfth century and associate it with the Laso Mogrovejo family of Potes. Its interior retains Late Gothic forms, a later phase of Gothic architecture, alongside subsequent additions.
Foundation and eighteenth-century records
The earliest surviving chapel document, dated 1719, describes an associated garden and two estates. It also notes that the chapel received alms in kind, including maize and spelt.
A record from 1726 mentions the installation of the altar platform and wall beams. Two years later, an ecclesiastical visitor instructed those responsible for the chapel to keep it clean and in good order.
Devotional life and modern recognition
People visited the meadow because of traditions linking the chapel with miracles and wonders. A local resident kept a light burning each night to guide and shelter travelers and pilgrims.
In 2020, the hermitage and Santa María de Tina were jointly declared Assets of Cultural Interest, in the categories of monument and archaeological zone, under Asturias Decree 8/2020 of 5 March. The hermitage is also identified as part of a World Heritage site.
Remains
Structures in the meadow
Chapel exterior
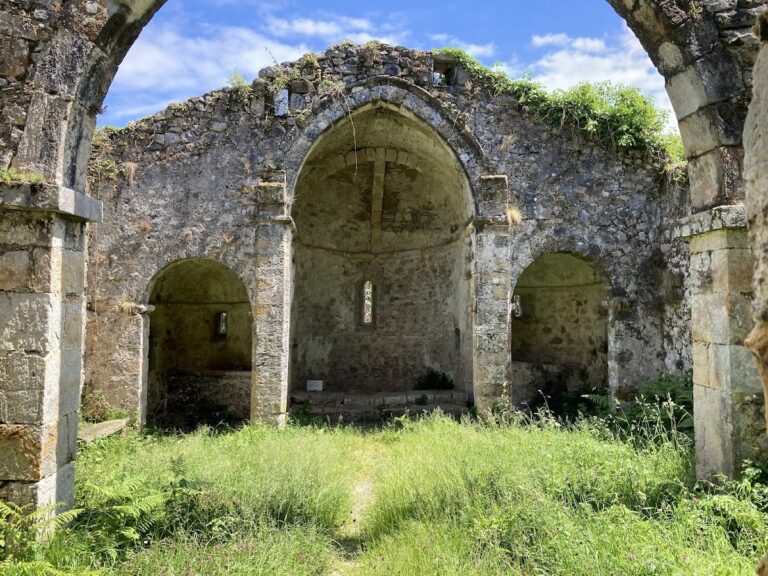
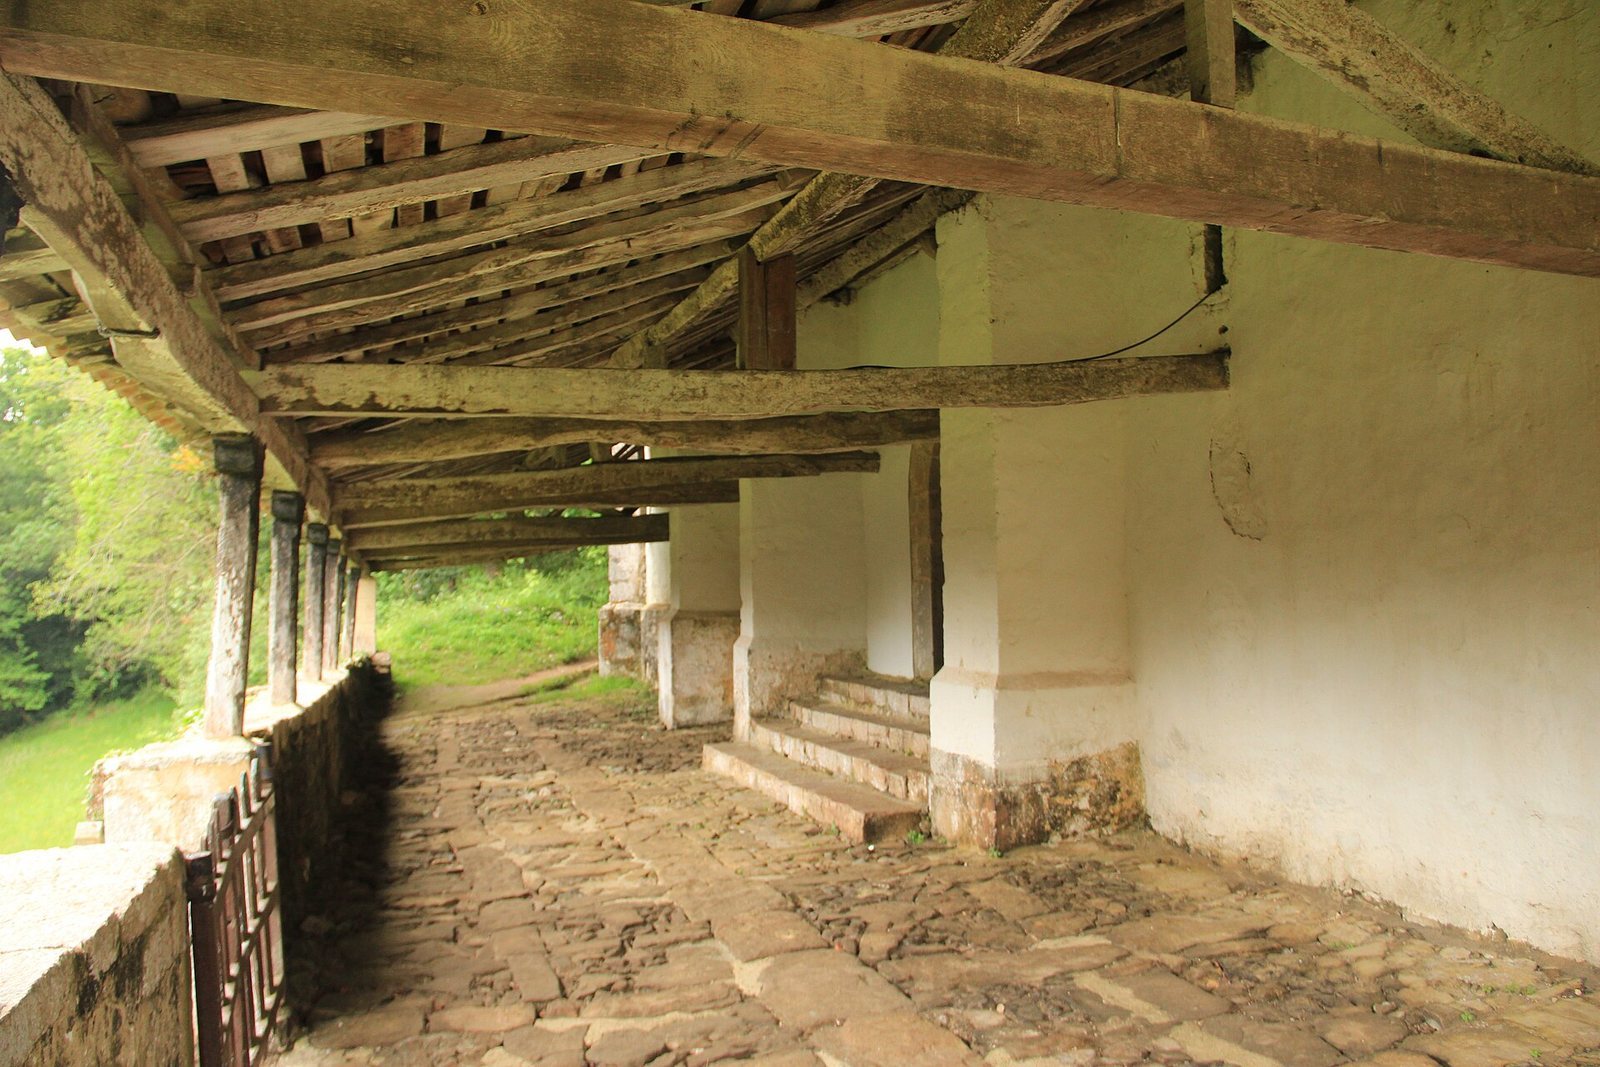
The chapel has a rectangular main hall, or nave, ending in a cube-shaped sanctuary. Their roofs have two and three slopes respectively, and a flat stone band runs along the sanctuary walls. The south side is partly buried in the rising ground. On the north, a single-slope porch on columns shelters the wall, which has three projecting supports. The exterior is built of irregular rubble masonry, with cut stone at the corners, openings, and angled supports of the sanctuary. A possible medieval arrow slit in the end wall is blocked with brick. An attached structure, probably from the nineteenth or early twentieth century, partly hides the front; its two-slope roof is lower than the nave roof. The porch and a bell gable with one round-headed opening are later additions. A round-headed doorway on the south may date from the Baroque, a later European artistic and architectural style, and may be contemporary with the porch.
Wayside shrine
Opposite the hermitage, a small shrine stands in the meadow of Santumedé. Its roof has three slopes and rests on slender columns topped by shaped capitals. On the saint’s feast day, the shrine’s altar is used to place and venerate the saint.
Interior
Nave and sanctuary entrance
Three pointed arches cross the nave and divide it into bays. Built from plain wedge-shaped stones, they rest on supports topped with prism-shaped blocks at the points where the arches begin. A continuous bench follows the nave walls and partly covers the lower sections of the supports. At the sanctuary entrance, another pointed arch, also made from wedge-shaped stones, stands on supports with flat blocks at their tops. These resemble the blocks between the nave’s arches, though the entrance arch’s attribution to the late medieval period is uncertain.
Sanctuary
The sanctuary has a stone vault divided into four sections by ribs. The ribs rise from small, cone-shaped projecting supports and meet at a square central stone carved with a cross. A flat stone course runs along its three walls at the level where the vault begins. Openings in the south walls of both the nave and sanctuary provide light. Some are narrow arrow slits; others are small square windows added later.
Later fittings
Later additions include a low wall separating the sanctuary from the nave, two built altars attached to the outer sides of the sanctuary arch, and a raised choir at the foot of the nave. The choir appears to have replaced an earlier Baroque gallery. Carved wooden brackets from that gallery were reused in parts of the wooden roof. The main altarpiece is of recent workmanship and is topped by a bust of the Savior, painted in several colors and possibly dating to the Baroque period.