Palazzo Dami: A Florentine Palace Reworked in the Rococo Style
Site at a Glance
- Popularity
- Low
- Country
- Italy
- Primary era
- Early Modern
- Eras represented
- Medieval, Early Modern, Modern
- Civilizations
- Grand Duchy of Tuscany, Republic of Florence
- Site type
- Domestic
- Remains
- Elite Residence
On this page14 sections
History
Early residence and the Parigi family
Palazzo Dami is a historic residence on Via Maggio in Florence, Italy. Its ancient foundation was reconfigured in the fifteenth century, and its origins may lie in a thirteenth-century tower house later converted into a home. In the early modern period, architect, engineer, and designer Giulio Parigi lived there and established an Accademia del Disegno, a teaching academy for drawing and design that also offered instruction in architecture and technical subjects. Italian and foreign pupils studied military and civil architecture, mathematics, mechanics, and perspective at the academy. Giulio’s son Alfonso, also an architect, lived in the house and died there in 1656.
Filippo Baldinucci, a Florentine writer on artists and art history, located the residence as the third house above that of Senator Anton Michelozzi, on the route toward San Felice in Piazza. He noted its position at a corner and its projecting upper floors.
Giuliano Dami and the eighteenth-century redesign
In 1735 Giuliano Dami bought the property from the nuns of the Order of Saint Raphael, to whom it had passed earlier. Dami was a chamber aide in the Medici household and a close confidant of Gian Gastone de’ Medici, the last Medici ruler as grand duke of Tuscany. He also influenced the duke’s finances and distribution of favors. Under Dami, the palace underwent extensive modernization in the Rococo style, an eighteenth-century decorative style known for elaborate, often curved ornament. Florentine architects Ferdinando Ruggieri and Gioacchino Fortini directed the work.
Dami died in 1750. His grandchildren later sold the palace to the Florentine noble family Bicchierai, who divided it into three large apartments. Their limited alterations retained much of the eighteenth-century design. Dami appears also to have acquired the adjoining house at Via Maggio 36 for the service of the palace. A separate house at Via Maggio 22 was identified in 1924 as a former residence of Dami, though this may have been a mistaken identification of Palazzo Dami or may refer to another home of his.
Later alterations and restoration
By 1843 the property belonged to the Bertini family. Changes in the second half of the nineteenth century damaged part of the gallery vault and added a mezzanine, reached by an external spiral stair from the courtyard. The new level served as a servants’ kitchen into relatively recent times. In the twentieth century, the palace passed from the Bicchierai family to other owners.
An extensive restoration began in 2009. It recovered frescoes that had been covered with whitewash and a painted Renaissance beam ceiling in the principal floor room facing Via Maggio. The piano nobile, the palace’s principal or “noble” floor, was also restored and restyled.
Remains
Exterior and courtyard
Street façade and entrance
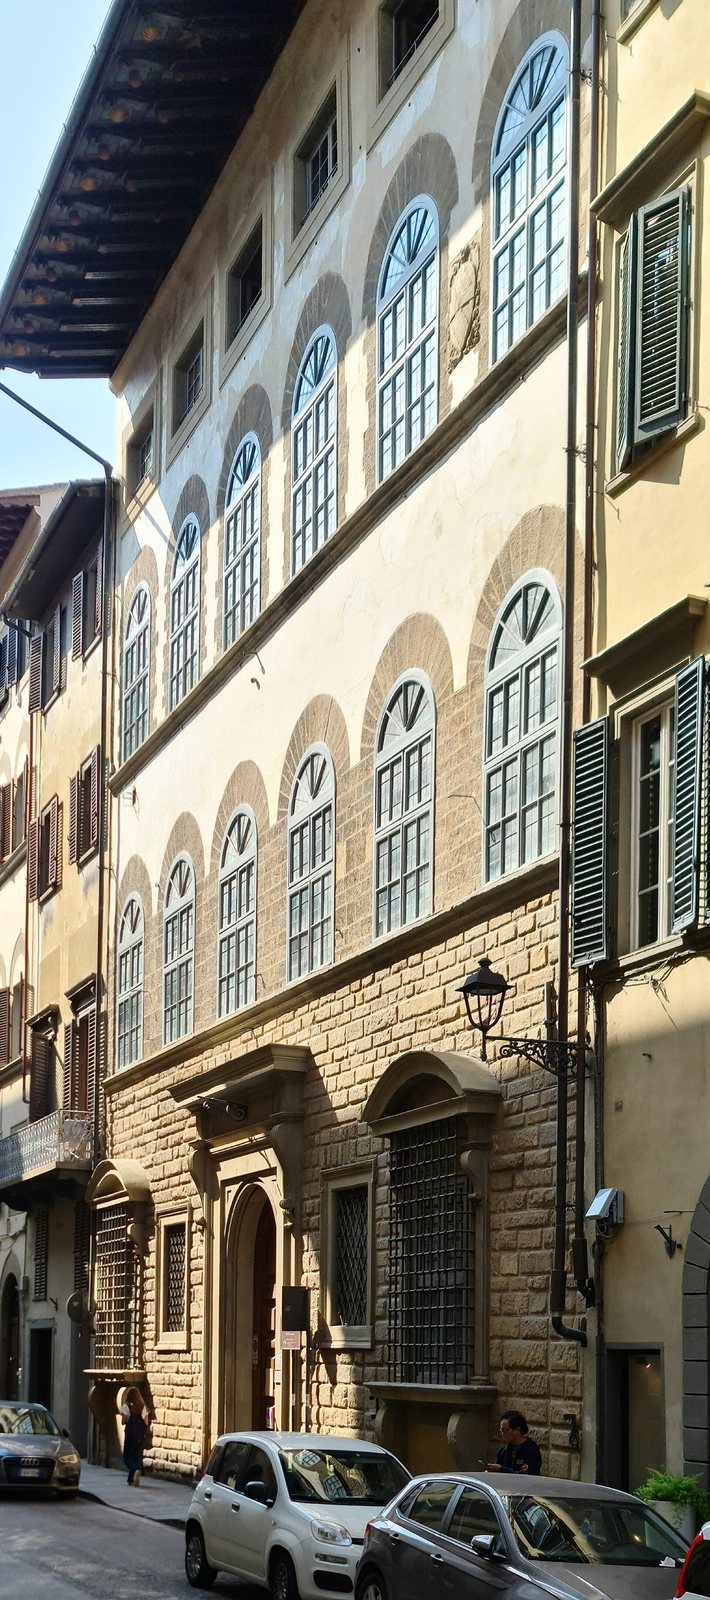
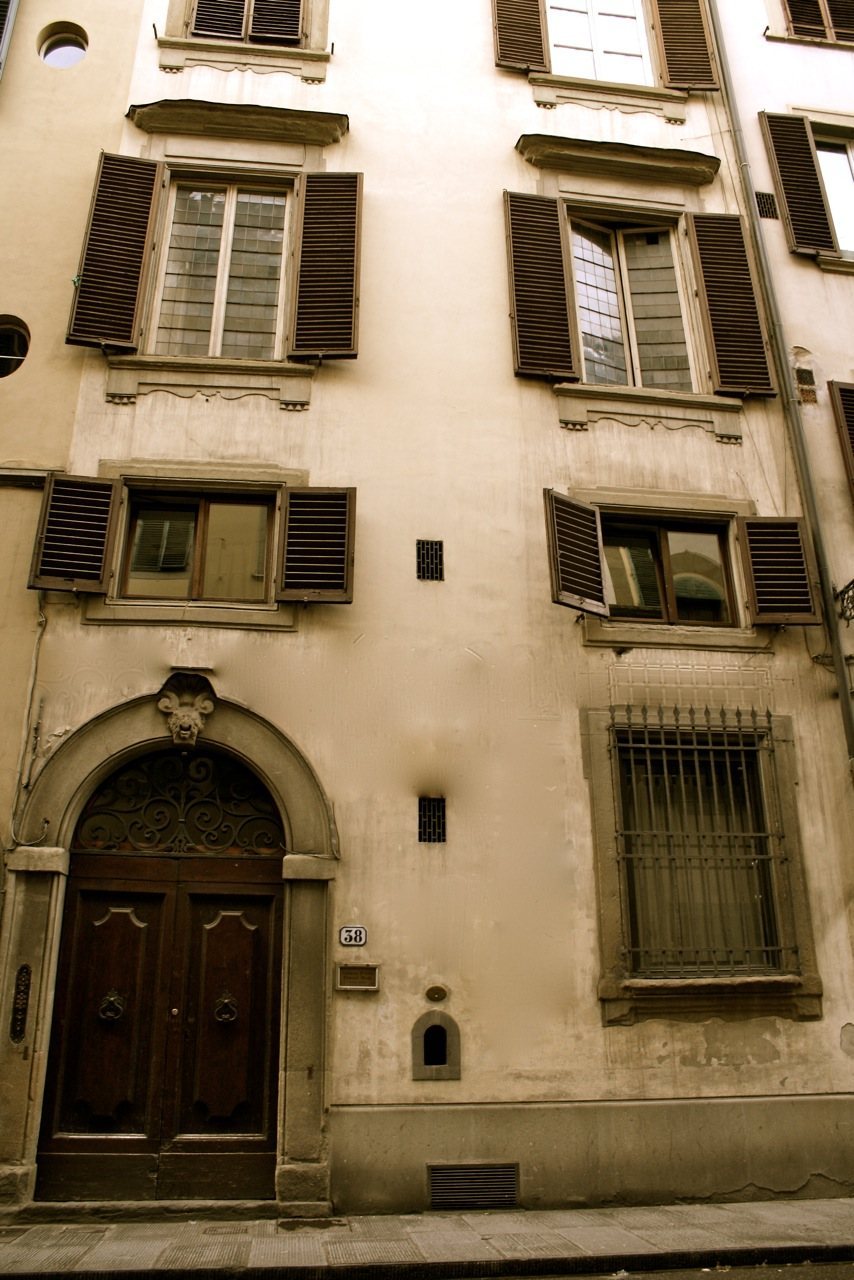
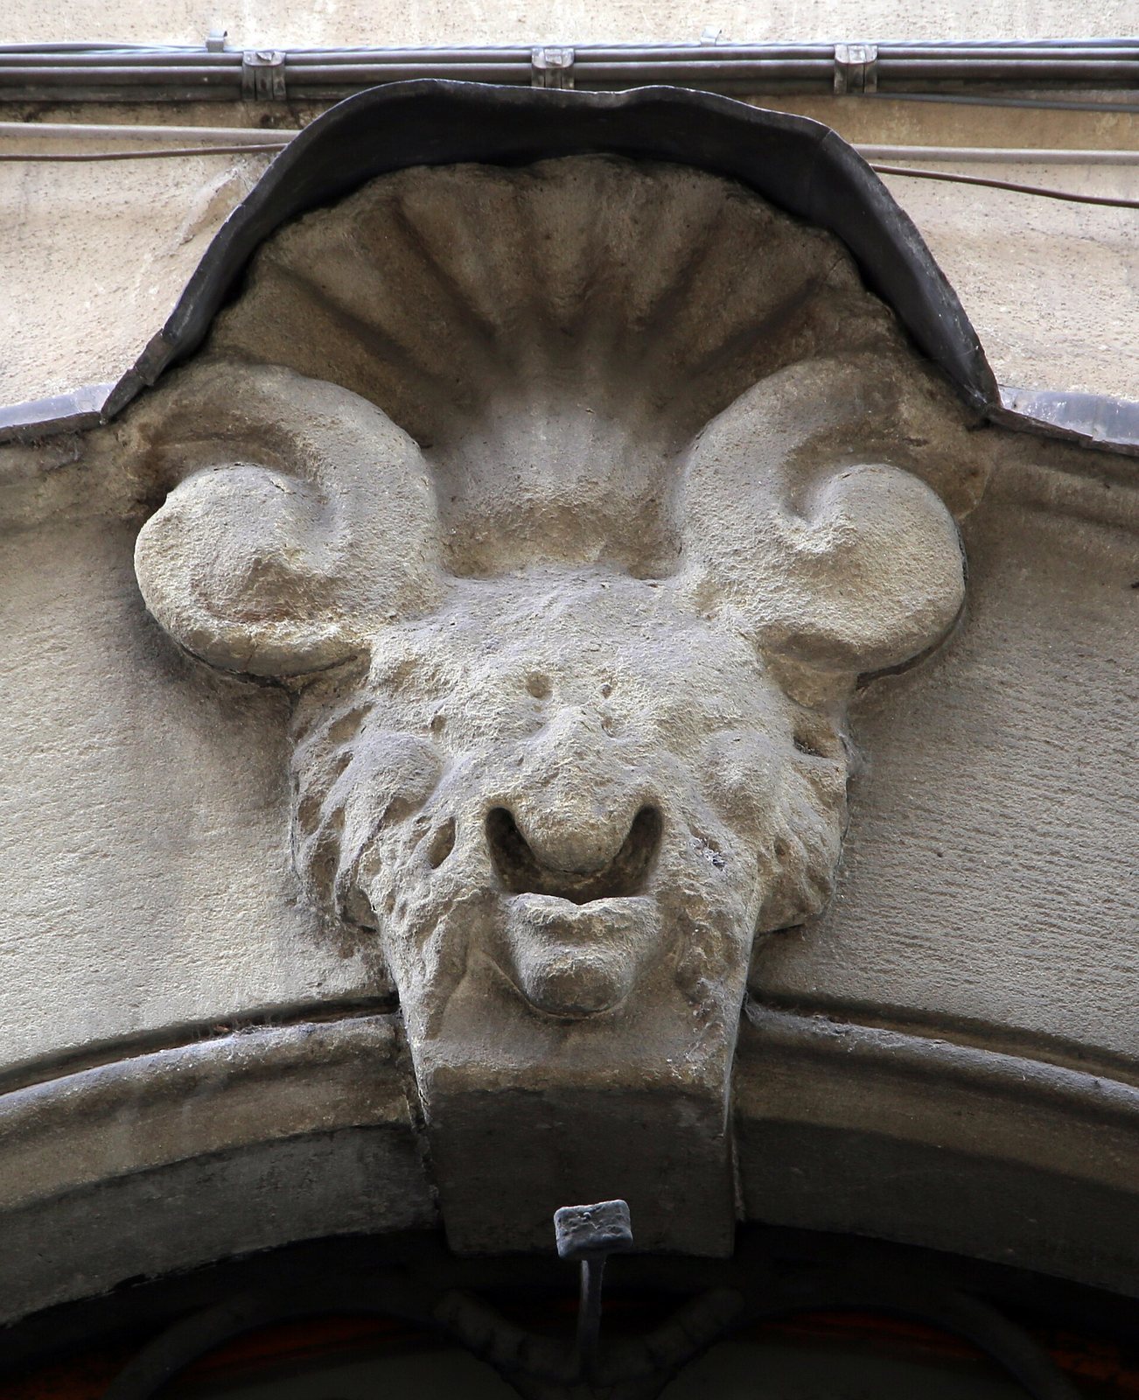
The palace extends across the block from Via Maggio to Borgo Tegolaio. Its eighteenth-century street façade is arranged in two bays and three floors, with two mezzanine levels between the main floors. A sculpted face, or mascaron, forms the keystone above the portal; its design may be Fortini’s. An eighteenth-century wrought-iron grille with curling forms spans the portal arch, and the entrance door is made of Casentino fir.
Courtyard and loggia
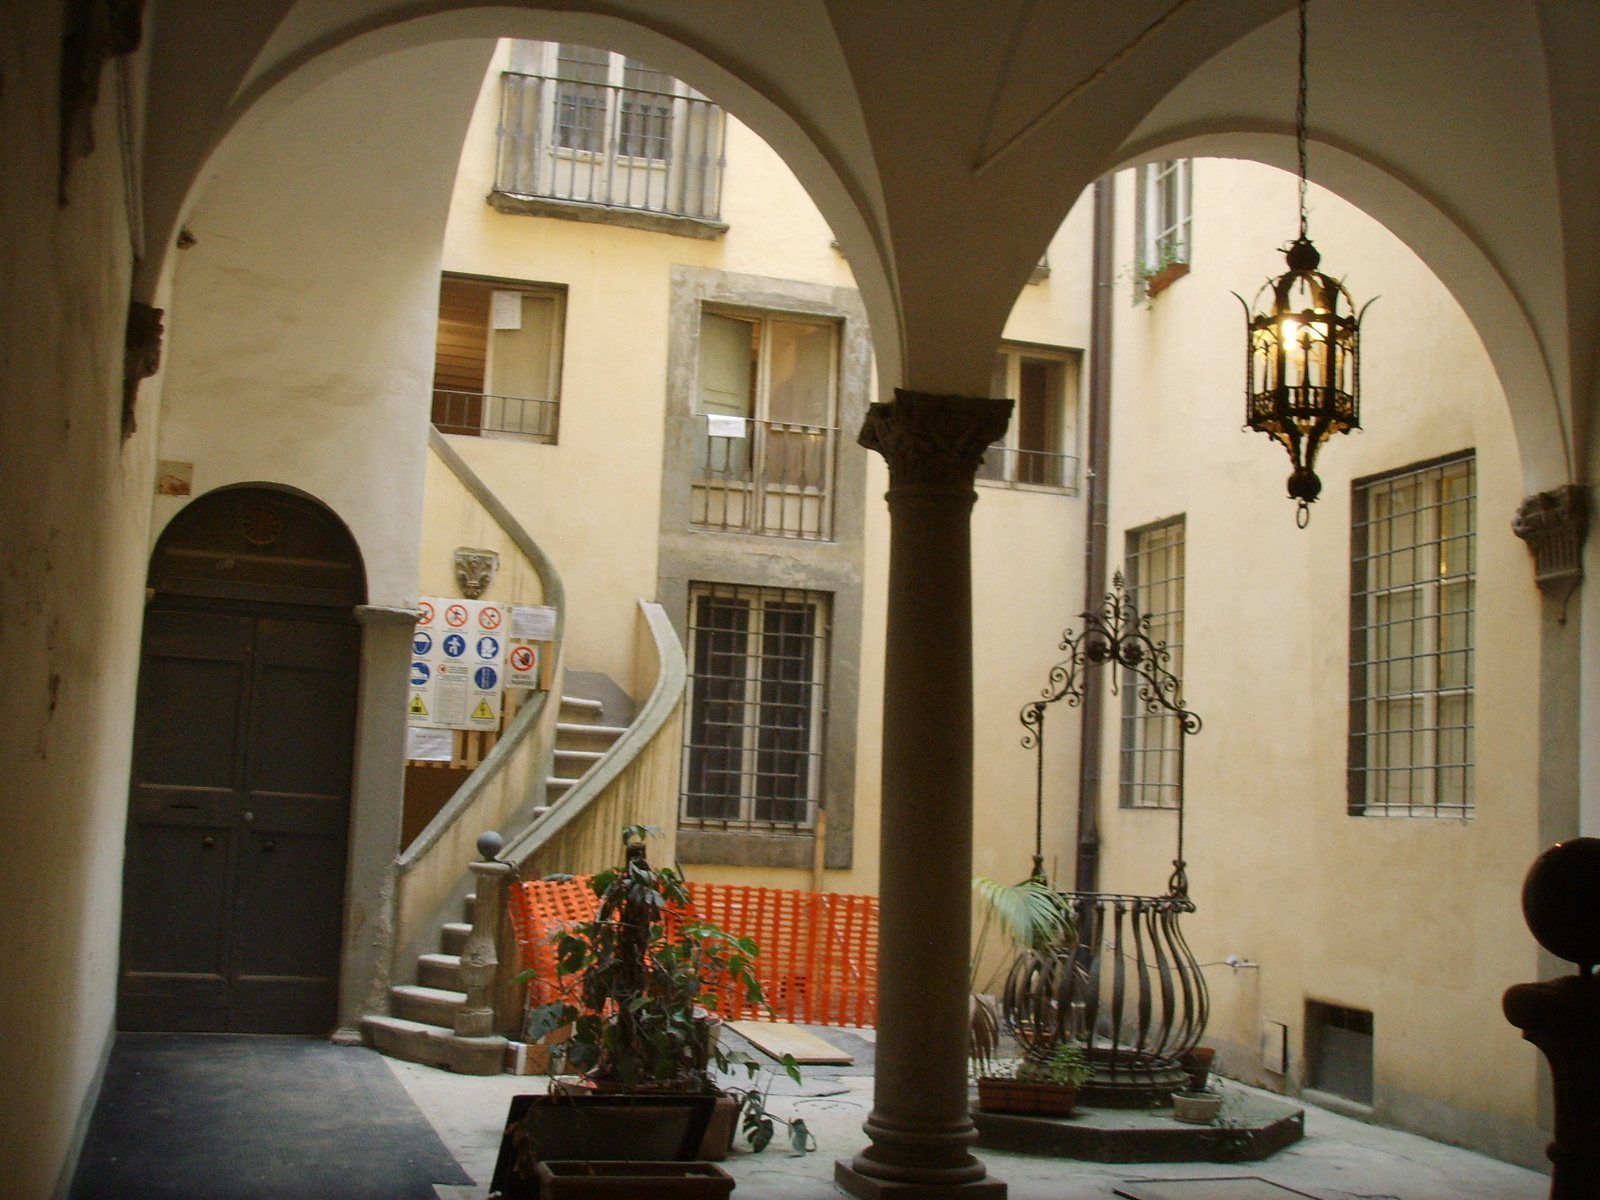
The courtyard retains a fifteenth-century loggia, a covered, open-sided gallery that is the principal surviving evidence of the earlier Renaissance building apart from a painted wooden ceiling on the piano nobile. Its decoration was later given an eclectic character by proprietors of an antique gallery. Courtyard features include a wrought-iron wellhead, a small curved stair, corbels, or projecting supports, and several coats of arms. On the east side, a portico has two pointed arches resting on a column of pietra serena, a gray Tuscan sandstone.
At the rear of the property stands an old carriage house with stable facilities and a lodging for the coachman. The palace’s connection across the block gives the rear buildings a place within its broader arrangement.
Interior spaces and circulation
Painted interiors
The palace’s relatively compact rooms were decorated with perspective effects, painted ruins, and rural views to suggest more spacious interiors. Painter and decorator Niccolò Pintucci worked on the piano nobile gallery and the ground-floor summer apartment. In the gallery, painted pilasters imitating marble carry stucco motifs based on the three knotted clubs in Dami’s coat of arms. Illusionistic architectural scenes combine ancient ruins and invented structures with wild vegetation, while an Arcadian scene with pagan deities occupies the center. On the vault, putti, or childlike decorative figures, handle crimson ribbons and flower garlands among real and fantastical birds.
Four large niches framed by painted cartouches are attributed to Giovanni Battista Foggini, a Florentine sculptor and architect. They were probably designed to hold busts of Roman emperors. An elaborate iron grille brings light to the first floor. Its insertion cut into the decorated gallery vault, which had extended as far as the salon; later nineteenth-century changes further compromised the painted surface.
Staircases, chapel, and upper floors
A separate stair with a stone balustrade rises from the courtyard to the stairwell, where a marble statue of a putto stands in a niche thought to date from the seventeenth or eighteenth century. The niche may originally have held a bust. Another internal stone staircase connects the palace’s three levels with its medieval cellars. It may date from the Parigi period and has also been described as Mannerist, a style that followed the High Renaissance.
The palace chapel occupies the second floor, where Dami’s wife probably lived during the eighteenth century. The painted wooden ceiling on the piano nobile, alongside the courtyard loggia, preserves evidence of the building before Dami’s modernization.
Associated buildings
Via Maggio 36
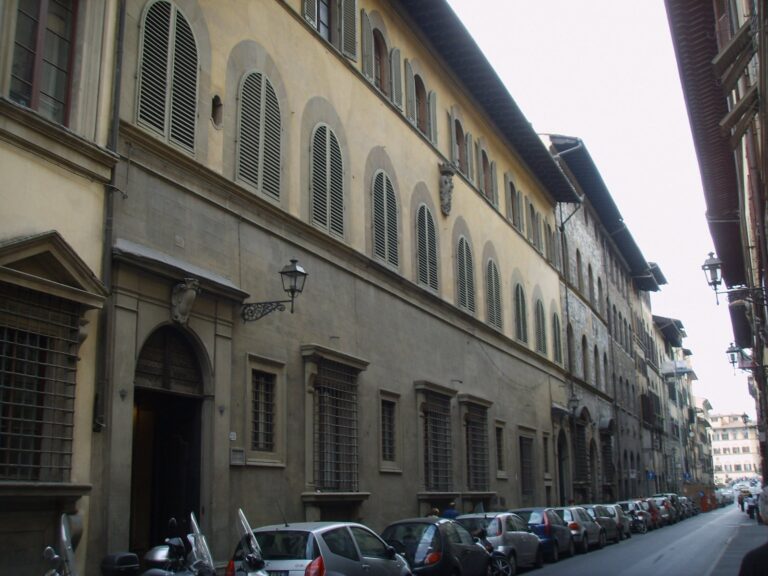
The adjoining building at Via Maggio 36 has a plain façade with two bays and five floors. It was presumably reconfigured in the early nineteenth century and raised at a later date. Its interiors have a close spatial relationship with Palazzo Dami, and the house may have been acquired by Dami to serve the palace.
Via Maggio 22
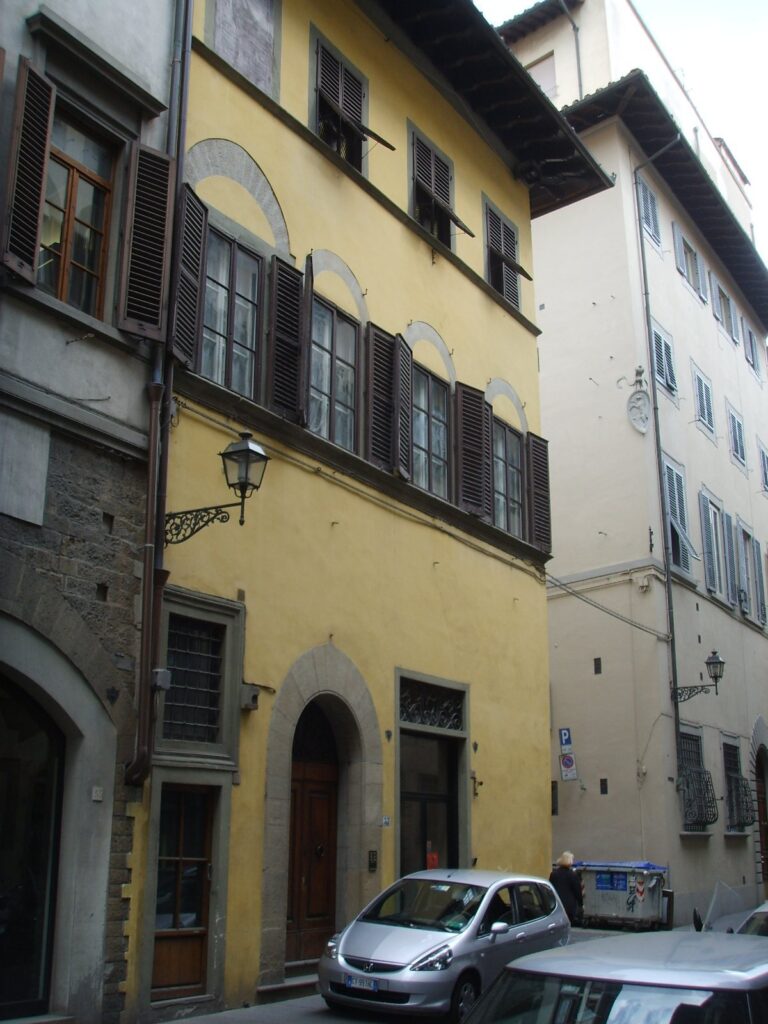
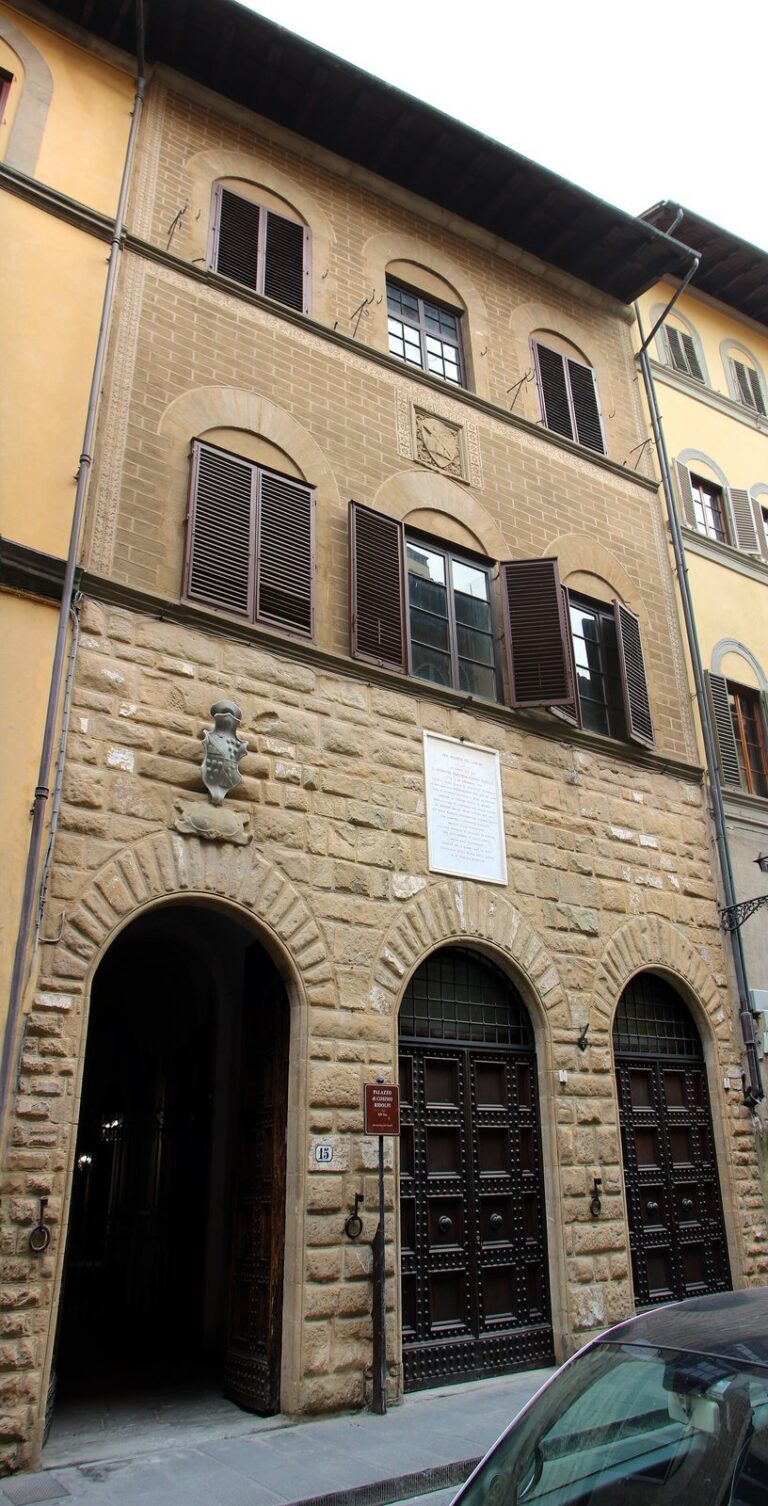
The tall, narrow house at Via Maggio 22 has three bays and three floors, with mezzanines within its upper two levels. Its right-set entrance is framed by stone rustication, and stone blocks outline the upper window arches. Some openings were partly blocked when they were altered to rectangular forms. The first-floor window surrounds project from the wall, while those on the second floor are flat. A metal plaque bearing the name La Fondiaria recalls an earlier ownership, and the façade was restored before 2013.