Orsini Castle: A Medieval Fortress in Rivalta di Torino, Italy

Site at a Glance
- Rating
- 4.5
- Popularity
- Low
- Country
- Italy
- Primary era
- Medieval
- Eras represented
- Medieval
- Civilizations
- Holy Roman Empire
- Site type
- Military
- Remains
- Castle
On this page14 sections
History
Orsini Castle is a medieval fortress in Italy at Rivalta di Torino, whose fortified nucleus emerged around the year 1000 during the medieval process of concentrating settlement and authority within defended sites. The castle is also assigned a construction date of 1016. Its position allowed its holders to govern the surrounding territory and collect tolls from travelers using the route between the Alps and Rivalta.
Formation of the fortified lordship
The first documentary reference to Rivalta dates to 1016, when Oddone, son of Marquis Manfredo, donated a fief to the women’s monastery of San Pietro in Turin. The castle itself appears in the record of a 1029 donation, when Marquis Olderico and his wife Berta transferred property at Ripalta to San Giusto of Susa, the monastery they had founded. By 1062, Ripalta possessed a castrum, meaning a fortified settlement or stronghold, with a tower and a defensive system.
The initial settlement formed part of Olderico Manfredi’s attempt to transform a former public jurisdiction into a territorial principality. After the death of Adelaide of Susa, the powerful marchioness associated with the marquisate of Turin, the fief passed to officials connected with the Arduinici, the political family and officials linked to the Arduinid rulers of northwestern Italy. These men aligned themselves with Umberto I of Savoy when he entered Italy from the Susa Valley in 1097.
Conflict and rebuilding
During the twelfth and thirteenth centuries, the lords of Rivalta consolidated their possessions and extended their influence along the road from Avigliana to Turin through the Val Sangone. On 1 July 1149, Rinsaldo, lord of Rivalta, made a pact with the citizens of Turin to fight their enemies, excluding the co-lords of Trana, who were his cousins.
In 1159, Bishop Carlo received an imperial diploma granting him complete control of Turin and considerable influence over the surrounding area. Rinsaldo and his son Olrico then allied themselves with Count Umberto III of Savoy, who supported the pope against Emperor Frederick I, known as Frederick Barbarossa. Barbarossa responded by plundering Rivalta in 1176.
Peace between the pope and Frederick Barbarossa in 1185 returned possession of Rivalta to Olrico, although he had to accept the feudal authority of the bishop of Turin. Rivalta was destroyed again in 1195 during the war between Bishop Arduino of Valperga and the lords of Piossasco. Emperor Henry VI, Frederick Barbarossa’s son and successor, subsequently destroyed it as well. The castle could not be rebuilt until 1229.
Expansion of the territorial center
The lords of Rivalta later acquired rights over Reano Castle in 1233 and Trana Castle in 1295. In 1344, Amadeus VI of Savoy, the count known as the Green Count, invested Guglielmo and Nicolò with the fief of Reano after they had divided their lordship following the death of their father, Risbaldo, in 1341.
Houses grew around the castle and formed a protected settlement. The castle remained the center of the district controlled by the local lords, whose authority included landholding and political, administrative, and judicial rights. It served as their residence, a secure storehouse for valuable goods and agricultural produce, and a refuge for the population during wartime.
As the settlement expanded and the rural population increased, a larger fortified refuge, or ricetto, was built in the mid-fourteenth century. The community designated the area to be defended, connected its walls to those of the castle, and created three entry gates. These gates took the form of towers open toward the interior and combined defense with control of access. The local lords continued to use the name of Rivalta until about 1500, following the medieval custom by which ruling noble families took their designation from the place they governed.
Ownership and modern alteration
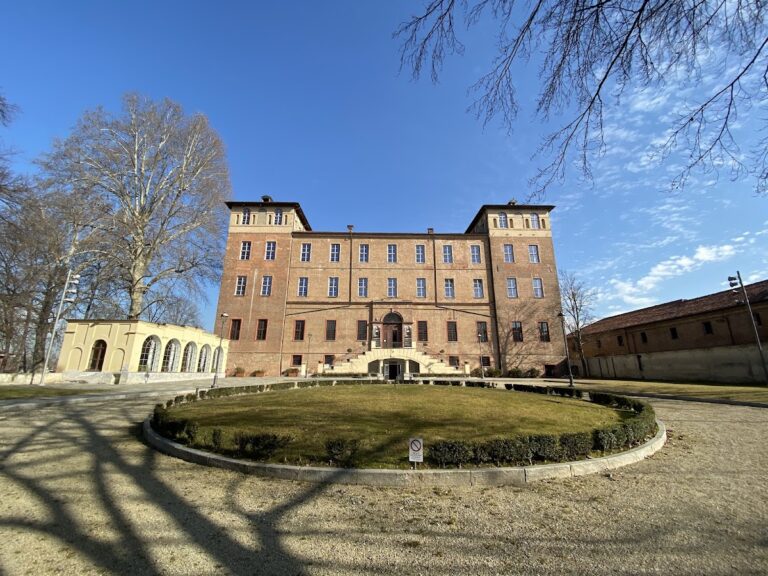
The castle remained with the Orsini family until 1823, when its last descendant, Gioacchino, sold it to Count Cesare Della Chiesa di Benevello. The new owner restored the castle and added a park. In the early twentieth century, the property passed to his daughters, Bianca and Cecilia, and later to Beatrice Solaro del Borgo and Marquis Carlo Solaro del Borgo.
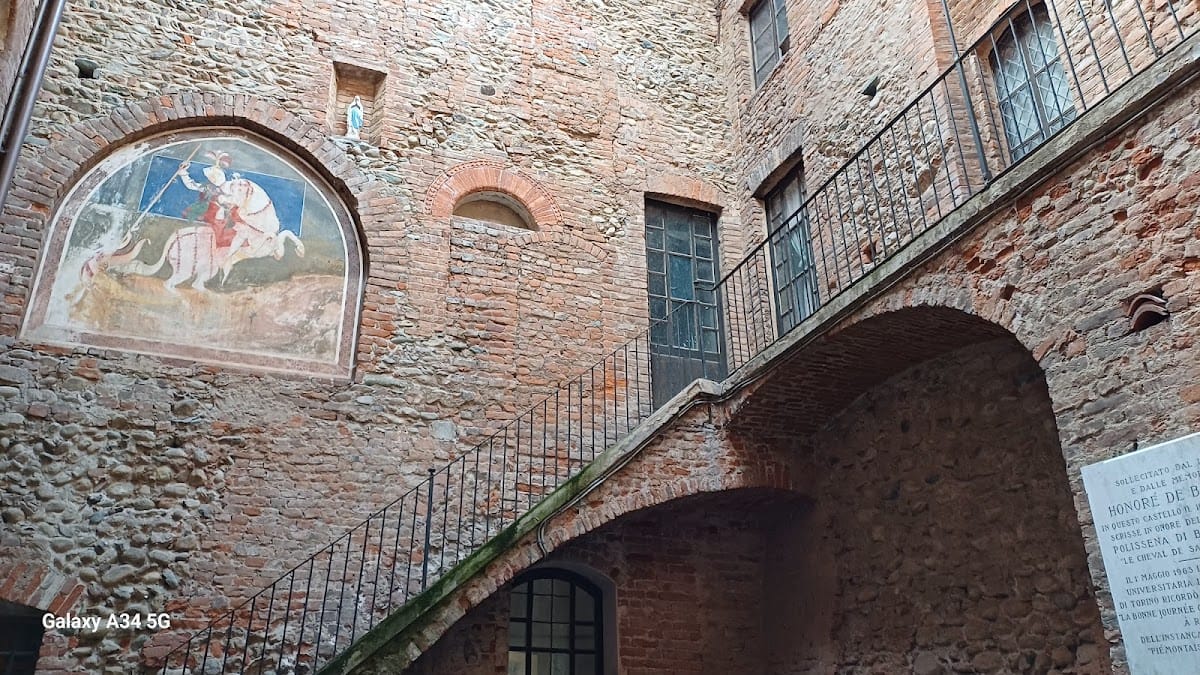
Secondo Martino acquired the property on 12 July 1912 and sought to revive its medieval character. His work included the restoration of the inner courtyard, an Empire-style furnished hall, and a hall with coffered ceilings. After the property later passed through the Bocca family and other owners, substantial alterations took place during the second half of the twentieth century. The park was destroyed in the early 1950s, and modern amenities removed part of the historic interior fabric. Before its transfer to the municipality, the castle had belonged to the Pogliano family for more than forty years. Restoration is currently underway.
Remains
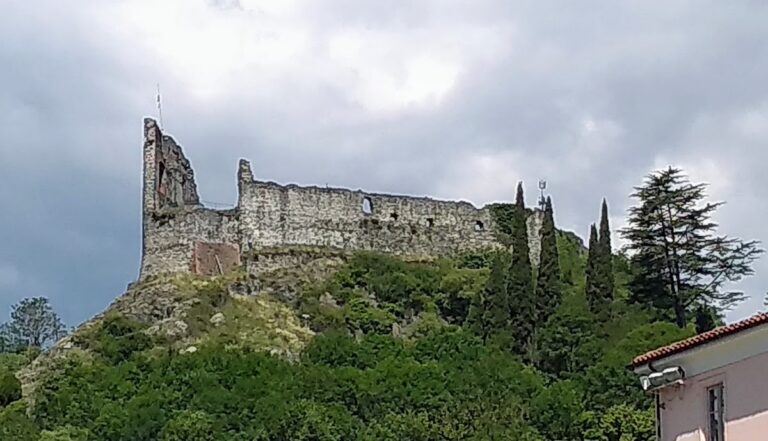
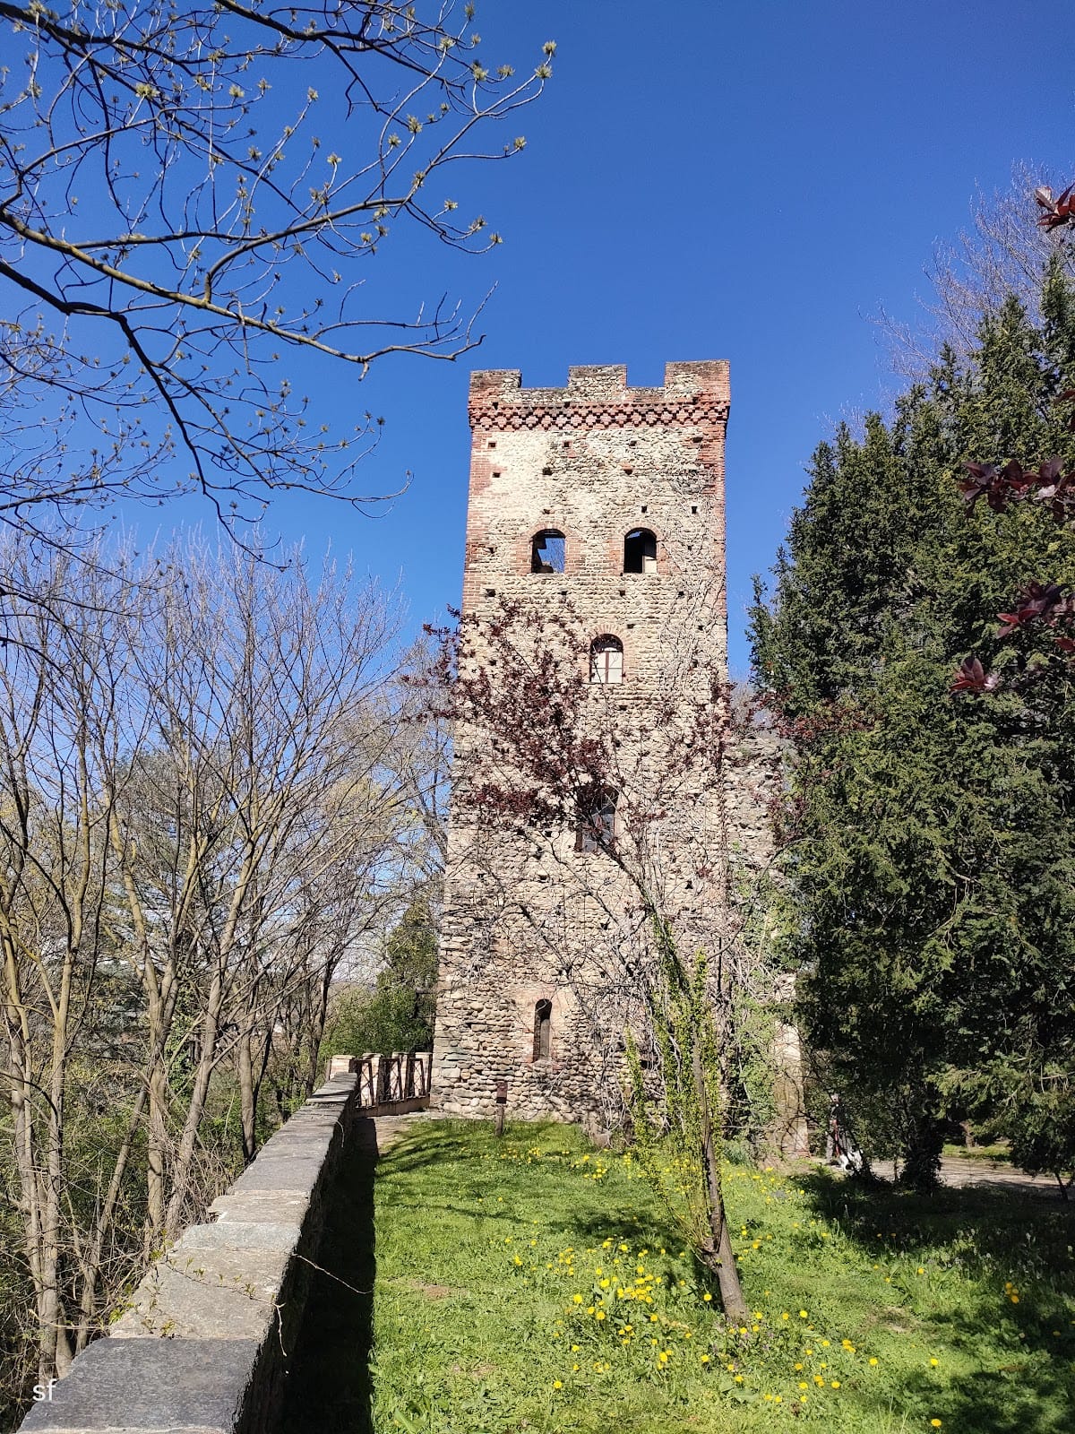
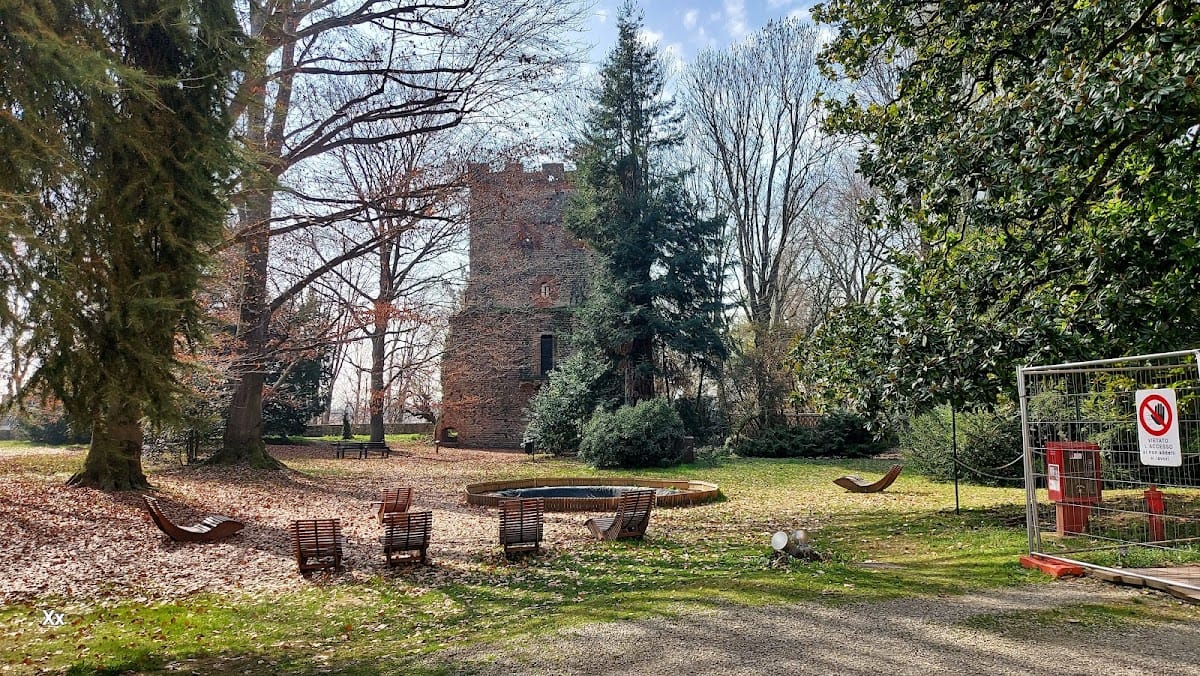
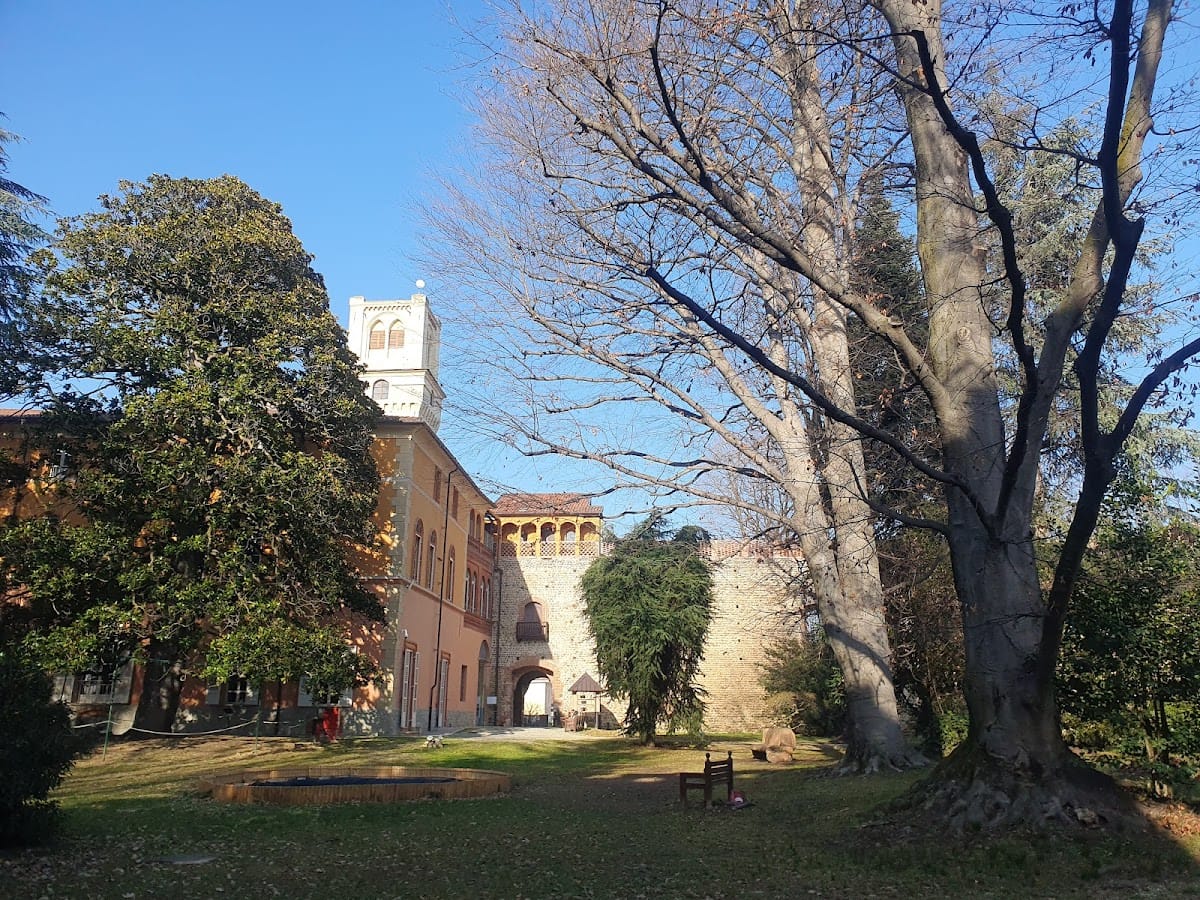
Orsini Castle occupies raised ground above the nearby countryside. Its surviving form is that of a large fortress enclosed by stone walls and a now-dry moat. The enclosure includes a large park within the surrounding walls, while the main entrance is positioned at the base of a crenellated tower.
Fortifications and entrance
Defensive enclosure
The early castrum included a tower. Later construction added further towers, enclosing walls, the moat, and a watercourse that formed part of the defensive system. Together these elements created the fortified nucleus from which the later castle and settlement developed.
Bridge and gate tower
The original approach crossed the moat by a drawbridge that could be raised in times of danger. A masonry bridge now occupies that approach and leads to the entrance at the base of the crenellated tower.
Associated fortified settlement
Mid-fourteenth-century ricetto
The larger mid-fourteenth-century ricetto was connected directly to the castle walls. Its three entrances were tower-like gates open toward the interior, combining controlled access with the defensive enclosure of the settlement.
Historic interiors and later changes
Restored interior spaces
Secondo Martino’s early twentieth-century intervention restored the inner courtyard, an Empire-style furnished hall, and a hall with coffered ceilings. These spaces form part of the castle’s later historic presentation, alongside the medieval fortifications.
Altered grounds and interiors
Later modernization changed part of the historic interior fabric, while the park was destroyed in the early 1950s. The castle’s surviving walls, moat, towers, entrance bridge, and associated fortified settlement remain the principal elements of its physical form.