San Giovanni in Valle: A Romanesque Church in Verona, Italy


Site at a Glance
- Rating
- 4.7
- Popularity
- Low
- Country
- Italy
- Primary era
- Medieval
- External website
- Open
- Eras represented
- Medieval, Early Modern
- Civilizations
- Carolingian, Holy Roman Empire
- Site type
- Religious
- Remains
- Church
On this page16 sections
History
San Giovanni in Valle is a Roman Catholic church in Verona, Italy, dedicated to John the Baptist. Standing on the eastern bank of the Adige opposite the ancient city center, it is one of Verona’s oldest churches and preserves the Romanesque building reconstructed after the earthquake of 1117.
Early Christian origins
The church occupies land once used as a pagan necropolis, where terracotta funerary urns have been found. A small Roman temple dedicated to the Sun God may also have stood nearby. The date of the first Christian church remains uncertain. It may have been founded around the beginning of the fourth century or several decades later, toward the end of that century.
The church’s position near the castrum, a fortified settlement or military enclosure erected by Theodoric the Great, later connected it with the Lombards. Theodoric was the Ostrogothic king of Italy from 493 to 526, while the Lombards established a kingdom in Italy during the early Middle Ages. San Giovanni in Valle has consequently been interpreted as a possible Arian cathedral of Verona, opposed to the Catholic church of Santo Stefano. An Arian followed the theological position associated with Arius, a doctrine rejected by later Catholic orthodoxy. The identification of San Giovanni as an Arian cathedral remains an interpretation rather than a confirmed fact.
The possible Lombard connection has also been associated with their devotion to John the Baptist and with Verona’s strong Arian presence during the sixth- and seventh-century schism of the Three Chapters. This was a conflict over the condemnation of theological writings and the authority of church councils, and it divided Christian communities in northern Italy. After the Lombards converted to Catholicism at the end of the seventh century, San Giovanni may have been rededicated for Catholic worship.
Medieval parish and collegiate church
San Giovanni in Valle appears in the early-medieval poem Versus de Verona. A document issued by Bishop Rotaldo in 813 describes it as a Christian parish church with a baptismal font. A privilege granted to Rotaldo by Emperor Louis the Pious on 13 June 820, however, calls it a simple oratory, suggesting that its institutional position had declined. Louis the Pious was a Carolingian emperor and the father of Pepin of Italy, who was king of Italy.
The church also served charitable and pastoral functions. Its use as a shelter for pilgrims is mentioned in 1069. From about 1205 it functioned as a parish, while in 1114 the priest Bonvicino received a house and fields connected with the hospice. In 1189 Bishop Adelardo Cattaneo granted a forty-day indulgence to people who paid for the maintenance of the complex.
During the Middle Ages, a collegiate body of clerics served the church. A collegiate church was administered by a community of clerics rather than by a monastic order. Although the community depended on the canons of Verona Cathedral, it held land associated with the monasteries of San Nazaro e Celso and San Paolo. In 1204 San Giovanni was a parish church with a baptismal font and the right to collect tithes, and it was connected with a collegiate chapter.
That arrangement led to a prolonged dispute. The clerics elected an archpriest named Augustine, but refused the customary obligation for him to report to the cathedral. An archpriest was the senior priest of a church or collegiate body. Pope Innocent III intervened, and after sixteen years the ruling favored the cathedral canons. A lease from 1292 shows that the priests and clerics lived communally and ate at the same table. In 1392 the church was called a monastery because of the “semblance of monastic life” practiced there.
Romanesque rebuilding and later changes
The primitive church was largely destroyed by the earthquake that struck Verona in 1117. Reconstruction began in 1120 and produced the present Romanesque building. Romanesque architecture is characterized by massive masonry, round arches, thick walls, and relatively small openings. Bishop Ognibene consecrated the rebuilt church in 1164.
The building was enlarged in 1300 by approximately one bay. The narthex, or entrance vestibule, was incorporated into the church, the facade was rebuilt farther back than its earlier position, and the interior capacity increased. In 1395, what were believed to be the bodies of the apostles Simon the Canaanite and Judas Thaddeus were discovered at San Giovanni. Solemn celebrations were held on 13 April, including the consecration of an altar dedicated to the apostles.
In 1756, under Pope Benedict XIV’s constitution Regis pacifici vices, the church was released from the authority of the cathedral canons and placed directly under the bishop of Verona. It temporarily ceased to be a parish on 18 December 1807, when it became a subsidiary church of Santa Maria in Organo, and it returned to parish status in 1919.
A bombing on the night of 10 October 1944 seriously damaged San Giovanni during the Second World War. People sheltering in the crypt were killed or injured. Postwar restoration reinstated the Romanesque windows and removed the larger seventeenth-century windows. Bishop Girolamo Cardinale reconsecrated the high altar on 10 October 1945. Further work in the second half of the twentieth century removed later additions from the facade and retained the Romanesque fabric and surviving crypt.
Remains
Plan and exterior
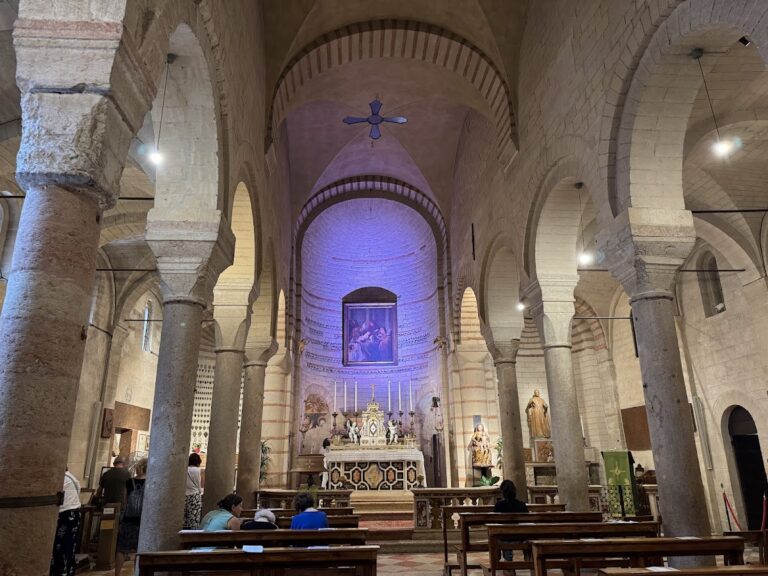
San Giovanni in Valle has a west-east orientation and a basilica plan, meaning that a central nave is flanked by side aisles. The church has three naves and no transept. Round arches divide the interior, resting on a regular alternation of square-section pillars and columns. The building is arranged on three vertical levels: a raised presbytery, the main hall, and a lower crypt. The floor is about five steps, or approximately one metre, below street level. Timber roof trusses cover the nave, while the present terracotta floor dates from the nineteenth century.
Romanesque facade
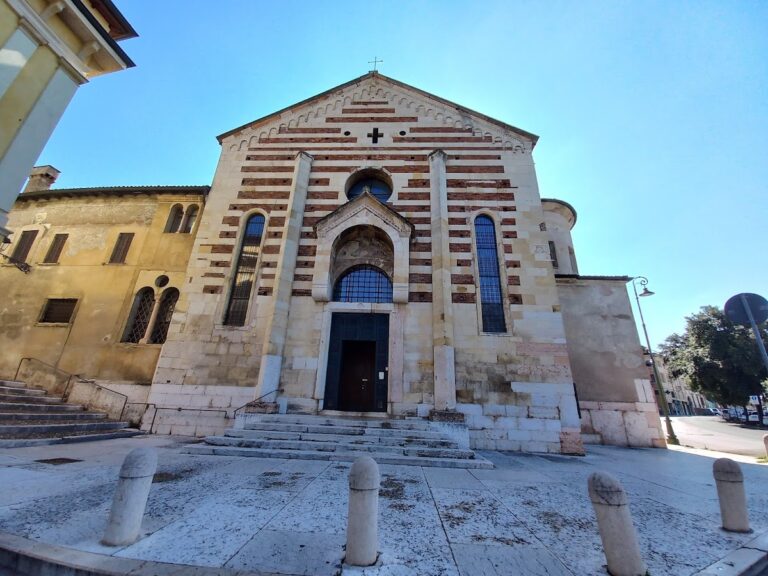
The western facade is a simple tripartite, gabled Romanesque elevation. Medium-sized blocks of tuff form most of its masonry, while pale biancone limestone appears in the upper section. Its present arrangement belongs to the fourteenth-century enlargement, when the narthex was absorbed into the church. The facade was restored in the second half of the twentieth century after later additions were removed.
The central portal has a Gothic frame made from red marble blocks and a small hanging prothyrum, a projecting porch or canopy over a doorway, supported by two columns. Fragments in the lunette preserve a fresco of the Madonna enthroned with the Child Jesus, attributed to Stefano da Verona. Saint Bartholomew holding a book appears on the right, and Saint Anthony Abbot appears on the left. Three medallions on the intrados, or underside, of the prothyrum show Saint John the Baptist, the Paschal Lamb, and the Prophet Isaiah. The Paschal Lamb is a Christian image of Jesus associated with sacrifice and resurrection.
Two Romanesque single-lancet windows flank the portal at the level of the side aisles. Above the prothyrum, a central mullioned window opens in the upper facade. Their small openings contribute to the subdued lighting of the interior. A frieze of saw-tooth arches runs across the upper facade and is protected by large stone slabs.
Apse group
The eastern end has three semicircular apses corresponding to the three naves. The northern apse is more elaborate than the other two and may be several years older. It has been described as an especially early work of the construction phase begun in 1120. Large horizontal blocks of tuff alternate with thin terracotta courses, while four lesenes, narrow shallow strips of masonry resembling pilasters, divide the exterior vertically. Each ends in a Corinthian-style capital, including one carved with two lions among acanthus leaves. A strongly projecting frieze is emphasized by a saw-tooth band.
The central and southern apses are built entirely of tuff and have no lesenes. Their cornices contain small arches arranged in double rings, together with saw-tooth ornament and finely carved friezes. The central apse frieze depicts hunting scenes, including dogs pursuing prey and a hunter blowing a horn, among intertwined flowers and striped leaves. These two apses belong to the same construction phase.
Bell tower
A square-based bell tower stands against the southern side of the church. Powerful round arches connect it with the basilica, and reused Roman architectural and sculptural elements, known as spolia, appear extensively in the base. The lower section is Romanesque. The upper belfry, which has one mullioned opening on each side, was added later, probably around the sixteenth century.
The tower contains five bells cast by the Cavadini firm in 1846. They are tuned in a descending musical scale based on F3, and the largest weighs 645 kilograms. The bells continue to be operated manually according to the Veronese bell-ringing concert technique. Two earlier bronze bells were cast in the Baroque period by Pisenti.
Courtyard and church interior
Cloister and former rectory
South of the church are the remains of a large covered cloister. Its paired red-marble columns have chamfered capitals, and the original cloister extended as far as the apses. The surviving portion forms a small courtyard reached through a broad iron gate. Near the entrance stands a fourteenth-century aedicule, a small architectural shrine, containing a deformed statuette of Saint John the Baptist.
The former rectory opens onto the courtyard and was the residence of the collegiate clerics. Its appearance suggests construction by the same architect responsible for the church, at about the time of the 1120 rebuilding. A later portico has pointed arches. Immediately inside the entrance, an octagonal marble baptismal font stands in a wall niche. It was made several centuries after the church’s original construction.
Frescoes, presbytery, and organ
The walls were once covered with frescoes. Damaged fragments preserve recognizable subjects that include a probable Saint Anthony Abbot, Saint George and the dragon with two other saints, and overlapping paintings of the Holy Family, Saint Francis, and Saint Helena from the twelfth and fourteenth centuries. An inscription states that a person named Beaguinus decorated the church in 1184.
A marble balustrade encloses the presbytery, which contains a Baroque high altar. Behind the altar, in the main apse, is a pipe organ built in 1993 by Bartolomeo Formentelli. It has mechanical action, 19 stops, two 54-note keyboards, and a 27-note pedalboard. It replaced an organ made in 1960 by Felice Corrà of Brenzone sul Garda, which had one 54-key manual and a 25-note pedalboard.
Crypt and sarcophagi
Lower church
The crypt formed part of the earlier church. Its three-nave hall has a front section that may date from the ninth century. Three cross vaults there rest on columns. The rear section is probably contemporary with the upper church and has cross vaults supported by broad pillars, most of them carrying carved abaci, the upper slabs of capitals.
Three plain apses of undecorated masonry close the crypt at the eastern end, aligned with the three naves. Worn traces of frescoes remain in the left and central apsidal basins. They depict the Madonna and saints, the Annunciation, and the Adoration of the Magi. A sixteenth-century altar of polychrome marble stands at the end of the central nave.
Early Christian sarcophagus
Two sarcophagi stand beside the crypt altar. They were probably brought from the pagan and later Christian cemetery that occupied the site. The sarcophagus on the left is generally dated to the fourth century and is traditionally associated with the relics of Simon the Canaanite and Judas Thaddeus. It rests on four columns and is carved on three sides because it was originally intended to stand against a wall.
Its front is arranged in two superimposed registers, with narrative scenes sometimes separated by architectural forms resembling a city wall. The upper register includes Daniel and the serpent, Moses receiving the Ten Commandments, Daniel in the lions’ den, and a prophet, possibly Jeremiah, Tobiah, or Isaiah, near a door with a dog. The lower register includes Jesus and the Samaritan woman, Jesus and the centurion of Capernaum, Christ’s Second Coming, an apostolic figure beside Saint Peter, the woman touching Jesus’ garments, and Judas’s kiss.
The sides show Adam and Eve with the serpent around the Tree of Paradise and, on the opposite side, Cain and Abel or, under another interpretation, Joseph and his brothers. Small corner statues may represent Simon and Judas in monastic dress, together with two female personifications of virtues. The original flat lid was replaced by a pitched lid installed in 1395 in connection with the alleged discovery of the apostles’ relics. It shows Saints Simon and Judas with the disciple Saturninus between them. The cornice and two lateral ornaments were added later.
Roman sarcophagus
The sarcophagus on the right is made of Parian marble and has broad, undulating grooves called strigilation, a pattern characteristic of Roman sarcophagi of the third and fourth centuries. A shell at the center contains the busts of a husband and wife. Beneath them is a pastoral scene with sheep, shepherds, and trees.
The husband wears a tunic and pallium and is represented with pronounced realism. The wife has braided hair in the fashion of the period. The corner figures originally represented philosophers but were later altered to show Saint Peter holding the keys and Saint Paul with a sword. The lid is more recent, and tradition associates the sarcophagus with relics of the Holy Innocents.
Nearby sites