Sambisari Temple: A Ninth-Century Hindu Temple in Indonesia
Site at a Glance
- Rating
- 4.6
- Popularity
- Medium
- Country
- Indonesia
- Primary era
- Medieval
- External website
- Open
- Eras represented
- Medieval
- Civilizations
- Unclassified
- Site type
- Religious
- Remains
- Temple
On this page10 sections
History
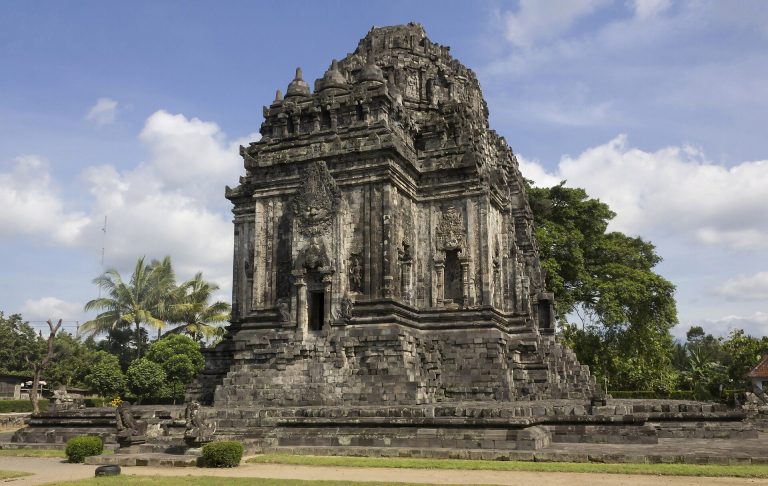
Sambisari Temple is a ninth-century Hindu temple in Sambisari, Purwomartani, Kalasan, Sleman Regency, Indonesia, built during the early medieval Hindu period of Java. It was probably constructed around AD 812–838 and served as a Shivaite temple, a Hindu sanctuary centred on the deity Shiva. Its burial beneath volcanic ash and later reconstruction have preserved an important example of early ninth-century religious architecture in the Yogyakarta area.
Construction under the Mataram Kingdom
Architectural and ornamental similarities with Prambanan, together with Hindu statues around the temple walls and the presence of a lingga and yoni, identify Sambisari as a Shivaite sanctuary. A lingga represented Shiva’s generative symbol, while the yoni represented its associated female principle. Together, they formed the main sacred installation inside the central shrine.
A gold plate found near the temple bears lettering identified through its writing style as early ninth-century script used in ancient Java. The 908 Wanua Tengah III inscription, which lists rulers of the Mataram Kingdom, places the temple within a Hindu-Buddhist kingdom that ruled parts of central Java. Its evidence suggests that Sambisari was probably built during the reign of Rakai Garung, who ruled from 828 to 846. Rakai was a title used by members of the Javanese ruling and aristocratic elite, and temples of this type could have been commissioned and financed by lesser nobles rather than by a king.
Burial and rediscovery
The temple was buried by approximately five metres of volcanic material, probably deposited by an eruption of nearby Mount Merapi. It came to light in July 1966, when a farmer working land belonging to Karyowinangun struck a carved stone with his hoe. The discovery was reported to the Archaeology Office in Prambanan, and the area was then secured. The find also prompted speculation that other ancient temples might remain buried beneath similar ash deposits.
Excavation and reconstruction were completed in March 1987. These works exposed the sunken temple complex and re-established its surviving architectural features after centuries beneath the ground.
Remains
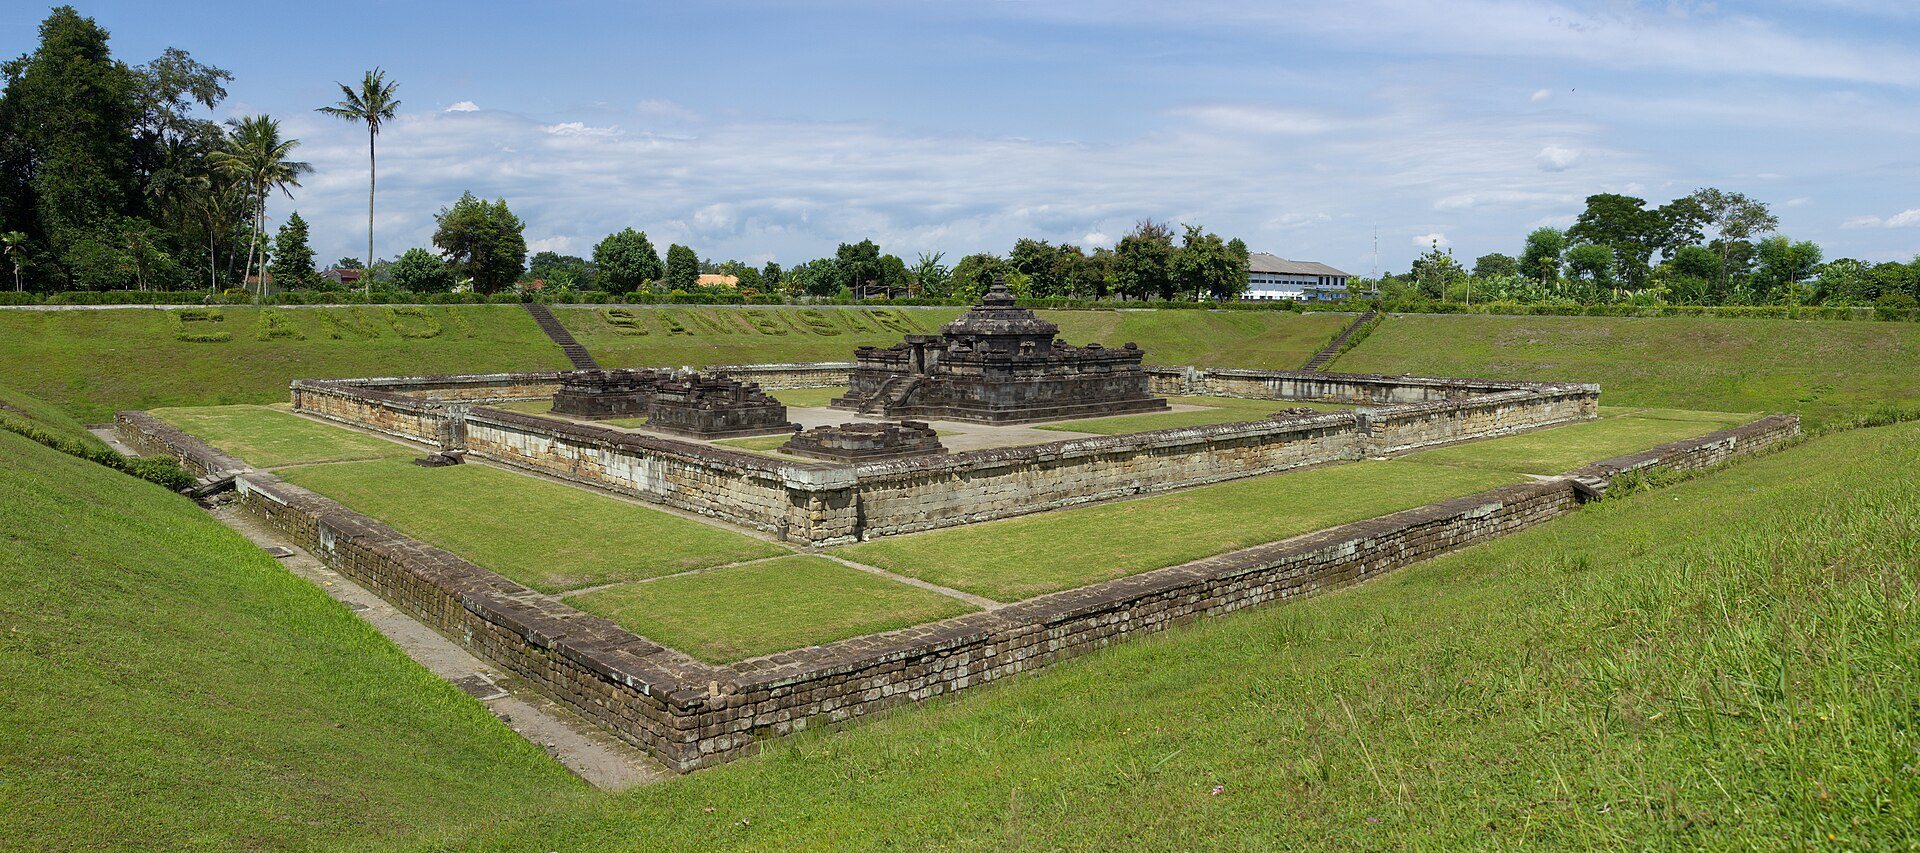
Sambisari occupies a deeply sunken setting created by its burial beneath volcanic deposits. The base of the central temple lies 6.5 metres below the present ground level and is reached by stairs on the western side. Excavations have also revealed outer walls and terraces extending across a wider area, with the terraces measuring approximately eight metres in width.
Enclosure and subsidiary shrines
Outer enclosure
A rectangular wall of white stone enclosed the complex, measuring 50 by 48 metres. Its main courtyard contained eight small lingga, with four positioned at the cardinal points and four at the corners. The outer walls and terraces extend beyond the central shrine, giving the complex a broader planned layout than the sunken temple alone suggests.
Guardian temples
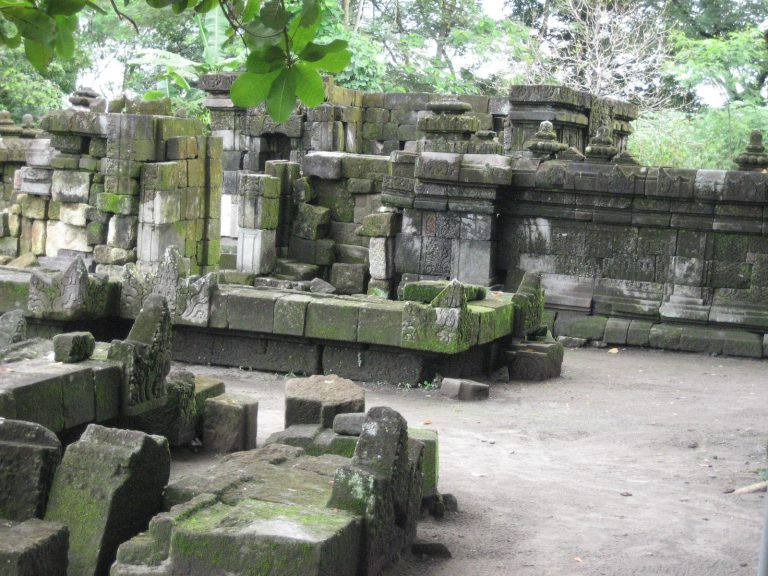
In front of the west-facing main temple stands a row of three smaller pervara temples. A pervara was a subsidiary or guardian shrine associated with a principal temple. The central shrine measures 4.9 by 4.8 metres, while the northern and southern shrines each measure 4.8 by 4.8 metres. Their surviving bases and balustrades, low enclosing stone railings, preserve the arrangement of these secondary sanctuaries.
Main temple
Structure and gallery
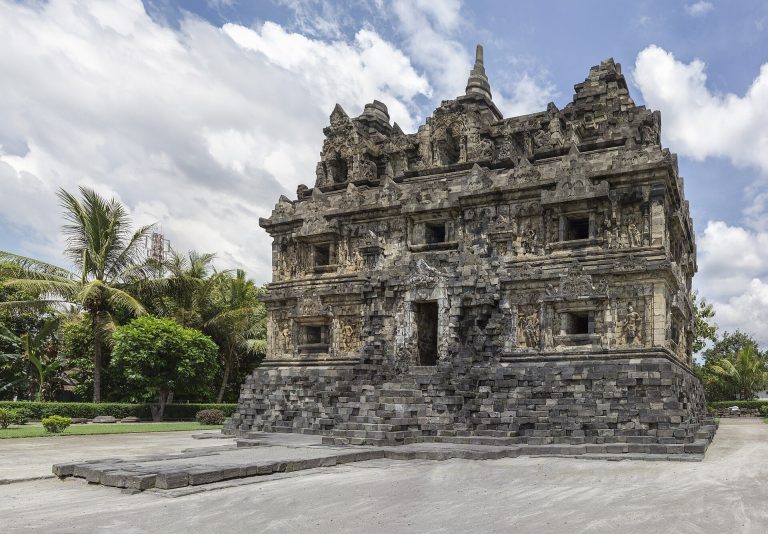
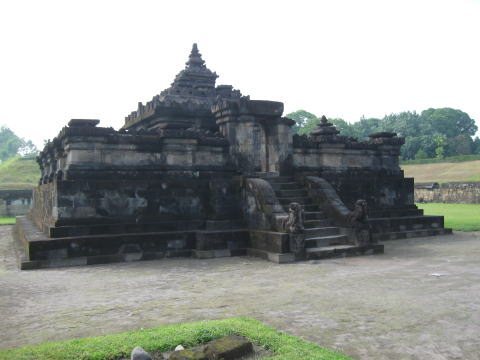
The main temple is square, measuring 13.65 by 13.65 metres. Its sub-basement also serves as the base, without a separate foot section. Stairs rise to a rectangular gallery about 2.5 metres wide, enclosed by stone balustrades. Twelve umpak, or stone supports placed beneath pillars, occupy the gallery. Eight are round and four are square, indicating that wooden pillars once supported an organic roof structure that later decayed.
Sanctuary and sculpture
The body of the main temple measures 5 by 5 metres and stands 2.5 metres high. Niches around its walls contain Hindu deity statues beneath Kala heads, protective mythological faces commonly placed above temple openings. Durga occupies the northern niche, Ganesha the eastern niche, and Agastya the southern niche. The western entrance to the main chamber was flanked by niches for the guardian figures Mahakala and Nandisvara.
Inside the main chamber is a yoni measuring 1.34 by 1.34 metres and 1.18 metres high. Its northern waterspout is supported by a Naga, a serpent being in South and Southeast Asian religious traditions. A lingga stood above the yoni, measuring 0.29 by 0.29 metres at its base and 0.85 metres high. Elsewhere on the temple, a makara, a mythical aquatic creature, is shown supported by a gana, a dwarf-like attendant associated with Hindu imagery.