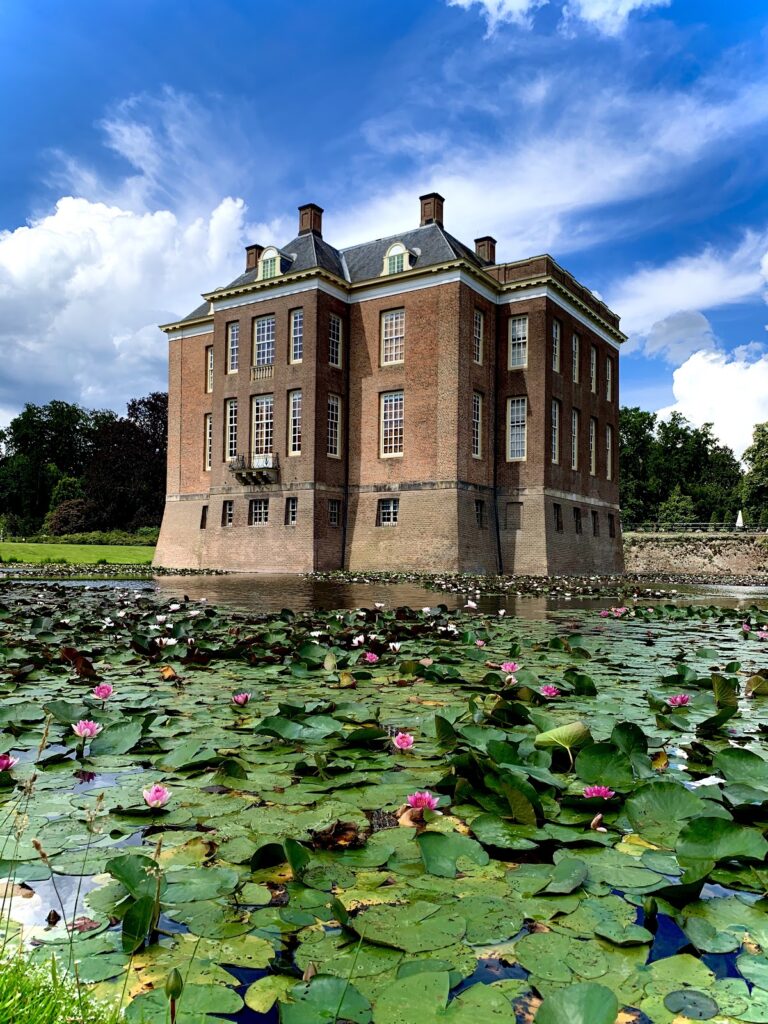
Kasteel Enghuizen: A Historic Estate near Hummelo
Site at a Glance
- Rating
- 4.5
- Popularity
- Very Low
- Country
- Netherlands
- Primary era
- Modern
- Eras represented
- Modern
- Civilizations
- Dutch
- Site type
- Domestic
- Remains
- Castle
On this page14 sections
History
Kasteel Enghuizen is a historic estate near Hummelo in the Netherlands, first recorded in the early fourteenth century and later known for a palace in the Italian palazzo style. In 1326, Evert van Enghusen owned the property called “the Great Enghusen.” As a feudal fief of Zutphen, a holding granted in return for obligations, Enghuizen required its lord to provide the overlord with a saddled horse each year.
The Van Enghusen and Van Voorst families
The estate remained with Evert van Enghusen’s descendants for about a century and a half. Evert’s son, also named Evert, inherited it in 1404 and transferred it in 1425 to his brother Gerrit Palick van Enghusen. Gerrit’s son Jacob became lord of Enghuizen in 1473, then transferred the estate in 1483 to his aunt Margriet, a professed nun at St. Mariëngrave in Doesburg. Margriet and her convent passed it to Seger van Voorst in 1488.
Seger van Voorst, whose full name was Seger van Heeckeren called Rechteren, was the younger son of the owners of Kasteel Keppel. Through his marriage to Anna van Bevervoorde, he became the founder of the Van Voorst tot Voorst family. Their son Berent inherited Enghuizen in 1501 but died childless before 1518. His brother Sweder then succeeded him, followed by their brother Otto van Voorst after Sweder’s childless marriage to Elisabeth van Doorninck.
Religious conflict and changing ownership
Otto van Voorst and Bertha Gelmers had a son, Seyger, who inherited Enghuizen in 1552. Seyger remained Catholic. When Zutphen came under the control of the States, the political and military side of the Dutch Revolt associated with the Dutch Republic, he moved to Emmerich. By the time he returned to Enghuizen, his possessions had been destroyed. He died in 1598 and left the estate to his son Sweder.
In 1600, Sweder van Voorst chose the side of the Spanish king and left territory controlled by his enemies. He enfeoffed his sisters Wendela and Anna with Enghuizen, granting them the estate under feudal terms. In 1619, he sold it to his brother-in-law Franco van Swieten, Wendela’s husband. Franco owned Enghuizen until 1627, followed by Seger van Sweeten, who held it until 1636.
In 1636, Walraven van Heeckeren van Nettelhorst bought Enghuizen from the minor Johan Otto van Sweeten for his son Everhart van Heeckeren. Everhart held the estate until 1667. His son Lubbert Frederik inherited it that year, but died unmarried in 1668, after which the property returned to his father until 1680. Robert van Heeckeren held Enghuizen from 1682 to 1699 and married the wealthy Anna Wilhelmina Caecilla van Keppel in 1687.
From medieval castle to palace
Around 1700, the medieval castle was replaced by a palace-like country house. After his father’s death, Evert Frederik van Heeckeren became owner in 1792. He had married Henriette Jeanne Suzanna Marie van Nassau-LaLecq in 1782. The early-nineteenth-century complex was later demolished and replaced by another country house.
Construction of a new palace began on the estate in 1835 and continued for seven years. The completed house was ready in 1842. Baron Van Heeckeren van Enghuizen commissioned an expensive and richly embellished building under the guidance of Jacob Coers, an Arnhem carpenter-architect. The palace was designed in the Italian palazzo style, a monumental form associated with Italian urban palaces, and was decorated with sculpture.
Destruction and later status
On 25 March 1945, an Allied bombardment struck the castle. Its heavy walls limited the damage mainly to glass and wood, but a fire broke out after the liberation through carelessness by Canadian troops quartered inside. Restoration was considered too expensive, and the castle was demolished.
Kasteel Enghuizen became a Dutch Rijksmonument, a nationally protected monument, on 31 January 2005 under monument number 527929. The surviving estate buildings continue to have residential and estate-related uses. The orangery is occupied by the owner, the former dovecote or hunting lodge by the gamekeeper, and the coach house is rented out.
Remains
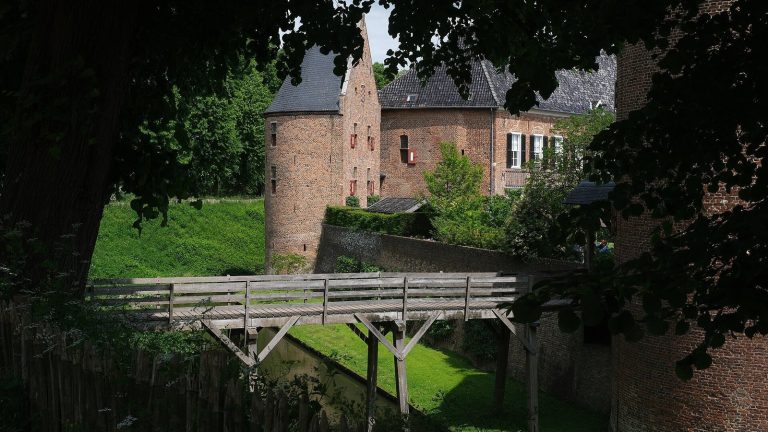
The surviving complex is a brick-built country estate containing fragments of the demolished castle, overgrown cellars, and several former service and estate buildings. The medieval castle probably stood on a small island in a pond. Later buildings developed around this historic setting, while the remains of the nineteenth-century palace survive mainly as wall fragments and underground spaces.
Earlier castle and country houses
Medieval castle site
The medieval castle is believed to have occupied the location of the present hunting lodge. A 1652 map by Nicolaes van Geelkercken shows a modest house with stepped gables, although the map was copied from Jan van Lint’s partly conjectural work. A drawing attributed to Abraham Rademaker may also depict the medieval building. Rademaker was known to copy older drawings and prints, so the image does not provide a certain view of the castle’s appearance.
Palace-like country house
The replacement built around 1700 was a palace-like country house with wings that formed quarter-circular curves. Jan de Beijer recorded the complex in a pen drawing in 1743. This building was later replaced by the palace constructed from 1835 to 1842, which followed the Italian palazzo style and carried elaborate sculptural decoration.
Surviving estate buildings
Castle ruins
The castle ruins consist of surviving wall fragments and cellars that have become overgrown. They preserve part of the physical fabric of the palace complex after its demolition following the 1945 bombing and fire.
Orangery
The orangery remains from the former castle complex. An orangery was a glazed or specially heated building used to cultivate citrus and other tender plants. The building now serves as the owner’s residence and also provides the setting for Hummelo’s ceremonial parade during local festivals.
Hunting lodge and former dovecote
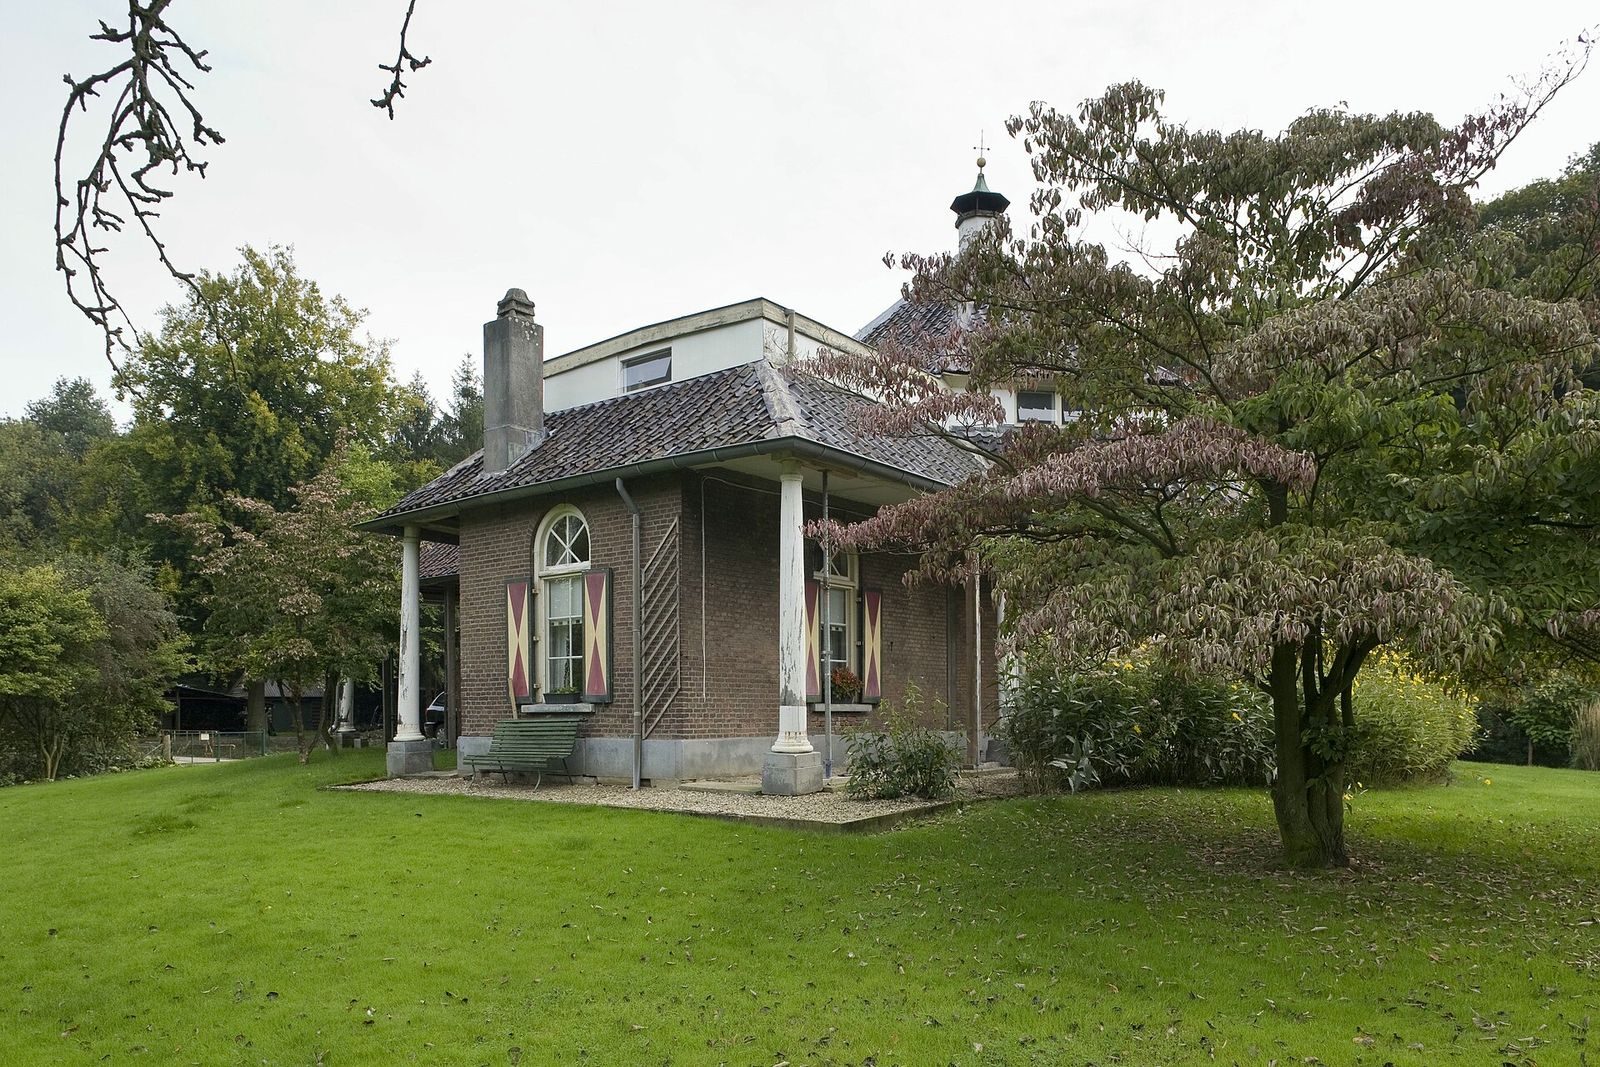
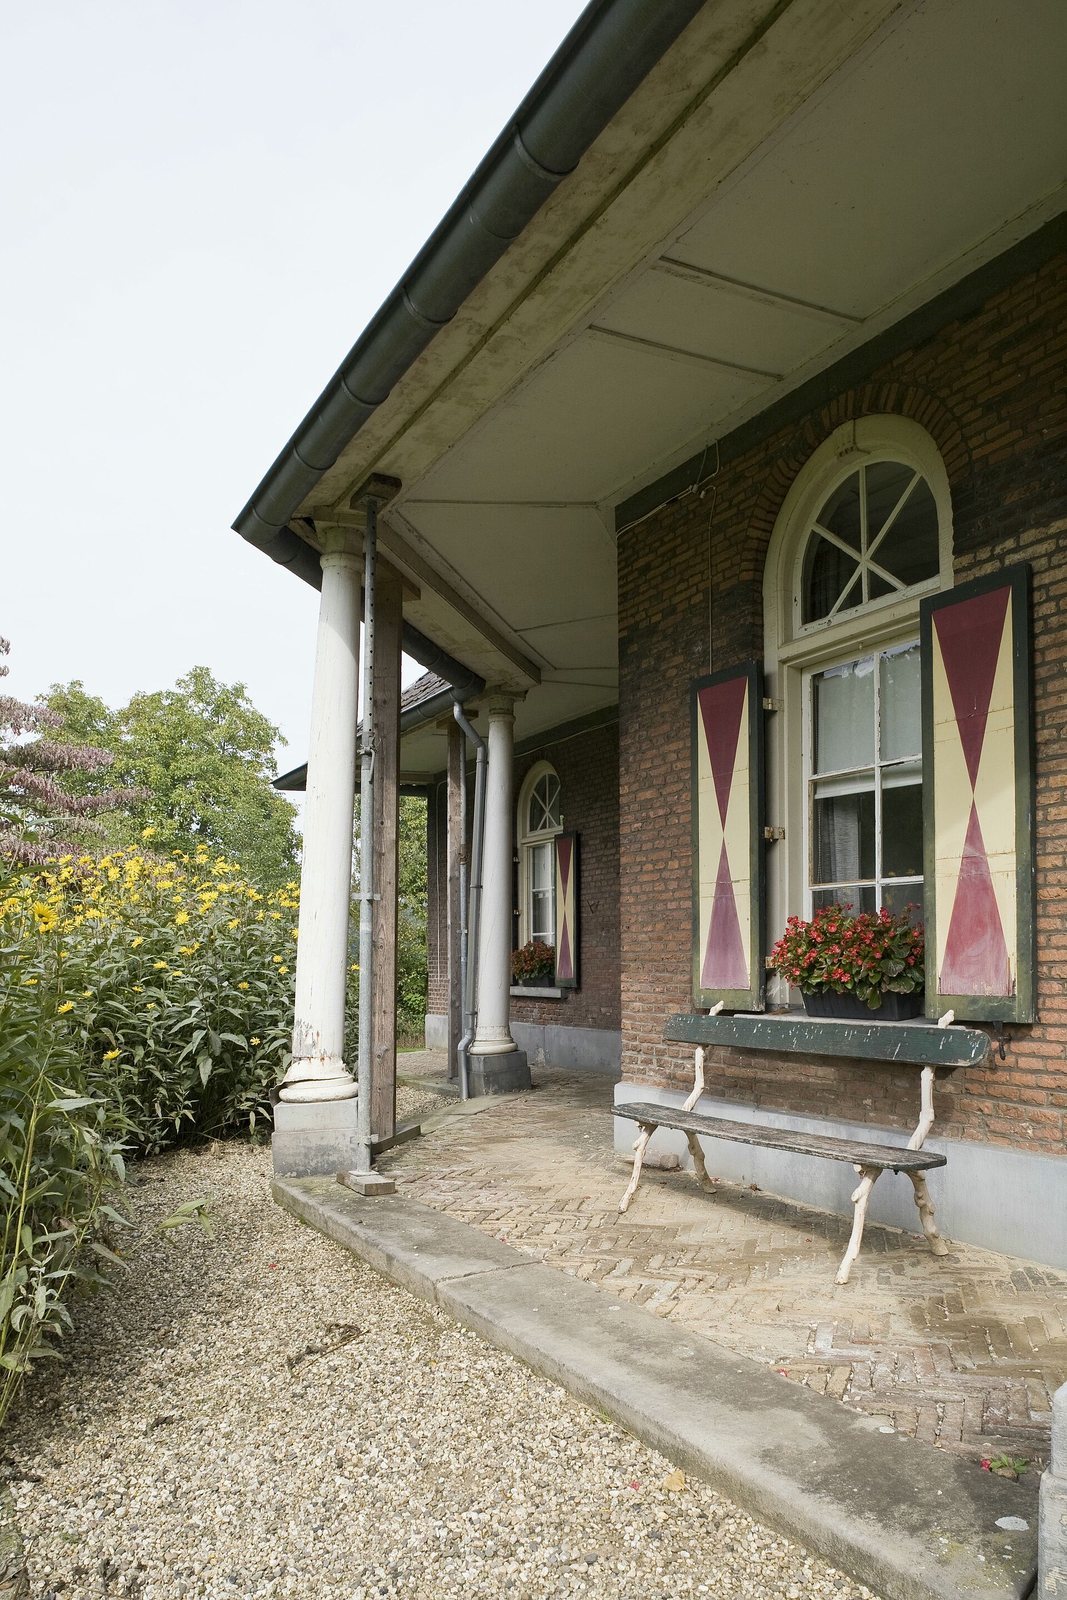
The present hunting lodge was formerly a dovecote, a structure for keeping domestic pigeons. It was converted into the “Jagershuis” in 1868 and now serves as the gamekeeper’s residence. Its position is associated with the site believed to have been occupied by the medieval castle.
Coach house
The coach house is another surviving part of the former castle complex. It retains an estate-related function and is used as a rented residence.