Sala Parish Church: A Medieval Church in Sweden
Site at a Glance
- Popularity
- Low
- Country
- Sweden
- Primary era
- Medieval
- Eras represented
- Medieval, Early Modern, Modern
- Civilizations
- Swedish
- Site type
- Religious
- Remains
- Church
On this page14 sections
History
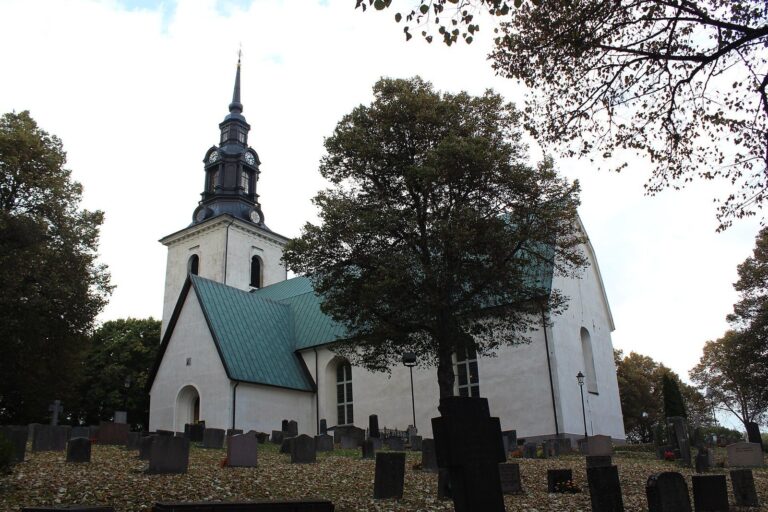
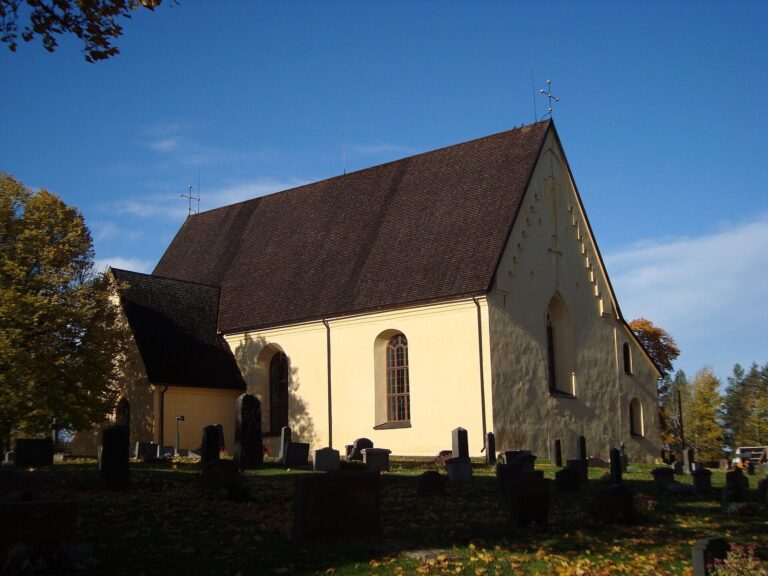
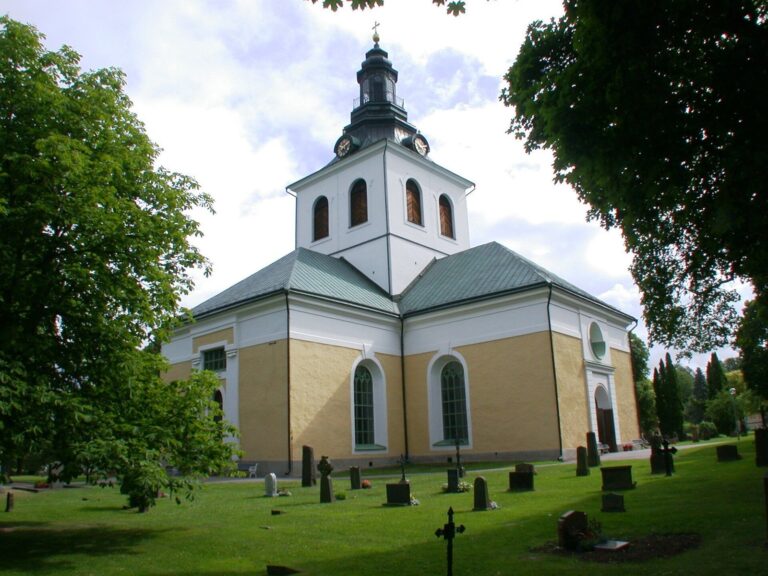
Sala Parish Church is a medieval church on the northeastern outskirts of Sala, Sweden, west of the Sagån River. It was built around 1300 and consecrated in the 14th century. The church belongs to the Lutheran Church of Sweden and is part of Sala Parish, a local congregation, in the Diocese of Västerås, a regional church district.
Changes from the seventeenth century onward
A bell tower erected in 1643–44 had fallen into disrepair by the time of an inventory in 1786. The church’s roof turret was demolished in 1715. The bell tower was taken down in 1805, after which the bells hung on low trestles until a replacement was built.
Organ history and nineteenth-century rebuilding
A small organ, known as a positive, was built around 1648; some remains of it were still present in 1773. In 1761, Jonas Gren and Petter Stråhle of Stockholm made an eight-stop organ, with stops controlling sets of pipes and an attached pedal keyboard spanning one octave. Its cost was 4,000 daler, a historical Swedish monetary unit. Cavalry captain Wachschalger paid 1,000 daler toward it.
During rebuilding in 1889–90, Sala Rural Parish ordered a new organ in July 1889, for installation in August 1890. It cost 3,600 kronor and was inspected on 23 September 1890 by organists Per Erik Dahlström of Sala and Erik Ehlin of V. Lövsta.
Remains
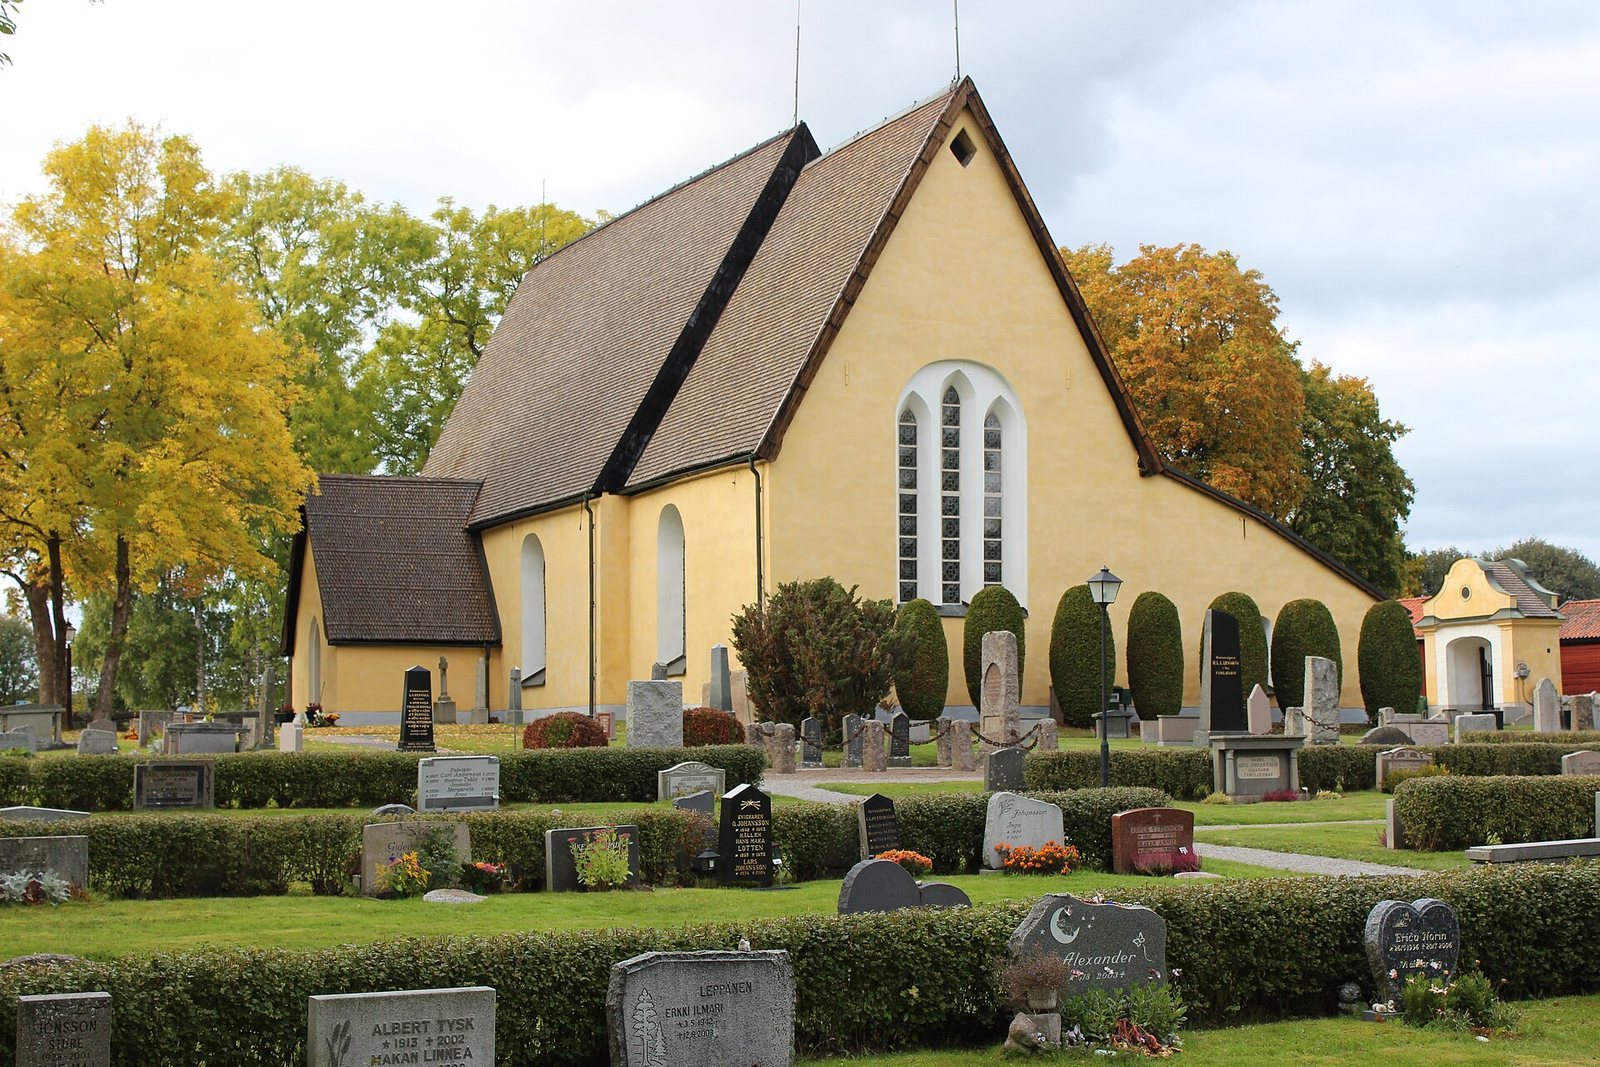
The surviving complex includes the church and its later north-side extensions, an enclosed churchyard, and a separate bell tower at the yard’s northeastern corner. The building combines medieval timber structures and brick vaulting with later additions and furnishings.
Medieval structure and interior
Plan and timber framing
The original church had a nave, the main body of the building, and a narrower chancel at its eastern end. Much of the roof framing dates to around 1282. Its carefully hewn timbers show precise workmanship and unusual construction methods. The church porch, an entrance space, retains roof framing from around 1316; notches in its roof supports are part of the surviving construction details.
Vaults and paintings
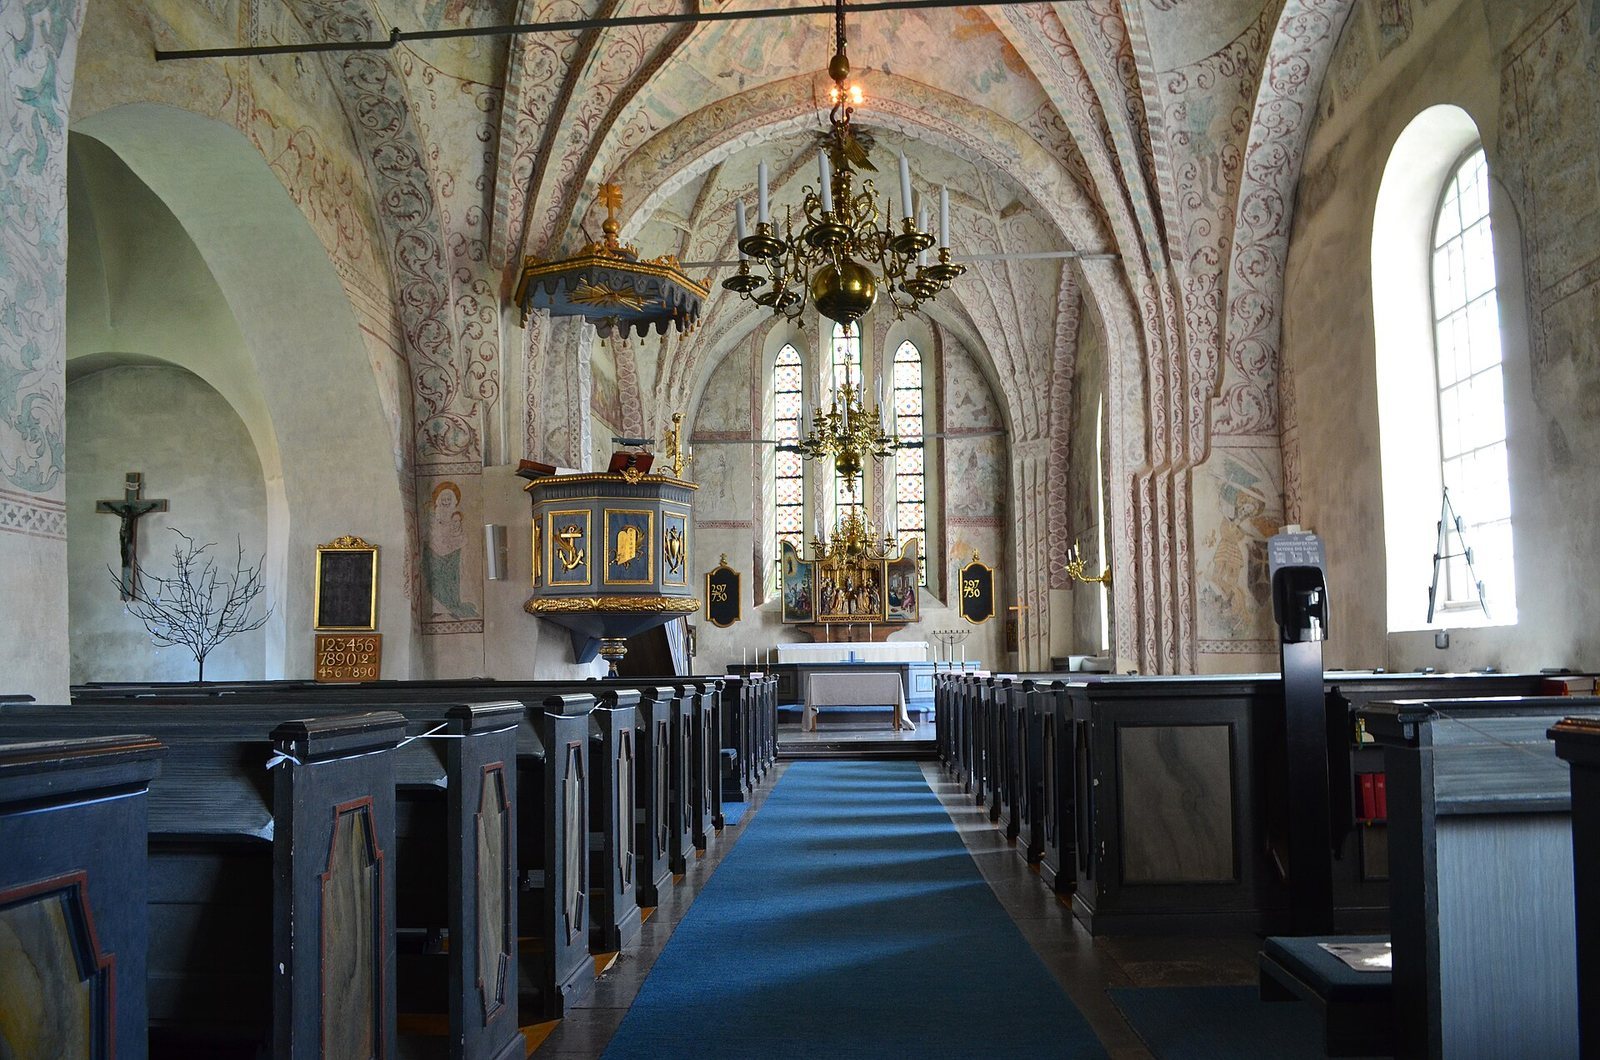
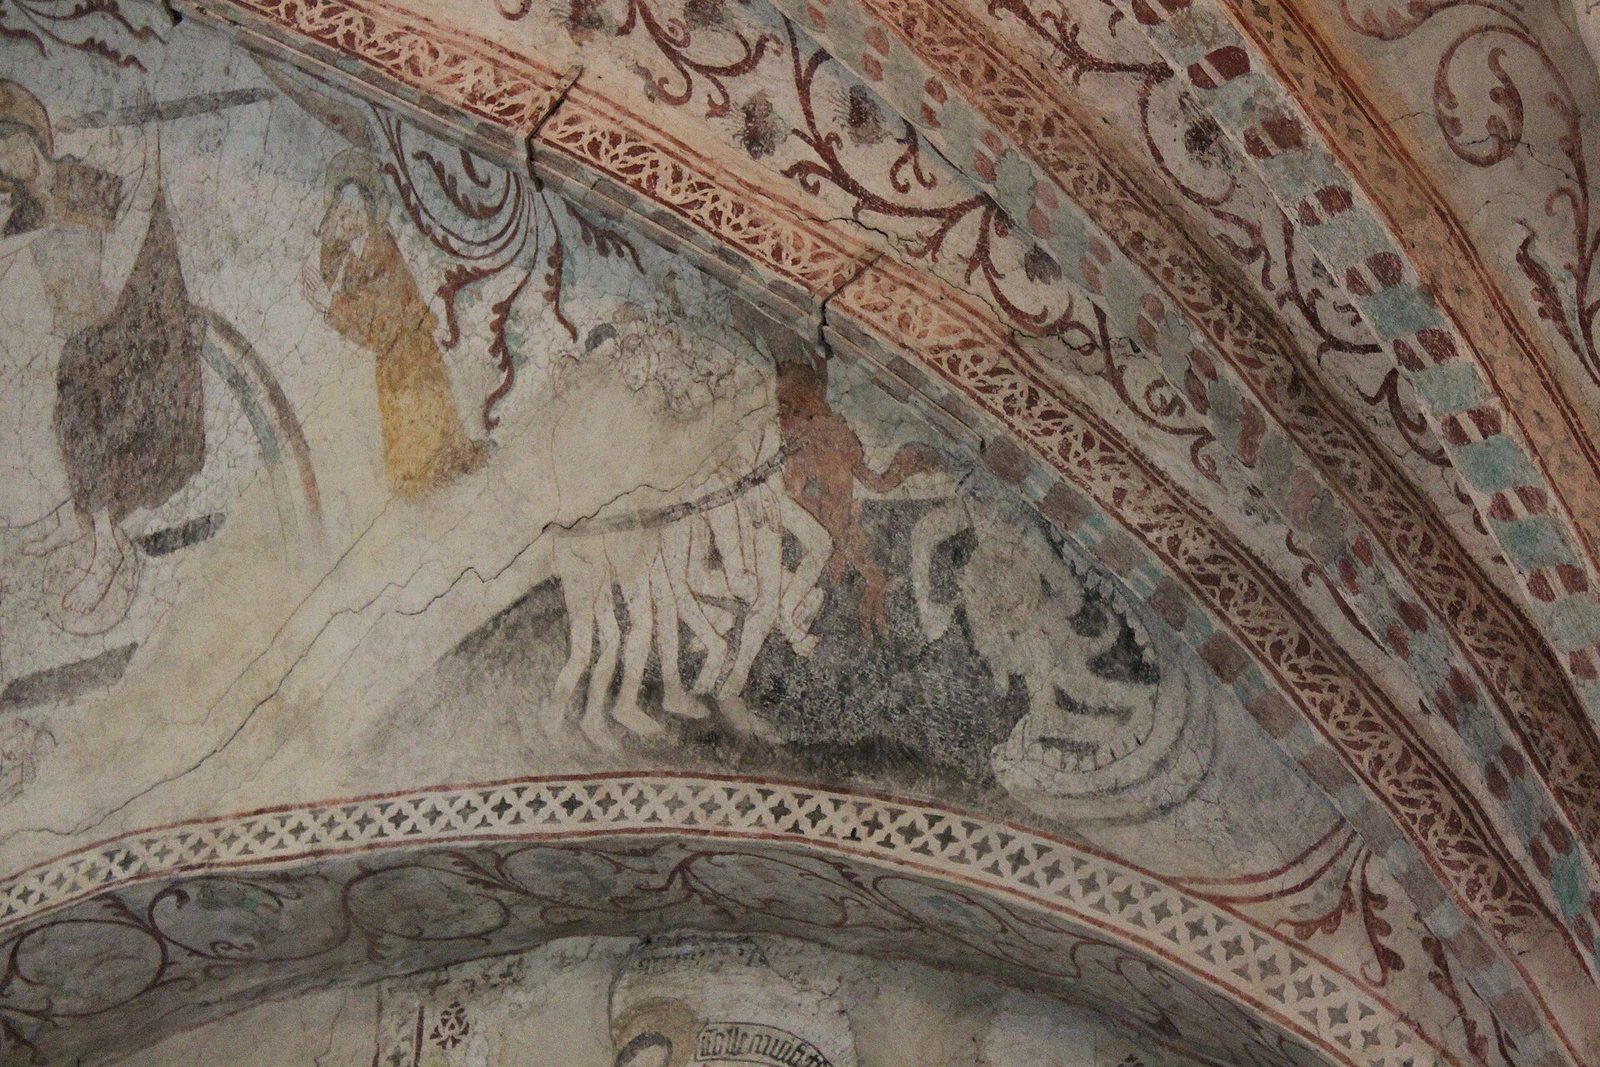
Three brick vaults with ribs arranged in star patterns were added to the church interior in the 1460s. The porch received a brick vault formed by intersecting curved sections. Soon afterward, the painter Albertus Pictor, a German-born artist active in Sweden, decorated the vaults. Among the unusual subjects are images identified as some of the Fifteen Signs of the Last Judgment, portents that medieval Christian tradition placed before the final judgment. The paintings were whitewashed in the 18th century and uncovered during renovation in 1931.
Runestone and carved timber
A runestone, a stone bearing a runic inscription, is built into the church’s southwestern corner. At the northeastern roof edge of the chancel, a timber projects from the masonry and bears a carved face. The pine timber is tarred and is probably a carved wall plate, a horizontal support for roof members. Chisel marks remain clear around the figure’s mouth. A sculpted end may also have occupied the corresponding position on the southeast side. The meaning of the figure, or of the presumed pair, is uncertain.
Later additions and furnishings
North-side additions
A transept, the section crossing the nave, was added on its north side in 1756. The present sacristy, a room for storing vestments and liturgical objects, was built north of the chancel in 1761.
Furnishings and present organ
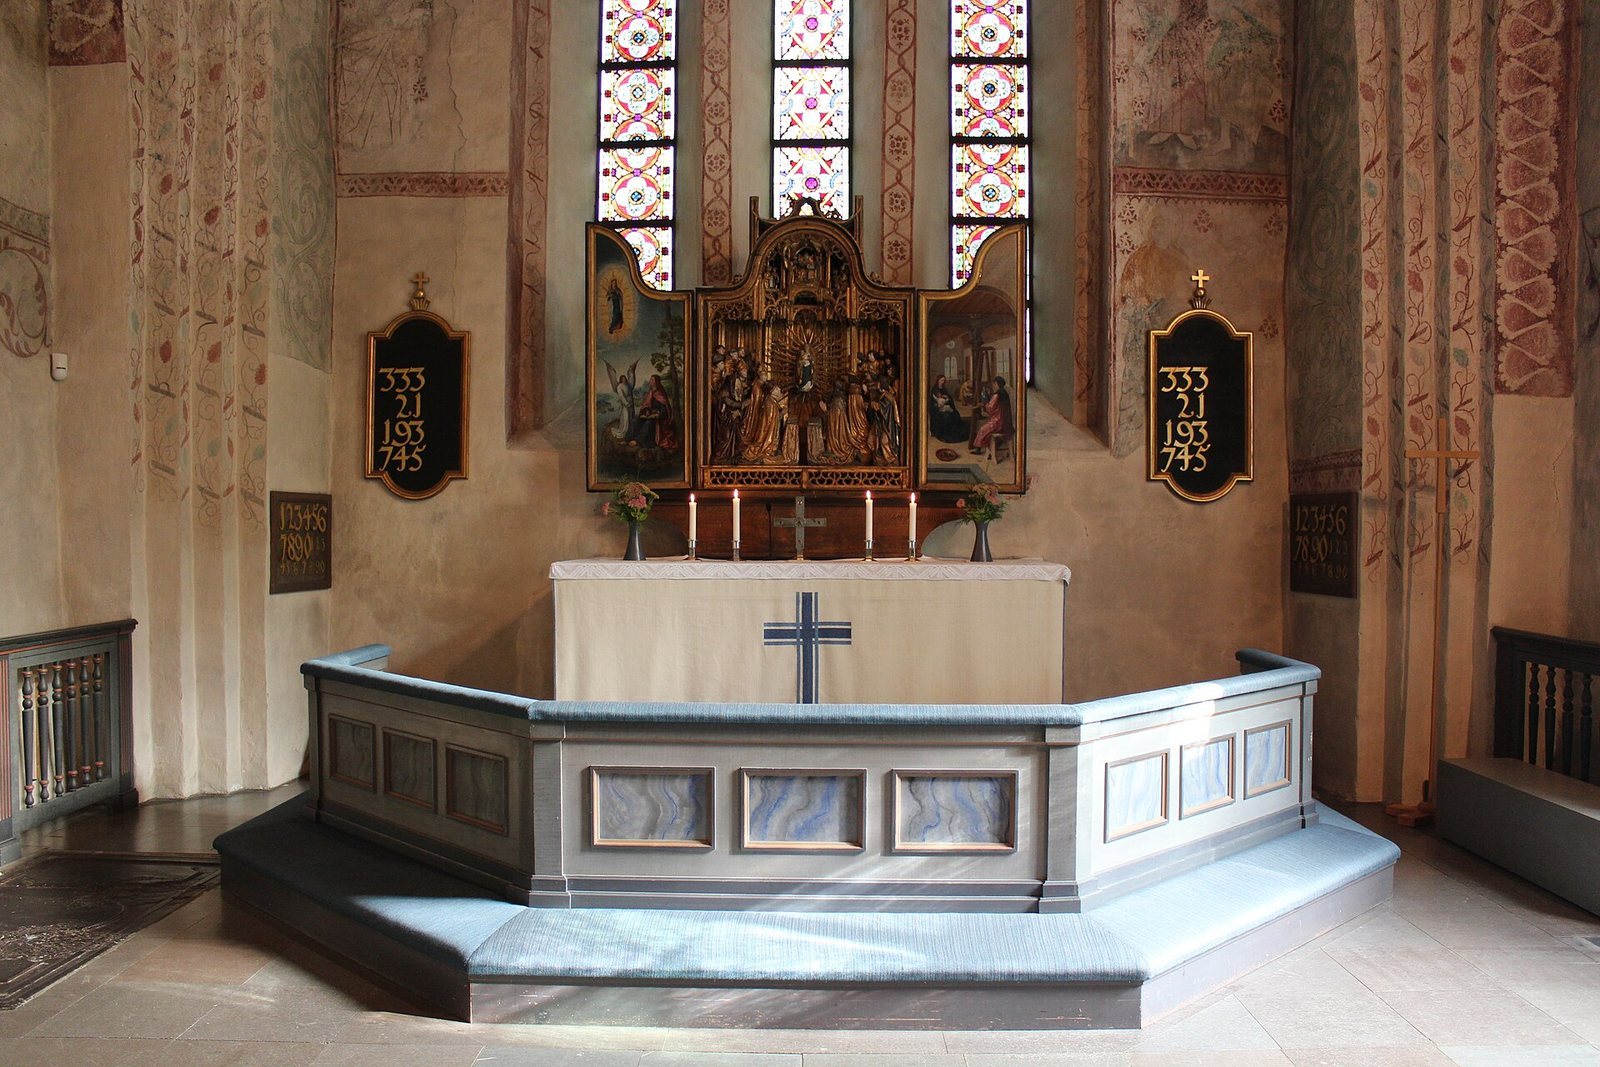
The sandstone baptismal font dates to the 13th century and belongs to a group attributed to Sigrafr, a medieval craftsman from Gotland. An altarpiece made around 1520 came from the Brussels workshop of Pasquier Borman, a sculptor and workshop master. The present pulpit was made by O. L. Dahlman in Västerås and installed in 1847; an earlier pulpit dated to 1646. The present organ was made by E. A. Setterquist & Son of Örebro. It has mechanical action and fixed combinations, which are preset selections of stops. Architect Carl Fredrik Ekholm of Stockholm designed its front from a drawing.
Churchyard and bell tower
Churchyard enclosure
Walls mark the churchyard’s southern, western, and northern sides. Two covered passages, or lychgates, built into the walls date to the 18th century. On the eastern side, the churchyard extends toward the Sagån River, with a hedge forming its boundary.
Bell tower and bells
The present bell tower stands in the northeastern corner of the churchyard. Built in 1926 to designs by architect Arre Essén, it was given a traditional appearance intended to recall its predecessor. Its walls are painted Falun red, and its roof is covered with tarred shingles. The small bell was cast in 1739; the large bell was recast on 15 June 1849.