Walls of Loreto: A Medieval and Renaissance Defensive Circuit in Italy
Site at a Glance
- Popularity
- Low
- Country
- Italy
- Primary era
- Early Modern
- Eras represented
- Medieval, Early Modern
- Civilizations
- Papal States
- Site type
- Military
- Remains
- Wall
On this page13 sections
History
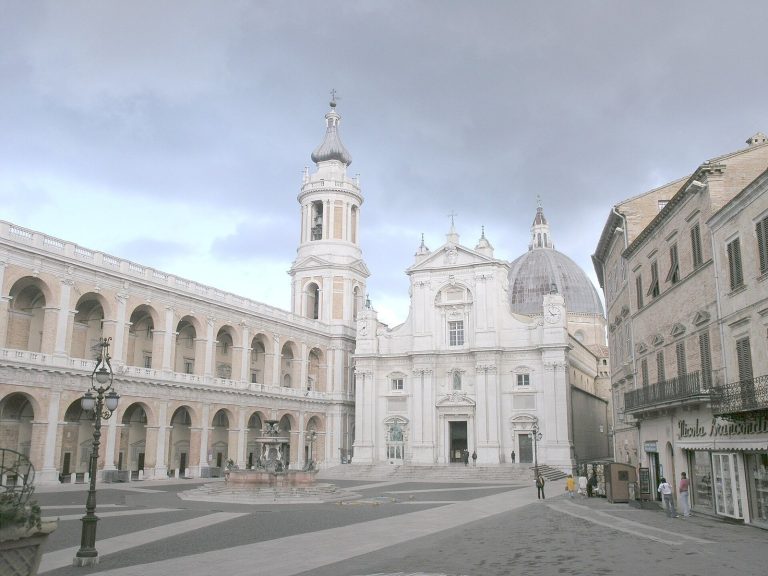
The Walls of Loreto are a defensive circuit in Italy, begun in 1315 and later strengthened with Renaissance fortifications to protect the town’s pilgrims and papal donations. Their development reflects Loreto’s growth as a pilgrimage center after the arrival of the Holy House, a Catholic shrine traditionally identified as the Virgin Mary’s home in Nazareth.
The first circuit and growing threats
The Holy House reached Loreto in 1294, drawing increasing numbers of pilgrims. Robbers preyed on both the travelers and the papal gifts sent to the town, prompting the construction of its first defensive circuit. Work continued for about a century.
In the second half of the fifteenth century, Turkish attacks and raids around the Adriatic became more frequent. An attempted landing at Porto Recanati in 1456 was followed by an attack on Grottammare in 1479 and massacres in Apulia the next year. Cardinal Girolamo Basso della Rovere, a senior Catholic Church official who led the dioceses of Macerata and Recanati, began improving Loreto’s defenses and sent armed men from Recanati. From 1485, Giuliano da Maiano and Baccio Pontelli undertook defensive work at the basilica, although fundraising slowed progress.
Sixteenth-century strengthening
On 5 June 1518, Sultan Selim I, ruler of the Ottoman Empire, attacked Porto Recanati. Pope Leo X then ordered Loreto’s fortifications strengthened with new walls to defend against further attacks.
The main building campaign ran from 1518 to 1522 and was intended to move quickly. It used materials originally set aside for expanding Recanati’s harbor and employed 400 workers, including on Sundays. Antonio da Sangallo the Younger designed the project, Cristoforo Resse da Imola carried out the work, and Andrea Sansovino refined it.
Remains
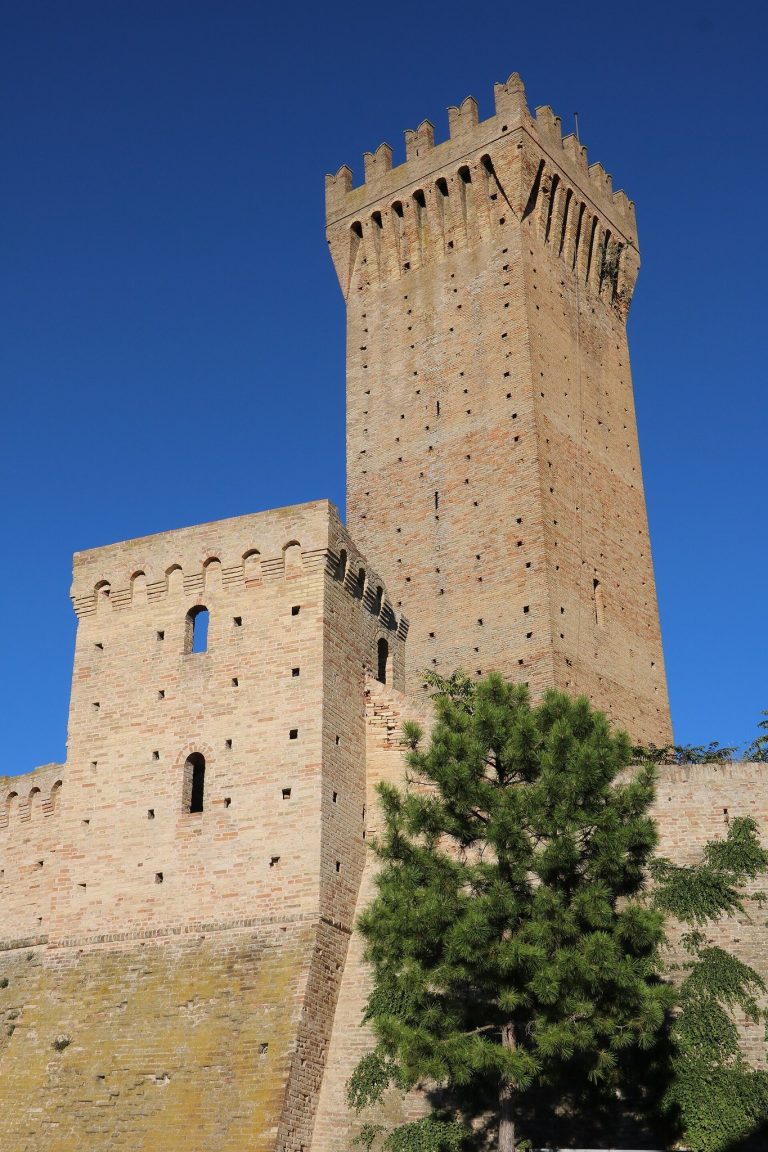
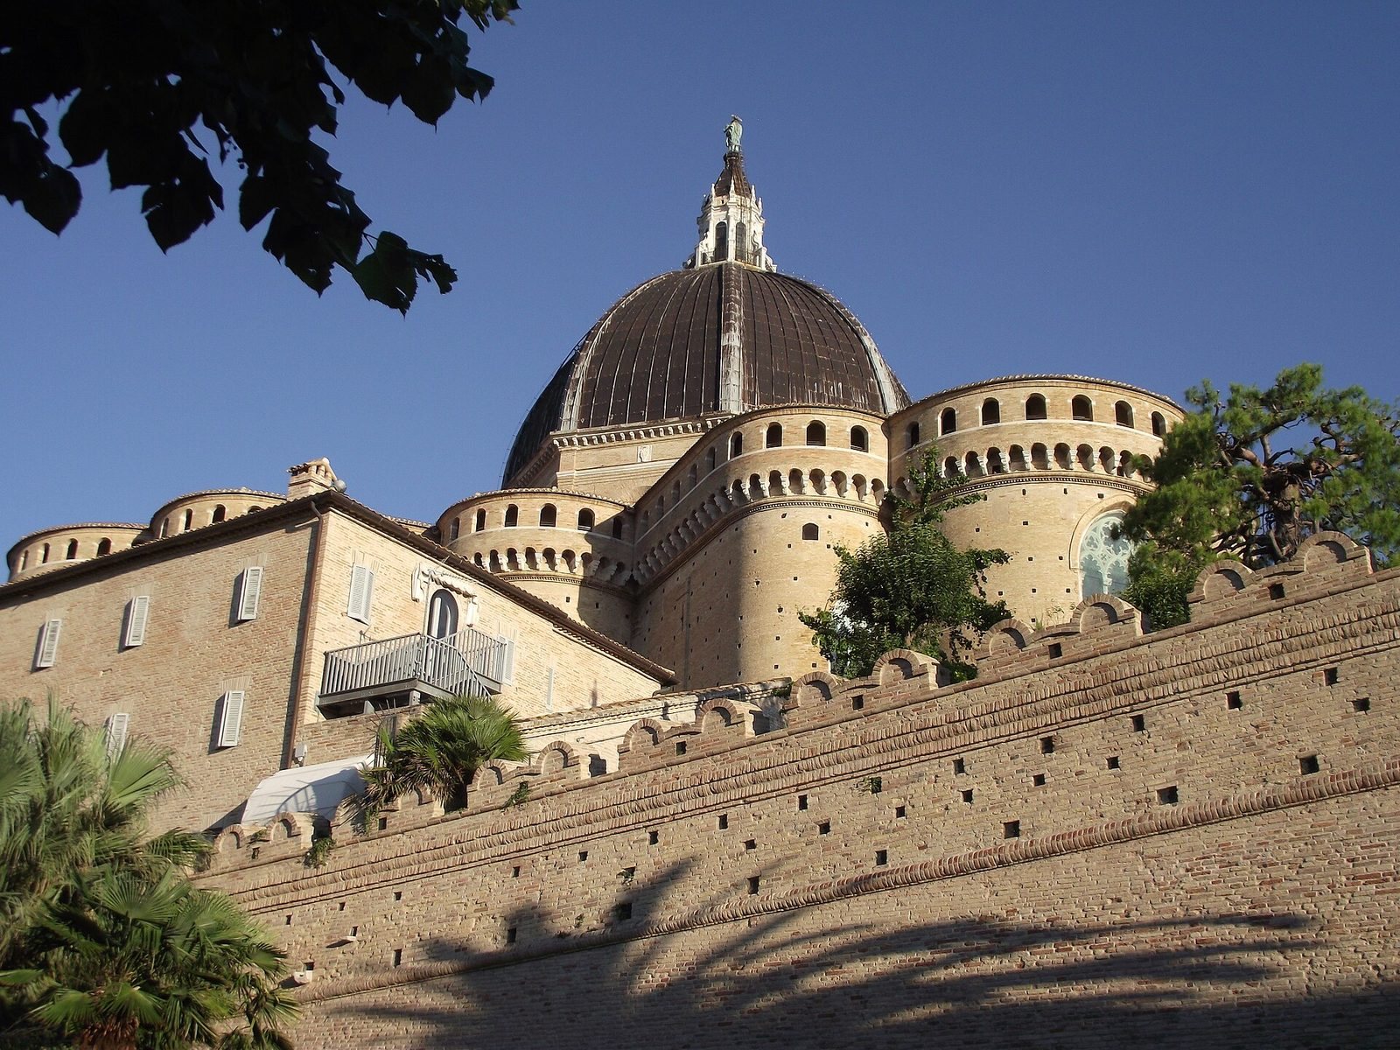
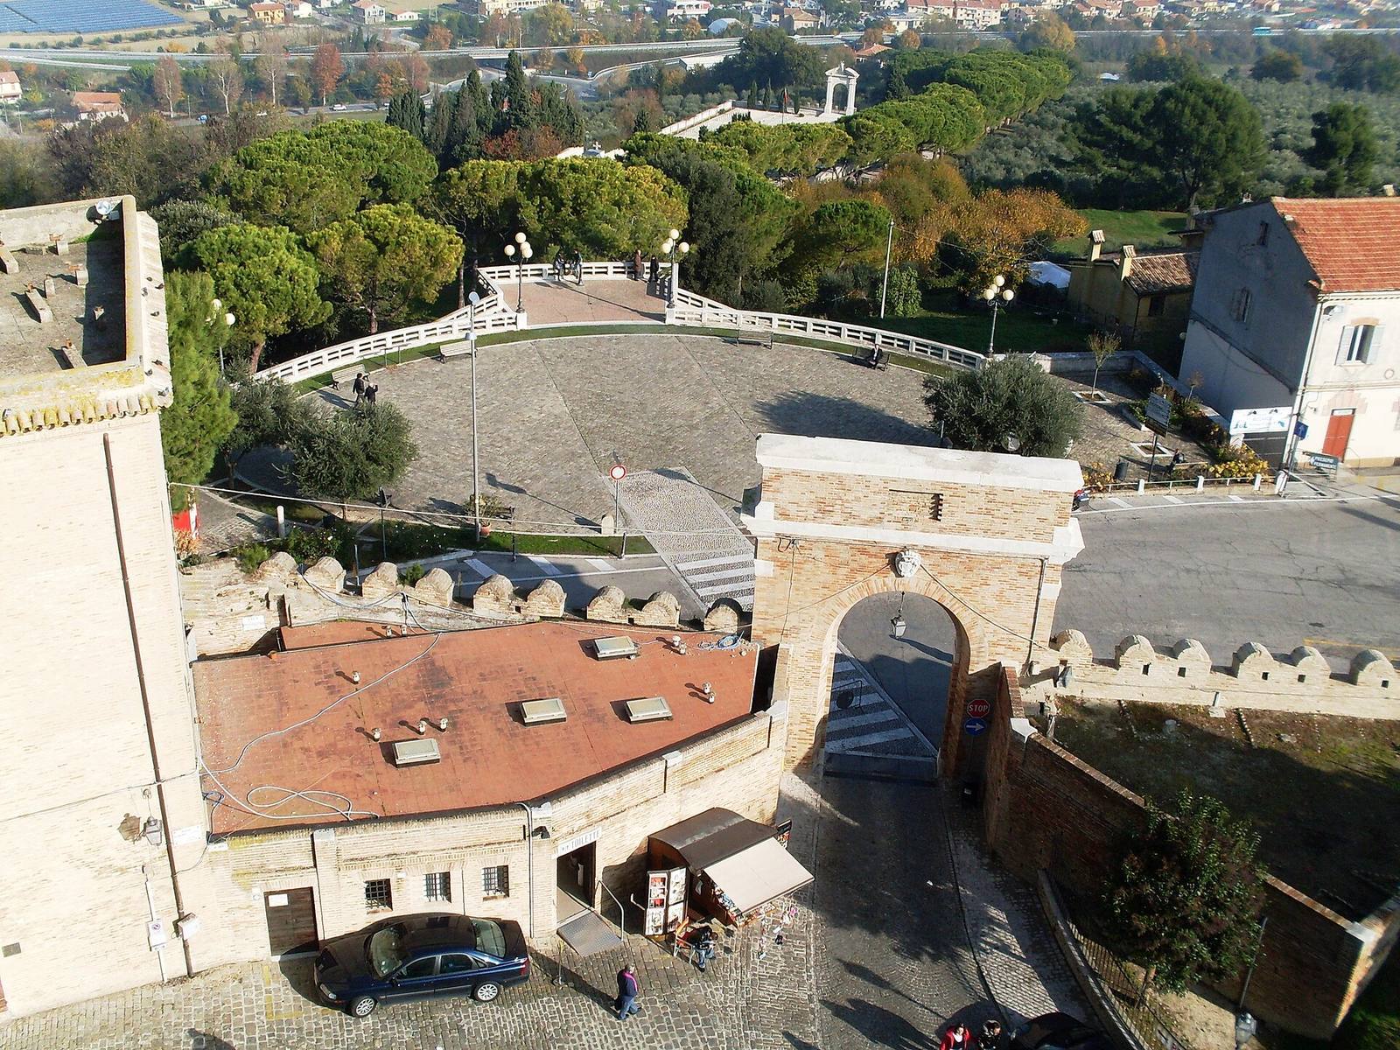
The surviving brick enclosure has a four-sided plan and combines medieval and Renaissance features. A tower stood at each corner of the original circuit. The walls are well preserved and restored.
Walls and artillery defenses
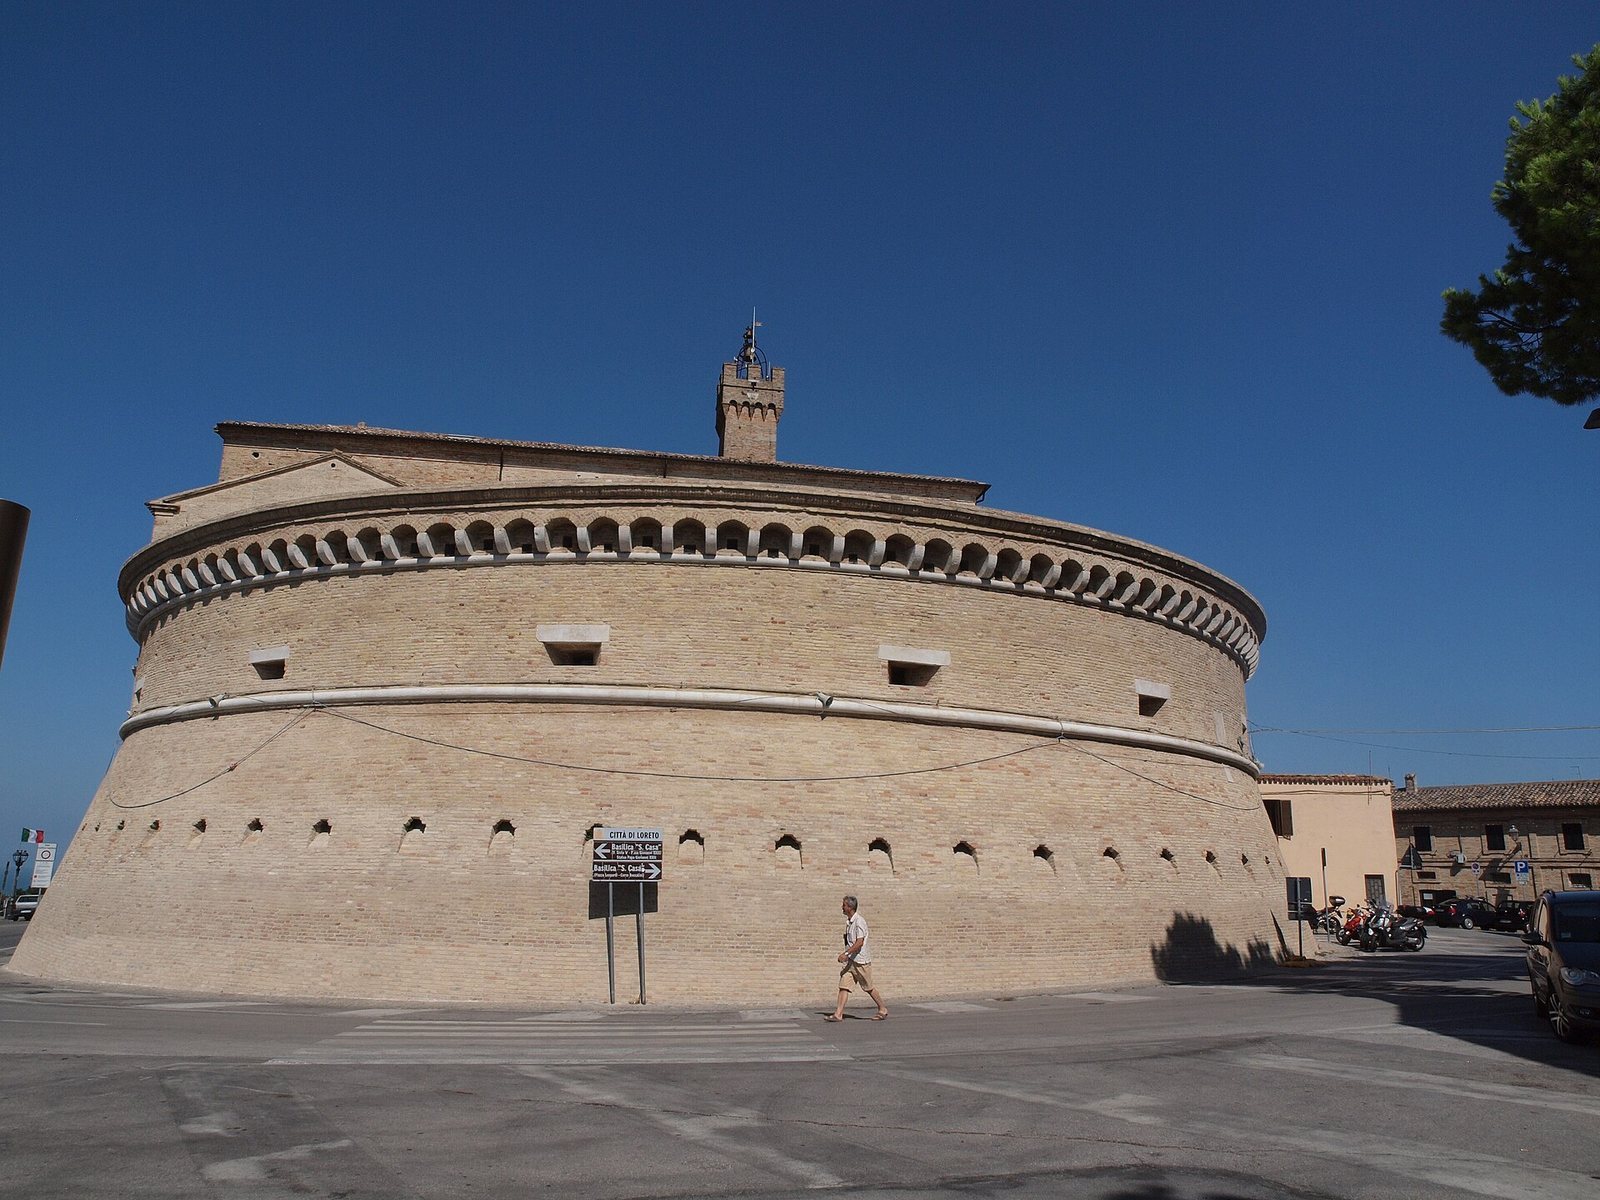
The Renaissance defenses included paired arched merlons, raised sections of a defensive parapet, and 26 artillery pieces. Their projecting defensive works, or bastions, comprised three pentagonal structures and two circular ones.
Towers and observation works
Western circular tower
The larger of the two circular towers stood on the western side. Its 28 merlons concealed a cistern.
Sangallo Tower
On the eastern side, the Sangallo Tower had 16 merlons and a sentry box. It also contained casemates, protected chambers within a fortification.
Basilica walkways
Patrol and lookout walkways at the basilica formed part of Loreto’s defensive works.
Gates
Porta Osimana
On the northwest side, Porta Osimana faced Osimo and originally served as the circuit’s only entrance. It was closed in 1590.
Porta Romana
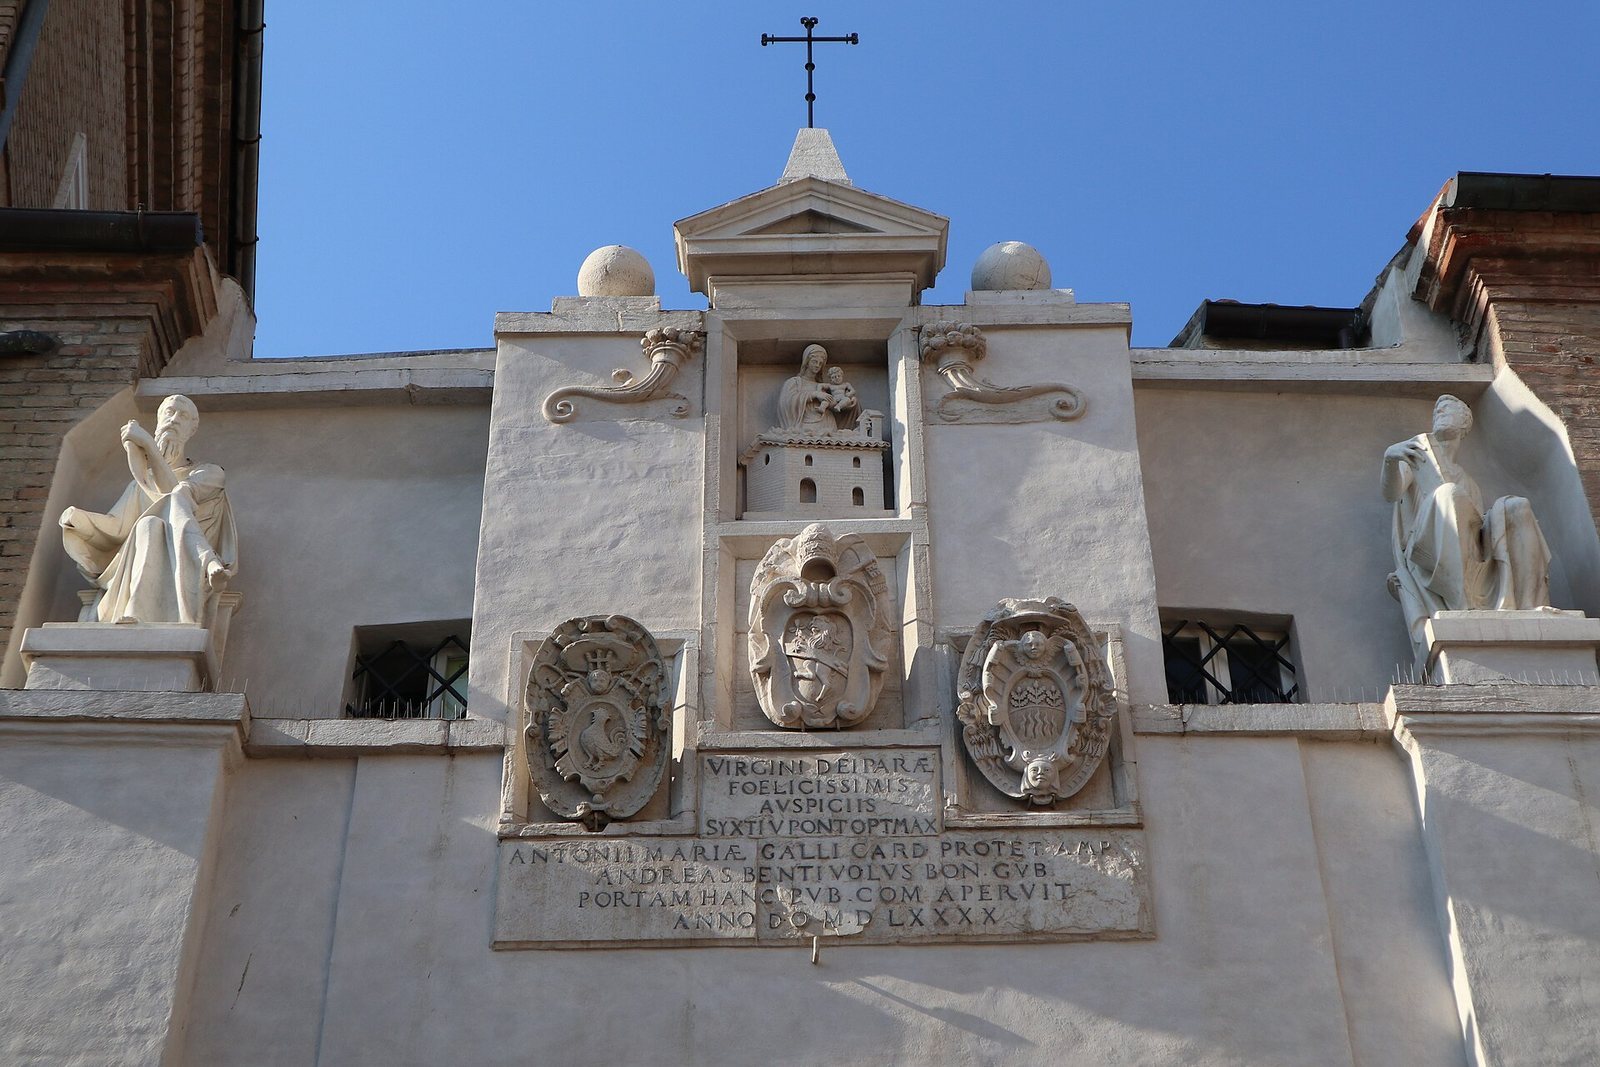
Built around 1590 on the western side, Porta Romana faced toward Rome and replaced Porta Osimana as an entrance. The architect Pompeo Floriani directed its construction. Two statues of prophets by Simone Cioli, made between 1538 and 1541, were placed on the gate; they had first been intended for the marble covering of the Holy House.
Porta Marina
Porta Marina stands on the northeast side, overlooking the Musone plain toward Mount Conero and the Adriatic Sea. Built between 1523 and 1534, it was rebuilt by Giovanni Branca between 1617 and 1624 using material from the demolished old cemetery. Its decoration includes the Barberini bees, the emblem of the family of Pope Urban VIII.