Saints Peter and Paul Church in Kiwity: A Gothic Parish Church
Site at a Glance
- Popularity
- Very Low
- Country
- Poland
- Primary era
- Medieval
- Eras represented
- Medieval, Early Modern, Modern
- Civilizations
- Kingdom of Prussia, Polish–Lithuanian Commonwealth, Teutonic Order
- Site type
- Religious
- Remains
- Church
On this page11 sections
History
Saints Peter and Paul Church in Kiwity is a Gothic Roman Catholic parish church in Poland, dedicated to the early Christian apostles Peter and Paul. It is a hall church, with a principal interior formed as one broad space rather than a nave flanked by separate aisles. Its brick nave was built in the second half of the fourteenth century and completed around 1420.
Early church and medieval construction
Kiwity was first recorded in 1319, when Eberhard, bishop of Warmia, granted 30 hides of land to Gerhart of Kiwitten under Culm law, a medieval system used for settlement and land grants in parts of Prussia. A hide was a historical measure of land whose size could vary. The charter provided for a parish priest, suggesting that a chapel may already have served the village. A church probably existed by 1325, although its first recorded mention dates to 1335. The earlier building was wooden and was eventually replaced by the present brick church.
The nave was constructed during the latter half of the fourteenth century and finished around 1420. Work on the west tower began around 1400, reached completion around 1450, and the tower was raised later in the fifteenth century.
Repairs and later changes
The tower was repaired in 1687. The sacristy was altered in 1722 and renovated in 1772, while the church’s exterior walls were renewed in 1791. A major renovation in 1862 partially rebuilt both gables. The west gable was lowered and reconstructed, and the sacristy received a Neo-Gothic design, a later revival of medieval Gothic forms.
Bishop Philipp Krementz reconsecrated the church on June 30, 1879. A complete restoration followed in 1972. The church remains a Roman Catholic parish church in the Lidzbark Warmiński deanery of the Archdiocese of Warmia. Jan Wilde, a bishop of Warmia, is buried inside.
Remains
Exterior and layout
Plan and masonry
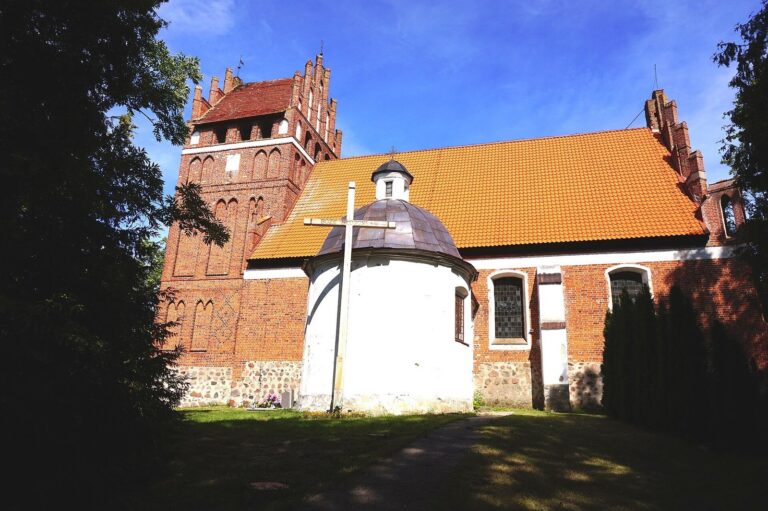
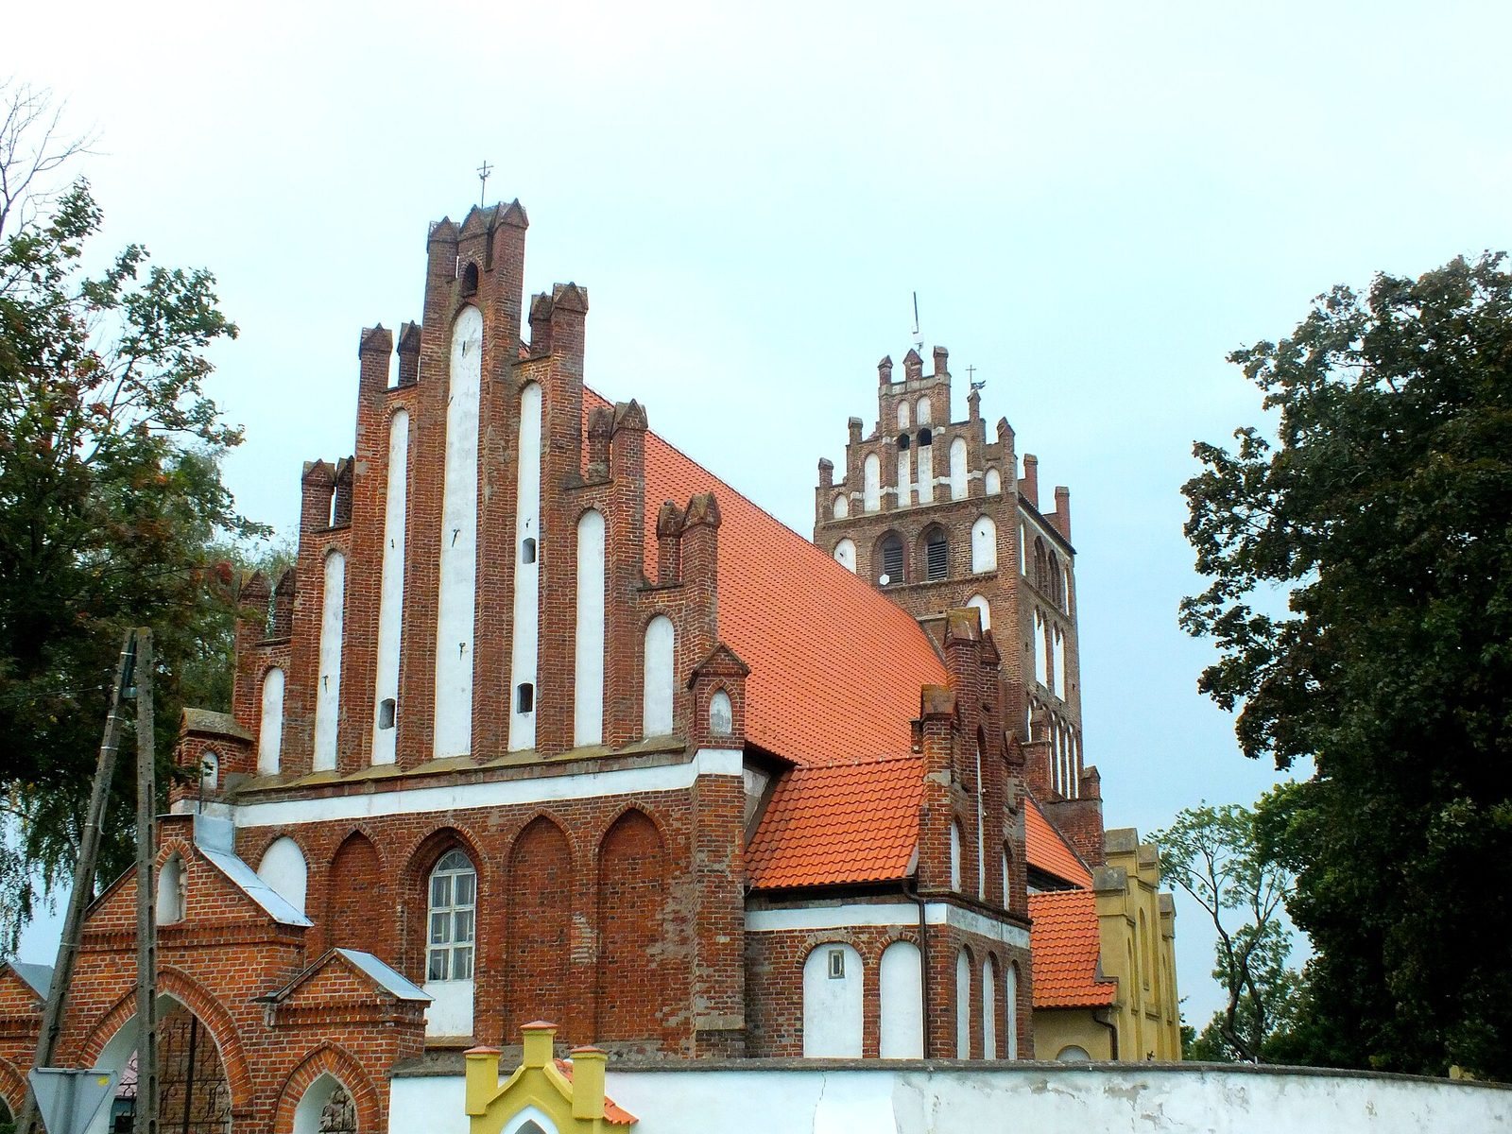
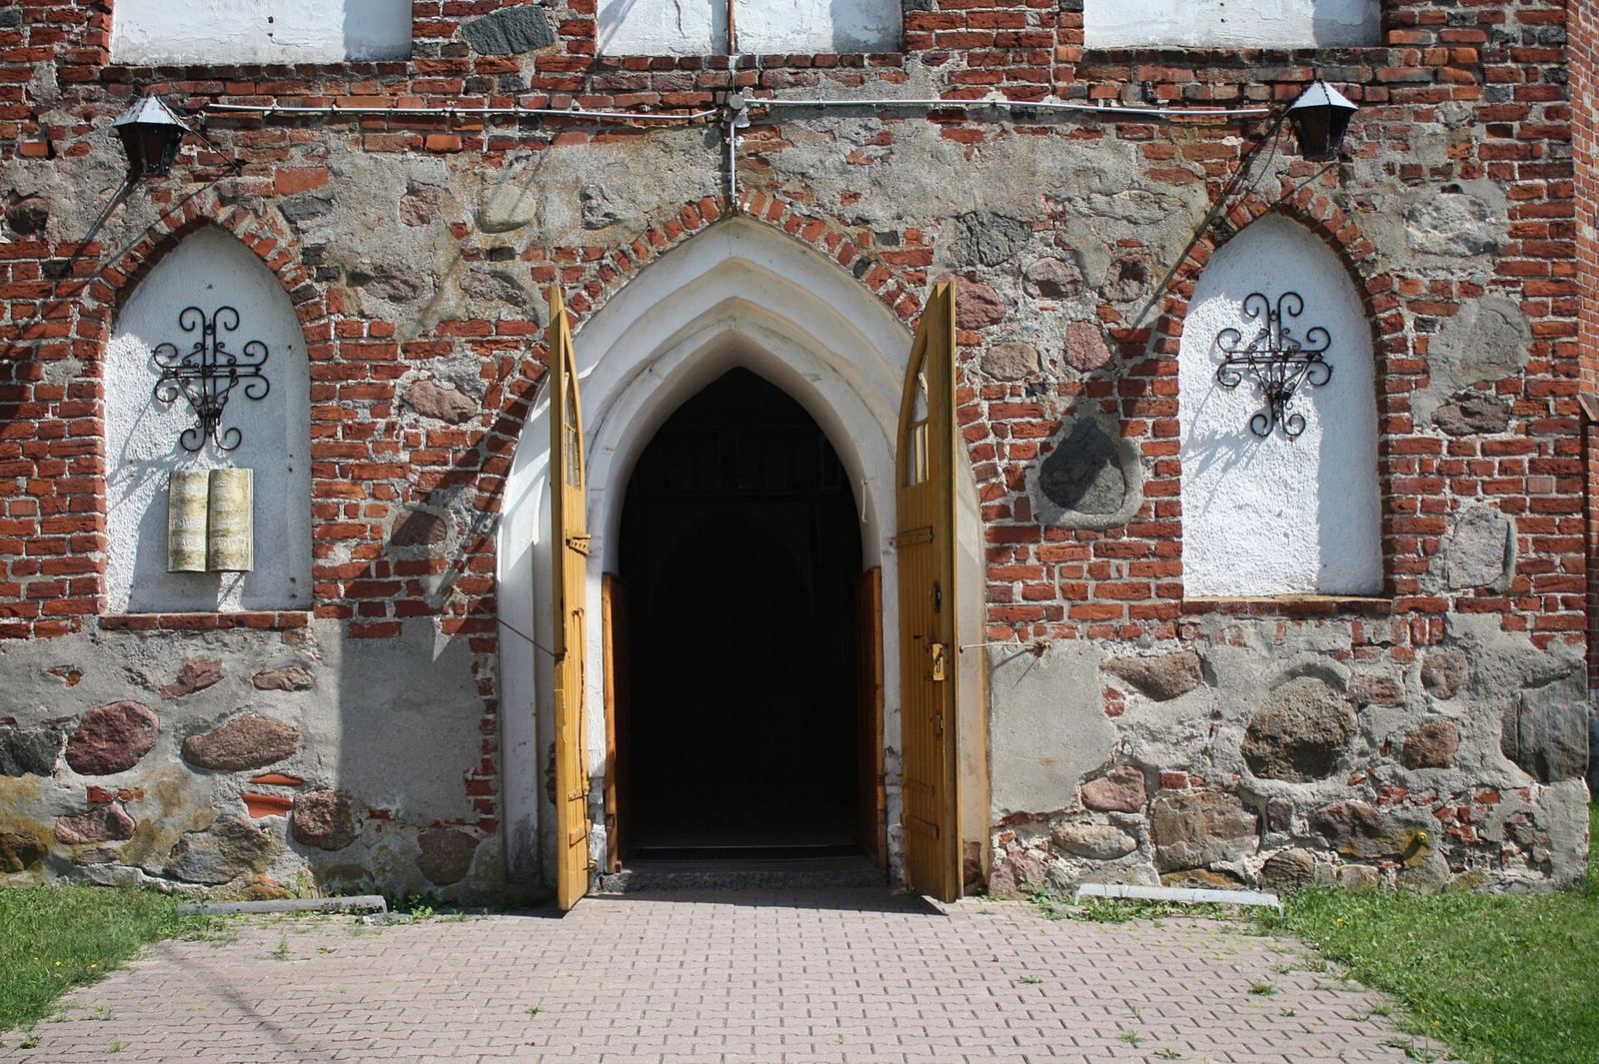
The church has an elongated rectangular plan and a single nave. Brick forms the main structure, with fieldstone used at the base and in the ground-level masonry; the gabled roof is covered with tiles. A Neo-Gothic chapel and the sacristy are attached to the north side, while the tower stands at the west end.
West tower
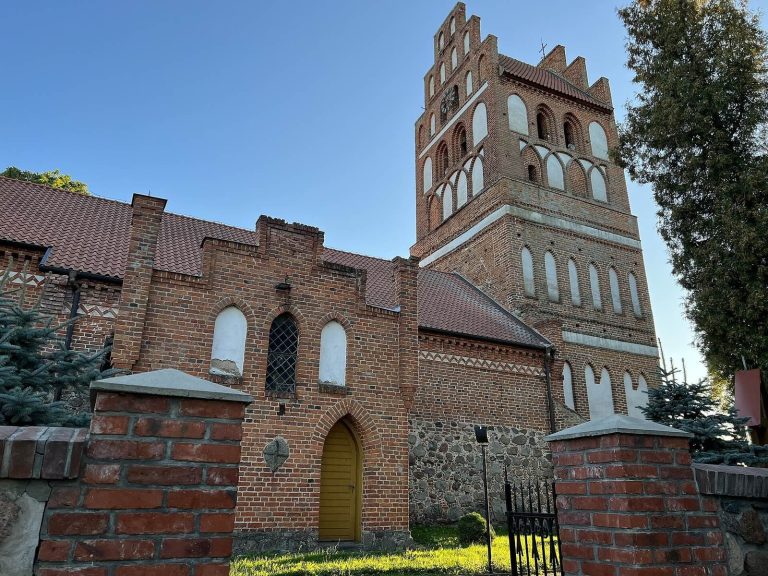
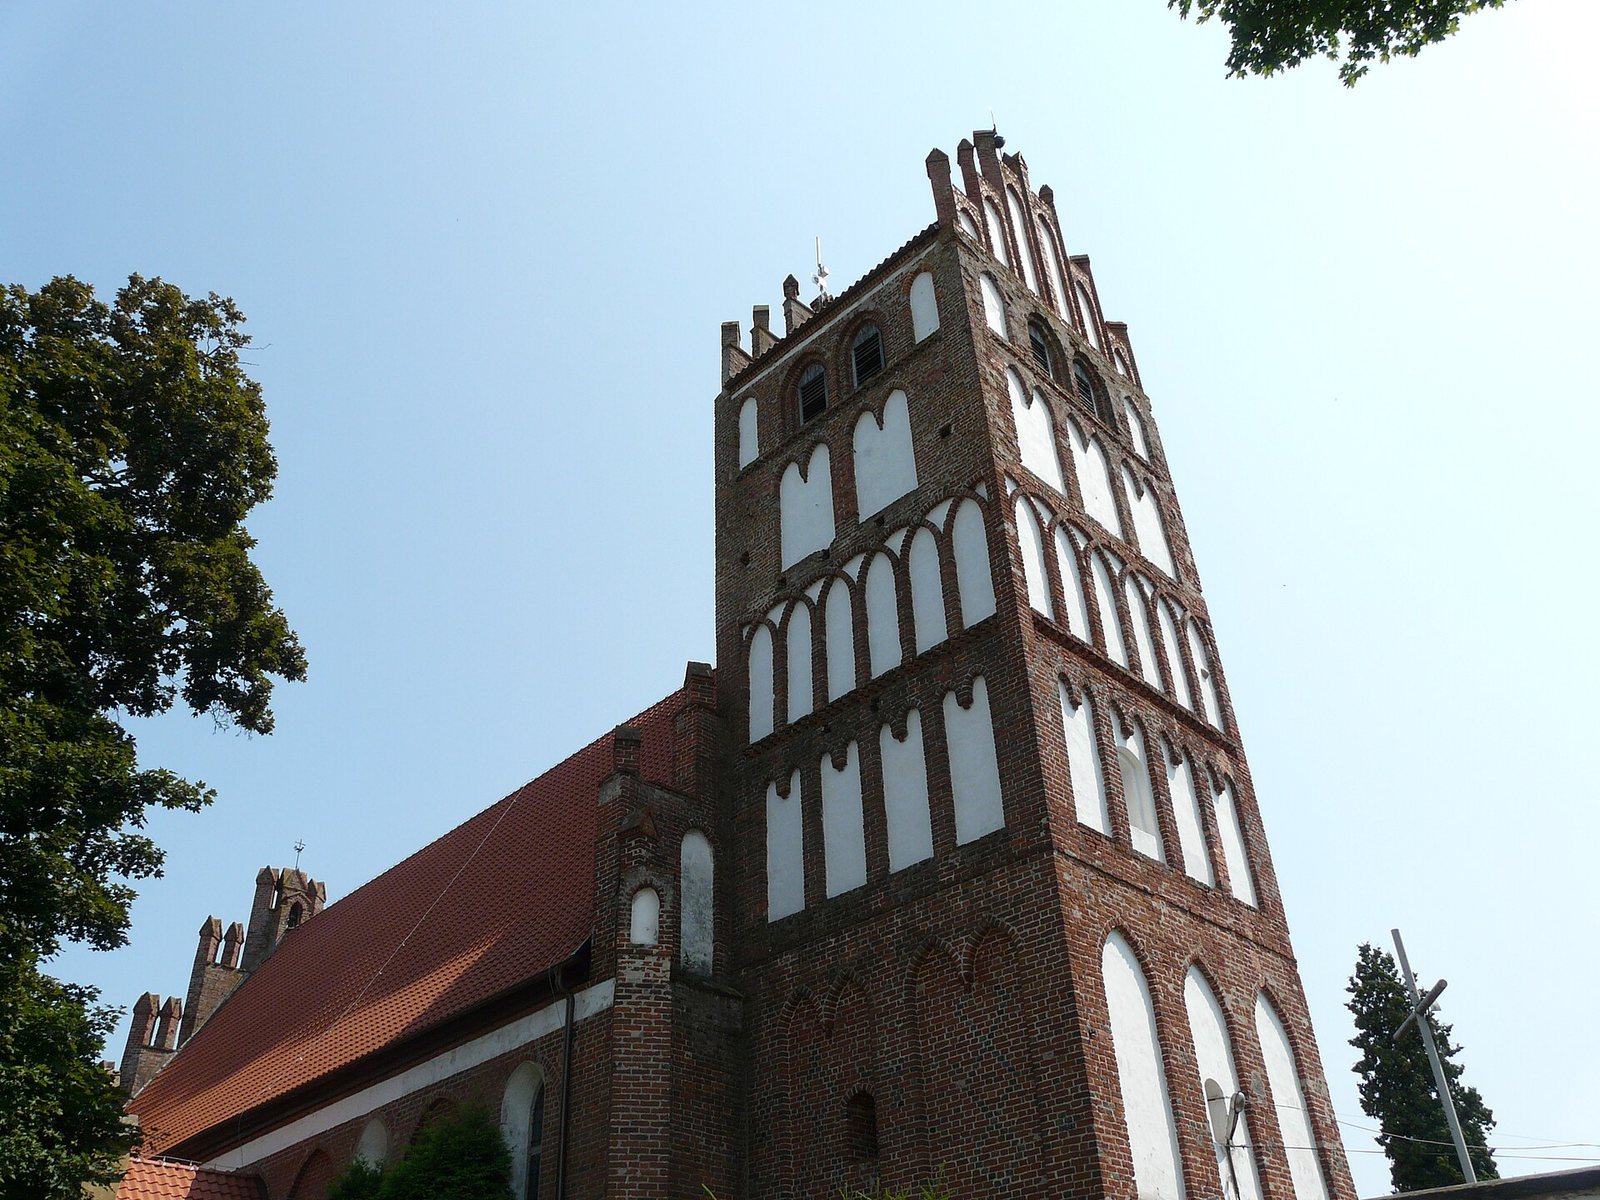
The multi-storey brick tower is divided on its exterior by recessed decorative panels. These include pointed-arch, semicircular, and paired-arch forms. Stepped gables crown the tower and carry a wrought-iron cross with a rooster, together with a weather vane dated 1687.
Walls, gables, and attached buildings
The nave walls combine pointed-arch windows with pairs of recessed blind panels, which are wall decorations rather than open windows or doorways. The church’s gables also feature blind panels and pinnacles, with the panels extending across the east stepped gable. On the south and west facades, windows alternate with blind panels. The sacristy has semicircular-arched blind panels and bears the date 1722.
A brick wall surrounds the church and incorporates three chapels. In the east wall of the church, filled-in masonry may indicate where a porch once stood.
Interior and furnishings
Interior structure
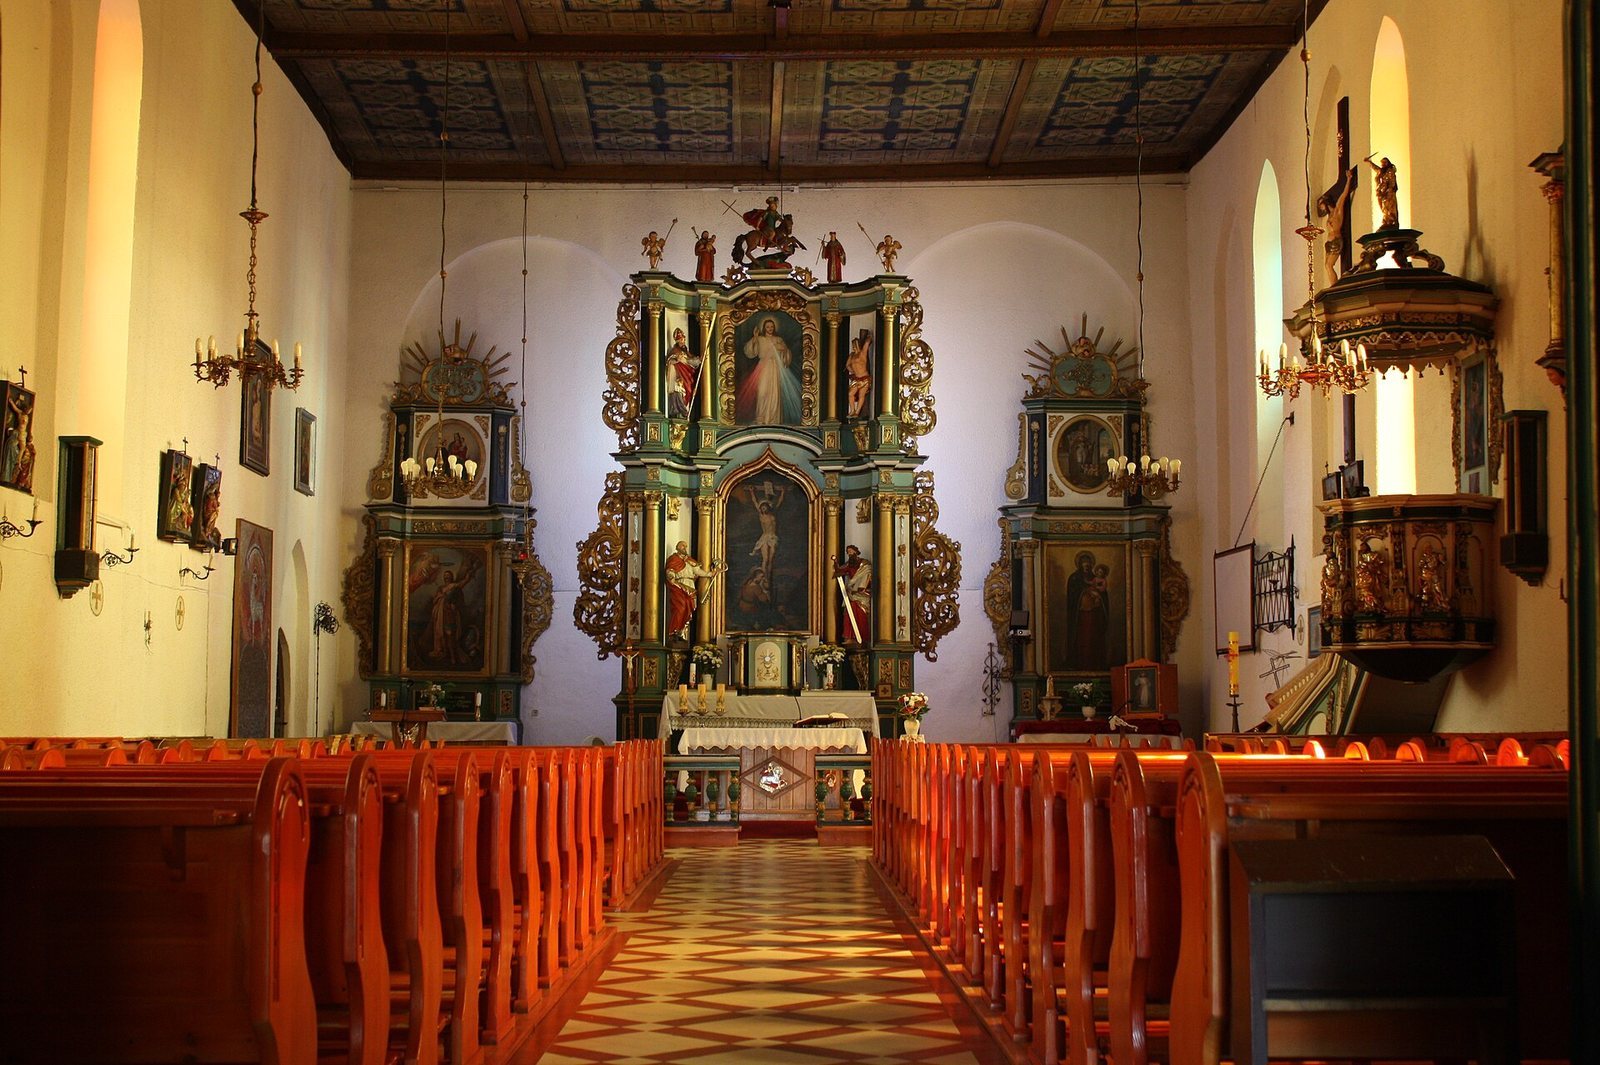
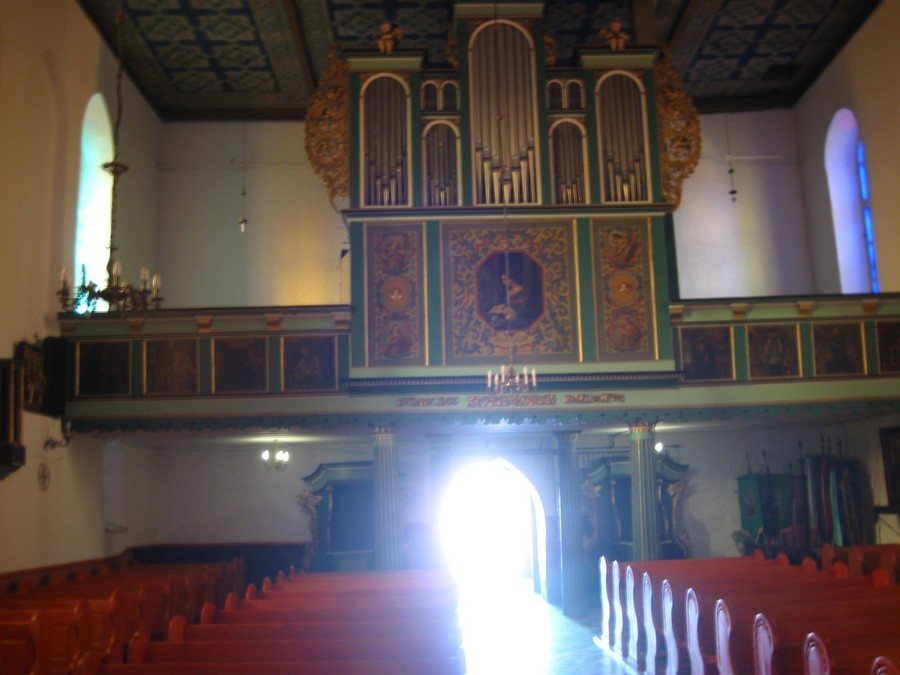
The interior is one broad space, with an integrated choir at the east end. The nave has a flat wooden ceiling. Cross vaults, formed by intersecting vaulted sections, cover the vestibule and sacristy.
Altars and pulpit
The church contains three altars. A late-Gothic wooden sculpture of Our Lady of Sorrows was later installed in the Baroque high altar, which dates to 1726. The Baroque pulpit also bears the date 1726.