Natività della Madonna: Catholic Parish Church of Polpenazze del Garda
Site at a Glance
- Popularity
- Very Low
- Country
- Italy
- Primary era
- Early Modern
- Eras represented
- Early Modern, Modern
- Civilizations
- Italian, Venetian
- Site type
- Religious
- Remains
- Church
On this page6 sections
History
Natività della Madonna, the Church of the Nativity of the Virgin Mary, is the Catholic parish church of Polpenazze del Garda, Italy, within the Diocese of Verona’s Vicariate of Lago Bresciano, a grouping of parishes. The community voted to build it on 7 September 1577, and the church was completed in 1588.
Building and dedication
At a general assembly on 20 November 1588, 89 community representatives unanimously chose the Nativity of the Virgin Mary as the church’s dedication. The meeting was convened by consul Girolamo Cominelli, a civic official. The feast falls on 8 September. Although the church still lacked sacred furnishings, the community wanted services to begin before an episcopal consecration.
Parish priest Alessandro Brogiolo celebrated the first Mass there on 5 April 1589. The new parish was intended to receive the ecclesiastical benefice formerly attached to San Pietro in Lucone. A benefice is an office or endowment carrying associated church income or rights, and the proposed transfer required papal approval.
Consecration and later changes
In autumn 1593, a delegation asked Bishop Giacomo Roveglio to consecrate the church. Roveglio, a former parish priest of Polpenazze who was nearing the rank of cardinal, offered to perform the rite if the Verona curia approved. Contacts continued into spring 1595, when the parish priest announced that the bishop of Verona would arrive in October to administer confirmations and consecrate the church. The curia, the bishop’s administrative body, apparently did not consider Roveglio eligible to perform the rite without territorial jurisdiction. A dispute between the parish priest and municipality over building costs may also have affected its decision.
Alberto Valerio arrived in Polpenazze on 7 October 1595. He was the coadjutor bishop of Verona, an assistant designated to succeed a diocesan bishop, and the nephew of Bishop Agostino Valerio, whom he had the right to succeed. After visiting Sant’Antonio Abate and San Pietro in Lucone, Alberto went to the church of Saints Fermo and Rustico, removed and broke its consecrated stone, and directed that it be demolished promptly. He then entered the new church, which had three altars, and proposed transferring the dedication of Saints Fermo and Rustico to the right-hand altar, which had not yet been dedicated. A community assembly called by consul Pietro Turelli unanimously approved the proposal. Alberto Valerio consecrated the church the next day, 8 October.
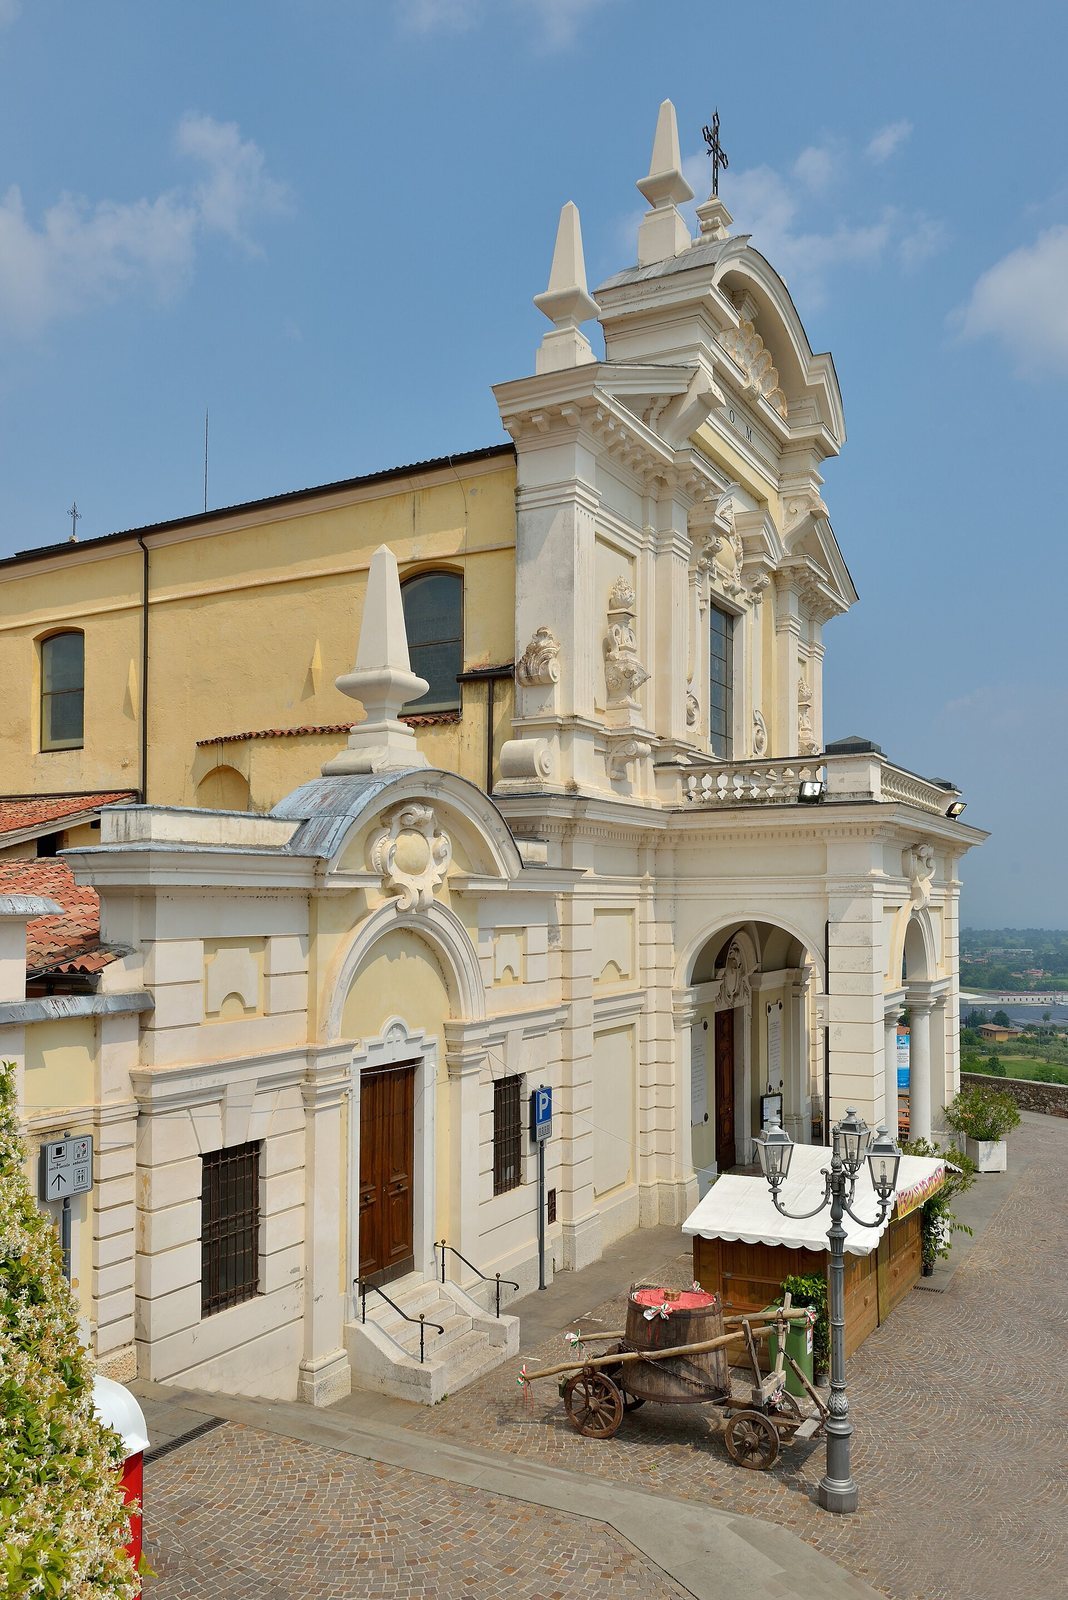
A new façade was designed later. A photograph taken in 1907, while work was underway, shows that the portico and lateral extensions were not yet in place.
Remains
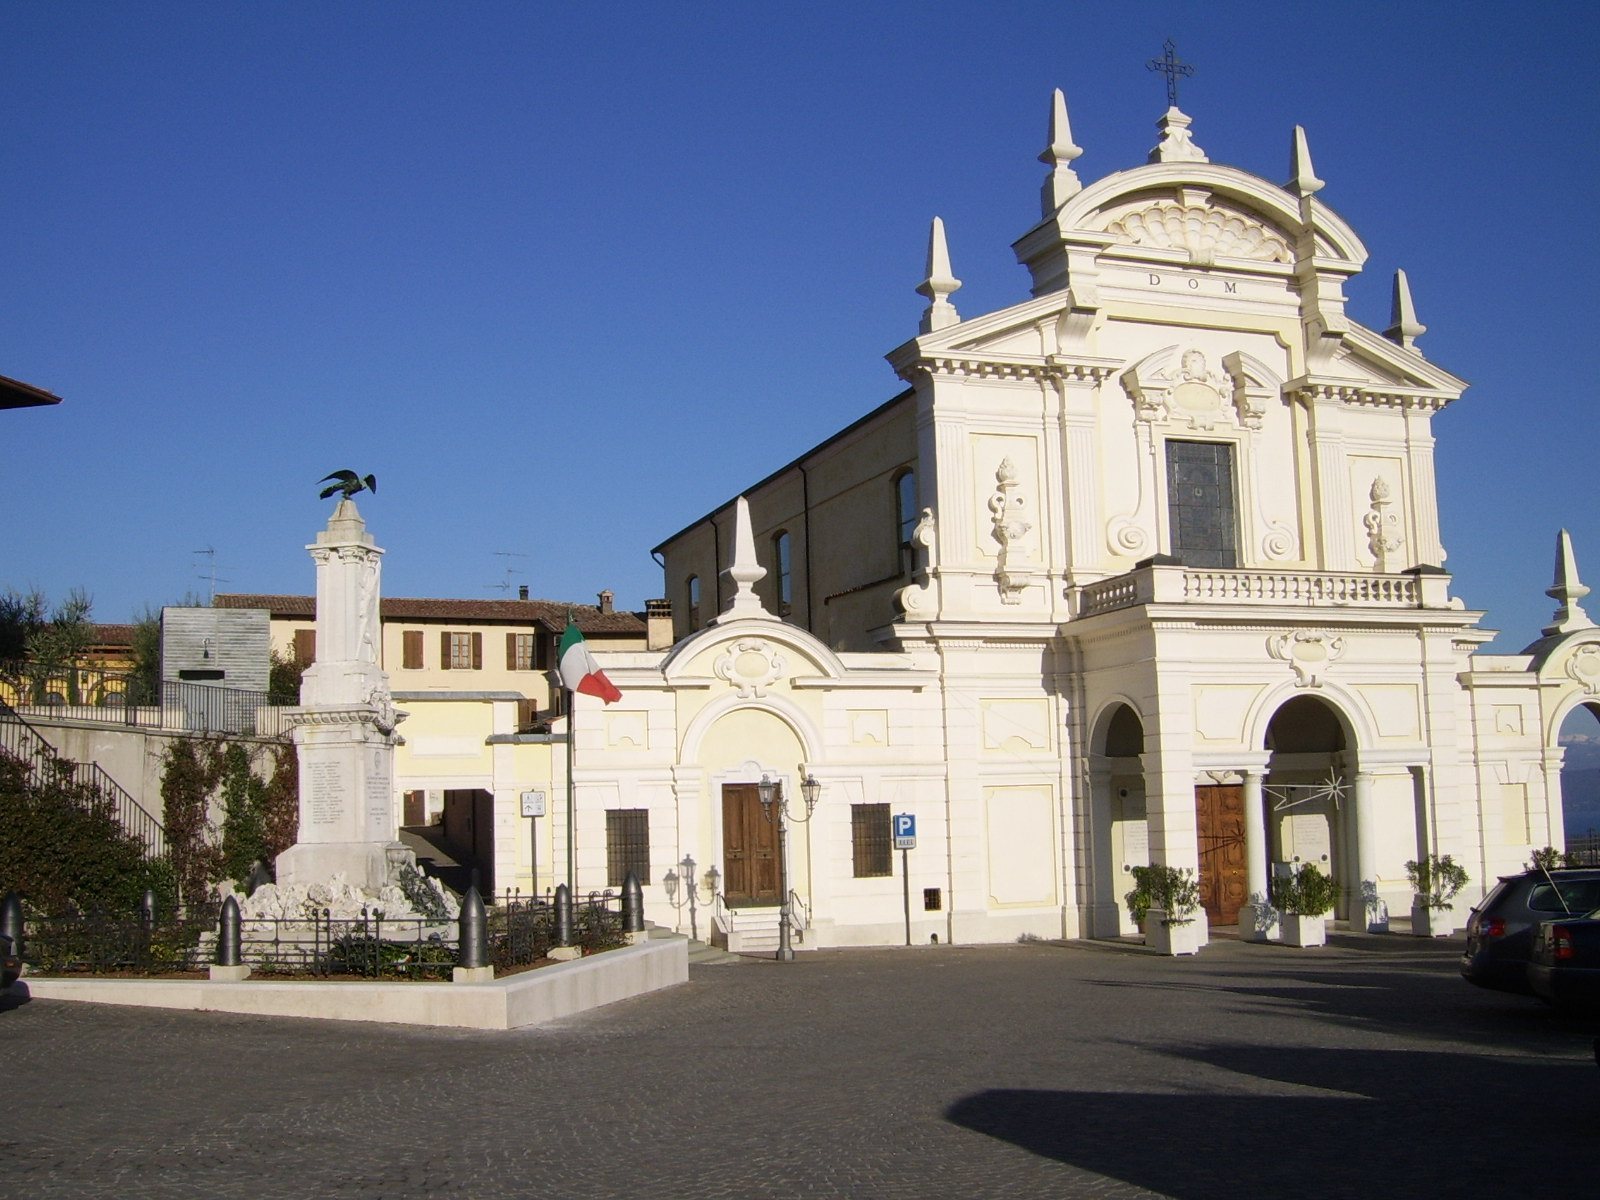
The church stands within the old castle walls, with a square in front that opens toward Lake Garda. Its unusual north–south alignment allowed a section of the former castle wall to serve as its left flank, reducing construction costs. The building combines a single main hall with a deep altar area and an elaborate façade.
Interior
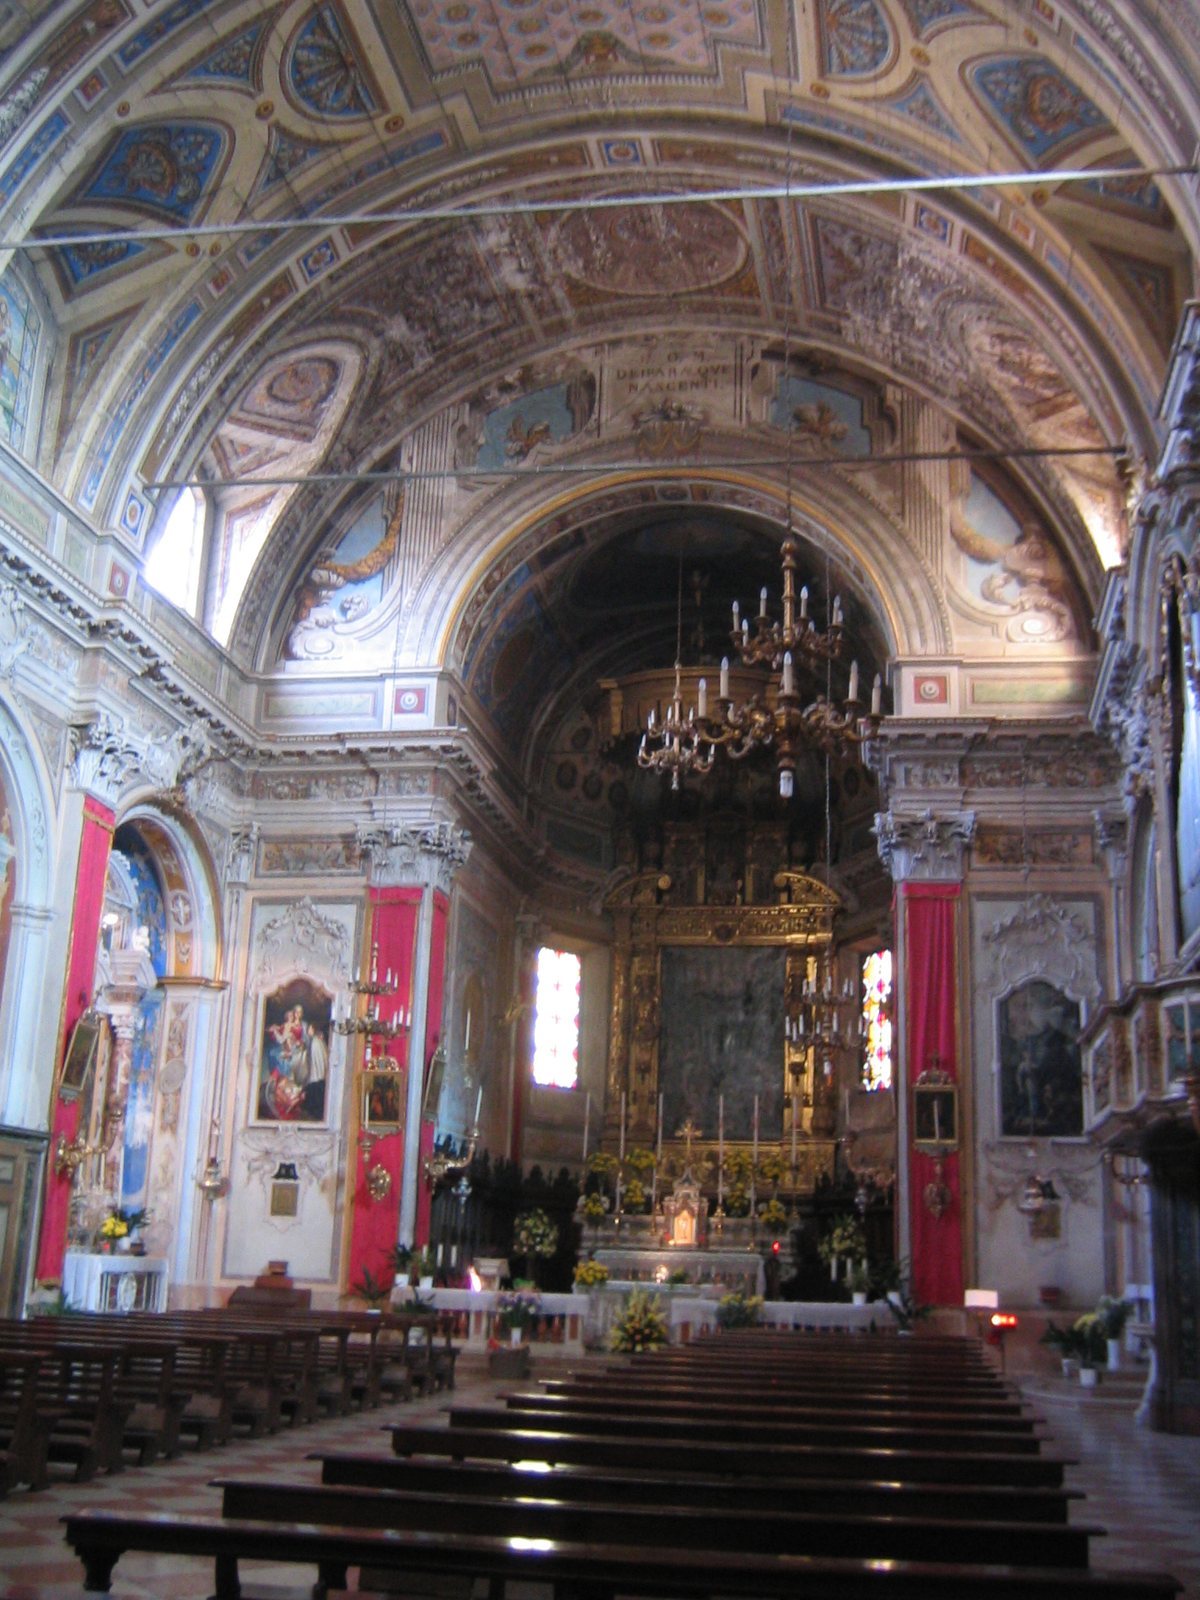
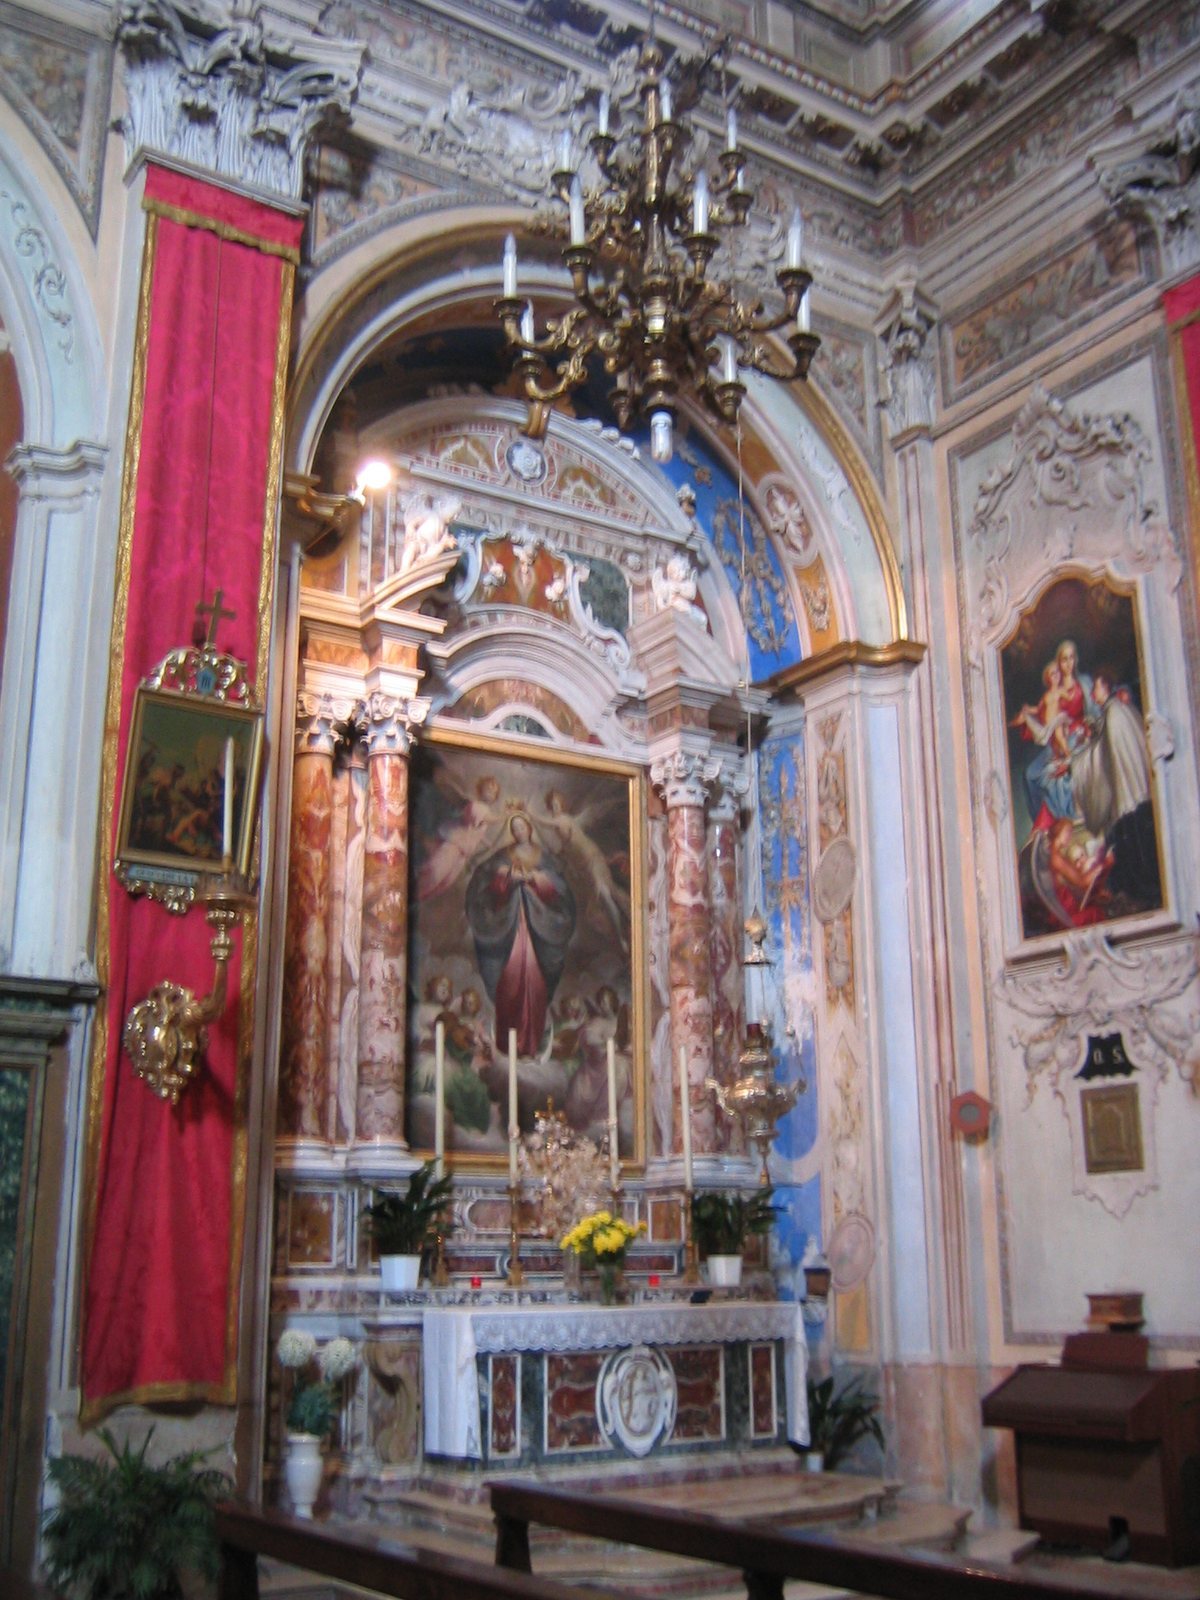
The single nave, or main hall, is divided into five bays, or structural sections, by shallow wall supports called pilasters. These rise to an ornate Corinthian frieze, a decorative band based on a classical style. A projecting cornice runs along the walls and presbytery, the area around the altar reserved for clergy, with floral scrollwork beneath it. Two tiers of steps and a marble balustrade mark off the presbytery, which ends in a many-sided form beneath a tent-shaped pavilion vault. Above the cornice, each side has five large windows topped by low arches; two are blind window forms, shaped panels without openings. The windows cut into a broad barrel vault, a continuous arched ceiling decorated with domes rendered in perspective to create an illusion of depth.
Exterior and façade
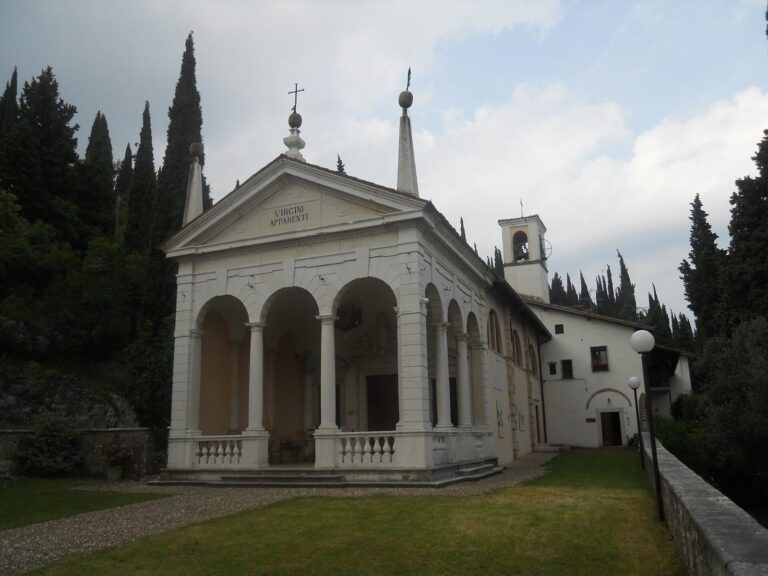
Exterior pilasters appear only on the east wall. The façade’s portico has a classical arch and columns, side piers finished to imitate rough-cut stone, and a central Baroque cartouche, an ornamental framed panel. Pilasters divide the upper façade into three sections, which include a triangular pediment, an interrupted pediment, and obelisks. The decoration combines late Renaissance and Mannerist elements, the latter associated with an artful style of the late Renaissance. Two side wings form open arches modeled on triumphal arches and face the surrounding landscape. The façade’s arrangement echoes the wooden high altar and pays homage to a woodcarving workshop linked to Moretto da Brescia, a Renaissance painter active in the Brescia area.