Galiny Palace: A Renaissance Palace-and-Park Complex in Poland


Site at a Glance
- Rating
- 4.8
- Popularity
- Medium
- Country
- Poland
- Primary era
- Early Modern
- External website
- Open
- Eras represented
- Early Modern, Modern
- Civilizations
- German, Kingdom of Prussia, Polish–Lithuanian Commonwealth
- Site type
- Domestic
- Remains
- Castle
On this page13 sections
History
Galiny Palace is a palace-and-park complex in Poland, built in 1589 in the Renaissance style for Baron Botho zu Eulenburg as the seat of the Prussian noble von Eulenburg family. Its history extends from a late medieval settlement and fortified residence to a large East Prussian estate, wartime devastation, and extensive modern conservation.
Medieval settlement and the Eulenburg residence
Galiny was first mentioned in 1336. In 1486, Heinrich Reuss von Plauen, Grand Master of the Teutonic Order, granted the Galindia territory to the Saxony-born knight Wend Illeburg for military service. The Teutonic Order was a medieval Catholic military-religious order that ruled extensive territories in the eastern Baltic, and its Grand Master was its highest-ranking official.
The grant began the settlement of the von Eulenburg family in the area. During the second half of the fifteenth century, the family established its first residence at Galiny, a wooden stronghold standing on a foundation of stone and brick. The stronghold and its courtyard were surrounded by wooden buildings. Fragments of this earlier residence remain visible within the later complex.
The Renaissance palace and the expanding estate
In 1589, Botho zu Eulenburg commissioned the palace that became the centre of the family seat. The Renaissance was a European architectural and artistic period that emphasized classical forms, proportion, and symmetry. The palace had a defensive character and stood on a slight rise, surrounded by a moat fed by water from the nearby Pisa River. A drawbridge provided access.
The Eulenburg estate rose in status as the family advanced through the Prussian nobility. It was elevated to baronial rank in 1709 and to comital rank in 1786. At the turn of the nineteenth and twentieth centuries, the estate covered approximately 1,260 hectares and ranked among the largest estates in East Prussia, the historical Prussian province in the southeastern Baltic region.
Gottfried Heinrich zu Eulenburg, a member of the Galiny branch, converted to Catholicism after the deaths of his wife and child and became a canon of Warmia. A canon was a cleric belonging to the chapter of a cathedral or collegiate church. Warmia was a historic ecclesiastical region whose cathedral chapter was based at Frombork. Gottfried Heinrich founded chapels at Frombork and Wozławki, and at Galiny he established a library in the medieval church under Eulenburg patronage, where family tombstones were also kept.
In 1726, he endowed the Galiny parish church with a family library as a memorial to his father, Botho Heinrich zu Eulenburg. Ludwig zu Eulenburg enlarged the church library in 1860. After the Second World War, the palace and church collections were transferred to the Nicolaus Copernicus University Library in Toruń as part of the safeguarding of former German book collections. The holdings included approximately 1,053 old-print bibliographic items in about 552 volumes and eight manuscripts.
Nineteenth-century changes and the 1921 reconstruction
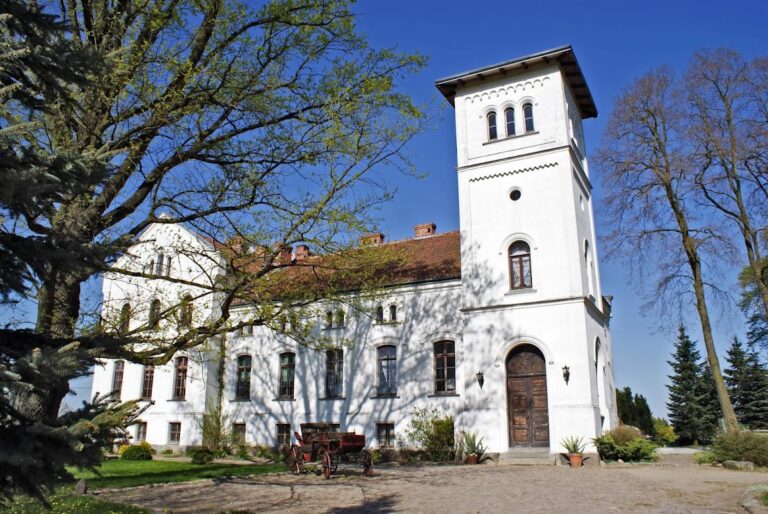
The estate’s agricultural development expanded during the nineteenth century. Farm buildings were constructed southwest of the palace complex, including a forge. A building with a tower and clock was added in 1899. The stable, coach house, entrance gate, and two towers on the northern side of the palace were rebuilt in the Neo-Gothic style, a later revival based on medieval Gothic architecture. The moat was eliminated and the river level lowered during these alterations.
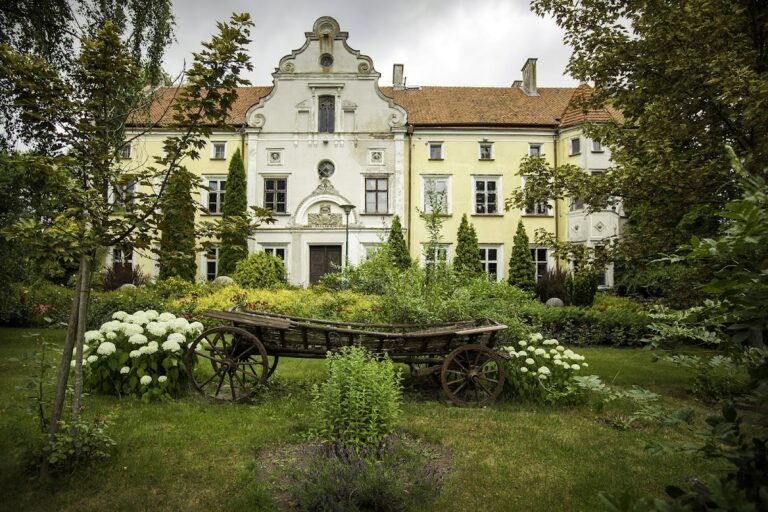
In 1921, Botho-Wend zu Eulenburg commissioned the Silesian Count Hochberg to reconstruct the palace and associated buildings. The work removed the nineteenth-century Neo-Gothic additions and restored the complex’s earlier Renaissance appearance. This reconstruction shaped the form of the palace that survives today.
War, decline, and conservation
During the Soviet offensive in early 1945, the Soviet Army occupied the palace. The estate and its interiors were looted, and many works of art and furnishings were thrown outside and later burned. Udo Graf zu Eulenburg, the owner’s nephew, briefly became the palace’s owner, but Polish authorities took over the building after one week. Count Botho-Wend zu Eulenburg was arrested and died during deportation to Siberia. The principal palace complex itself was not destroyed.
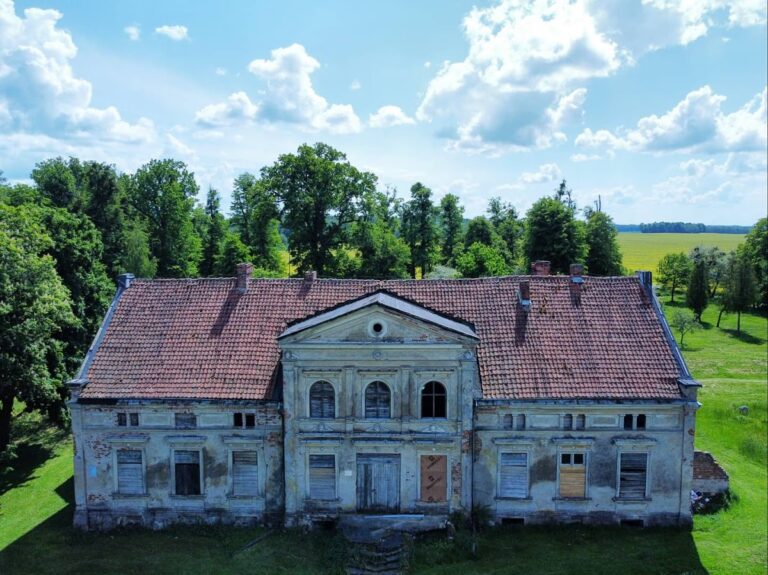
After the war, the complex served as a summer-camp facility. It was later taken over by the State Treasury, and the unused, unrepaired palace and estate deteriorated into ruins. Private owners purchased the severely damaged complex in 1995 and began extensive renovation and conservation over several years. Foundations, roofs, ceilings, plasterwork, and technical installations were repaired or replaced, while work on the main palace, including the adaptation of its basements, has continued.
A horse stud farm was established in 1998 through the adaptation of the old stables and parts of the historic farm buildings. The estate now combines a hotel complex, a two-level inn, residential spaces for the owners, agricultural facilities, and the stud farm. It has received a gold medal from Poland’s Ministry of Culture and National Heritage for the restoration of historic garden complexes. The palace and park, eighteenth-century granary, nineteenth-century four-family houses, and late-nineteenth- to early-twentieth-century farm complex are protected historic components of the Galiny palace-and-farmstead complex.
Remains
The estate consists of the principal palace complex, a landscaped park, and a farmstead to the southwest. Seven interconnected buildings form the palace complex around a main courtyard on a plan broadly resembling the letter U, with the main palace forming its base. The later destruction of parts of the eastern wing disrupted this arrangement. A paved road passes through the entrance gate, while the courtyard contains a circular driveway with roses at its centre.
Palace complex
Early stronghold and main palace
The earliest residence survives in a few visible fragments at a corner of the palace complex. It was a wooden stronghold on a foundation of stone and brick, enclosed together with its courtyard by wooden buildings. The sixteenth-century palace occupied a slight rise and was protected by a water-filled moat and drawbridge. A former escape tunnel is said to have run beneath the riverbed toward the nearby church, ending beneath its altar.
The main palace is the oldest surviving principal building of the estate. It is a two-storey, plastered rectangular structure with an attic. Its present Renaissance appearance comes from the 1921 reconstruction, which removed the Neo-Gothic additions of the nineteenth century. A portrait of a female family member known as Aunt Ellie survives in one of the rooms and is described as the sole surviving work from the family’s rich pre-war art collection. A historic staircase, stoves, and an old built-in wardrobe also remain.
Gate and associated buildings
The entrance gate has a clock, a turret, and a cartouche bearing the Eulenburg coat of arms. A cartouche is an ornamental frame used to display a coat of arms or inscription. The gate, stable, and coach house were added during the mid-eighteenth century. The adjoining orangery has a separate entrance from the courtyard.
The former coach house and stable retain restored interiors and late-Gothic vaults. Their historic character was preserved during restoration. The complex also includes a palace outbuilding and a corner building with towers, together with the surviving parts of the eastern and northern ranges.
Granary
A half-timbered granary was added in 1745 immediately in front of the entrance gate. Half-timbered construction uses a visible timber framework filled with other materials. The granary has a rectangular plan, two storeys, a hipped roof that slopes down on all sides, and prominently exposed beams.
Landscaped park
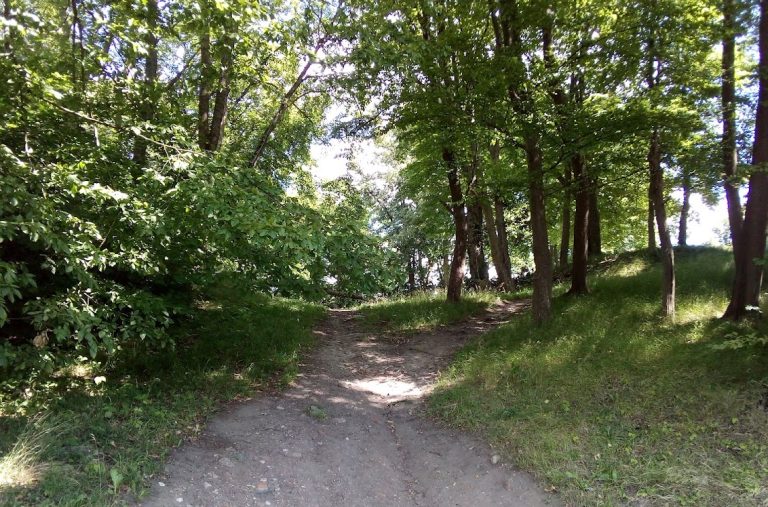
The nineteenth-century park covers approximately 4 hectares, about the same area as when it was created. It was originally an English-style landscape garden shaped by the estate’s terrain and the raised waters of the Pisa River. Its layout includes the palace, ponds, and islands formed on the dammed river in the east, while the western part occupies a river valley. A winding path formerly led through the park from the north gate, and the grounds included a gardener’s house.
Neglect after 1945 caused the park to lose much of its original tree cover. Landscape architects later helped recreate parts of its nineteenth-century layout. Paths, footbridges, bridges, gazebos, wells, stone steps, and an old cannon remain among the park features. Mature lime trees, chestnuts, oaks, and hornbeams grow alongside magnolias, rhododendrons, azaleas, palm maples, and roses.
Farmstead and horse stud
The nineteenth-century farmstead lies southwest of the principal palace complex. Its historic buildings include a manager’s house, a granary, a forge, a barn, a stable, and three cowsheds. Old stables and other farm buildings now accommodate the horse farm and facilities serving a 200-hectare agricultural holding.
The stud farm includes an indoor wooden riding arena, a horse carousel, and a full-size show-jumping course. It breeds Trakehner, Holsteiner, Westphalian, and Noble Half-Blood horses. The herd expanded from an initial twelve mares to approximately 95 horses.
Library and funerary textile
The former Galiny family and church library includes eight manuscripts and approximately 1,053 old-print bibliographic items in about 552 volumes. A handwritten catalogue from 1703 consists of 21 leaves divided into theology, law, medicine, philosophy, and miscellaneous sections. Within each section, books are arranged by format, with brief descriptions of titles and authors. Separate Arabic numbering was used for each section, while a later church arrangement employed the abbreviations “Tit.” together with Roman and Arabic numerals.
The printed collection begins with four bibliographic items in three volumes of incunabula concerning canon law. Incunabula are books printed in Europe before approximately 1501, during the earliest period of printing with movable type. The group includes the decretals of Pope Boniface VIII issued in 1486 and the Decretum Gratiani printed in 1493. Later holdings from the sixteenth to eighteenth centuries cover many fields, including the history and law of Poland and Ducal Prussia, the former Prussian territory ruled as a duchy after the secularization of the Teutonic Order’s state.
Among the collection’s notable works are Jan Herburt’s legal compilation for the Kingdom of Poland, printed in Kraków in 1567, Christoph Hartknoch’s history of Prussia, published in Królewiec in 1684, and a work on provincial law published by Andreas Cotenius in Toruń in 1599. Funeral, marriage, congratulatory, and commemorative works connected with the Eulenburg and related families include handwritten entries by members of the von Wallenrod, von Gröben, von Nostitz, and von Kanitz families.
A grave banner made for the 1664 funeral of three-year-old Botho Ernest zu Eulenburg is preserved as an example of a Prussian children’s funerary banner. A grave banner is a ceremonial textile displayed during or in connection with burial and commemoration. Sewn from pieces of a linen tablecloth, it has a linen border and a triangular lower cut. The obverse depicts a kneeling child, while the reverse carries epitaph inscriptions. The banner was kept in the Eulenburg family church at Galiny before being transferred to the museum in Kętrzyn in 1945 because of its deteriorating condition. Professor Bogumiła Rouba restored it over several years.
Nearby sites