Pałac w Osiece (White Prince): A Palace and Park Complex in Poland


Site at a Glance
- Rating
- 4.9
- Popularity
- Very Low
- Country
- Poland
- Primary era
- Modern
- Eras represented
- Modern
- Civilizations
- German
- Site type
- Domestic
- Remains
- Elite Residence
On this page5 sections
History
Pałac w Osiece, known as the White Prince (1861), is a palace and park complex in Osieka, Poland, probably erected in 1861 in the Italianate style. This nineteenth-century architectural mode drew on Italian Renaissance and villa architecture, often using asymmetrical compositions, towers, arcaded details, and stuccoed surfaces. A date carved into a foundation stone beneath the tower may indicate either the beginning or the completion of construction. The inscription also bears the surname and initials “O.V. Printz,” which may identify the architect or the first owner of the estate.
Postwar use and decline
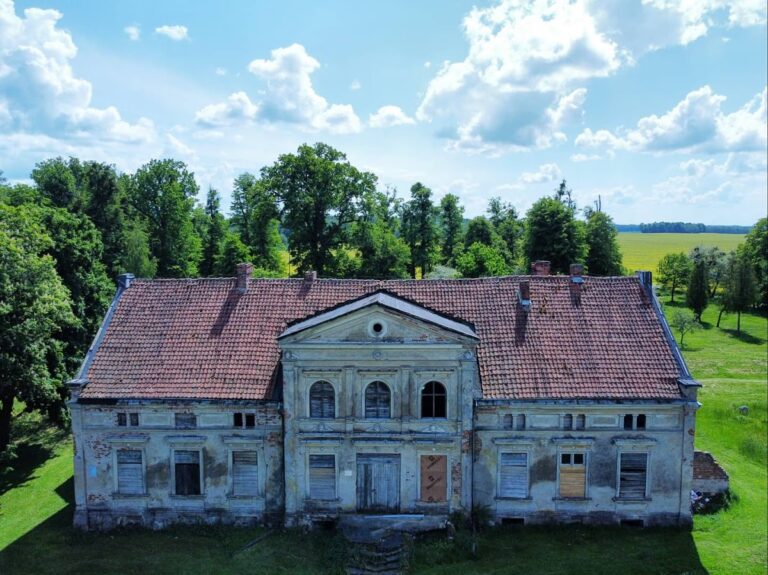
After the Second World War, the palace became the property of Bartoszyce rural municipality. It briefly accommodated a school before being used as a community centre and residential accommodation. Without adequate maintenance and repairs, the building gradually deteriorated and eventually fell into ruin.
Private restoration and protection
The property passed into private ownership in 1993. Essential repairs were subsequently undertaken, and the surrounding park was rehabilitated under the supervision of a monument conservator. In 2000, the White Prince received an award from Poland’s General Conservator of Monuments in the Well-Maintained Monument competition. The General Conservator is the senior state official responsible for coordinating the protection and conservation of monuments in Poland.
The complex is entered in Poland’s register of immovable monuments in two parts. The park was registered under number 1454 on 31 January 1979, while the palace was entered under number 2783 on 23 December 1983. The property now houses a three-star hotel and restaurant, together with a private collection of old agricultural machinery.
Remains
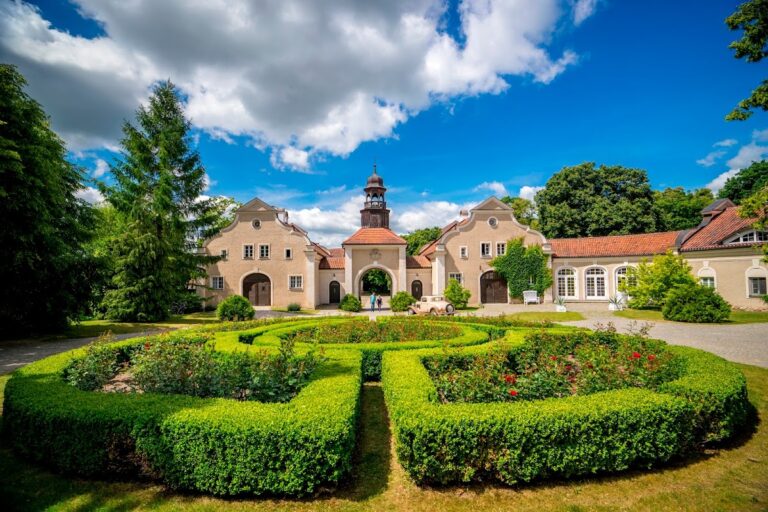
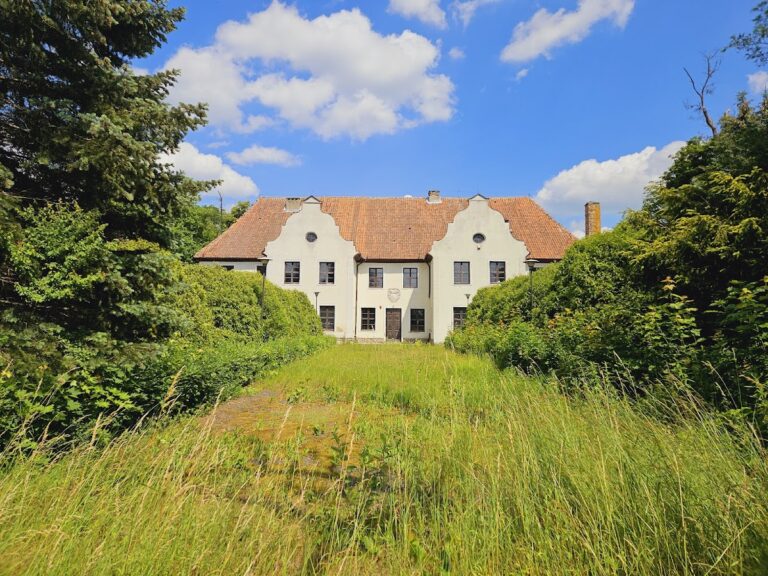
The complex occupies a roughly quadrilateral plan and consists of the palace, a park, and three ponds. The park extends northward from the road, while the palace stands at its edge between the landscaped grounds and the farm complex. The buildings are constructed of brick covered with white plaster, giving the group its characteristic appearance.
Palace architecture
The palace has an irregular composition. Its main body is described as single-storey, while projecting sections at both ends rise to two storeys; overall descriptions also record the building as having two to three levels. A square, three-storey tower occupies the southern corner facing the principal approach and road. It is covered by a hipped roof and provides the most prominent vertical element of the building.
The tower and the projecting end sections are finished with arcaded cornices. The windows have segmental or semicircular heads, and some are also framed by cornices. These details, together with the white plastered brickwork and the asymmetrical arrangement of the building, reflect the Italianate character of the palace.
Nearby sites