Saints Peter and Paul Church in Dębowa Łąka: A Medieval Parish Church
Site at a Glance
- Popularity
- Very Low
- Country
- Poland
- Primary era
- Medieval
- Eras represented
- Medieval, Early Modern, Modern
- Civilizations
- Crusader, German, Polish–Lithuanian Commonwealth, Teutonic Order
- Site type
- Religious
- Remains
- Church
On this page10 sections
History
Saints Peter and Paul Church in Dębowa Łąka, Poland, is a Roman Catholic parish church built around the turn of the thirteenth and fourteenth centuries. Its dedication honors Peter and Paul, apostles and leading figures of early Christianity. The church serves a parish of the same dedication in the Golub deanery of the Diocese of Toruń, and its liturgical feast is observed on June 29.
Medieval rebuilding
A fire damaged the church in 1410. It was rebuilt in 1445, continuing its medieval history after the destruction.
Early modern changes and later use
In the early seventeenth century, remodelling altered the church’s Gothic character in favor of the Renaissance, a European artistic style. From 1756 to 1930, the building served as a subsidiary church.
Repairs took place in 1875, and the interior was renovated in 1963. The church has been listed in Poland’s register of monuments since May 6, 1930.
Remains
Exterior and plan
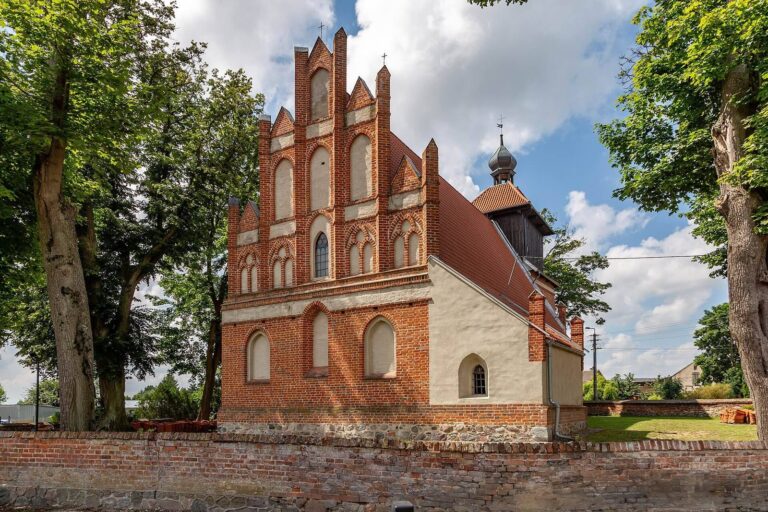
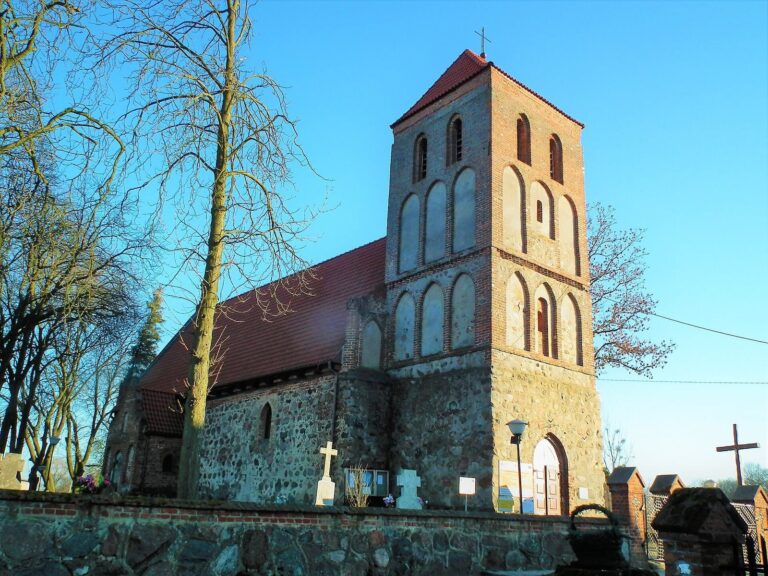
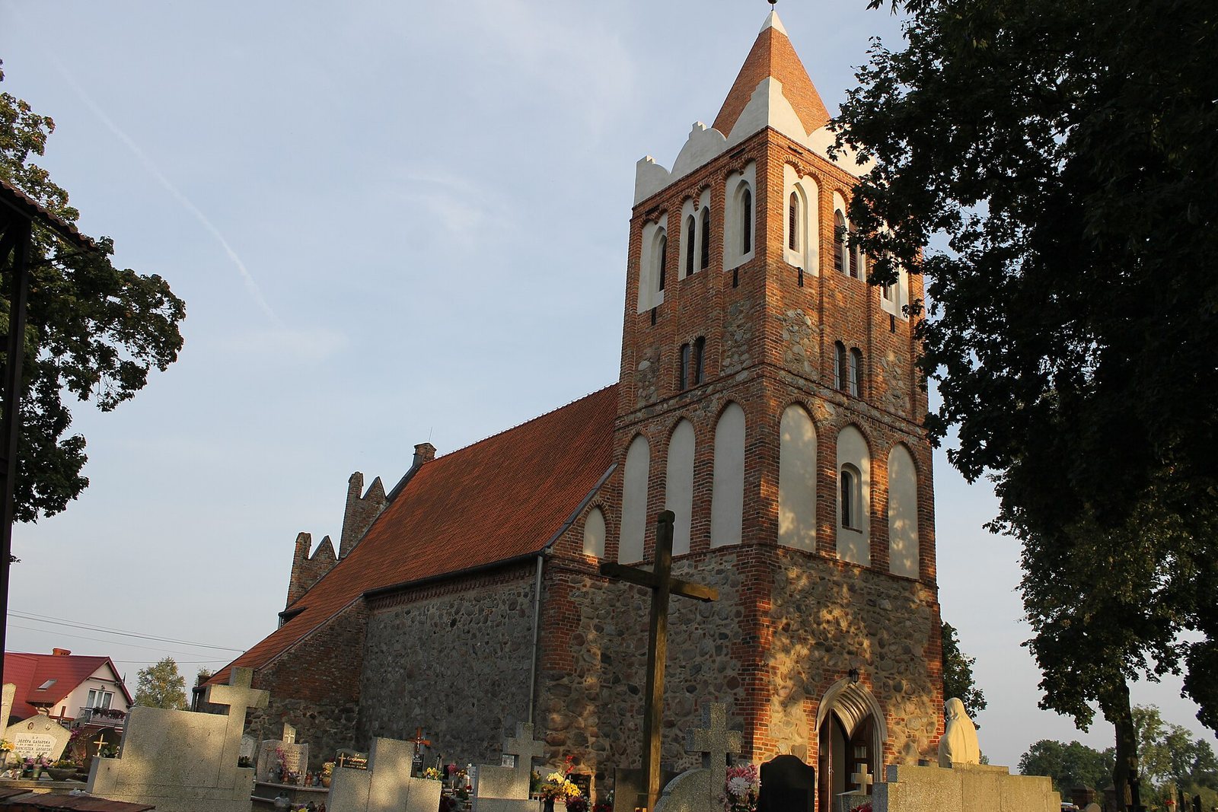
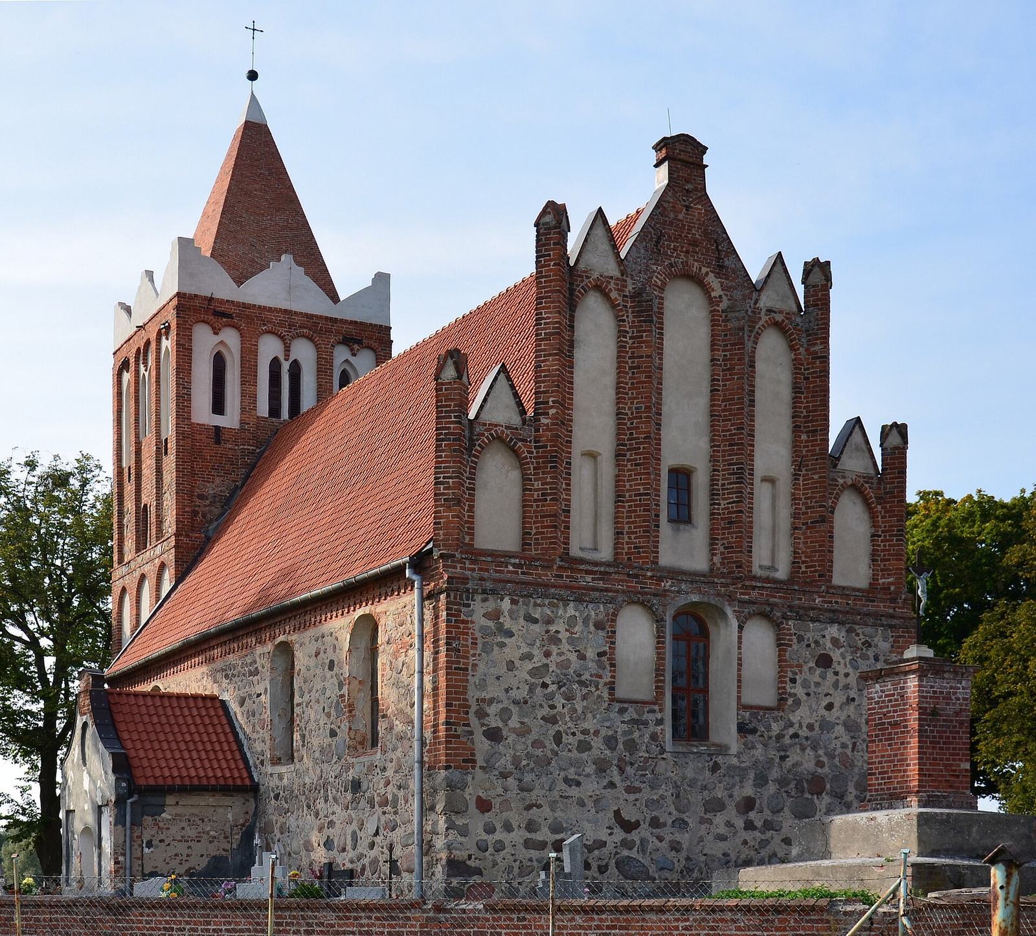
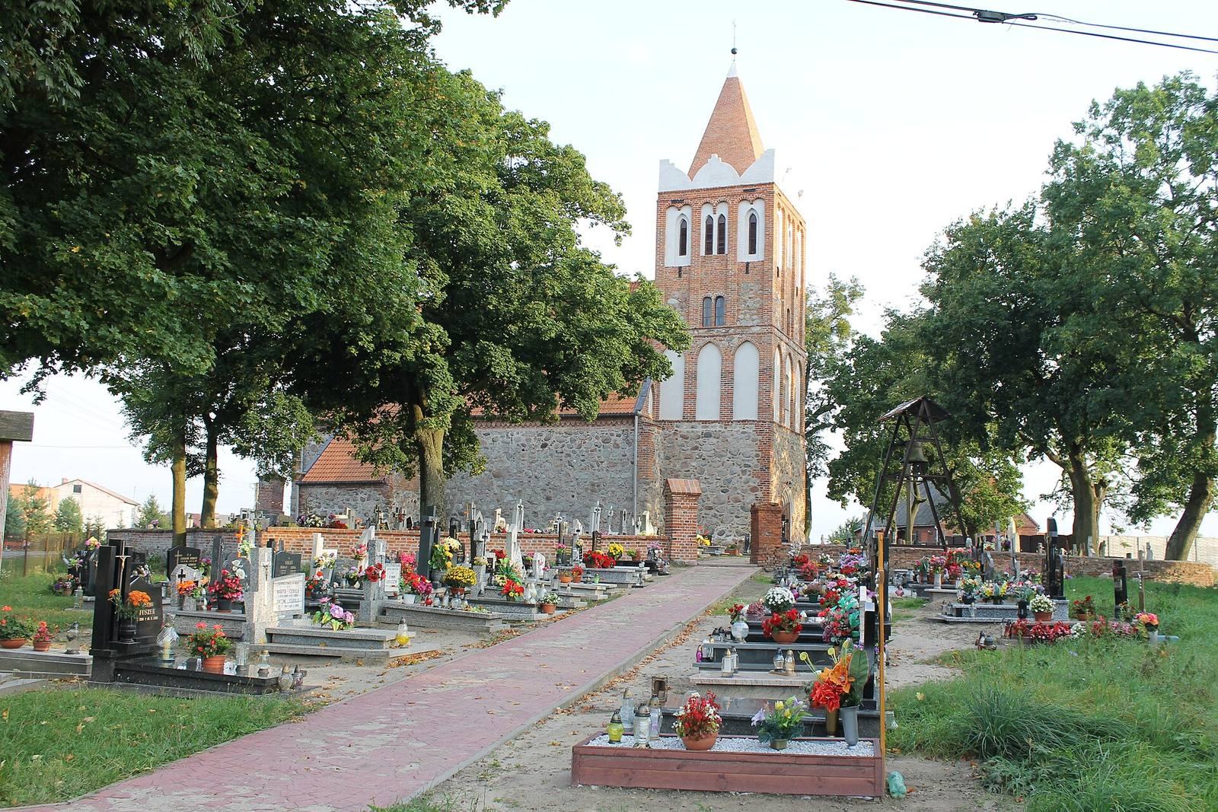
The church is aligned with its sanctuary at the east end and has one nave, or main worship space. Its walls are built of stone, while the gables and upper storeys of the square tower at the west end are brick. A small rectangular sacristy adjoins the north side, and a square, plastered chapel stands against the south wall. The chapel was formed from a former porch removed during the early seventeenth-century remodelling. The nave has a gabled roof covered with S-shaped tiles; the sacristy has a lean-to roof, and the tower is capped by a four-sided masonry spire. A brick band along the side walls probably dates to the 1875 repairs. The fourteenth-century east gable has a stepped outline, diagonal pinnacles, and recessed decorative panels that do not open through the wall. The west gable, incorporated into the tower, has similar panels framed by pointed arches. The tower has three storeys separated by plastered bands, a raised parapet above its main walls, and a richly moulded pointed-arch entrance on its west face.
Interior and furnishings
Ceilings and vaults
The nave has a beam ceiling, probably from the eighteenth century. In the sacristy, a barrel-shaped vault has lunettes, curved sections of the vault or wall surface. The chapel has a groin vault, formed where two barrel vaults intersect, while the tower has a flat ceiling.
Altars and pulpit
Most of the church’s furnishings date from the seventeenth and eighteenth centuries. The main altar, the left side altar dedicated to the Virgin Mary and Child, and the pulpit are late Renaissance works from the first half of the seventeenth century. Mary is the mother of Jesus in Christian belief. The right side altar, from the first half of the eighteenth century, is dedicated to Saint Roch, a Catholic saint traditionally associated with care for plague sufferers.
Organ
The early twentieth-century organ has a Neo-Romanesque case, using forms revived from Romanesque architecture, and matching equipment. It was made by Orgelbauanstalt A. Terletzki, Inh. Ed. Wittek, of Elbląg.
Vessels and metalwork
A granite holy-water stoup, a basin for holy water, probably dates from the medieval period. The church also has a Baroque, or European-style, monstrance from the second half of the eighteenth century. This vessel displays the consecrated Eucharist and bears the Toruń city hallmark and Stefan Petersen’s personal mark. Other metal furnishings include Baroque chalices from the second half of the seventeenth century, four eighteenth-century pewter chalices, and altar candlesticks from the eighteenth century. A brass reflector from the second half of the seventeenth century bears the Ślepowron coat of arms.