Pieve of Saint Syrus: A Historic Parish Church in Val Camonica, Italy
Site at a Glance
- Popularity
- Medium
- Country
- Italy
- Primary era
- Medieval
- Eras represented
- Medieval, Modern
- Civilizations
- Holy Roman Empire, Italian
- Site type
- Religious
- Remains
- Church
On this page10 sections
History
Origins and Medieval Church
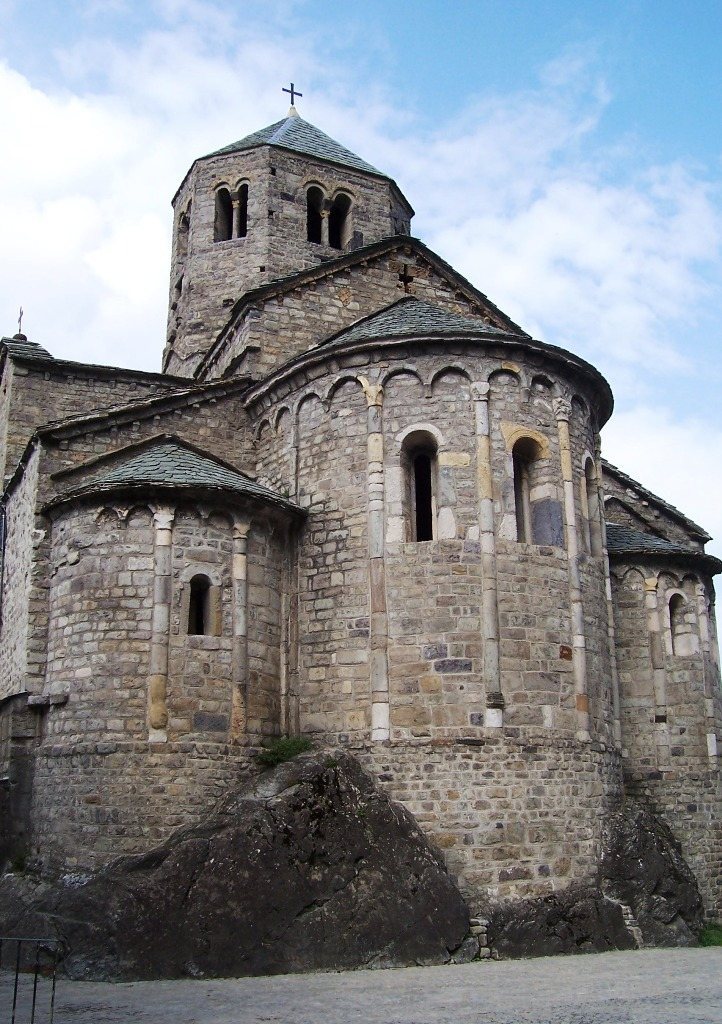
The Pieve of Saint Syrus is a historic church in Val Camonica, Italy, and served as a parish church until the sixteenth century. A pieve was a church serving a territorial religious district. This church was one of the pievi into which Val Camonica was divided and is affiliated with the Catholic Church and the Diocese of Brescia.
A Roman building may have stood on the site before the church. The building was probably adapted for Christian worship in the eighth or ninth century, while the church in its present form likely dates to the late eleventh or early twelfth century.
Later Medieval and Early Modern Changes
The bell tower appears to have been added in the fifteenth century. In 1580, St. Charles Borromeo, a cardinal and archbishop of Milan known for his role in Catholic reform, visited Val Camonica. Parts of the church were rebuilt after his visit, including the nave ceiling.
Modern Restoration and the Altarpiece
Twentieth-century restoration and structural work altered the church and its tower. The polyptych altarpiece associated with the church is by the painter known as Master Paroto and is signed and dated either 1447 or 1444. After being in New York, it was acquired by Fondazione CAB at a Sotheby’s auction in London on 4 July 2012 and returned to the Brescia area.
Remains
Church Plan and Interior
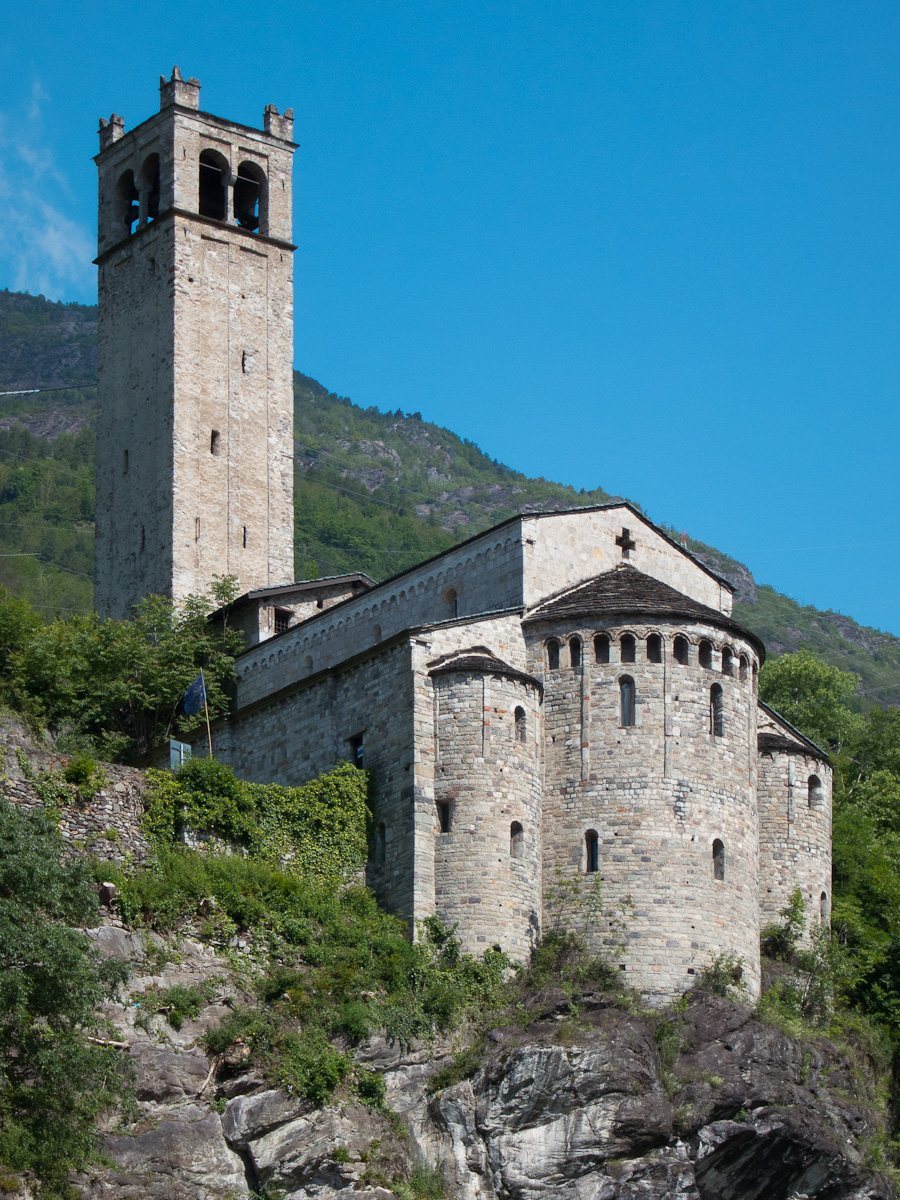
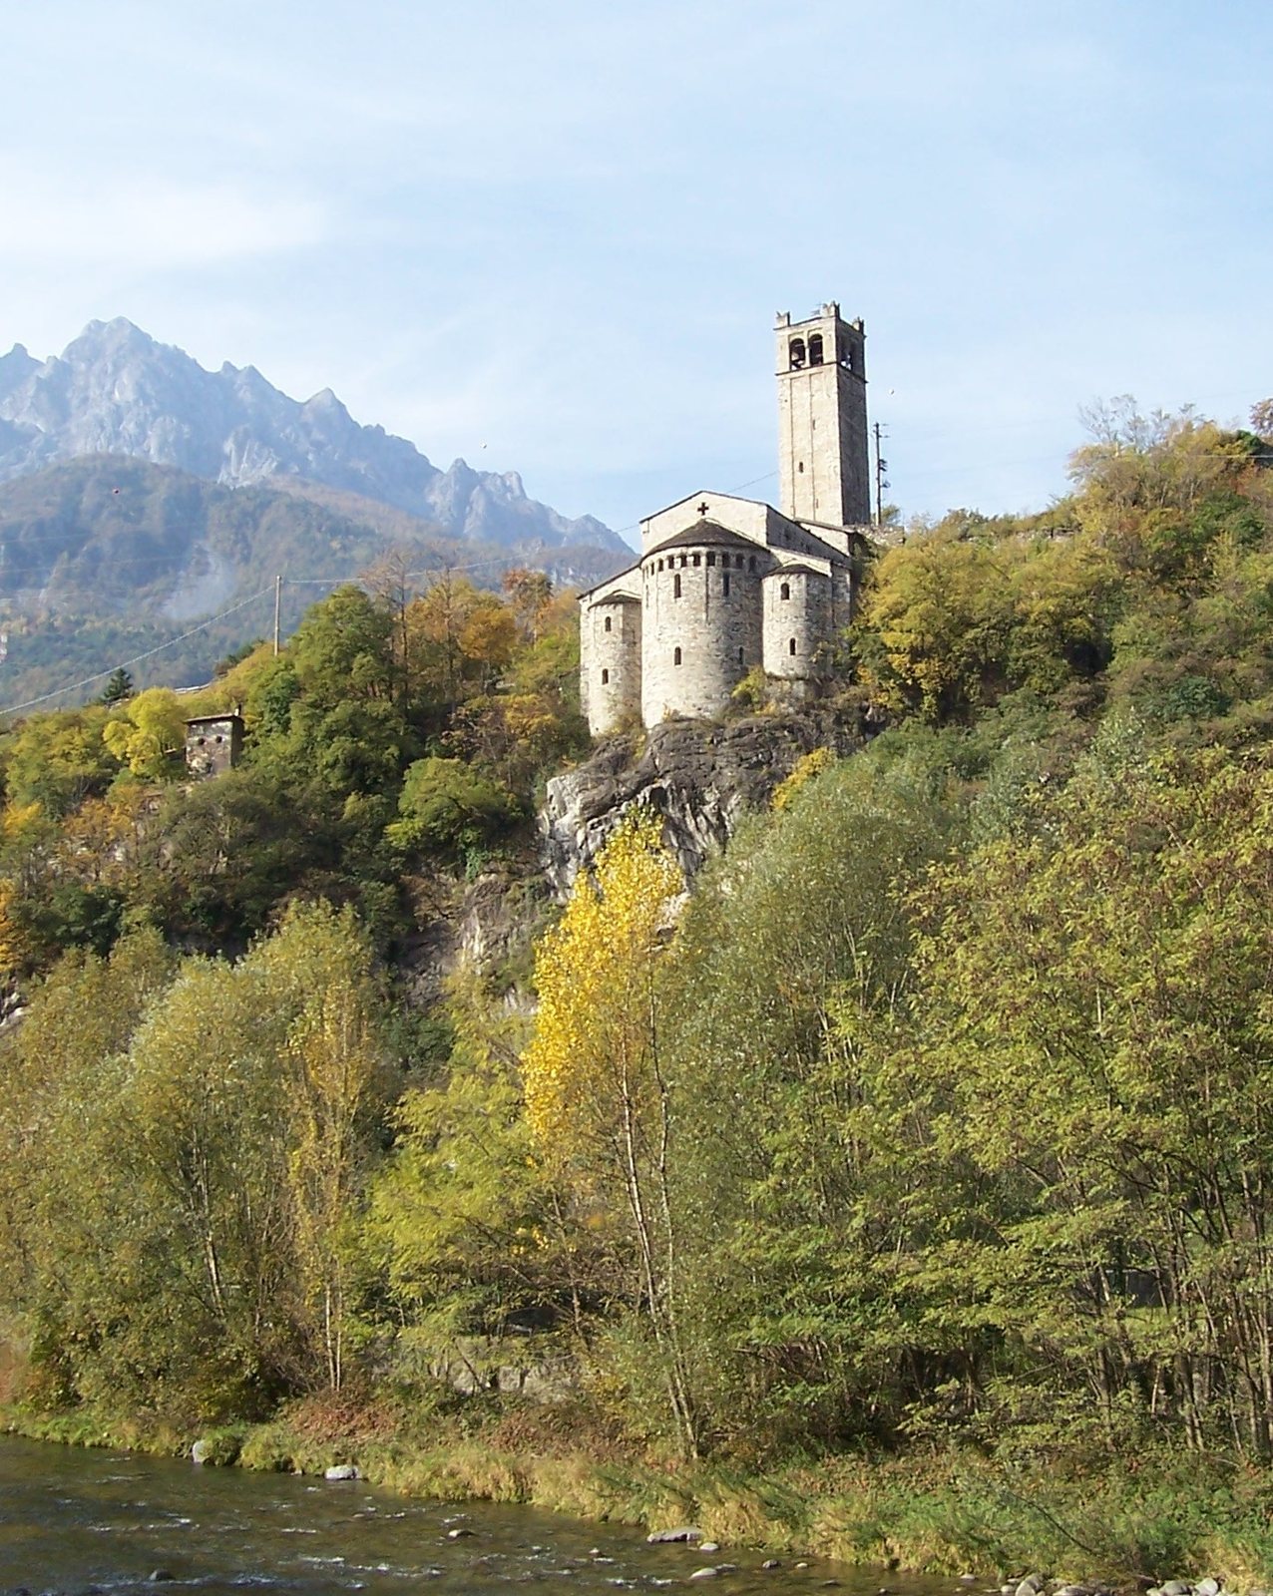
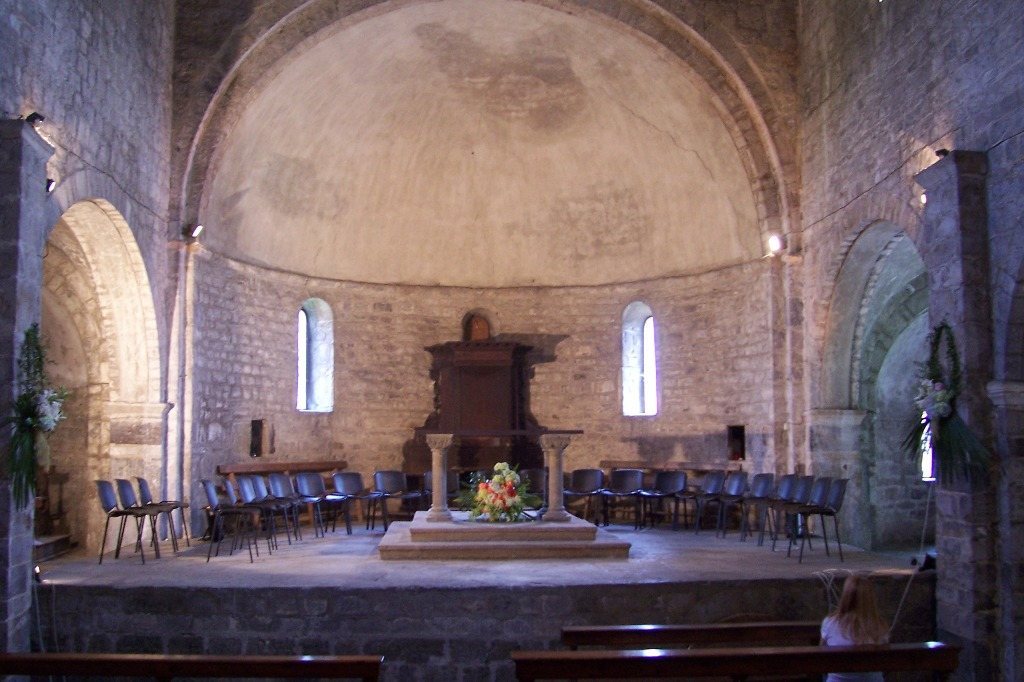
The complex stands on a ridge about 410 metres above sea level, overlooking the Oglio River. Its plan runs east to west, with three apses at one end and a west-facing façade at the other, set against rock and closed by the bell tower. Inside, the presbytery is raised above the main hall, and the central nave rises higher than the two side aisles.
South Entrance
The south entrance has an elaborate portal preceded by a shallow porch. Semi-columns in the porch are flanked by carved lions, while symbolic motifs and fanciful floral forms decorate the portal.
Crypt
The crypt retains a three-apsed plan, with three aisles divided into six bays and cross-vaulted ceilings. It contains pre-Romanesque columns and capitals, the carved tops of columns. Two columns have Corinthian capitals, decorated with leaf-like forms, dated to the seventh or eighth century.
Reused Materials and Interior Features
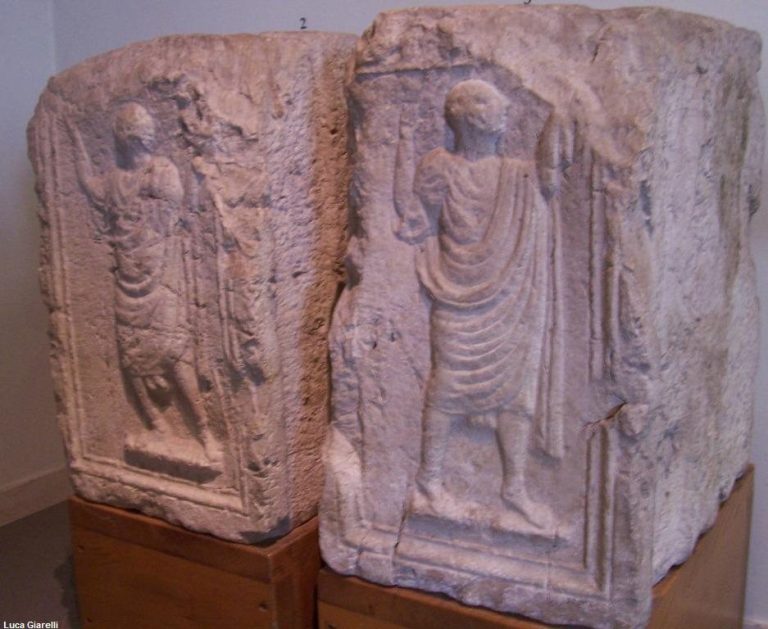
A fragment of a Roman inscription is set in a lancet window, a tall, narrow opening with a pointed arch. The circular baptismal font may be the basin of a Roman or early medieval wine press. Steps on the west rear wall were traditionally thought to have served catechumens, people preparing for Christian baptism. A doorway reached from the steps led to the sacristy and bell tower.
Restoration and Alterations
State-sponsored restoration began in 1912. The work returned fallen fragments to the portal and rebuilt the choir’s north wall, the crypt walls, and its access stair. It also removed the cross-vaulting from the side aisles and the nave’s coffered ceiling. In later work, the nave and crypt floors were raised and relaid with local stone slabs. Structural repairs to the church and bell tower took place in the early 1990s, and the tower was restored in 1994–95.