Cenobio di San Vittore: A Romanesque Religious Complex in Bologna


Site at a Glance
- Rating
- 4.8
- Popularity
- Low
- Country
- Italy
- Primary era
- Medieval
- Eras represented
- Medieval, Early Modern, Modern
- Civilizations
- Holy Roman Empire
- Site type
- Religious
- Remains
- Monastery
On this page23 sections
History
The cenobio di San Vittore is a religious complex in Bologna, Italy, founded as a Christian sanctuary on the slope of Monte Giardino during the eleventh century. Its Romanesque church, consecrated in 1178, became the home of regular canons, clerics who followed a common rule while performing pastoral and liturgical duties. The complex later served as an auxiliary religious house, private property, a military depot, and a retreat centre, while retaining an unusually well-preserved internal church divider, medieval frescoes, and a cloister with Romanesque elements.
Origins and the Community of Regular Canons
The precise foundation date is unknown. The hill was called Monte Sancti Victoris in 1062, and a document of 1073 mentioned land near an oratory dedicated to Saint Victor. A community of hermits may have gathered around the sanctuary before the arrival of the canons, but this possibility remains uncertain. Earlier inscriptions supposedly dated between the fifth and tenth centuries were later rejected as medieval fabrications because their lettering was identical to late-medieval forms.
The dedication was to Saint Victor of Mauretania, a Christian martyr traditionally associated with the Roman army and especially venerated in Milan. The reason for choosing him as patron is not known. It may have reflected his connection with Milan, or the name may have come from an older name for the estate on which the foundation was established.
Regular canons certainly lived at San Vittore by 1117, when land was donated to them through their prior, Pietro. Their rule was strongly influenced by that of the canons of Santa Maria in Porto at Ravenna. San Vittore was not formally included among that congregation’s dependencies, although it was probably affiliated with it. On 29 August 1118, Giovanni Bono di Pietro Clarissimi of the Grassi-Clarissimi family gave the community San Giovanni in Monte, just outside Bologna’s walls, together with further property. The donation created a second seat and may have placed the community in direct competition with the Benedictines of nearby Santo Stefano.
Privileges and Civic Connections
During the following decades, donations and acquisitions rapidly increased the canons’ property, wealth, and standing in Bologna. In 1133, Archbishop Gualtiero of Ravenna confirmed earlier privileges. He released the community from certain services and taxes, authorized it to receive secular clerics who wished to adopt regular religious life, and allowed it to bury people who requested burial there. He also assigned the canons liturgical responsibilities in the city.
In 1154, Archbishop Moses ruled that no member could leave the cenobium without the consent of the entire canonical community, under penalty of interdiction. Pope Alexander III protected the canons in 1159, and Popes Lucius III, Urban III, and Gregory VIII later confirmed their privileges. In 1162, Emperor Frederick Barbarossa confirmed the cenobium’s possessions around San Vittore, at Paderno, and at Iola. He also exempted it from imperial military obligations and certain financial duties. These protections came during conflicts between the Empire and the self-governing institutions of northern Italian communes.
Bologna’s commune became one of San Vittore’s most important secular protectors. Its act of protection was signed by the podestà Pinamonte during the solemn consecration of the church on 5 March 1178 by Giovanni IV, bishop of Bologna. The commune had already given property to San Vittore and later defended the canons’ interests in court. The foundation also attracted members of Bologna’s intellectual community. The physician Giacomo da Barbiano left books to it, while the jurists Valfredo and Ugo di Porta Ravegnana became benefactors of the San Vittore and San Giovanni in Monte community, spent their last years there, and were buried there. Valfredo died in 1151, and Ugo, a former imperial councillor, died in 1168.
Expansion in the Twelfth and Thirteenth Centuries
The community’s growing resources and prestige led to major building work during the second half of the twelfth and the first half of the thirteenth century. The church was enlarged to approximately its present dimensions, the cloister was built, and a substantial divider was erected between the canons’ choir and the area used by the faithful. The canons’ section was decorated with a cycle of frescoes, probably to support meditation and theological reflection.
San Vittore remained closely connected with Bolognese religious and civic life during the thirteenth century. The commune enlarged and improved the road from Porta Castiglione to the cenobium in the middle of that century. In 1240, Enrico della Fratta, a resigned bishop of Bologna known for his commitment to the city, retired to San Vittore and was later buried there. The community hosted councils of regular canons in 1218 to 1219 and 1225 to 1226, followed by general assemblies after 1265. A college for novices was probably founded at San Vittore during this period, and its novices preached in Bologna on Sundays.
A tradition holds that the jurist Bartolo da Sassoferrato frequented San Vittore during the fourteenth century. The complex also preserved the memory of distinguished canons and benefactors through burials, inscriptions, and later commemorative arrangements in the cloister.
Reorganization and Changing Religious Uses
In 1417, under pressure from Archbishop Niccolò Albergati and apparently because the San Vittore and San Giovanni in Monte community had too few canons, it was united with the regular canons of Santa Maria di Frigionaia of Lucca. That Luccan congregation later became the nucleus of the re-founded Lateran congregation, a major Catholic congregation of regular canons. San Vittore adopted the Frigionaia rule alongside its existing rule, and the archbishop gained the right to preside over the annual election of the prior.
The fifteenth-century reorganization brought a new wooden choir, alterations that made the church divider more elaborate, and the rebuilding of the cloister at a lower level. San Giovanni in Monte appears to have become increasingly important, while the hilltop cenobium was gradually used for auxiliary purposes associated with its setting. A plaque dated 1651 states that the restored complex served as a convalescent house for canons. On the decision of Onorato Montecalvi, superior of the congregation, it also became a place of recreation for novice clerics and a study centre for learned canons, apparently because it possessed a library.
During this period, inscriptions in the cloister were installed or arranged as a commemorative pantheon of distinguished members and supposed achievements of the order. Some of their claims were unreliable. A new conventual wing was built along the north side of the church during the eighteenth century.
Suppression, Military Reuse, and Restoration
On 10 March 1797, the community of San Vittore and San Giovanni in Monte was dissolved during the Napoleonic suppressions. The complex became private property. Antonio Aldini and Pietro de Lucca bought it in 1799, when the church was already in poor condition. In 1818, Giuseppe Cevolani di Cento reported that the facade had separated from the body of the church and that the roofs were derelict. His proposal to demolish the church and build a new chapel was rejected by the archdiocese because of the building’s historical value.
After Cevolani’s death, the complex passed with his property to the hospital of Cento. The hospital carried out partial repairs in 1820 but demolished the campanile, or bell tower, which had existed since at least the thirteenth century and was considered beyond recovery. The Oratorian Fathers of Santa Maria in Galliera acquired San Vittore in 1830 and undertook further restoration in 1836. The Oratorians are Catholic priests and brothers organized around common religious and pastoral life rather than monastic vows. Their work whitewashed the church, covering the medieval frescoes.
In 1866, the military engineering service of the new Italian state expropriated the complex and converted it into a post guarding Bologna. Adaptation work in 1868 was highly invasive. The cloister arcades were blocked to create an artillery store, much of the church became a tool depot, and a staircase to the upper floor was inserted into the apse. Several artworks were dispersed, and the cloister plaques were dismantled. Giovan Battista Nanni arranged for the plaques and other valuable materials to be deposited at his home rather than destroyed, then alerted the Deputation of History for the Romagna Provinces. Its secretary, Giosuè Carducci, protested to the Ministry of Public Instruction, after which the works were suspended.
The complex came under the Ministry of Public Instruction in 1892. Early remedial work renewed the roof and brick floor, repaired sections of the walls, and restored their ancient windows. The church was reconsecrated in 1905 by the parish priest of Santa Maria della Misericordia and returned to the Oratorian Fathers, who used it for spiritual retreats for laypeople. In 1920, one of San Vittore’s spiritual directors was Angelo Giuseppe Roncalli, the future Pope John XXIII.
The Oratorians entrusted restoration to the Comitato per Bologna Storica ed Artistica under a project by Guido Zucchini. Unlike Alfonso Rubbiani’s dominant approach, Zucchini respected the complex’s successive historical layers rather than reconstructing a partly hypothetical original appearance. His 1914 restoration concentrated chiefly on the cloister. Further urgent repairs had to wait until work by Ettore Vacchi in the late 1950s and early 1960s, when some later additions were removed. In 1969, the removal of the wooden choir for restoration revealed the frescoes behind it. The paintings were detached and restored in 1979.
The Oratorian Fathers relinquished management in 1997. Definitive restoration began in 1999 with funds associated with the 2000 Jubilee and was promoted by an association that subsequently continued to manage the complex. After the work, the frescoes were returned to the church, although not to their original positions. The church remains associated with the Diocese of Bologna and is dedicated to Saint Victor.
Remains
The surviving complex is organized around a west-east-oriented church and a fifteenth-century cloister immediately to its south. Both are reached directly from the road by a flight of steps restored according to nineteenth-century drawings. The former residential and communal rooms of the canons surrounded the church and cloister. The church is Romanesque in character, although later alterations have shaped its present appearance.
The Church Fabric and Exterior
Apse and Early Masonry
The church has a rectangular plan about 20 metres long and 7.60 metres wide, with no internal division into naves. At the east end, a rectangular apse measures approximately 4.60 by 3.80 metres. Its walls and the adjoining wall stubs survive to at least four metres high and may represent the oldest part of the complex. They are 75 to 80 centimetres thick and consist of brick with abundant squared blocks of selenite, a local form of gypsum used as building stone around Bologna. The upper courses appear to have been added later. A small rectangular window opens in the apse end wall.
A narrow doorway formerly opened in the right-hand apse wall before being replaced by a large arch leading to a room on that side. The cross-vault over the apse, which has a central oculus, probably belongs to the fifteenth-century renovations. The triumphal arch was raised at the same time, while the stubs of the earlier arch remain visible.
Perimeter Walls and Facade
Most of the church’s perimeter walls were probably built during the years before the 1178 consecration. Construction was underway in 1164, although the precise nature of that work is unknown. A cloister plaque, whose inscription cannot be verified, attributed the work to Canon Giovanni, later bishop of Bologna and the consecrator of the church. The perimeter walls are about 70 centimetres thick. Their foundations use selenite blocks visible from the cloister, while the upper walls are entirely brick and contain many reused hand-moulded bricks. Oblique scoring in the lime beds between the brick courses helped drain water.
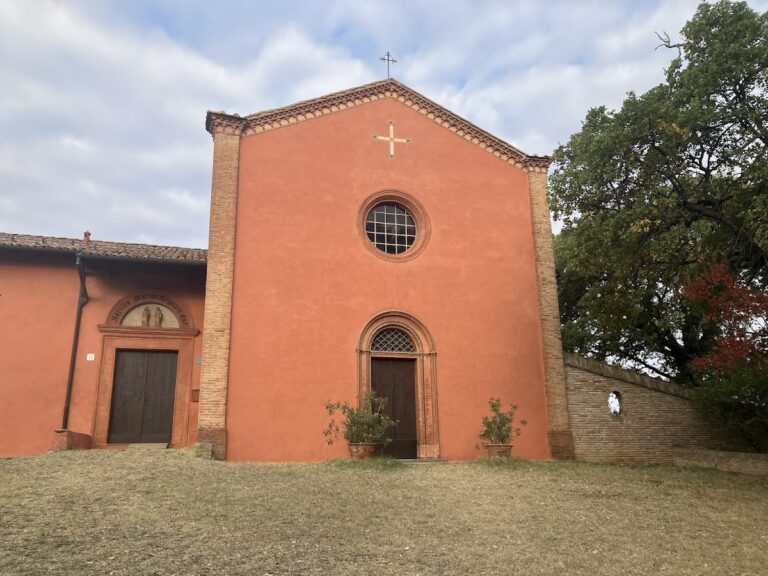
The simple gabled facade has four pilasters, flat vertical supports attached to the wall, in its upper half. They rest on a cornice of projecting bricks, much of which was reconstructed. The left corner pilaster was restored during the 1950s, when the adjoining building on the north side was set farther back. A marble cross stands between the two central pilasters and was also reintegrated during that restoration. Ceramic bowls once surrounded it, but only traces survive. Beneath the cross is a splayed oculus inserted in the fifteenth century. An identical opening formerly pierced the apse end wall and was later blocked.
The entrance portal is a stone arch decorated with geometric motifs and dates from the second half of the sixteenth century. Its lunette once contained a scagliola inscription commemorating restoration work. Scagliola is a polished plaster made to imitate stone or marble. The inscription was later moved to the cloister. A stone box visible from inside the church was installed behind the portal in 1576 to contain the remains of Bishop Enrico della Fratta. A simple porch once framed the entrance, but it was demolished during the late-1950s restoration because it was unsafe. Materials found inside indicated that it had been built in the eighteenth century.
The facade foundations were reinforced during the same restoration because soil erosion had caused a pronounced separation between the facade and the side walls. In 1433, a small external masonry chapel was attached to the church’s left side. It was painted and dedicated to Saints Giustina, Faustina, and Liberata. By 1819 it had been demolished, leaving only the saints’ niches, and the final traces were removed during the 1950s restoration.
South and North Sides
The south wall, beside the cloister, is divided horizontally by a cornice corresponding to the former roof height of the earlier cloister. Pilasters rise from the cornice at the positions of the wooden roof trusses. The wall crown resembles that of the campanile of San Giovanni in Monte and other Bolognese buildings from the late twelfth and early thirteenth centuries. It consists of arches made from dark triangular bricks, arranged in groups of six between pilasters, with a zigzag of edge-set bricks below. Brackets support the arrangement and carry simple geometric, human, and animal forms.
The irregular execution of the arches near the facade corner may reflect rebuilding after a collapse caused by long-standing separation problems in the wall. Irregularly placed rectangular windows interrupt the cornice. Their openings have slight external splays and more pronounced stepped splays on the inside. Two lateral doors open in the south wall. The rear door is medieval and has a triangular pediment visible from inside, but it is unusable because it corresponds to the former level of the cloister floor.
The north wall is concealed externally by the conventual wing. The campanile stood on this side. It was certainly present in the thirteenth century and was repaired in 1286; eighteenth-century drawings show an overhanging crown supported by masonry brackets. Its lower section was later incorporated into the expanding cenobium and concealed, while the tower was supported by a loggia. The tower was demolished around 1820. Inside the church, near the presbytery, a blocked arch marks its former entrance, partly buried by the raised floor.
The Divider, Choir, and Altars
The High Divider
A substantial internal divider stands approximately halfway along the church. About 45 centimetres thick, it rises almost to the wooden roof trusses. A tramezzo, or screen separating the clergy’s liturgical area from the congregation, it has one central opening and two upper quadrifora openings. Each quadrifora is an opening divided into four arched lights. The openings flank a frescoed image of Saint Victor. Their columns are almost the only stone ornament in the church, using inverted capitals as bases and carrying the arches on simple brackets.
The divider separated the canons’ choir from the lower area used by the faithful and possibly by lay brothers. The canons called the space behind it the chorus, meaning the area reserved for the religious community, and the space in front of it the locus inferior, or lower public section. This arrangement limited access to the more sacred area while allowing the faithful to see part of it and receive the Eucharist through the screen.
The outer openings of the quadrifore were blocked in the nineteenth century and reopened during the first restoration campaign at the end of that century. The divider is not bonded into the perimeter walls and is often considered later than them, although it may have been erected soon after the walls. Following the adoption of the rule of Santa Maria di Frigionaia, three small masonry vaults were added against its choir side. They covered the central doorway and two altars. A wooden balustrade above them carried Gothic inscriptions dedicated to the two altars and the central crucifix. The structures were removed by the heritage authority in 1941, restoring the divider’s more open form.
Wooden Choir
The surviving wooden choir dates from the fifteenth century and was partly restored and reconstructed by Ettore Vacchi. An inlaid date of 1047 at one end has no reliable support. The choir was made between 1424 and 1426 by the Florentine Piero di Antonio and the Bolognese Pellegrino degli Anselmi, who was replaced during the work by his brother Lodovico.
Made from several woods, including walnut and fir, the choir is attached symmetrically to the divider and adjoining walls. It contains 16 lower stalls and 24 upper stalls, with shaped and hollowed armrests between them. The upper backs form a continuous wall lining decorated with mouldings resembling windows, each topped by two pointed hanging arches within a single round arch. A double band finishes the upper edge, with quatrefoil moulding below and dentils above. Four wooden doors, each pierced as a bifora, or opening divided into two arched lights, mark the ends and interruptions of the stall sequence. The gridded doors in the divider are integral to the choir. A pulpit formerly stood at its centre but has disappeared.
The choir stalls concealed much of the earlier fresco cycle from 1424 to 1426. The choir floor, already higher than the lower area, was probably raised by about 10 centimetres when the stalls were installed. The presbytery is several steps higher than the choir, and this difference may have been increased later to create a passage beneath it between the cloister and the north exit.
Altars and Burials
The high altar is a copy of the Romanesque altar of San Giovanni in Monte. The original was transferred to San Vittore in 1754 and returned to its former church in 1904. A crucifix suspended above the altar dates from the early nineteenth century.
Three marble plaques remain in the church. Two stand in the lower area. One records the transfer of the minor altars in 1427, and the other, repositioned, marks the burial place of Enrico della Fratta before his remains were moved into the stone box behind the portal in 1576. A red Verona-marble plaque in the choir floor marks the burial place of Prior Seghizo. Its date, 992, is unreliable because the lettering is Gothic.
The minor altars of Saint John the Baptist and Saint Lawrence were consecrated with the church in 1178. They were probably moved in 1427 because of the installation of the choir and placed in the lower area on either side of the divider’s doorway. Their Baroque frescoes remain. The right altar shows Saints Lucy, Lawrence, and Apollonia. The left depicts the Madonna and Child, Saint John the Baptist, and two other saints. A later fresco on the right side of the entrance wall shows a Benedictine monk, possibly Saint Benedict.
The Cloister and Conventual Buildings
Fifteenth-Century Cloister
The cloister lies along the south side of the church and has an independent entrance to the right of the facade. A cloister certainly existed by the end of the twelfth century. Its columns point to that period, and the canons’ obituary register states that Prior Rodolfo, who served from 1189 to 1197, built or rebuilt the dormitory and cloister. An inscription on a capital gives the date 920 for an earlier restoration, but that date is not reliable.
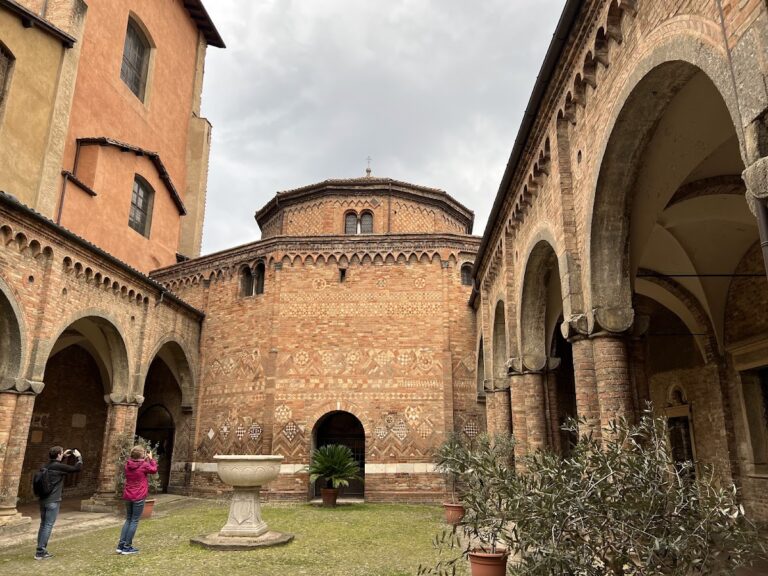
The present cloister was rebuilt from its foundations in the fifteenth century, approximately 80 centimetres below the earlier level, probably because landslides had lowered the ground. Reused marble from the earlier structure was incorporated, and the general layout was broadly retained. The nearly square cloister has covered galleries on all four sides. They open onto an interior garden through a continuous sequence of columns standing on a low wall faced with red Verona marble and supporting regular arches.
The columns combine stones and marbles of several colors, including Parian marble, Istrian stone, Aurisina marble, cipollino marble, and Verona marble. The corner columns are more robust, while the others are slender paired columns. They stand on Attic bases, often with claw-like projections, and carry capitals shaped as stylized lilies. The masonry above them is brick and incorporates fragments of selenite, interpreted by Guido Zucchini as remnants of the Romanesque cloister arches. The earlier cloister may have closely resembled that of the Basilica of Santo Stefano.
The present arrangement was restored by Zucchini, who reversed changes made in 1820. The corner columns had then been replaced by masonry piers, while the original columns were reused at the east and west entrances to the garden. On the north and south sides, four central pairs of columns had been removed and replaced by small piers. Zucchini reinstated the missing columns, and Vacchi replaced some that had become severely worn. The cloister is finished by a fifteenth-century crown with throat moulding and varied decoration. Vacchi removed the remaining plaster. Zucchini had still seen red-and-white bands on the arches imitating marble, while the rich late-sixteenth-century landscape decoration by Cesare Baglioni had already disappeared.
Garden Well and Inscriptions
A sixteenth-century well stands slightly off-centre in the garden. Its sandstone curb supports two Doric columns and an architrave bearing the badly eroded date 1560 and, on the opposite side, a quotation from John 7:37. The former emblem of the community, a chalice with a serpent above three mountains, was carved on the voluted crown.
Fourteen plaques, most dating from the seventeenth century, line the cloister walls. They summarize the congregation’s history and commemorate distinguished associated figures, often with exaggerated or unreliable claims. Their survival also reflects the nineteenth-century campaign to protect them when the complex was converted to military use.
Conventual Rooms
The canons’ communal rooms were probably originally arranged entirely on the ground floor. The present buildings are multi-storeyed and extensively altered. A doorway between two windows on the east side originally led to the chapter house and refectory. Near it, on the north side, was the entrance to the choir. That entrance remains approximately at the medieval floor level but can no longer be traversed.
A later wing with an independent entrance from the road served as a guesthouse. Two lighting slits for its rooms have been reopened in the west wall of the cloister. The north-side conventual wing conceals the church’s exterior north wall and incorporates parts of the complex that were altered as its uses changed.
Medieval and Later Painted Decoration
The Early Thirteenth-Century Cycle
The principal fresco cycle was probably painted during the first decades of the thirteenth century, although a date around 1240 has also been proposed. It originally decorated only the canons’ area beyond the divider and was probably intended for their ascetic meditation and theological reflection rather than public instruction. The cycle survives fragmentarily. The choir stalls hid much of it, whitewashing in 1836 covered it, and repairs in 1892 led to its rediscovery. The removal of the stalls in 1969 and further work in 1979 revealed more of the paintings.
The frescoes were detached and restored in 1979. They were returned to San Vittore shortly before the 2000 Jubilee and installed on the walls of the area for the faithful in a layout intended to approximate the former arrangement as closely as possible. They could not be returned to their original positions because that would have interfered with the wooden choir.
The style is fundamentally Byzantine, particularly Comnenian, a Byzantine manner known for hieratic figures, emphatic linear drawing, and devotional abstraction. It also incorporates Romanesque color and a stronger interest in bodily volume. The artists were probably itinerant and drew on Byzantine models, western painting, local illuminated manuscripts, and pattern books. Their precise origin is uncertain. Vivid contrasts dominate the palette, with green and ochre-orange garments set against broad graduated fields of color.
Prophets and Saint Victor
The prophets were arranged in two framed rows, probably on the left wall beyond the divider. Most figures are fragmentary or unrecognizable, but large scrolls preserve the beginnings of prophecies and formulas used in the canons’ daily liturgy. Identifiable figures include Nahum, Jonah, Micah, Habakkuk, Zephaniah, and Haggai. Daniel and Hosea were once identifiable, although Hosea’s figure has disappeared and only part of Daniel survives.
The prophets are generally frontal and solemn, with emphatic linear drawing. Their bare feet, varied drapery, and occasional attempts at three-dimensional form depart from strict Byzantine abstraction. Their clothing includes tunics and pallia. Nahum wears a high-belted tunic and a mantle that is short at the front and long behind the shoulders.
Between the quadrifore of the divider was an image of Saint Victor, now displayed on the opposite face. A band of vegetal scrolls ran above the image and openings, while painted imitation marble appeared below them. Small human and animal heads are concealed among the painted veins in part of this imitation marble. The saint is enclosed in a dark frame and accompanied by the inscription “sanctus victor.” A date readable as 1080 was added much later and does not reliably date the painting.
Saint Victor wears a lily-patterned tunic, a rich red mantle fastened at the chest, and red footwear. He holds a long sceptre-like object with an unusual finial. Detailed clothing, linear treatment of the hair and facial features, and a slightly asymmetrical posture combine Byzantine conventions with an effort to give the figure physical presence. His stance remains largely frontal, but a slight bend of the knees and the folds of the drapery suggest an imperfectly realized three-dimensional form.
Christological and Decorative Fragments
A very fragmentary Massacre of the Innocents survives on the opposite wall. It may have formed part of a cycle devoted to stories of Christ and perhaps created a contrast between the Old and New Testaments. Against an undifferentiated blue background, an executioner pierces a child with a large sword while other victims lie on the ground. Another fragment shows a mother kneeling and trying to pull her child from an executioner, while a third shows a woman clutching her long hair in despair.
The scene uses deliberately non-naturalistic proportions, violent directional movement, sharp distortions, detailed clothing, and expressive highlights. The victims’ small bodies are unnaturally emaciated, intensifying the horror of the episode. Along the lowest part of the side walls, lily-shaped inflorescences point alternately upward and downward within interlocking heart-shaped branches. Their classical plant forms use highlighted light and shade to suggest sculptural effects.
A later thirteenth-century painting above the imitation marble shows two figures facing one another beneath polylobed arches. Only part of the head survives on the left figure, who has a halo and hair held by a cap. The figure on the right is certainly female, wears a white veil, and has no halo. The scene is generally interpreted as an Annunciation, although the identification remains problematic because the supposed Archangel Gabriel has an unusual iconography and the supposed Virgin lacks a halo. Its polylobed arches and non-monochrome background introduce more spatial depth than the earlier cycle. The painting was separated from the underlying layer and is now displayed independently.
A small fourteenth-century remnant on the divider shows a female saint or the Madonna and probably served a votive purpose because it faced the area used by the faithful. A Madonna and Child by Tommaso Garelli, made after 1450, was originally in the lower church and has since been detached and moved to the upper area.
Nearby sites