Church of Saint Peter and Saint Paul in Gonesse: A Medieval Parish Church
Site at a Glance
- Popularity
- Low
- Country
- France
- Primary era
- Medieval
- Eras represented
- Medieval, Early Modern, Modern
- Civilizations
- French
- Site type
- Religious
- Remains
- Church
On this page20 sections
History
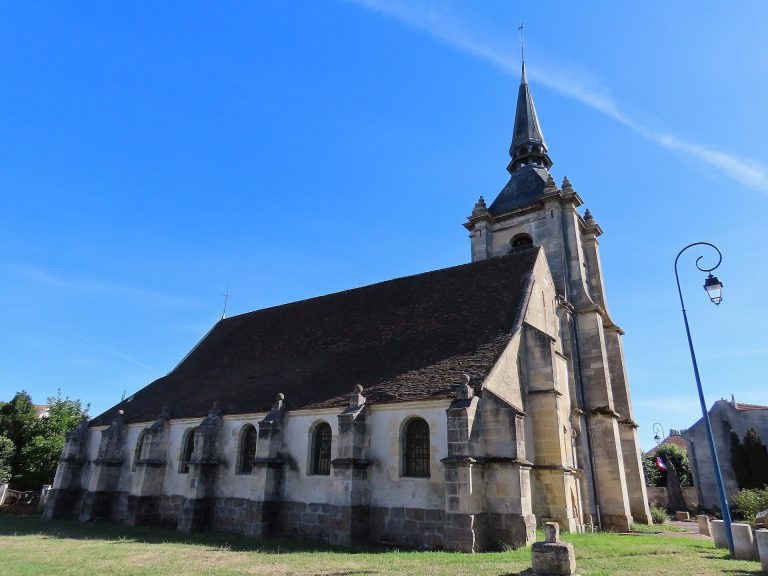
The Church of Saint Peter and Saint Paul is a medieval parish church in Gonesse, France. Built in successive campaigns from about 1180 to 1305 in the Gothic style, a later medieval architectural style, it incorporates the base and first storey of an earlier Romanesque bell tower. Religious worship had already taken place on the site, although the origins of the church of Saint Peter, the older of Gonesse’s two parish churches, are unknown.
Medieval parish and church authority
Gonesse appears in a charter of 832 concerning the division of the Abbey of Saint-Denis’s possessions. In 1110, Bishop Galon of Paris confirmed grants made by Hervé de Montmorency and his son Burchard. The Priory of Deuil received part of Gonesse’s tithes, a share of income or produce given to the Church, and the right to appoint the priest of Saint Peter. Deuil was a religious house dependent on the Benedictine Abbey of Saint-Florent at Saumur.
In the early thirteenth century, Bishop Odo of Sully confirmed Deuil’s authority over the chapel at Vaud’herland on the condition that Gonesse’s priest serve it and receive its revenues. The parish belonged to the Diocese of Paris and its Paris archdeaconry. Saint-Nicolas, Gonesse’s other parish church, was also under Deuil’s authority. In the late fifteenth century, the prior Guillaume de Cambray appointed one priest to serve both parishes, citing their union with papal approval.
Building campaigns
The eastern part of the church was built first, around 1180–1200. Work then began on the north aisle’s outer wall and the corresponding section of the west front. Construction proceeded from the seventh bay towards the west, then continued through the first three bays before stopping after the capitals of the aisle portal had been carved. The interruption lasted more than thirty years.
A charitable hospital founded by Pierre du Thillay in November 1208 stood in front of the church’s apse. Its foundation may have drawn donations away from the church, while its religious staff apparently performed sacraments and funerals, reducing the parish priest’s income. In 1211, Bishop Pierre de Nemours reserved confession, marriage and burial rites to the priest and required hospital donors to give an equal amount to Saint-Pierre. The ruling apparently did not restore the church’s earlier financial position.
A new campaign, generally dated from about 1245, completed and vaulted the aisles and their western portals, then added the nave’s upper arcaded zone and the upper part of the west front. Its more advanced Gothic details reflect work at the Abbey of Saint-Denis, while the nave retained the arrangement established earlier. The building was substantially complete by about 1305. The reason for the rebuilding is uncertain. Proposals have linked support to Louis VII or his son Philip II Augustus, later king of France; historians also noted Philip’s childhood ties to Gonesse and a charter that called him “Philip of Gonesse.”
Later history and restoration
Parts of the building were altered in later centuries. Some supports and window surrounds in the north aisle were modified, probably in the fourteenth century. In the sixteenth century, flying buttresses along the nave were replaced by wall supports, while parts of the stair turrets and roof were also changed. A southern nave pier was dismantled and rebuilt farther towards the choir in 1730. Eighteenth-century work altered the west gallery and parts of the choir, and the sacristy was rebuilt. The bell tower’s spire probably dates from the first half of the nineteenth century.
In 1785, a healing cult grew around a reported recovery by Nicolas Baffart, a sixteen-year-old who had been paralyzed for three years. He was said to have walked again on the church forecourt before the statue of Saint Peter at the main portal. Two physicians attested to the unexplained recovery, and people with disabilities came to the church; some left their crutches above the statue. Revolutionary upheaval prevented formal approval by the archbishop. The cult continued for a time, sometimes without a priest, before it was prohibited. Saint Paul was probably added as a second patron after the Revolution.
During the Revolution, an inscription was placed on the west portal’s tympanum on the order of Maximilien Robespierre, a leading revolutionary politician: “The French people recognize the existence of the Supreme Being and the immortality of the soul.” The words expressed the revolutionary-era cult of the Supreme Being. Saint-Nicolas was demolished in 1793.
The church was listed as a French historic monument in 1862, among the first eleven in the area now called Val-d’Oise. Major restoration began after 1888, followed by further campaigns, including work on the west front and bell tower in the second quarter of the twentieth century under architect Jules Formigé. In 1965, Saint-Pierre-Saint-Paul became one of Gonesse’s two parishes; the other serves the La Fauconnière housing estate. After the Revolution, Seine-et-Oise’s parishes had been grouped in the Diocese of Versailles. The church became part of the Diocese of Pontoise when it was established in 1966. Preventive excavations accompanied preparations for new underfloor heating, extending through the choir, ambulatory, nave and aisles; work paused in autumn 2012 and resumed in January 2013. Heating and updated electrical, lighting and sound systems were installed, alongside interior improvements, repairs to some stained glass and work on the organ.
Remains
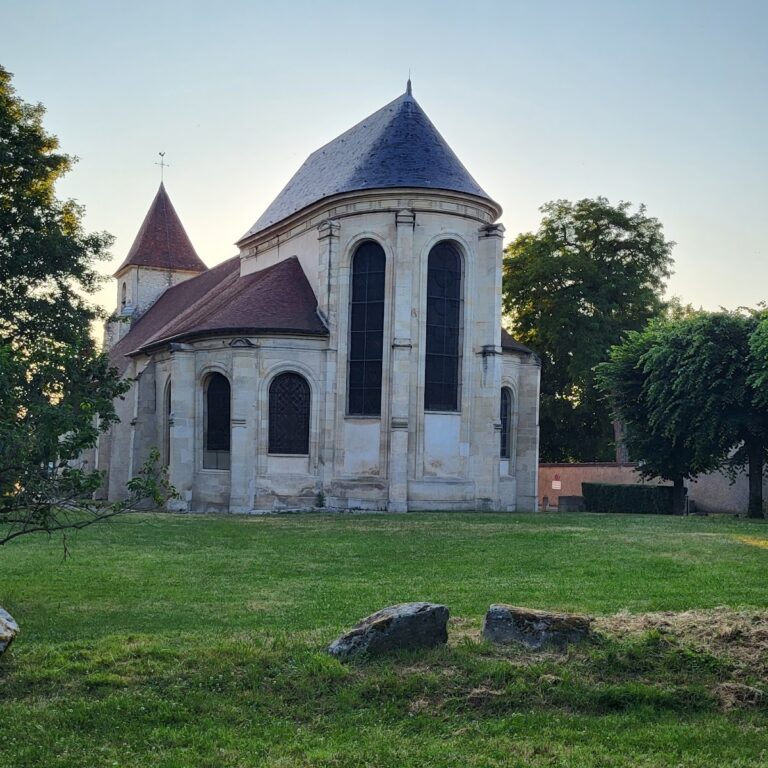
The church stands on a slight rise above lower parts of Gonesse to the south. Its roughly east–west axis turns slightly northeast at the apse. The building measures 46.47 metres long; at aisle level it is 17.16 metres wide at the west end and 16.72 metres at the east. Its plan brings together an eight-bay nave, two side aisles, a one-bay choir ending in a semicircular apse, and a seven-bay ambulatory, a passage curving around the sanctuary. The ambulatory has two straight sections and five curved ones.
Nave and aisles
Nave
The nave, the main space for the congregation, is 29.45 metres long and about 7.8 metres wide between the columns supporting its transverse arches. Its large arcades, or rows of arches, rise 7.25 metres to their inner curves. Above them, a triforium, an upper gallery or arcaded wall zone, runs along the nave. The nave has two levels of elevation, while the choir has three. The exposed timber roof frame gives the nave a tall interior, with an inverted-hull shape beneath a pointed, barrel-shaped boarded ceiling.
The arches rest chiefly on round piers with octagonal capitals. Stronger supports with attached shafts alternate with simpler ones, following the building’s original design. The arches have moulded bands, including rounded forms, and the bases rest on octagonal blocks. Carved capitals display grapevine and other foliage, including clover, arum, columbine, celandine, water lily and fern. Some capitals combine leaves with flowers, tendrils or scrolls; traces of red and yellow paint survive on capitals in the aisles.
Each opening in the triforium has paired tall, narrow windows beneath a four-lobed form and two pierced sections. Slender columns and moulded arch bands frame the openings. At the west end, the pattern changes to three-lobed window heads beneath a five-lobed form, though the organ loft covers much of it. The nave’s roof is supported by a timber frame rather than the stone rib vaulting found elsewhere in the church.
Aisles
The two aisles flank the nave and are generally lit by a single narrow window in each bay, with a round window above each west portal. The south aisle has a side entrance in its sixth bay; a door in the eighth bay of the north aisle leads to the adjoining stairwell. The north portal is screened by the baptismal chapel’s altarpiece. The windows are deeply set within the walls, and the south aisle preserves remains of an earlier side entrance and carved corbels.
The aisle ceilings are rib vaults, stone ceilings supported by intersecting ribs. Their ribs and cross arches have adjoining rounded mouldings. In the first three bays of the north aisle, carved supports depict curled cabbage leaves, an angel holding a scroll and a goat. Carved bosses on the vaults include foliage, wreaths, a saint’s bust and a human head among vine leaves. The support arrangements differ between the two aisles, and some capitals retain traces of painted colour.
Choir and ambulatory
Choir
The choir, the sanctuary area at the east end, and the ambulatory together extend 17 metres. The choir’s straight bay is 7.95 metres wide, and the vault crown reaches 16 metres. Its large arches are narrower than those of the nave. At the north side of the straight bay, two narrow arches occupy the space; on the south, a single broader arch fits around the older bell tower. The straight bay has a sexpartite vault, divided into six sections.
The choir rises in three levels, including high windows. Its upper galleries open into the roof space rather than forming one continuous passage. In the apse, six slender, isolated stone piers stand between heavier supports at the north and south ends of the curve. Carved capitals, shafts and bases remain visible above a low stone balustrade that separates the ambulatory from the sanctuary. The vault ribs have narrow central ridges between rounded mouldings, and foliage bosses retain green and brown paint. Groups of slender columns frame the plain high windows.
Ambulatory
The seven-bay ambulatory wraps around the semicircular end of the choir. Nine ribs spread from a central boss over the apse, while the turning sections have five-part rib vaults. On the south side of the straight section, an angled wall creates an irregularity in the plan. In the curved bays, two wall facets correspond to each main arch. Broadly splayed windows with low sills occupy much of the wall between supports, and groups of three slender columns line the outer wall.
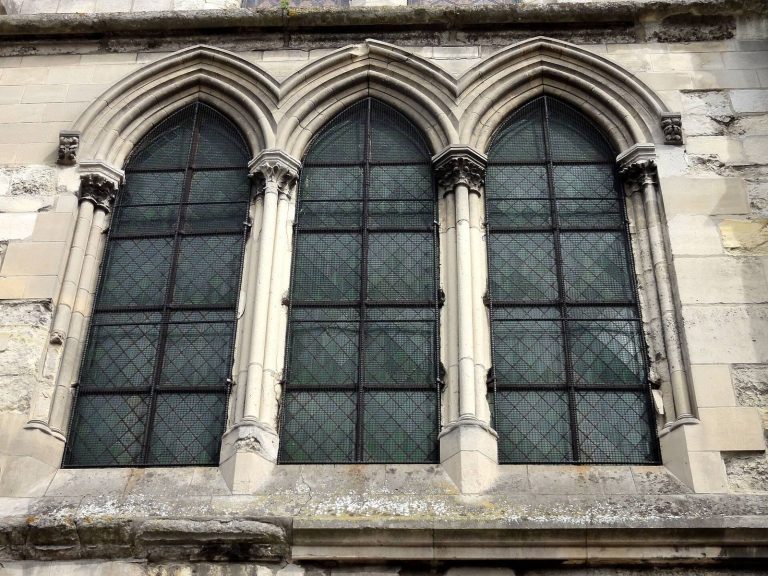
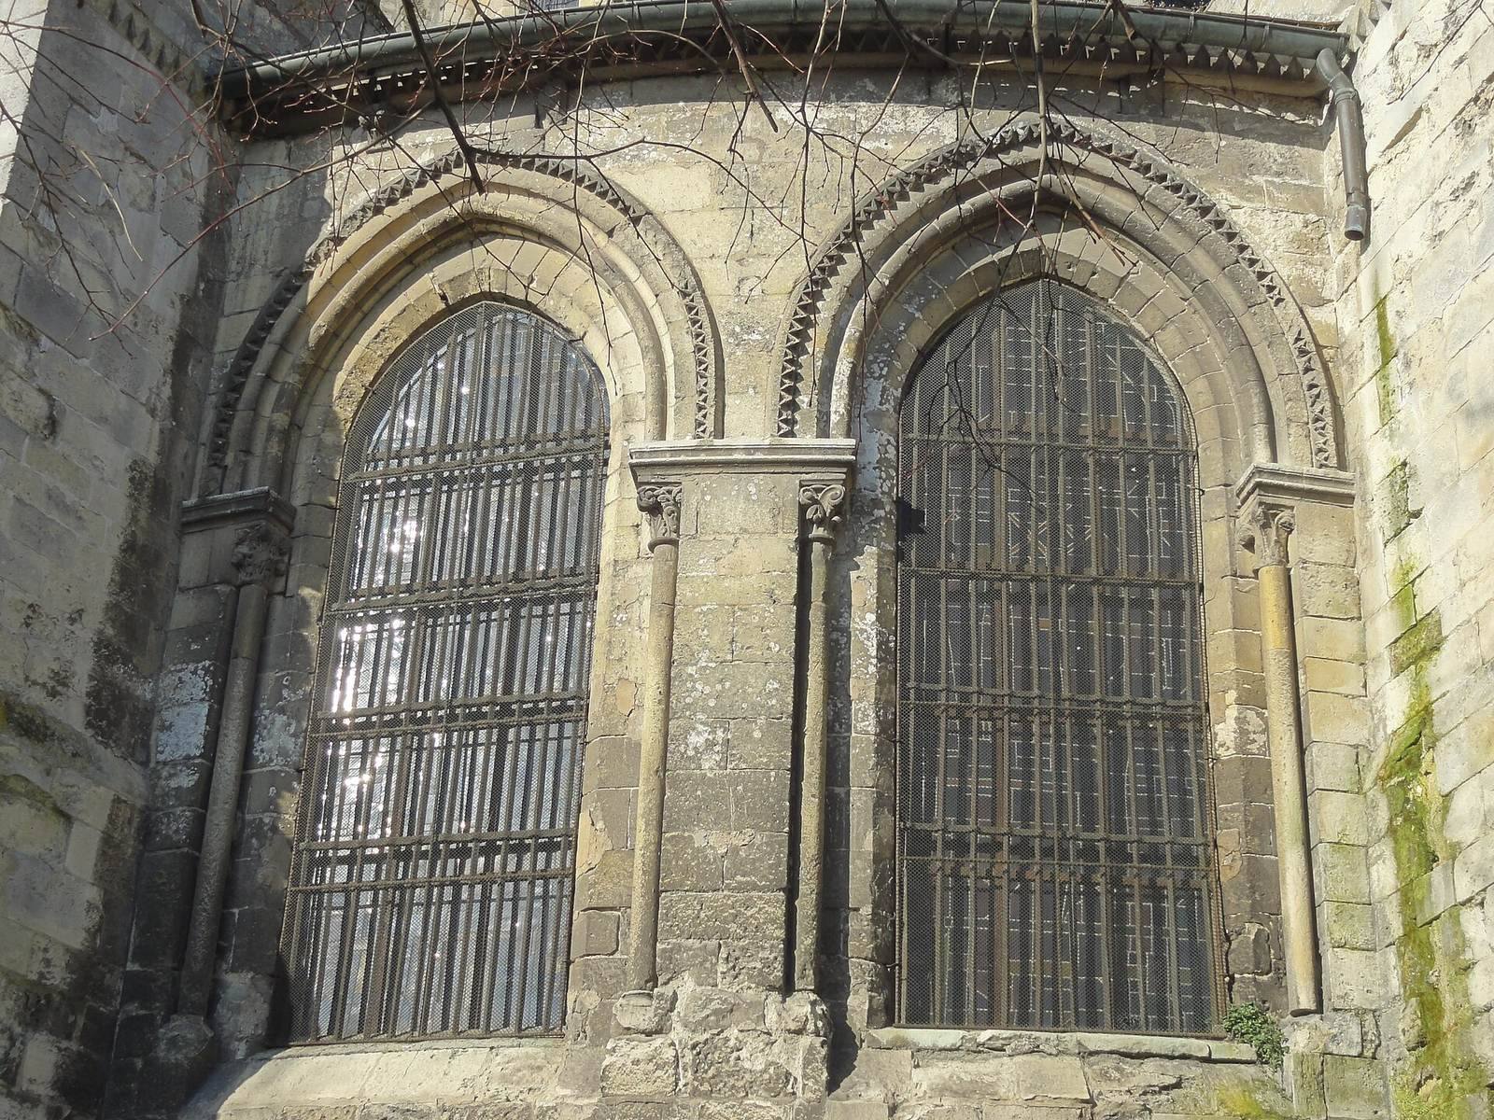
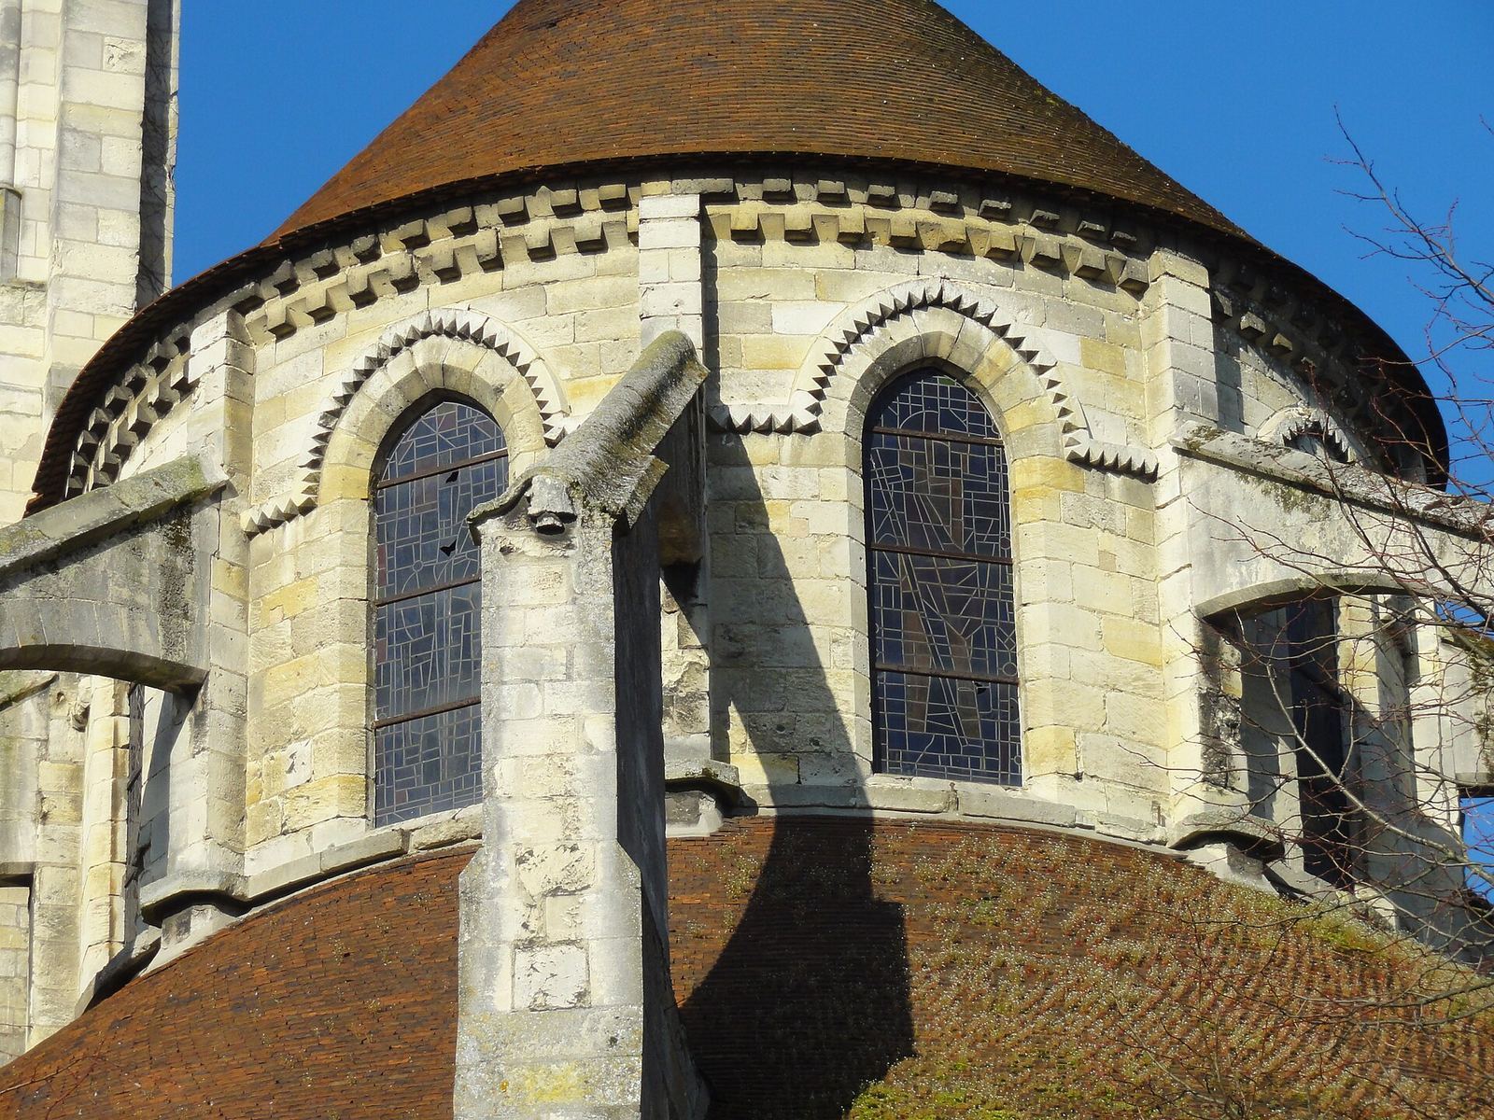
Paired windows light the east end at ambulatory level. Their frames include small columns and moulded arches, with a band of star-shaped ornament. The exterior buttresses carry saw-tooth decoration and carved masks beneath the upper cornice. The choir’s high windows have diamond-point ornament, and two rows of carved supports form the upper cornice.
West front and towers
West front
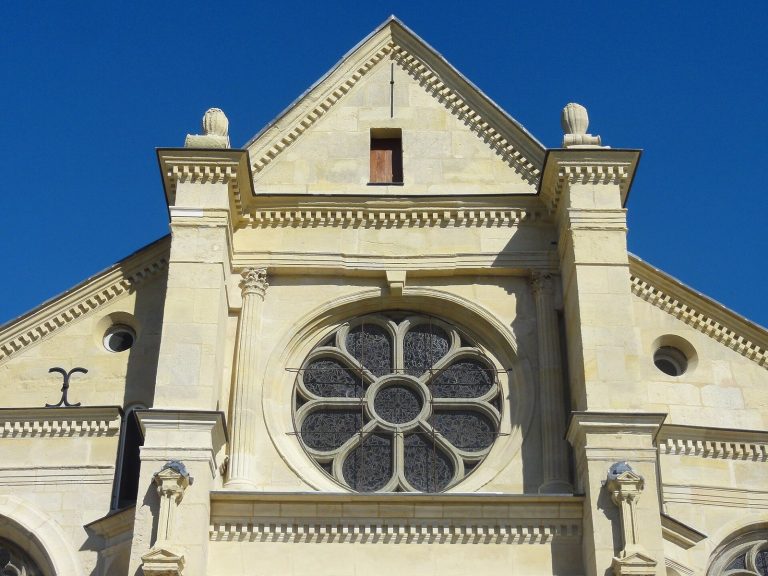
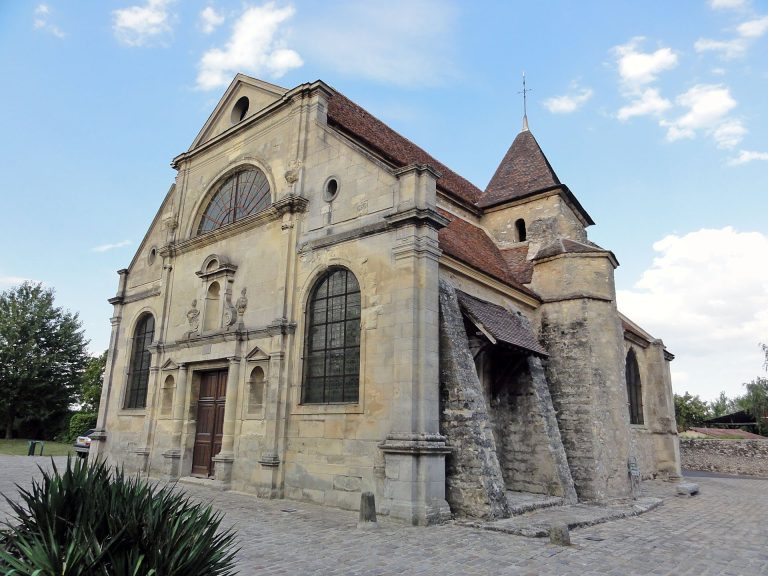
The west front has three sections corresponding to the nave and aisles. Its central gable is set back above an open-air gallery, which connects two octagonal turrets. The smaller turret carries a carved stone spire, while the stair turret has a slate roof. Short pilasters decorated with carved heads divide the central wall, and the gable has two round windows. Moulded horizontal bands and a frieze of foliage cross the façade; pointed forms beneath small gables crown the upper parts of the central buttresses.
The main portal is framed by five carved arch bands decorated with foliage. Its modern central pier carries a statue of Saint Peter. Two three-lobed arches decorate the lower part of the doorway’s tympanum. The smaller aisle portals have three arch bands, with round windows set slightly towards the centre of the façade. Three heavy arches on the upper façade date from eighteenth-century alterations, replacing an earlier Gothic open gallery.
Bell towers
The bell tower stands south of the choir’s straight bay, with its base incorporated into the south aisle. On each face of the original first storey, two paired round-headed openings rest on small columns with carved acanthus-leaf capitals. A second storey, added in the thirteenth century, has two pointed-arch bell openings on each face. Its square buttresses become octagonal higher up and end at a parapet. The present spire has a timber frame and slate covering.
A low remnant of a second tower stands north of the choir. A sacristy is attached to its north side; a separate structure beside the south tower contains another sacristy at ground level and a small upper room thought to have been intended for the church treasury. Inside the south tower base are four round-headed arches on rectangular supports, a large opening for raising bells and a doorway to the sacristy. Its present arrangement reflects later alterations.
Burials, furnishings and artworks
Burials
Excavations in the choir and ambulatory revealed 79 burials, ranging in date from the sixth century to the end of the Middle Ages. Excavations in the nave and aisles showed that burial continued inside the church after Louis XVI prohibited the practice in 1776. Eighteenth-century graves cut through earlier burial layers.
Organ
The organ case dates to 1508. Its flat front has three square towers topped by domes, with lower sections on either side. Pipes at the centre of the towers preserve their original painted decoration; the other pipes were originally gilded. Six carved profile heads on the base may represent donors. The curved front of the organ loft has eight painted panels showing musicians and decorative scenes. Antoine Félix, a Parisian painter, depicted angels playing instruments including flutes, lutes, harps, viols, trumpets and portable organs. Four narrower panels were added in 1680, along with a positive organ, a small instrument placed separately from the main organ, and eight painted panels on the loft’s balustrade. The paintings offer a view of musical instruments of the period.
Paintings
A 1521 oil painting on wood, measuring 150 by 79 centimetres, depicts the Entombment of Christ. The Virgin is supported by Mary Magdalene, Saint John and two other holy women; Jerusalem and the three crosses at Golgotha appear behind them. The painting is attributed to the Tours workshop associated with Jean Bourdichon. An inscription on its reverse mentions the Petit-Bourbon chapel and “Alber,” perhaps referring to Albrecht Dürer, who was not the painter. The work was restored in 2007.
The church also has a seventeenth-century oil painting of the Descent from the Cross, a copy or replica of a composition by Charles Le Brun, and a Pietà, a scene of the Virgin Mary mourning or holding the dead Christ. The latter, measuring 200 by 180 centimetres, is a seventeenth-century copy of a work by Annibale Carracci, whose original is in Naples.
Vestments and bells
Three silk ceremonial cloaks, or copes, made by master Colombier in 1668 have embroidered scenes from the life of Saint Peter and decorated bands. They were restored in 1992. The tower’s largest bell, called a bourdon, is its last surviving pre-Revolutionary bell. Cast in 1682 from a bell called Côme, it was named Michel at its baptism by Jean Domont, a doctor at the Sorbonne and priest of Saint-Pierre. The bell casters later cast a bell for Notre-Dame de Paris in 1685.
A bell from the demolished church of Saint-Nicolas was transferred to Saint-Pierre. Cast in 1646, it was recast in 1886, when three new bells, Claire, Jeanne Marguerite and Louis Dugele, were installed. The older bell was mistakenly listed as a historic monument in April 1944, nearly sixty years after it had disappeared.
Conservation
Restoration repaired much of the church while preserving its overall appearance. Work reshaped parts of the south triforium using the north side as a model, repaired the openwork arches of the west front, renewed much of the outer masonry and aisle buttresses, and reconstructed the south nave cornice. The south aisle’s three eastern windows were remade to approximate their earlier arrangement; the south-west portal was renewed and the north-west portal partly renewed.