Église Saint-Pierre-et-Saint-Paul de Sarcelles: A Historic Parish Church in France


Site at a Glance
- Rating
- 4.7
- Popularity
- Low
- Country
- France
- Primary era
- Early Modern
- External website
- Open
- Eras represented
- Medieval, Early Modern, Modern
- Civilizations
- French
- Site type
- Religious
- Remains
- Church
On this page13 sections
History
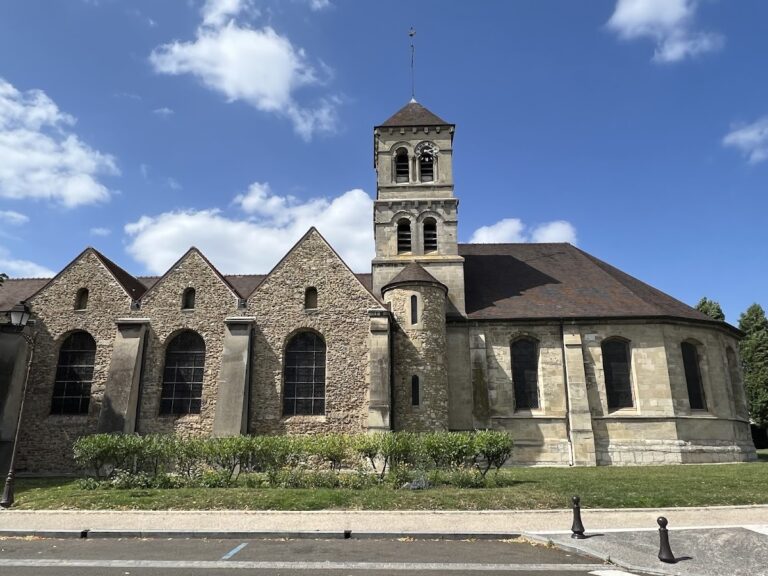
Église Saint-Pierre-et-Saint-Paul de Sarcelles is a Roman Catholic parish church in Sarcelles, France, whose surviving fabric spans Romanesque, early Gothic, Flamboyant Gothic, and Renaissance phases. A late Romanesque bell tower and probably a Romanesque choir were built around 1130, while the church was largely rebuilt in the early Gothic style around 1220. Its historical importance is also reflected in its long parish role, its changing diocesan affiliations, and its designation as a historic monument in 1911.
Origins and medieval rebuilding
The foundation date of the parish is unknown. Its early history is connected with a grant made in 894 by Eudes, king of West Francia from 888 to 898, to the Abbey of Saint-Denis. The grant included land at Sarcelles for a farm, a mill, and seven serf families. The Abbey of Saint-Denis was a major royal monastery and an important landholder north of Paris.
The existence of a church at Sarcelles before the twelfth century remains uncertain. During late-nineteenth-century investigations, the parish priest Gallet interpreted excavated substructures as the remains of a Carolingian sanctuary and even proposed that they might include a pagan temple. Those interpretations belong to the early history of the church’s archaeological study rather than to a securely established foundation date.
A late Romanesque bell tower and probably a Romanesque choir were constructed around 1130. Around 1220, during a prosperous period of church rebuilding, the entire church was replaced in the early Gothic style. The upper part of the bell tower was retained, but its base was rebuilt from below, removing the earlier Romanesque interior at that level. The resulting choir became a late example of early Gothic architecture.
Flamboyant Gothic and Renaissance phases
At the end of the fifteenth century and the beginning of the sixteenth, the nave and aisles were rebuilt completely in a very pure Flamboyant Gothic style. Flamboyant Gothic is the late medieval form of Gothic architecture known for curving patterns and elaborate carved ornament. The south portal was paid for by Guy de Plessis, lord of Sarcelles from 1514, and his brother Charles.
The western façade was probably built during the reign of François I, around 1540. François I, king of France from 1515 to 1547, was a major patron of Renaissance architecture. Although the façade adopted Renaissance decoration, its overall arrangement remained Gothic. The building therefore preserves a deliberate meeting of late medieval planning and early modern ornament.
In 1567, during the Second War of Religion, retreating Protestants caused severe damage to the church while they were being pursued by Anne de Montmorency after the Battle of Saint-Denis. Repairs that followed account for the Renaissance windows in the aisles. A Latin inscription records a later restoration of the façade in 1668.
Parish, Revolution, and diocesan changes
The church is dedicated to Saint Peter and Saint Paul, two of Christianity’s principal apostles, and has continued to serve as a parish church. Under the Ancien Régime, the French monarchical and social system before the Revolution of 1789, Sarcelles belonged to the Archdiocese and Archdeaconry of Paris. By the middle of the eighteenth century, it was one of the archdiocese’s important parishes and the seat of a deanery.
The French Revolution brought the destruction of the mausoleum of Roland de Neubourg, a councillor of state under Louis XIII and lord of Sarcelles, who died in 1629. In 1793, the municipality sold the mausoleum’s marble for 80 francs and its lead for 800 francs. The empty burial vault remained beneath the church, while the statue of Roland de Neubourg reappeared at an antiques dealer in 1836. Marshal de Castellane bought it in 1839 for the vestibule of his château.
After the Revolution, the parish was attached to the Diocese of Versailles. Since the creation of the Diocese of Pontoise in 1966, it has depended on that diocese. The deanery associated with Sarcelles survives in a largely symbolic form and now comprises the two parishes of Sarcelles and Garges.
Nineteenth-century restoration and modern conservation
At the end of the nineteenth century, Gallet removed the church’s seventeenth-century Baroque furnishings and decoration. The changes included the major altarpiece, the surviving sixteenth-century choir stalls, the eighteenth-century churchwarden’s bench, and remaining fragments of sixteenth-century stained glass. Gallet aimed to recreate the choir’s thirteenth-century appearance by restoring its window groups and blind arcades, acquiring high-quality Gothic Revival stained glass and furnishings, and installing a notable Gothic Revival altarpiece.
The church was designated a historic monument by decree on 25 October 1911. Its interior then received no restoration for more than a century. Later changes removed the Gothic Revival furnishings. The large copper chandelier was sold, and the altarpiece of the high altar was severely mutilated when it was concealed beneath a thick plaster covering.
A comprehensive restoration between summer 2014 and spring 2015 treated the exterior, interior, and furnishings. The work secured and cleaned the church, replaced defective elements where necessary, and renewed the electrical and heating systems. Damaged carved features were not reproduced, preserving the distinction between surviving historic fabric and new work. The restored church was inaugurated on 28 June 2015 during a mass celebrated by Stanislas Lalanne, bishop of the diocese.
Remains
Plan, structure, and vaulting
The church has a roughly regular east-west orientation, with the western end deviating slightly toward the southwest. Its ground plan is rectangular but is described as cruciform. A central vessel is flanked by two side aisles, each divided into six bays. Four bays belong to the Flamboyant Gothic nave and two to the early Gothic choir. The eastern end has a flat chevet, the term for the concluding part of a church.
The first choir bay is almost square and supports the bell tower. Its dimensions are comparable to those of the first three nave bays, while the second choir bay is deeper than it is wide. The first three nave bays are square rather than oblong, and the fourth is half as deep as the preceding bays. The side aisles are unusually broad and nearly match the width of the central vessel. A single two-slope roof covers the church and ends in western and eastern gables.
The entire building is rib-vaulted. The second through fourth nave bays have Flamboyant vaults enriched with liernes and tiercerons, secondary ribs that form ornamental patterns. The same type of vault occurs in the third bay of the south aisle, while the fourth south-aisle bay has two liernes along its axis. Extra ribs in the third bays join secondary bosses into octagonal patterns, and several bosses retain painted decoration.
The elevation generally consists of one level of large arcades. The nave rises half again as high as the aisles, leaving blind wall surfaces above the arcades, and the same arrangement appears in the first choir bay. Galleries occupy the upper walls of the second choir bay. Portals survive at the west and in the third bay of the south aisle, while a former portal in the corresponding northern bay is blocked.
Flamboyant nave and aisles
The Flamboyant nave and aisles form a homogeneous structure of broad, lightly proportioned arcades and relatively slender, undulating piers. Prism-shaped ribs descend directly into the piers without intervening capitals. The width of the aisles strengthens the sense of an open and lightly framed interior. The first three nave arcades are only slightly pointed because of their breadth, while the wall-side arches are more sharply pointed.
The final nave arcades are unusually low in relation to their width and meet the western bell-tower piers at a higher level than the other piers. The nave and aisles rely on their vaults and friezes for much of their decoration. Friezes on the second-order supports, engaged columns, and western bell-tower piers combine strongly modelled foliage with cherubs. Small canopies and funerary figures, including skulls, also appear on the second-order supports.
The western engaged columns retain Gothic capitals beneath the later friezes. These capitals indicate that the earlier nave had the same width as the present one but probably contained more, narrower bays. The evidence thus preserves a material link between the late medieval rebuilding and the form of the church that preceded it.
Early Gothic choir
The choir is a late example of early Gothic architecture. Slender colonnettes support windows without tracery, and the capitals are carved with naturalistic foliage. The first choir bay incorporates the rebuilt base of the bell tower. Its piers are encircled by four columns and as many as nine engaged colonnettes, creating a particularly dense structural arrangement.
The second choir bay contains a triforium, an arcaded passage or gallery above the main arcades, together with three blind arcades below the window level. The flat chevet is arranged in three stages: blind arcades at the bottom, a triplet of three windows treated as one composition, and a rose window above. A passage runs in front of the rose window and is reached through a thinning of the wall above the triplet.
On each side, the triforium presents four pointed arcades resting on five colonnettes with crocket capitals. The chevet rose is bordered by a foliage frieze, while its vault ribs are received by two colonnettes in each corner. The choir’s rib profiles consist of two rounded rolls separated by a hollow. Its bosses include foliage crowns, one suggesting rotational movement.
The western sides of the eastern bell-tower piers have unusual corbels serving as capitals. The southern corbel shows a crouching figure. The northern corbels display two bust-length figures, one with hands joined in prayer. These carved supports contribute distinctive human imagery to the structural vocabulary of the choir.
Choir aisles and chapels
The choir aisles are the brightest parts of the church because they receive direct light through two lateral triplets and a third triplet at the chevet. Their arcades, triforium arcades, and intermediate arches share related moulded profiles. Along the walls, groups consisting of one column and two engaged colonnettes support the vaults. In the northeast and southeast corners, a single colonnette receives one rib and two wall-side arches.
The northern chapel has an altar dedicated to the Virgin, while the southern chapel has an altar dedicated to the Sacred Heart of Jesus. The Sacred Heart is a Christian devotional image representing the heart of Jesus as a sign of his love and sacrifice. The chapel windows are framed by slender colonnettes and rounded, roll-like mouldings. Their lower walls are decorated with three blind arcades in each chevet bay and four or five along the sides.
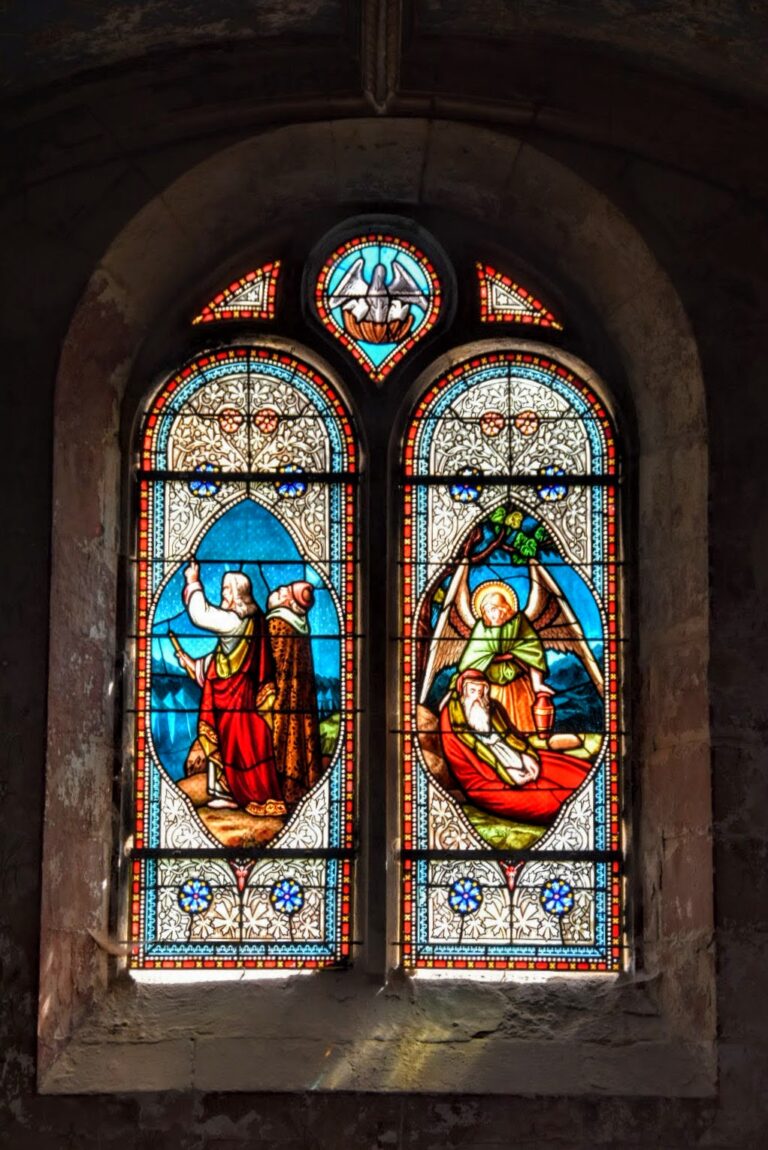
On the arcade between the north nave aisle and the north choir aisle, a corbel depicts a raven holding a communion wafer. The image refers to the Christian tradition of the raven that fed the prophet Elijah in the mountains. The choir aisles also retain damaged Gothic triplets with externally splayed openings and slightly pointed arches. The best-preserved bays have moulded arch bands resting on slender detached colonnettes, while the buttresses retain their sloping weatherings and caps.
Western façade and portals
The western façade is divided into three parts corresponding to the nave and aisles. The low half-gables of the aisles and the central gable are framed by dentil friezes, rows of regularly spaced tooth-like blocks derived from ancient entablatures. The north-aisle window is Flamboyant, with prism-shaped mouldings. The south-aisle window is more restrained and Renaissance in style, although its exact relationship to the façade and to repairs after 1567 remains uncertain.
Two contemporary nave buttresses incorporate statue niches. Their square Renaissance canopies are slender structures formed by closely spaced fluted colonnettes, projecting capitals, three triangular pediments, and nine panels beneath the canopy. Cherub heads above wing collars occupy the corner panels, while the remaining panels contain foliate rosettes. The buttresses end in vases set on scrolls.
A Renaissance rose window occupies the upper part of the nave façade instead of the tall window used on some comparable façades. Two Corinthian columns flank it. A passage runs at the base of the rose window and is reached from the aisle roofs through narrow, round-headed doors and passages in the buttresses. The southern door is no longer usable and supports a bell yoke.
The western portal projects from the façade beneath an undecorated entablature with a dentil cornice supported by two large Corinthian columns. The doorway is flanked by two pairs of Corinthian colonnettes. Its arrangement remains Gothic, but its double archivolt, a moulded band following the curve of an arch, and richly carved tympanum, the field enclosed by an arch and its lintel, form the church’s most elaborate sculptural ensemble.
The tympanum contains a canopied niche, cherubs holding garlands, shells, acanthus leaves, rosettes, spiral ornament, and the monogram “F” for François I. The lower decoration includes the symbolic animals of the Evangelists: the human or angel for Matthew, the lion for Mark, the ox for Luke, and the eagle for John.
The south portal occupies the third bay and is one of the church’s best-preserved features. Some of the fragile foliage between the outer archivolt and the window sill has disappeared, while the larger composition remains highly detailed. Its basket-handle doorway and double archivolt are accompanied by openwork foliage, small fantastic animals, moulded buttresses, pinnacles, a sculpted window, a statue niche, Gothic canopies, a Renaissance canopy, cherubs, human heads, medallions, dragons, chimeras, and nude figures. The meaning of one human head is unknown.
Bell tower
The bell tower is one of the latest Romanesque examples in the French Vexin and surrounding area. Its sculpture, capitals, motifs, and Beauvaisine cornice support a date around 1130. A Beauvaisine cornice is a Romanesque corbelled cornice associated especially with the Beauvais region. The single belfry stage is partly concealed by the church roofs.
Each face of the belfry has two round-headed louver openings beneath double rounded arch bands. Paired half-colonnettes flank the openings, and a central colonnette divides them. The capital at the centre of the south face depicts two foot soldiers carrying shields and fighting. Other capitals display foliage, gadroons, volutes, acanthus leaves, and early crocket forms. Colonnettes mark the angles, while the walls end in a Beauvaisine cornice supported by carved mask corbels.
The stone octagonal pyramid roof rises 35 metres above ground level. It was rebuilt around 1880 after the original pyramid had nearly given way to a simpler roof. Four square pyramidons set on squinches mediate between the square tower and the octagonal spire. A squinch is a structural element that helps change a square plan into an octagonal one. The spire has saw-tooth relief and separating rolls.
Funerary monuments, sculpture, and furnishings
The empty vault of Roland de Neubourg’s former mausoleum survives beneath the floor near the chevet of the south aisle. The church also contains a funerary slab showing Jean Soudain, captain of Senlis and concierge of the royal castle of Senlis, who died on 12 July 1582, together with his wife Colette Blondel, who died on 12 December 1557. The slab is in good condition, although the lower part of its inscription is missing.
A thirteenth-century bas-relief of the Crucifixion also survives. It was defaced during the Revolution and is now almost illegible. Other furnishings include a thirteenth-century Virgin and Child, nine sixteenth-century carved wooden panels from the organ gallery, and the ornamental stained glass acquired during Gallet’s nineteenth-century campaign to evoke the medieval choir.
The present organ replaced an earlier instrument in 1889. Made by the organ builder Auguste Suret, it has a Romantic design and fourteen stops. The bell tradition has also changed over time. The last bell from before the Revolution was melted down in 1810 to make four smaller bells. One of those bells was damaged by wartime events in 1944 and was replaced by a new bell in 2001.
Nearby sites