Saint-Pierre de Montmartre: A Medieval Parish Church in Paris
Site at a Glance
- Popularity
- Very High
- Country
- France
- Primary era
- Medieval
- Eras represented
- Medieval, Early Modern, Modern
- Civilizations
- French
- Site type
- Religious
- Remains
- Church
On this page24 sections
History
Saint-Pierre de Montmartre is a Roman Catholic parish church on Montmartre hill in Paris, France. Its present Romanesque building, a medieval style marked by rounded arches and massive forms, was probably begun in 1134. It is regarded as Paris’s second-oldest surviving church after Saint-Germain-des-Prés and, since the French Revolution, its second-oldest parish church. It is also one of five surviving churches in the city that date from the twelfth century.
Early worship and the royal abbey
Tradition places the church’s beginnings in the third century and attributes its foundation to Saint Denis, traditionally venerated as an early Christian martyr and the first bishop of Paris. Scattered evidence points to Gallo-Roman occupation on the hill, while Merovingian, or early medieval Frankish, sarcophagi and reused column capitals indicate that a church stood on the summit by the sixth century. The site has also been associated with a temple of Mars or Mercury, but that identification remains uncertain.
A church dedicated to Saint Denis appears in a collection of accounts of his miracles written around 850. It was damaged during the Norman siege of Paris in 885 and again by a storm in 944, and appears to have been repaired after each event. The church was later transferred to the religious house of Saint-Martin-des-Champs, probably around 1096.
A separate chapel of the Martyrs stood lower on Montmartre’s slope. Tradition connected it with the beheading of Saint Denis and his companions, and the site became a destination for pilgrims. The chapel is first recorded in 1096, when it and the nearby hamlet and cemetery passed to Saint-Martin-des-Champs. An early biography of Ignatius of Loyola links the abbey’s martyr shrine with the vows that led to the Society of Jesus. Ignatius and his companions are also associated with the chapel in 1534.
In 1133, the deteriorated basilica was exchanged with King Louis VI for a church on the Île de la Cité. Construction of the present church probably began the following year, with Louis paying the costs. The king and his wife, Adelaide of Savoy, founded a royal Benedictine abbey beside it for nuns from Saint-Pierre-les-Dames, a Benedictine women’s monastery in Reims. The foundation also followed a dispute between Louis and the pope, the head of the Catholic Church.
Pope Eugenius III consecrated the church in 1147 in a ceremony attended by Bernard of Clairvaux, a leading Cistercian abbot, and Peter the Venerable, head of the Benedictine abbey of Cluny. From its beginning the church served both the nuns and the parish. The nuns’ upper church had its main altar dedicated to Saint Peter; parishioners used the lower church, with altars for the Virgin Mary and Saint Denis. Adelaide entered the abbey in 1153, died there the following year, and was buried beneath the choir, the part of the church around the main altar.
Medieval building and later abbey life
Work continued after the consecration. The nave was unfinished until after the middle of the twelfth century, and the apse, the projecting end of the choir, was rebuilt in an early Gothic style late in that century. A cloister built south of the church in the early thirteenth century also served as a burial place for ordinary nuns, while abbesses were buried in the choir.
The church and abbey suffered during the Hundred Years’ War. In 1463, the choir and bell tower were judged at risk of collapse, prompting Bishop Guillaume Chartier to order the abbess, Agnès du Jardin, to arrange repairs. Work addressed the roof framework and tower, and the nave’s wooden ceiling was replaced with stone vaults around 1470.
Fire, renewal, and the move to the lower abbey
In 1534, Ignatius of Loyola and his companions are associated with vows connected to the founding of the Society of Jesus. In 1537, a stone baptismal font was installed in a chapel north of the nave. A fire that began in the nuns’ dormitory in 1559 spread to the church and destroyed its roofs and side aisles.
Marie de Beauvilliers became abbess in 1598 and restored the abbey’s prosperity. During repairs, workers found an ancient underground crypt cut into gypsum behind the chapel of the Martyrs. It was believed to be an early Christian place of worship, perhaps one where Saint Denis had celebrated Mass. The discovery renewed pilgrimage and brought income to the abbey. Marie restored and enlarged the chapel in 1622 and built a new priory beside it.
Most of the nuns eventually moved to the new priory, which became the abbey’s main residence. Under Abbess Françoise of Lorraine, a covered passage about 400 metres long linked it with the upper abbey. In 1686 the lower abbey was enlarged with stone taken from the upper buildings, which were demolished. The nuns acquired a new chapel and no longer needed Saint-Pierre, which thereafter served the parish alone, although it remained abbey property until the abbey’s dissolution in 1792. Music had become prominent in abbey worship in the 1670s and early 1680s, when Marc-Antoine Charpentier composed devotional works for performance there.
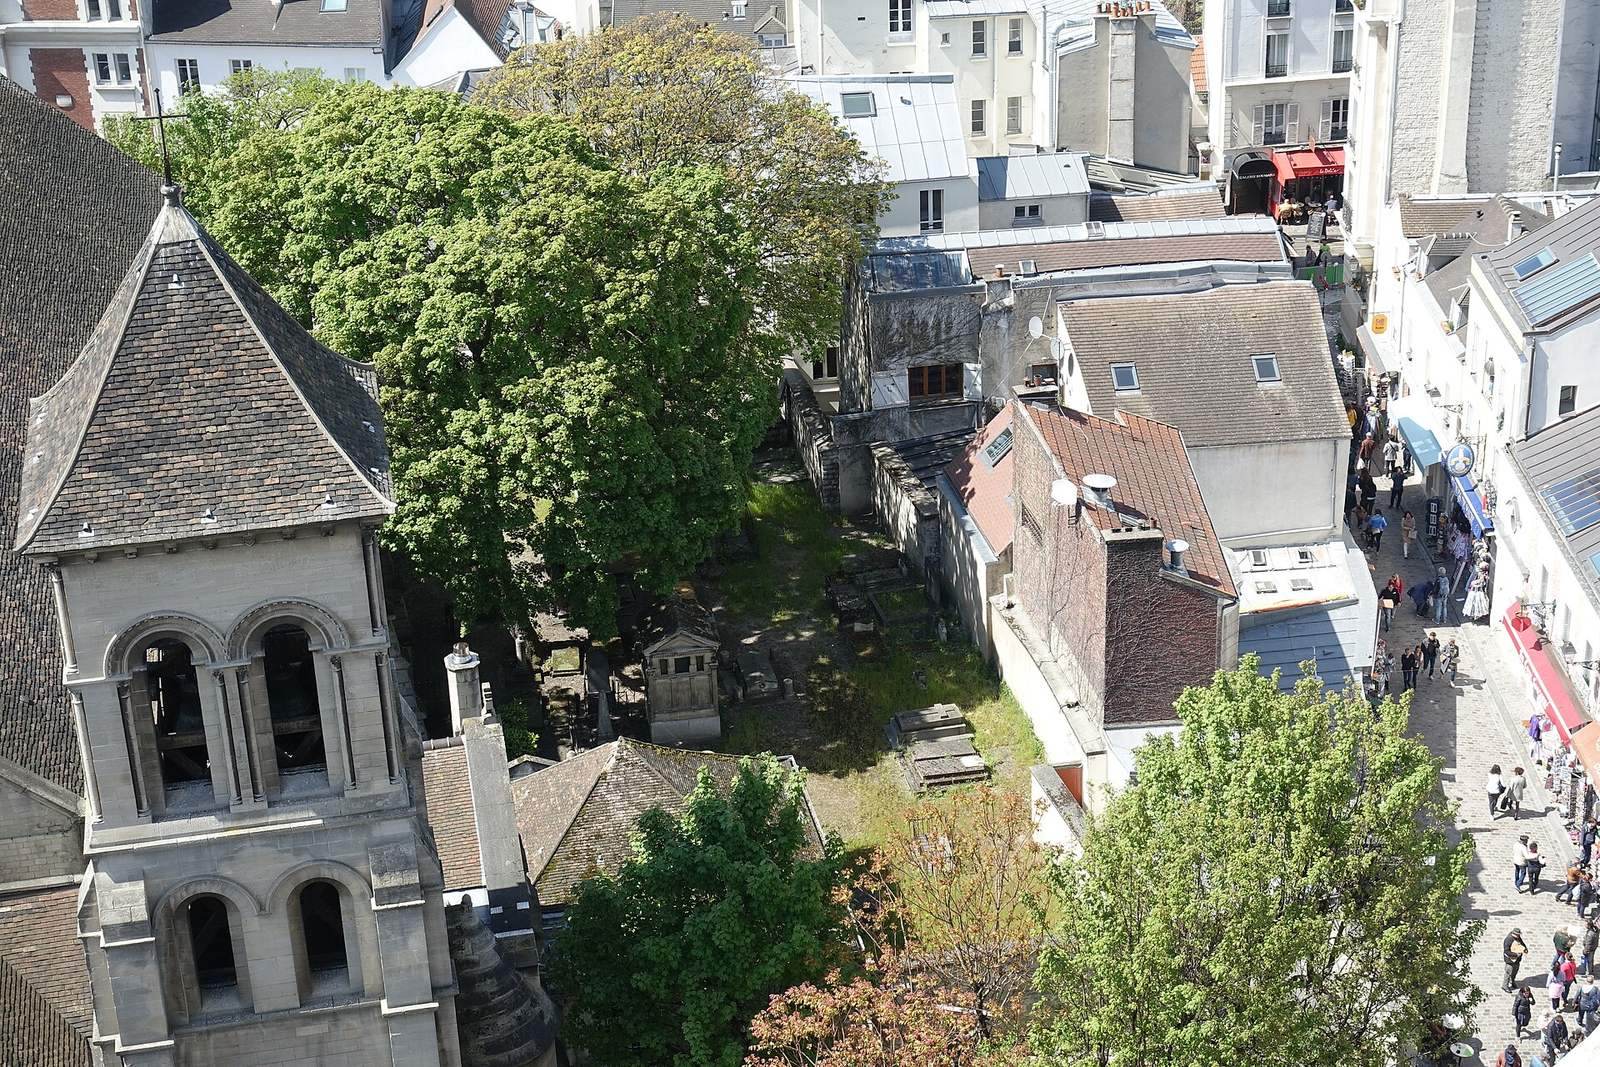
A parish cemetery was established north of the church, and a new bell tower was built in 1697. In 1765, the church was refitted and the division between the parish area and the former nuns’ choir was moved. Parish Masses were held at an altar in the nave’s fourth bay.
Revolution and nineteenth-century change
In 1790, seven nuns left the abbey while forty-five remained. The buildings were confiscated in 1792, and the community was expelled on 19 August. The abbey was looted, sold, and demolished; the crypt of the chapel of the Martyrs was also destroyed. Saint-Pierre survived as Montmartre’s parish church, but during the Terror it was converted into a Temple of Reason, an institution associated with revolutionary efforts to replace traditional worship with civic ceremonies. Louise de Laval, the last abbess, was guillotined on 23 July 1794.
That year, a tower was erected above the choir to support Claude Chappe’s optical telegraph, which sent messages using visible signals between towers. The choir became a storage space for the telegraph, and the tower remained until 1840. When worship resumed around 1803–06, the eastern part of the church was not returned to religious use. The former dedications to the Virgin Mary and Saint Denis gave way to the dedication to Saint Peter. The Calvary cemetery, opened in 1688, was vandalized during the Revolution.
During the Russian invasion of Paris in 1814, the church was requisitioned as a food store, and bread ovens were installed in the north chapel. A limited restoration began in 1838 and continued through 1845. Foundation repairs brought to light female bones, a nearly intact body, architectural fragments, a sixteenth-century crucifix, and a thirteenth-century bust of Saint Peter. The telegraph tower was removed after a fire in 1840. The late-seventeenth-century bell tower was taken down in 1864 for safety, and a temporary wooden belfry was set up east of the apse.
During the Paris Commune, the church was desecrated and used to store ammunition and as a clothing workshop. Paule Minck also opened a free school there. Eugène Millet reconstructed the south transept in 1874 and proposed a broader restoration three years later, but that larger project was delayed. Construction of the Sacré-Cœur Basilica, beginning in 1876 partly on parish land, drew attention away from Saint-Pierre.
After the choir was judged unsafe in 1890, its vaults were supported and its external supports rebuilt, while parish services continued. A wall collapsed in 1896, leading to the church’s closure as unsafe and a judgment that it could not be repaired. Adolphe Willette campaigned for its preservation and persuaded Eugène Fournière, with support from Georges Clemenceau, to act. A brochure published in 1897 by the young architect André-Félix Narjoux also helped attract public attention. On 12 October that year, the municipal council voted to preserve the church.
Restoration and continuing parish use
Architect Louis Sauvageot directed extensive restoration from 1900 to 1905, retaining older material where possible. The Société du Vieux Montmartre later sought to turn the church into a museum, but Father Marie Charles François Patureau defended its religious use and became parish priest in 1908. The church was designated a historic monument in 1923; its oak organ case had received separate historic-object protection in 1911.
In 1942, the church received a statue of Our Lady of Montmartre, also called Our Lady of Beauty and Queen of Peace. It became associated with an annual pilgrimage on 11 November, renewing a tradition interrupted by the Revolution. A major restoration campaign followed in 1988–89 under the City of Paris.
Remains
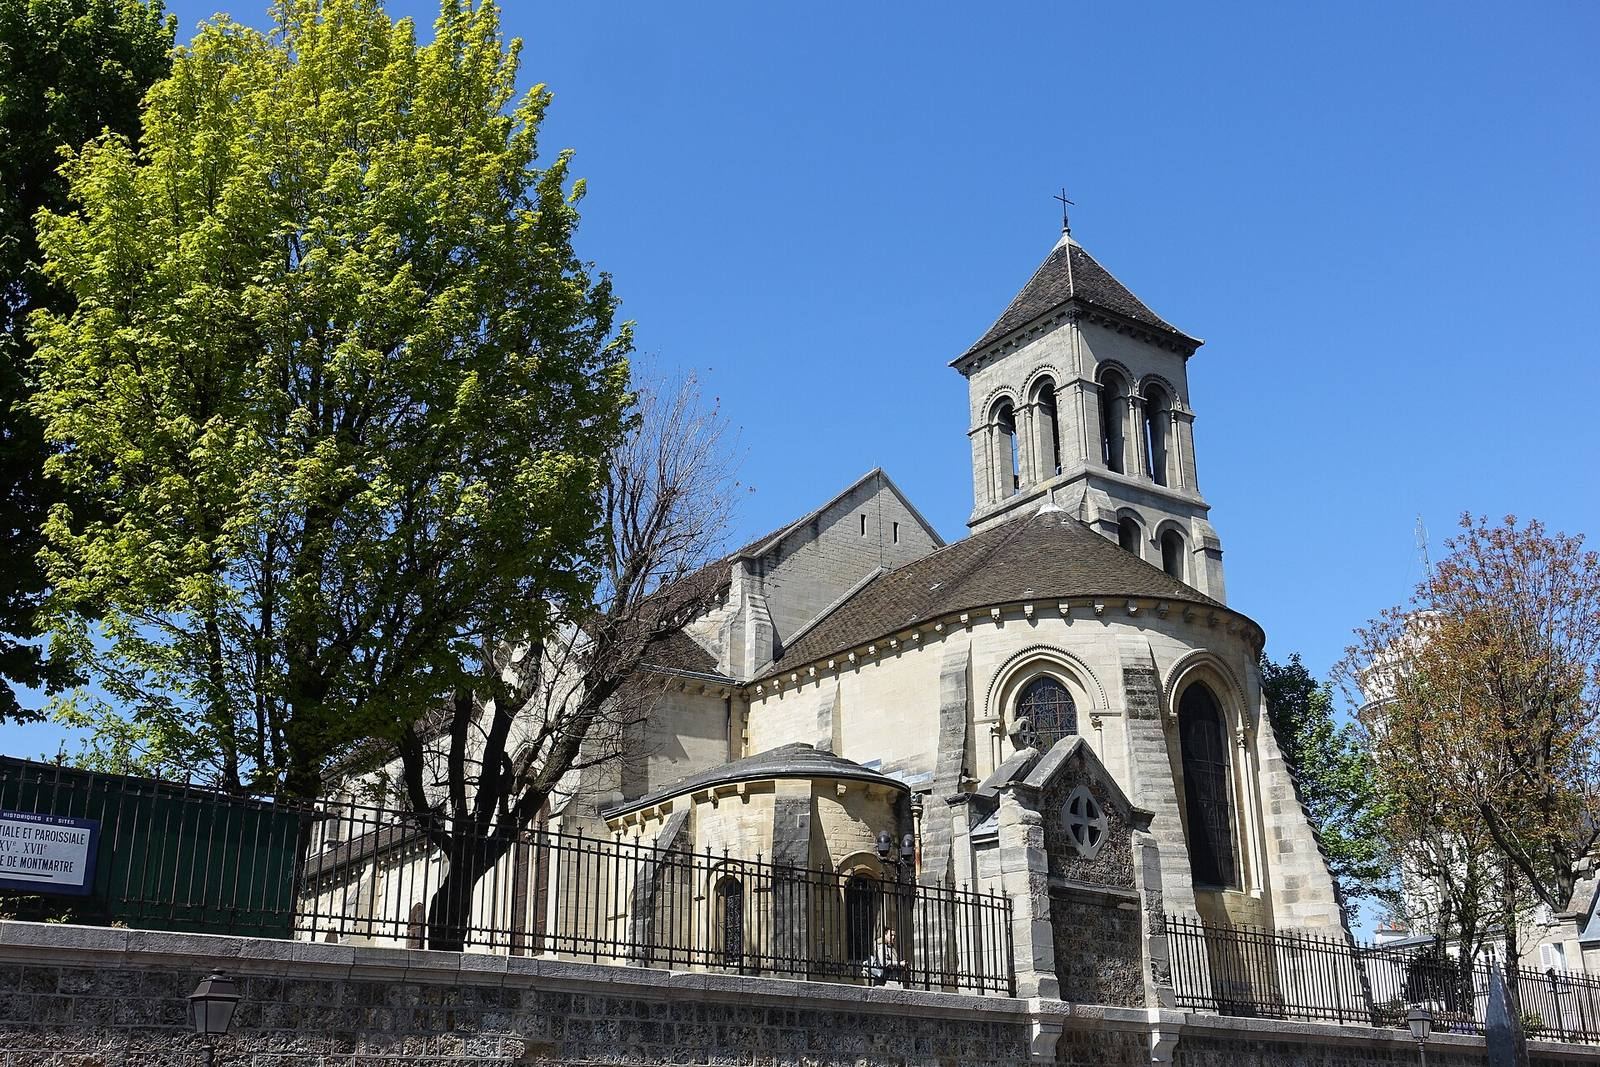
The church stands at the summit of Montmartre, west of the Sacré-Cœur Basilica. Its plan runs east to west, with the choir at the eastern end, and forms a cross. A small forecourt opens onto Rue du Mont-Cenis at the western front; the former parish cemetery surrounds the building on three sides, while Rue du Cardinal-Guibert separates it from Sacré-Cœur. The building has a four-bay nave with side aisles, a crosswise transept, and an eastern choir ending in an apse. Its ceilings combine rib vaults, supported by projecting masonry ribs, and groin vaults, formed where two barrel vaults intersect. Much of what is visible reflects rebuilding over several centuries.
Exterior and building fabric
West front
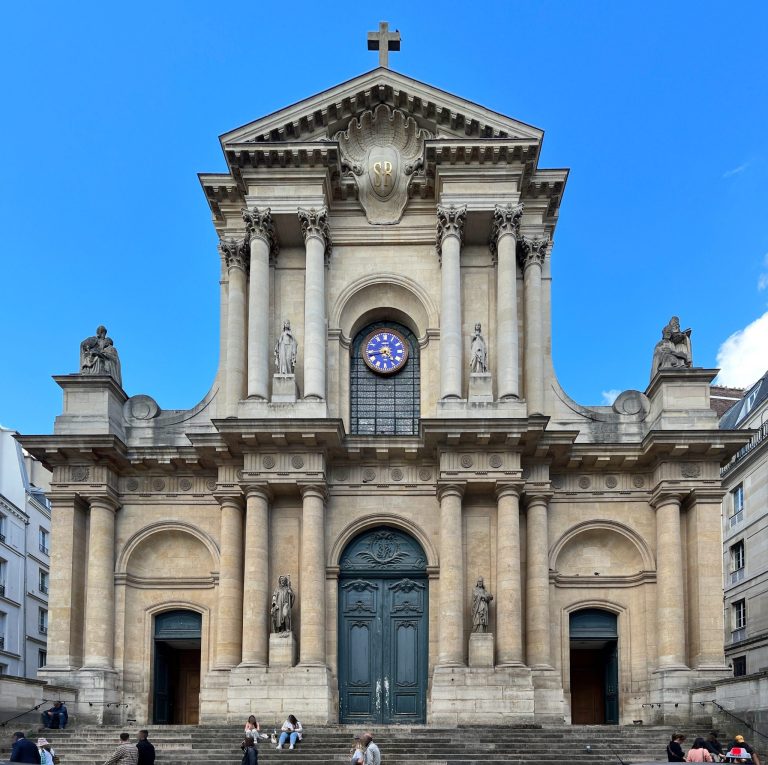
The austere classical west front has a central section that projects slightly between straight supports. Its three levels are arranged around a rectangular central doorway framed by flat columns, a large rectangular window, and a triangular top with a round opening. The triangular top sits below the nave gable behind it. Each side aisle has a narrower doorway and a window above, while half-gables rise in front of the aisle roofs. Romanesque details, including sawtooth patterns, nailhead ornament, and palmettes, survive on the facade. Along the nave’s side wall, a diamond-pointed ledge rests mainly on plain carved supports, some shaped as masks.
Surviving fabric and rebuilding
The outer walls of the nave and the apse remain largely twelfth-century, as does the first bay of the north aisle. The facade and most of that aisle date from 1765; the south aisle was rebuilt between 1834 and 1845, and the south transept in 1874. The north transept and bell tower were rebuilt during Sauvageot’s restoration of 1900–05. Only fragments of the original building survive in the two small apsidal chapels east of the transept arms.
Nave and side aisles
Nave
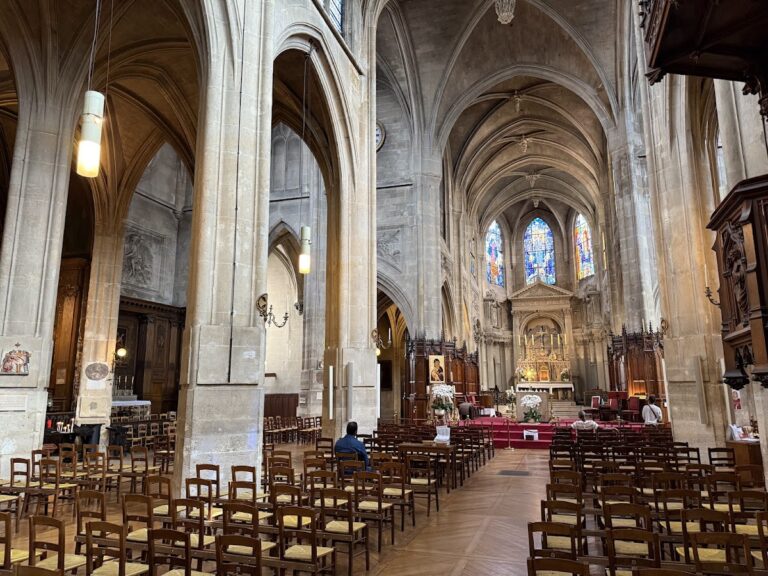
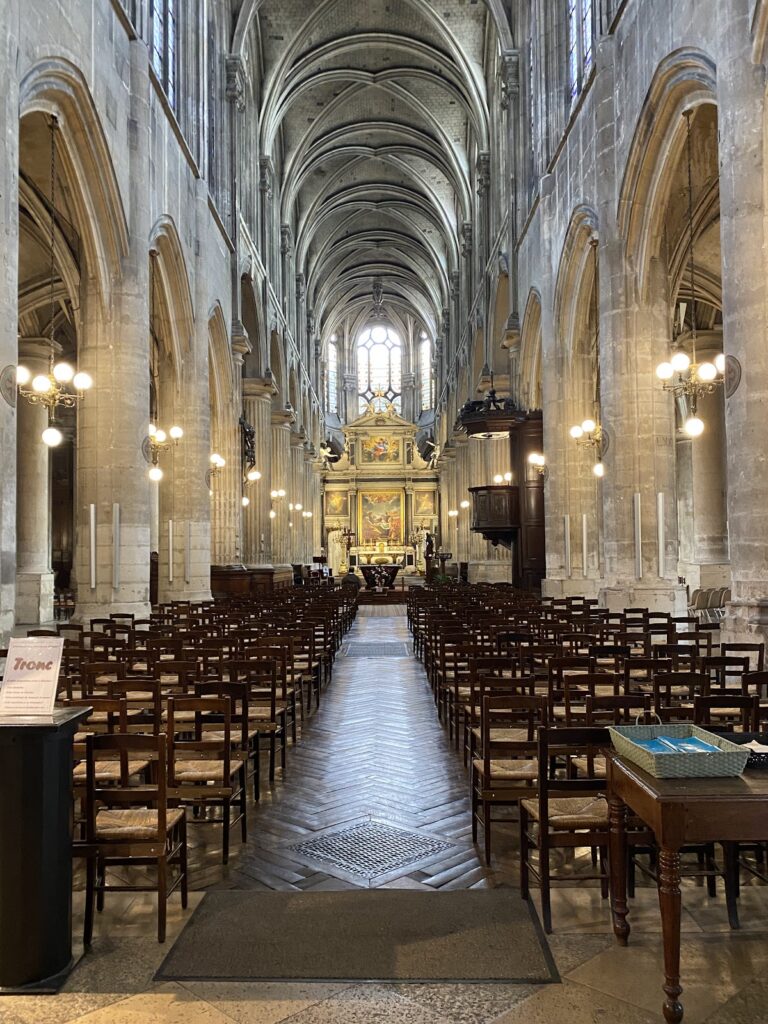
The nave’s four bays are nearly square and reach a height of 12.65 metres. All four existed at the 1147 consecration, but the first three were unfinished and may then have risen only as high as the main rows of arches. The fourth bay is the oldest and belongs to the same building campaign as the crossing and the first bay of the choir. The supports and ceilings in the four bays therefore reflect building work separated by more than three centuries.
Pointed arches divide the nave from its aisles and rest on cross-shaped piers. In the fourth bay, these arches are slightly lower and unornamented. Columns and smaller attached columns around the piers correspond to the arches and ceiling ribs; a projecting support on the nave side bears a consecration cross. The arrangement was changed to accommodate the nuns’ choir stalls, leaving some attached columns without a role in the present ceiling. The first three bays have higher arches and fewer columns around their piers.
Moulded bands mark the levels above the main arches. In the fourth bay, paired pointed openings toward the roof space serve in place of a walkable gallery above the arcade. Raising the aisle roof required a new upper window, whose sloping sides cut into the stonework of the earlier openings. The first three bays instead have rectangular gallery openings, with paired small columns supporting each lintel, and slightly taller windows above.
The present nave vaults date from about 1470. Their sharply projecting ribs and crosswise arches rise directly from the supports, and most of the original twelfth-century carved column tops were removed. The fourth bay has an undecorated opening where a hanging ornament may once have been attached; the other bays have carved central ornaments. Wall paintings above the current vaults indicate that the nave had another period with a wooden ceiling after its initial temporary wooden covering.
Side aisles
The side aisles have been extensively restored. Twelfth-century material remains at the west end, in the main arches, and in many carved column tops. The north aisle retains its first window, while the south aisle preserves attached piers and some original carving. Much of the north aisle wall was rebuilt in 1765, with low, segmental-arched windows and piers without carved tops.
Louis Sauvageot installed the present rounded groin vaults, divided by high pointed cross-arches with bevelled edges. The carved column tops include foliage based on local plants, acanthus-like leaves, palmettes, bead patterns, and crossed corner scrolls; some echo classical designs. One near the sacristy shows a human figure with a pig’s head riding a goat, interpreted as an image of lust. A nearby carving shows a damaged griffin, and the south aisle includes capitals decorated with arum fruits. Some carvings were reshaped during nineteenth-century restoration.
Crossing, transept, and eastern end
Crossing and transept arms
The crossing is the point where the nave and transept meet. Its current late Gothic vault is later than its supports and rises above the transept arms and sanctuary. Earlier moulded arches remain visible on the north, east, and south sides. The main arches have several rounded mouldings, while the present vault has no wall arches and rises higher than the earlier structure.
The north and south transept arms were rebuilt with their end walls about 90 centimetres farther out than the earlier walls. The north arm, reconstructed by Sauvageot, has a groin vault and simple wall arches; paired small columns and carved tops support its corners, some newly made in twelfth-century style. A single round-headed window lights this arm, and a tower support projects into its eastern side. The south arm has a high, domed rib vault resting on groups of three small columns, and its end wall roughly aligns with the south aisle.
Choir and apse
The low, shallow straight bay of the choir dates from about 1140 and has no windows. Its high, domed rib vault is the church’s only surviving original rib vault. Thick ribs and crosswise arches, each formed by a broad rounded band between two smaller ones, rest on supports with small columns and carved tops. The small central boss is encircled by foliage.
The apse was rebuilt in an early Gothic style late in the twelfth century, chiefly in its upper parts. Its exterior has five sides, while its interior is semicircular. Three outer faces contain pointed windows above long, sloping sills. Slender attached shafts carry the ribs and wall arches; the carved column tops have foliage curling into early hook-like forms. The windows are framed by narrow columns and carved tops, and a rounded arch moulding and nailhead-patterned band run above them.
Small apsidal chapels
The two small chapels opening east from the transept follow the choir’s general arrangement on a smaller scale and do not open directly into it. The north chapel, dedicated to the Blessed Sacrament, opens beneath a bevelled pointed arch. Its straight bay has a groin vault, simple wall arches, and square corner supports; two round-headed windows light its half-dome. It contains a plain tabernacle, a crucifix, and a small stone altar, and supports the bell tower.
The south chapel has a similar plan, but columns with carved tops flank its arches, and smaller columns support its wall arches. One window lights the straight bay. The chapel has no altar; the baptismal font occupies the usual altar area. Both chapels have rounded east ends, projecting stepped supports, and cornices carried on carved mask-shaped supports. The north chapel has round-headed windows framed by plain bands.
Reused stone and archaeological remains
Ancient columns and Merovingian carvings
Four black-marble columns reused in the church are ancient and may have come from a temple, perhaps one dedicated to Mercury. Five white-marble Merovingian carved capitals were also reused, and a sixth was found in the south aisle wall in the early twentieth century. Two of the capitals and columns frame the arch between the choir bay and apse. Their designs draw on Corinthian forms, with acanthus leaves, rosettes, and scrolls; one combines several kinds of ornament. The veined marble columns are fragile and crumble in places, and iron clamps secure those in the choir. The sixth capital, damaged by fire and carved with an angel’s head emerging from a bust, was removed to the garden. Its marble may have come from the Pyrenees.
Cemetery and earlier occupation
A Merovingian cemetery surrounding the church was discovered in 1875. Test excavations beneath the present building were carried out in the early twentieth century by Sauvageot. A wall on the site has been interpreted as a possible remnant of a Temple of Mars, although that identification is uncertain.
Furnishings and artworks
Organ and paintings
The main organ was brought from the demolished Notre-Dame-de-Lorette around 1840 to replace an older instrument. Its oak case, with three towers, dates from the last quarter of the eighteenth century and stands on a gallery from the late seventeenth century. The case and organ are distinct parts; Aristide Cavaillé-Coll rebuilt the instrument in 1868–69.
Four of the church’s six notable oil paintings are especially associated with the interior. Three have decorated the choir’s straight bay since 1905: a Descent from the Cross attributed to José Ribera and dated to the first half of the seventeenth century, an anonymous Flagellation of Christ, and Joseph-François Parrocel’s Jesus in the Garden of Olives, painted in 1750. Guercino’s Denial of Saint Peter is in the baptismal chapel.
Font and funerary slabs
The stone baptismal font installed in 1537 is oval and shaped like a cradle. Scrollwork decorates its surface, with a shield held by two cherubs. Five sculpted funerary slabs, or fragments of them, commemorate abbesses and a nun. About a third of Adelaide of Savoy’s slab survives; it is propped against the north aisle wall near the sacristy, while her burial place is beneath the apse. Two fragments of Antoinette Auger’s slab are stacked against the north chapel wall. Catherine de La Rochefoucauld-Cousages’s slab was cut in two and used as altar steps in the early nineteenth century. The broken effigy of Mahaut du Fresnoy, the best preserved of the four abbess portraits, and Marguerite de Mincy’s slab, reassembled from six pieces, are in the south chapel.
Statues, glass, and bronze work
A seated statue of Saint Peter in the second bay of the south aisle copies a sculpture at Saint Peter’s Basilica in the Vatican. The church’s statue of Our Lady of Montmartre is associated with Montmartre’s artists. Twenty-seven stained-glass windows made by Max Ingrand in 1952–53 were given by parishioner M. Desmaret in memory of his wife.
Six bronze door leaves fill the three western portals. Cast in Rome and installed in 1980, they carry low-relief scenes from the lives of the Virgin Mary, Saint Peter, and Saint Denis. A separate openwork bronze gate at the Calvary cemetery, also given in 1980, depicts the Resurrection of Christ. The Cottin Cross stands on the forecourt. Erected in 1763 in the second cemetery of La Chapelle Saint-Denis, it was later moved from the former Marcadet cemetery and installed here in 1887. The high altar was consecrated in the crossing on 1 April 1977; the apse is no longer used.