Église Saint-Denys at Le Thillay: A Sixteenth-Century Parish Church
Site at a Glance
- Rating
- 4.4
- Popularity
- Very Low
- Country
- France
- Primary era
- Early Modern
- External website
- Open
- Eras represented
- Early Modern
- Civilizations
- French
- Site type
- Religious
- Remains
- Church
On this page13 sections
History
Église Saint-Denys is a Roman Catholic parish church in Le Thillay, France, built largely during the sixteenth century in the late, or Flamboyant, Gothic style with Renaissance elements. The church is dedicated to Saint Denis, traditionally regarded as the first bishop of Paris and a Christian martyr. Its parish history reaches back at least to the thirteenth century, although the circumstances of its foundation are unknown.
Medieval parish and ecclesiastical administration
The parish is first mentioned in an act of 1273. The Abbey of Saint-Denis had already acquired substantial champart rights at Le Thillay in 1248 and cens there in 1251. These rights connected the village closely with the abbey, but the abbey was probably not the founder of the parish. From the thirteenth century, the bishop of Paris consistently acted as collator of the parish cure, meaning that he held the right to appoint the parish priest.
Under the pre-Revolutionary monarchy, Le Thillay belonged to the deanery of Montmorency in the Diocese of Paris. The major tithe, a principal agricultural tax traditionally paid to support the Church, was divided among the parish priest, the canons of Saint-Denis-du-Pas in Paris, the Bons-hommes of Vincennes, and the leper hospital of Fontenay-sous-Vincennes.
Sixteenth-century rebuilding
The present building arose during the rebuilding that followed the disasters of the Hundred Years’ War, probably beginning around 1530. Charles Huet attributed the construction to Germain de Marle, provost of the merchants of Paris in 1526 and 1527, but this attribution remains uncertain. The architecture is principally late Gothic, while carved Renaissance details appear most clearly in the bosses suspended from the vaults.
The church received a first consecration in 1545. A second dedication took place on 28 May 1583, performed by Henri le Meignen, bishop of Digne, on behalf of the bishop of Paris. This later ceremony may have marked the completion of the rib vaults, whose Renaissance bosses differ from the building’s mainly Flamboyant Gothic character.
The Saint-Nicolas chapel and parish memory
Nicolas Girard, seigneur of Le Thillay, built the Saint-Nicolas chapel south of the last two bays of the nave. He died in 1612, and the chapel was dedicated to his personal patron saint. Girard had received the lordship as the dowry of Lucrèce de Marle. Members of her family were later buried in the chapel, together with Nicolas Girard, Henry Girard, and Charles Girard. Their epitaphs have disappeared, but the chapel preserves the connection between the church, the local seigneurial family, and funerary remembrance.
Other memorials record the religious obligations and charitable foundations established by parishioners. Pierre Frémont governed the parish for approximately thirty-eight years before his death in 1662. His foundation endowed the church with land at Le Thillay and an annual income to pay for daily offices during the octave of Corpus Christi, a requiem mass and vigils on the anniversary of his death, bell ringing, lighting, and payments to his successors. Marie Gilles established an endowment in 1731 for the Forty Hours, a period of Eucharistic prayer and adoration, during the final three days of Carnival.
A later plaque commemorates Jean-Baptiste Bessières, Marshal of the Empire and Duke of Istria, who was killed by a cannonball at Weißenfels near Lützen on 1 May 1813. His connection with Le Thillay is unexplained. Another plaque records the heart burial of Fabien Sébastien de Lapeyrière, a chevalier of Saint-Louis and the Legion of Honour, squadron commander, and aide-de-camp to Bessières.
Revolutionary and modern changes
The surviving bell was cast in 1793 and blessed by the parish priest François Vigne shortly before worship was prohibited in the autumn of that year. Its inscription identifies its date and blessing by the priest, then described as a citizen, and the bell sounds the note D.
A roofing repair estimate was approved in 1838, and the present roof over the nave and north aisle belongs to that intervention. In 1874, adjoining buildings were cleared from around the church, leaving the building more fully exposed. Three houses at the northeast corner were still visible in aerial photography from 1989. The old stained-glass windows were removed in 1876 and replaced by windows from the workshop of Charles Lévêque of Beauvais.
The Concordat of 1801 transferred the parishes of the former Diocese of Paris located in Seine-et-Oise to the Diocese of Versailles. After the reorganization of the Île-de-France departments, the Diocese of Pontoise was created in 1966. Le Thillay became part of that diocese, whose territory serves the Val-d’Oise department. The parish now forms a grouping with Fontenay-en-Parisis, Goussainville, and Vaud’herland. The church was listed as a historic monument by decree on 5 November 1965 and remains a Roman Catholic parish church.
Remains
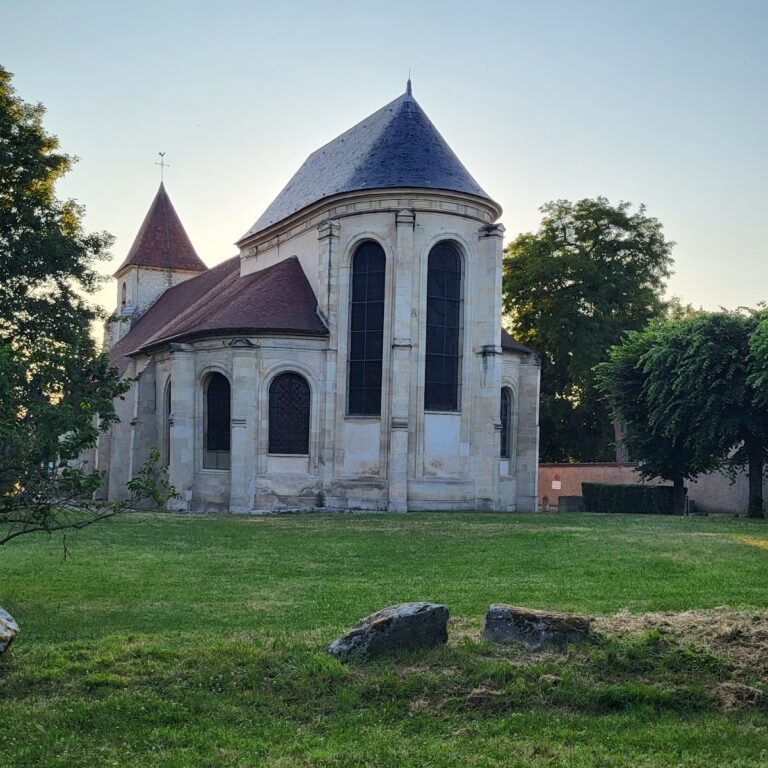
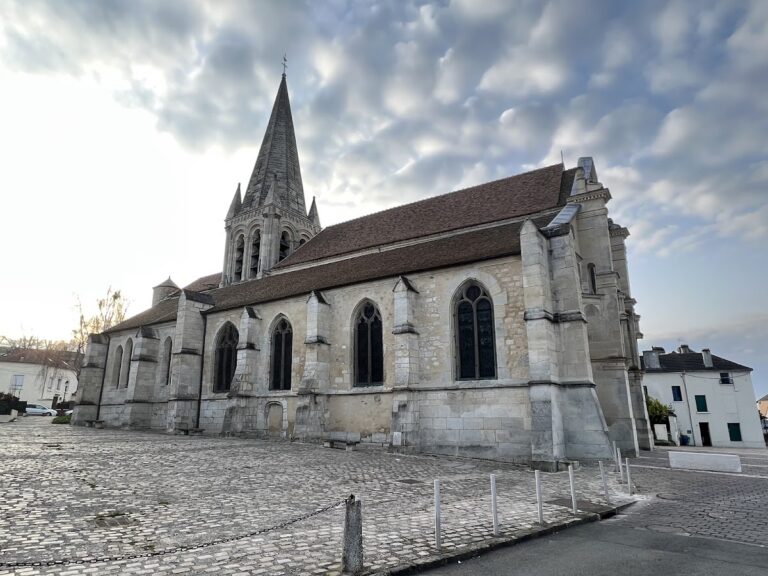
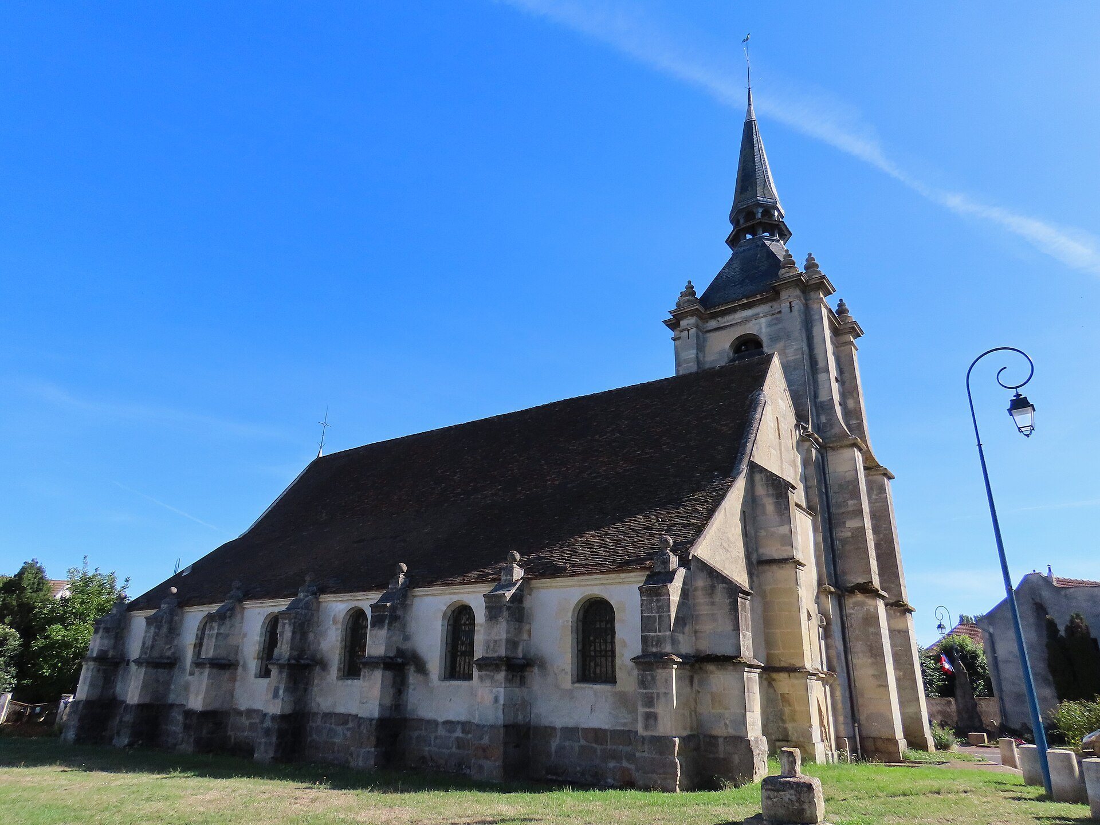
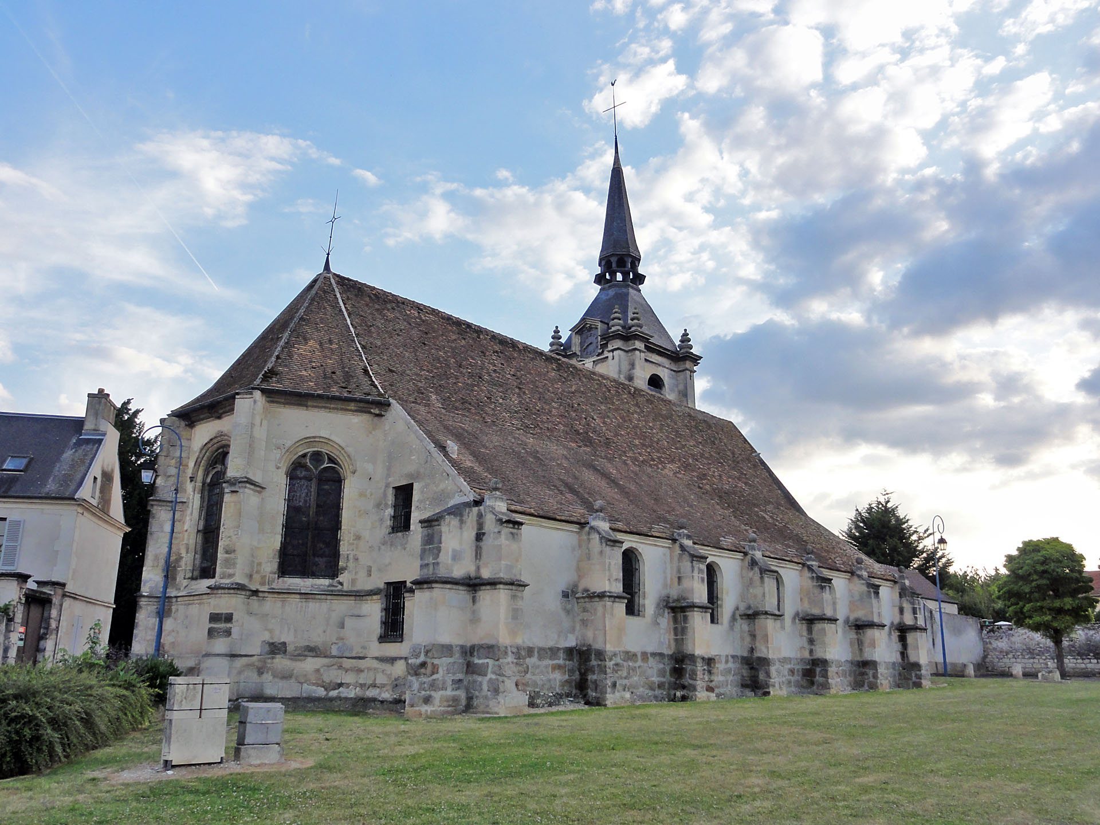
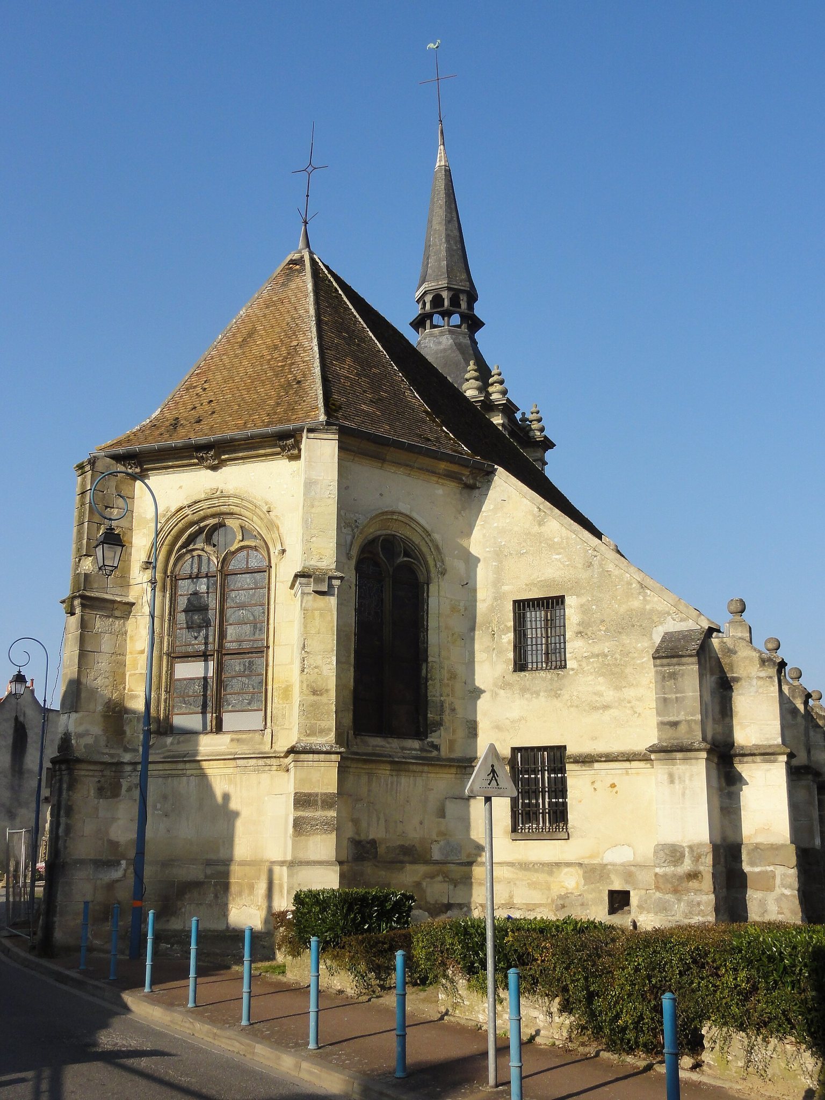
Église Saint-Denys is a compact, largely homogeneous sixteenth-century building standing south of the town centre on rue de Paris. The street runs obliquely before the east end from northeast to southwest, leaving a triangular forecourt to the south, while a broad lawn extends along the north side. The church is oriented approximately east to west, with the eastern axis deviating eight degrees toward the southeast. Its asymmetrical plan combines a five-bay nave, a single north aisle, a square bell-tower beside the first nave bay, the Saint-Nicolas chapel beside the fourth and fifth bays, and a two-bay choir ending in a three-sided apse.
Plan, vaults, and interior structure
The central vessel measures 25.95 metres from west to east, including a nave 19.05 metres long and a choir 6.80 metres long. It is 5.25 metres wide, while the north aisle is 3.60 metres wide. The combined width varies from 9.90 metres at the west to 10.30 metres at the east. The Saint-Nicolas chapel projects 3.50 metres from the church and extends 7.30 metres in depth.
All the bays have rib vaults, which are vaults carried by intersecting stone ribs. The central vessel is relatively low, measuring approximately 5.25 metres in height, scarcely more than its width. Broad areas of undecorated wall remain above the north arcades. The nave vaults are pointed, although the wall-edge arches of the first three bays are round-headed. The sharply pointed, prismatic ribs and transverse arches are characteristic of Flamboyant Gothic. They continue directly into engaged half-columns on the south wall and undulating wall shafts on the north, without intervening capitals.
The hanging bosses in the nave are elaborately carved. The first two are lozenge-shaped and carry ovolos, a rosette, leaves, and a suspended leafy form. The third takes the shape of a small cubic architectural structure with four niches containing low-relief figures. The next three resemble inverted circular temples, including one decorated with scallop shells. Their undersides and corbels carry ovolos, foliage, and a bud. The four bosses in the apse contain human busts separated by lyres, bringing Renaissance ornament into the eastern part of the church.
The north aisle has very low, flattened vaults in both directions. Its ribs differ from those of the nave, and its bosses are more restrained. The first four have foliage and small rosettes, while the fifth bears a shield enclosed by a garland. The vaults rest on corbels along the outer wall and in the corners. Four northern corbels share a design of godron-like forms and small lance-shaped leaves, while the wall-edge arches stop short of the outer wall, leaving a narrow interval.
North arcades
The large north arcades have thick, rounded mouldings, flattened inner faces, and narrow side rods. They rest on cylindrical piers built from drums. The final arcade is lower and was originally unmoulded, with chamfered edges; moulded bands were later added to both faces. This arcade and the preceding one rest on corbels rather than penetrating piers. The final arcade has been considered a possible remnant of the thirteenth-century church, although that interpretation is uncertain.
The north aisle walls are plastered apart from medium-sized stone quoins at the bay divisions. Its outer elevation is marked by buttresses with intermediate drip courses, curved upper slopes, and ball finials on cubic supports. The lateral elevations and the choir share a moulded cornice. The present roof, dating from 1838, covers the nave and aisle together and is clad in mechanical tiles.
Nave, choir, and chapel
The first western nave bay differs from the rest of the interior. Its west wall is blind except for a plain rectangular double-leaf door, and its south wall is blind apart from a round-headed portal topped by a semicircular stained-glass panel. Visible stone quoins and traces of concealed rubble construction remain in the walls. Beneath the window of the third bay, a blocked small doorway contains an older pre-Revolutionary tomb slab.
The fourth and fifth nave bays have high windows extending across the vault lunettes. Each opening has two simple pointed vertical mullions, although the authenticity of this arrangement is uncertain. The other south walls of the nave contain four un-moulded windows. Because there is no south aisle, these openings light the central vessel directly.
The choir’s first south bay and the three sides of the apse contain large windows with tracery, the stone framework dividing the openings into two round-headed lights surmounted by an oculus or simplified secondary pattern. Only the central apse window is round-headed; the others are pointed. The north wall of the first choir bay has no window. The apse consists solely of three slightly oblique sides, without a straight section, producing a form between a conventional polygonal apse and the flat-ended chancels common in the region. A stone bench runs around it, and its vault has no wall-edge arches.
The sacristy occupies the angle between the north aisle and the choir. Although it aligns externally with the aisle, it has only two small windows placed one above the other on the east side. Its doorway is flanked by two small plain rectangular niches containing reliquary chasses. A plain round-headed piscina, a shallow basin used for washing sacred vessels, opens in the south wall of the choir. The north-aisle chevet contains the Virgin’s Rocaille altar and reredos, an ornamental structure placed behind an altar.
Saint-Nicolas chapel
The Saint-Nicolas chapel stands one step above the nave and occupies the south side of its fourth and fifth bays. Its two broad arcades resemble those of the north aisle but rest on engaged half-columns attached to the nave piers, creating trefoil-shaped supports. Earlier capitals and friezes on the smaller shafts were heavily cut back. The chapel’s nineteenth-century woodwork has disappeared, and its rough bosses and corbels have lost their sculpture.
Two round-headed windows have standard Renaissance tracery, unlike the untraceried windows in most of the nave and north aisle. The central statue is not Saint Nicholas but Saint Denis represented as a cephalophore, a martyr carrying his own severed head. Saint Nicholas appears in one of the nineteenth-century stained-glass windows. The chapel is now used as a vesting room because the installation of a heating plant made the sacristy too small.
Outside, the chapel has five buttresses and shares the church’s horizontal drip-course system. Its windows are hidden behind heavy grilles. A central buttress supports a flying buttress incorporated into the hipped roof, although the flying buttress has neither a gutter nor a gargoyle. The chapel roof is hipped, while the other main coverings use mechanical tiles.
Bell-tower and entrances
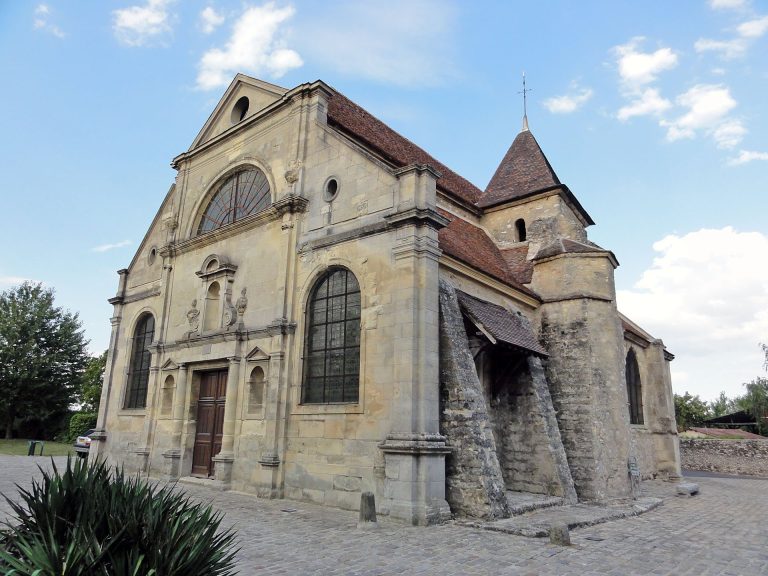
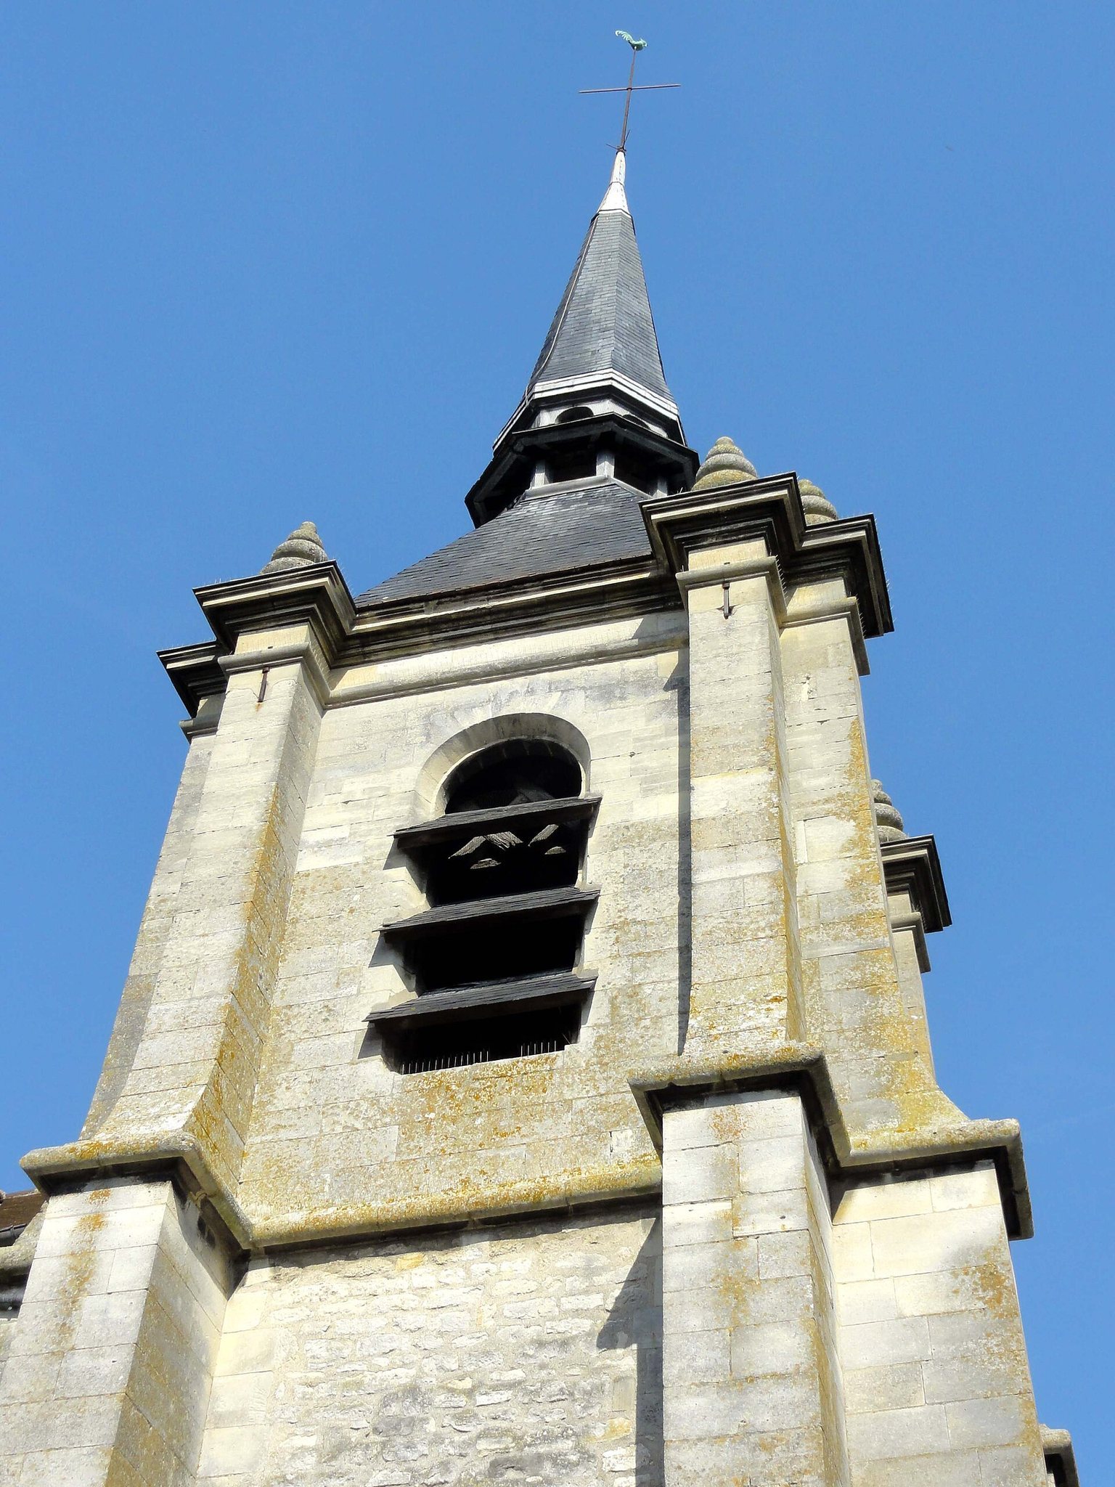
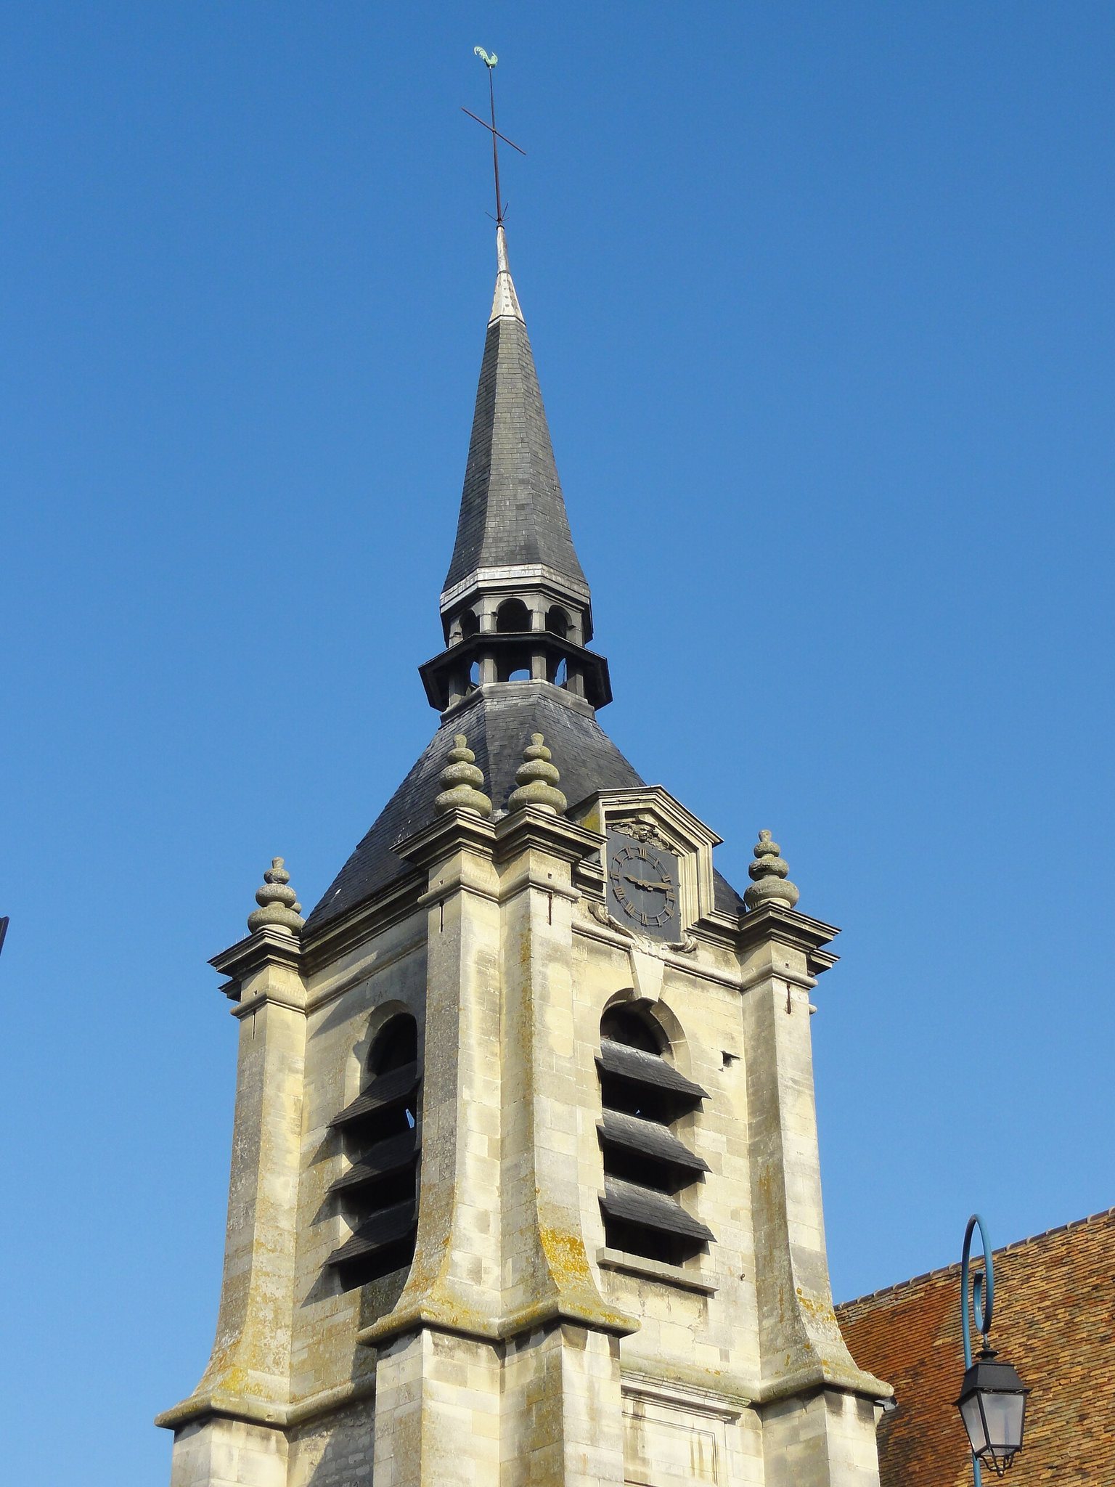
The bell-tower projects slightly as an independent mass at the southwest corner and appears always to have served as a porch. Its square plan contains a ground floor, a blind intermediate storey, a belfry storey, and a timber spire. Curved drip courses separate the levels, and each corner has two buttresses set at right angles. The ground floor has a broad round-headed south window and a solid west wall.
Part of a round stair turret occupies the northwest corner of the ground floor. Its vault required five ribs and a circular wall-edge arch. A trapdoor in the vault allowed the bells to be moved, and only one of the original four cord openings remains in use. The belfry has one round-headed louvered opening on each face and ends in a strongly projecting cornice. The buttresses are topped by spinning-top finials.
The timber spire has an octagonal lantern halfway up. Its change from a square base to an octagonal form is achieved through successive inclined planes, and the spire is covered with slate. The east entrance of the bell-tower provides the present access. The western portal is closed.
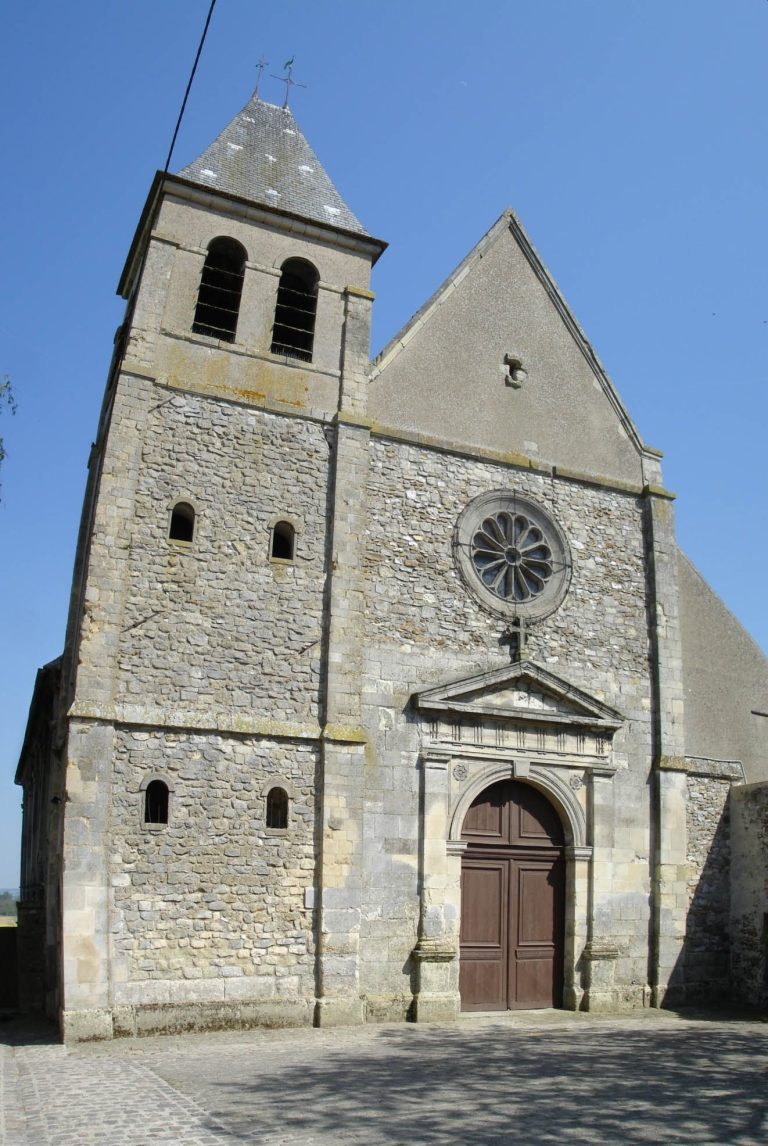
The west façade belongs to the nave and north aisle, with the bell-tower projecting separately. Moulded horizontal bands and hollow-moulded drip courses mark the façade and buttresses. Most of the walls are plastered, while the lower courses, buttresses, quoins, and surrounds of most openings use medium-sized stone. The western portal appears round-headed outside but seems rectangular inside. Plain pilasters flank it, together with two niches retaining traces of Flamboyant canopies. The central niche above the door has a small triangular pediment and scallop shell and was entirely remade during restoration. The façade has no window, only narrow rectangular openings in the half-gable of the aisle and the upper gable of the nave.
Sculpture, furnishings, and stained glass
The stone statue of the seated Virgin and Child dates from the first half of the fourteenth century and measures either 105 or 113 centimetres in height. The Virgin wears a crown and sits on a throne, while the Child holds a bird and looks toward her. The statue may have come from a reredos and has been protected since 1912.
A group of Christ on the cross, the Virgin of Sorrows, and Saint John comes from a sixteenth-century rood beam, the beam traditionally carrying a crucifix and figures at the division between nave and chancel. Christ measures 140 centimetres in height, while the Virgin and Saint John measure 122 and 118 centimetres. The group retains Flamboyant Gothic features, including Christ’s twisted crown of thorns and tense, elongated body, and has been protected since 1930.
A restored wooden statue of Saint Denis dates from the sixteenth century and is 85 centimetres high. It depicts the patron as a bishop carrying his severed head, while all traces of the original polychromy have disappeared. A painted oak statue of Saint Sebastian dates from the seventeenth century and is also 85 centimetres high. It shows the saint bound to a tree during his martyrdom, with the arrows that once pierced his body no longer present.
The sixteenth-century baptismal font at the beginning of the north aisle is an infusion font with an elongated oval basin. The basin measures 107 by 75 centimetres and is 45 centimetres high without its base. Its upper section has four groups of fluting, while the lower section is decorated with godrons and highly stylized flat leaves. Its rough base is undecorated, and the font was nearly replaced in 1784.
The Virgin’s Rocaille altar and reredos are painted to imitate white marble and grey stone, with gilded details. The reredos has an Ionic central section containing a tabernacle and a round-headed niche for the fourteenth-century Virgin and Child. Fluted colonnettes, a broken triangular pediment, dentils, a winged cherub’s head, floral drops, and narrow lateral wings formed by pilasters and fins complete the arrangement.
The pulpit, made during the first quarter of the eighteenth century, has been dismantled. Three carved low-relief panels, four Baroque volutes or fins, and other elements were reused in the reredos of the Saint-Nicolas chapel. The panels show an unidentified martyr and deacon and frame the statue of Saint Denis. Another panel of Saint Denis was reused for an ambo, and the faces of the three saints were not cut away during the Revolution.
Other furnishings include a nineteenth-century embroidered silk processional banner depicting Saint Genevieve of Paris and an eighteenth-century wooden eagle lectern, formerly gilded, measuring either 175 or 210 centimetres in height. Its three inward-curving stems support the eagle’s orb and are carved with lion’s paws. The lectern has been protected since 1912. The mid-eighteenth-century oak tabernacle survives partly. Its arched door is flanked by Corinthian pilasters and bears a relief of the Mystical Lamb on a sacrificial table, surrounded by clouds and rays.
Two nineteenth-century reliquary chasses stand in the niches beside the sacristy doorway. One is a gilded wooden chasse with open sides and roof and is in poor condition. The other is a simple gilded metal chasse shaped like a small building, decorated with a dove of the Holy Spirit, a Christogram, a mystical pelican, and round-headed arcades. Both are empty.
An unidentified oil painting on canvas above the western portal depicts Saint Denis after his martyrdom. Angels support him as he holds his severed head, while a young girl prepares to receive it and a child below holds the bishop’s crozier and mitre. The five stained-glass windows installed in 1876 came from the workshop of Charles Lévêque of Beauvais. They occupy the left apse window, two windows on the right of the apse and south side of the choir, and the two windows of the Saint-Nicolas chapel.
The stained glass includes scenes from the childhood of Christ, Christ among the doctors, the Wedding at Cana, the expulsion of the merchants from the Temple, the martyrdom of Saint Catherine, Saint Nicholas rescuing three children, Christ appearing to Saint Francis of Paola, and two scenes of Saint Genevieve. The axial apse window was made entirely with painting on glass in the early twentieth century and is now illegible. One of the 1876 windows records a gift from Madame Hedelin-Orth on 1 May 1876 and shows her kneeling before a prie-dieu.
Burials and commemorative plaques
The floor is paved with large irregular limestone slabs, including overturned or effaced tomb slabs. Traces of a funerary litre, a painted mourning band traditionally bearing heraldic arms, remain on several walls, but the arms are too worn to identify. Before the altar, a very worn slab bears the engraved figure of a knight, with traces of chain mail and a dog at his feet. It may date from the thirteenth century. Other nearly effaced slabs show a bourgeois and his wife, probably from the fourteenth century, and a married couple, probably from the eighteenth century.
The epitaph of Charlotte le Tardif, widow of Guillaume de Marle, who died in Paris on 16 September 1587, is set in a floriate oval panel with effaced heraldry. It identifies Guillaume de Marle as knight and lord of Le Thillay and records his service as an ordinary war commissioner. A very worn slab commemorates Denis Vallet, perpetual chaplain of the Hôtel-Dieu of Gonesse, who died on 26 March 1620.
The plaque of Pierre Frémont measures 104 by 72 centimetres and contains thirty-five lines of text. It records his death on 5 February 1662 at the age of seventy-six and remains in good condition. The slab of Nicolas Dardel, former guard of the city of Paris and fiscal prosecutor, records his death on 13 March 1713 at the age of sixty-three. The slab of Marie Jeanne Dardel records her death on 12 December 1741 at the age of eighteen. Both Dardel slabs were moved from the north aisle near the Virgin chapel to the base of the bell-tower.
The foundation plaque of Marie Gilles records her death on 9 January 1768 at the age of eighty-five. It measures 196 by 64 centimetres, contains twenty-four lines of text, and includes a crowned skull and crossed bones. It was also moved to the bell-tower base and remains well preserved.
A white-marble plaque commemorating Jean-Baptiste Bessières contains eighteen lines recording his birth at Prayssac on 6 August 1768 and his death by cannonball at Weißenfels on 1 May 1813. A separate plaque commemorates the heart of Fabien Sébastien de Lapeyrière, who died in Paris on 26 May 1831 at the age of sixty. It records his military titles and is surmounted by a cross.