Saint Nicholas Church in Monnickendam: A Gothic Hall Church


Site at a Glance
- Rating
- 4.3
- Popularity
- Low
- Country
- Netherlands
- Primary era
- Medieval
- External website
- Open
- Eras represented
- Medieval, Early Modern, Modern
- Civilizations
- Dutch, Habsburg, Holy Roman Empire
- Site type
- Religious
- Remains
- Church
On this page16 sections
History
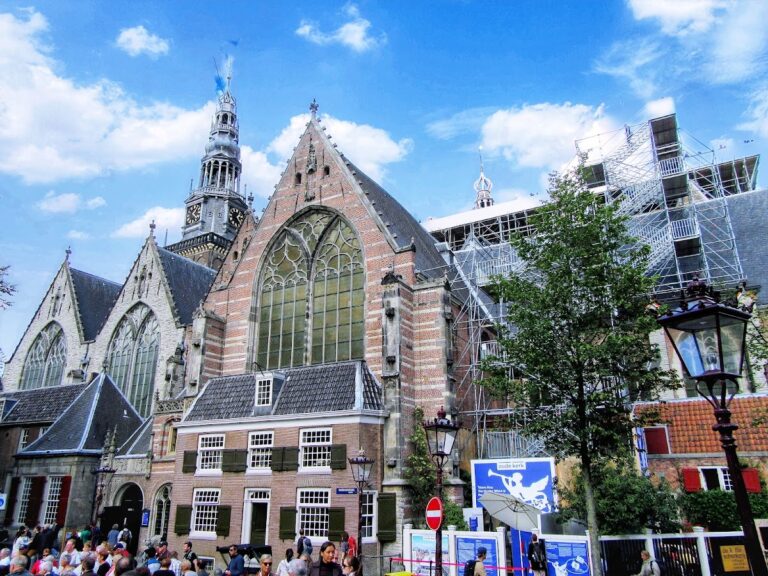
Saint Nicholas Church, also known as the Grote Kerk, is the main church of Monnickendam in the Netherlands. Built by the town’s Christian community in successive phases after 1400, it is a Gothic hall church whose long development reflects the changing religious and civic life of the town.
Medieval construction
Construction began after 1400. The choir, which belongs to the church’s second building phase, was completed around 1450. Work continued for more than two centuries, with the tower erected between 1510 and 1550 and the final bays of the nave completed in 1644. The tower spire was renewed around the same time.
Reformation and civic use
The church became Protestant in 1572 during the Reformation, the sixteenth-century movement that divided Western Christianity and established Protestant churches in the Netherlands. The baptismal chapel was removed, and the choir altar was taken out. The choir then acquired a civic function as a reception room for the town council. From 1620, Monnickendam’s mayors were elected there and council meetings were held in the space.
Religious change did not end the choir’s use as a burial place. The church served as Monnickendam’s general cemetery until the final burial on 30 December 1830. Burials had once been permitted on Sundays, although this practice was gradually restricted and eventually prohibited. The church may contain the burials of approximately 30,000 people. Among the notable residents buried there were Admiral Cornelis Dirkszoon, a Dutch naval commander, Vice Admiral Hermanus Reijntjes, and Captain Jan Mauw, who was killed in the Battle of Solebay.
Restoration and continuing use
A major restoration and reconstruction campaign from 1959 to 1969 rebuilt the sacristy, the structure between the two entrance buildings, the roof turret, and the window tracery. The church received further restoration between 2005 and 2009. It was designated a Rijksmonument, a monument legally protected by the Netherlands for its national cultural or historical importance, on 21 November 1967 under monument number 30026. In 2013, a kitchen was installed to support the building’s use for several purposes.
Remains
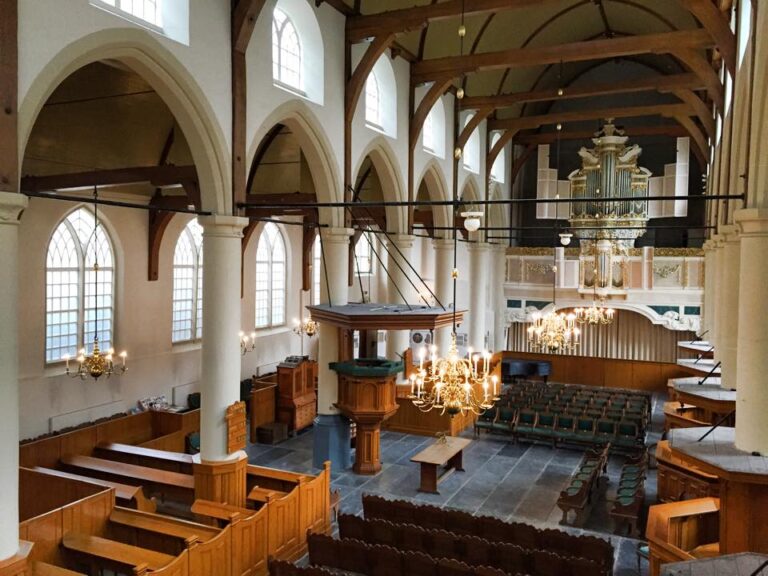
Saint Nicholas Church stands on Zarken at the edge of Monnickendam’s historic town centre. Its three-aisled hall-church design has a nave and side aisles of approximately equal height, creating a unified interior beneath a wooden barrel vault. The tower occupies the western end and rises approximately 55 metres. Together, the tower, nave, choir, and later furnishings preserve the building’s long sequence of construction and adaptation.
Western tower and roof structures
Tower
The Gothic tower contains niches intended for statues of saints. The statues were never installed because the Reformation took place before the project was completed. An octagonal spire crowns the tower. Inside are a bell frame and a bell cast by Everhardus Splinter in 1641. The bell has a diameter of 171.2 centimetres.
Roof turret
The roof turret visible today is a reconstruction rather than the original structure. The earlier turret was removed in 1870 after becoming structurally unsafe, and the present one was rebuilt during the restoration carried out from 1959 to 1969.
Choir and interior furnishings
Choir screen
The choir is separated from the rest of the church by a screen dating approximately from the period when the choir was built. Its principal posts were added around 1530, while the wire mesh and panels date from 1562 or 1563. Two large doors were installed in 1786. Each door carries a candelabrum with a dolphin on either side.
Baptismal font and pews
An original pre-Reformation Gothic baptismal font made from Bentheim sandstone remains in the church. Its exact age is unknown. At later times it was used for making lime mortar and for storing extinguished coal. The Rijksmuseum in Amsterdam tried unsuccessfully to acquire it in 1890, after previously considering its purchase or acceptance as a donation.
Several seigneurial pews stand near the font, including numbered examples. Three are built around the church pillars, and the canopied pew among them was formerly used by the mayor. A fourth pew, known by the nickname “fried-dough stall,” stands separately beneath a canopy supported by columns.
Pulpit and memorials
The pulpit dates from 1695 and originally stood in the Marktpleinkerk in Winschoten. On the south wall hangs a mourning board, a commemorative panel for a deceased person, dedicated to Petronella Sara Geertruda Lewe of Middelstum. A marble epitaph dated 1807 on the west wall commemorates Jan Nieuwenhuyzen, a Mennonite minister who became known as the founder of the Society for Public Welfare, an organisation promoting public education and general welfare.
Organs
Main organ
The main organ was built between 1778 and 1780 by Johann Michael Gerstenhauer, incorporating pipework from an earlier organ made in 1530 by Jan van Covelen. It now has 36 stops, each a set of pipes with a particular tone colour, distributed across two manuals and a pedal. Manuals are the organ’s keyboards, while the pedal is operated by the feet. The instrument has been modified repeatedly, including changes to its arrangement of stops, and was last restored in 2010 by Orgelbau Reil.
The organ is painted red, while its case doors are blue. Its console is in the tower. A camera and microphones enable the organist to observe and hear activity in the nave through a screen and sound system. Carvings also provide a view into the swallow’s-nest organ enclosure, an organ mounted on a projecting gallery or support attached to a church wall. The stated couplers connect the main manual with the upper manual and the pedal with the main manual.
Choir and chest organs
The choir contains a Neo-Gothic organ made by James Bruce in 1834. Originally built in Scotland, it has been in Saint Nicholas Church since 2000. It has 11 stops on two manuals and a pedal. The church also possesses a four-stop chest organ built in 1976 by Sebastian Blank. It originally came from the Martinikerk in Groningen.
Burial evidence in the floor
The stone floor contains depressions caused by subsidence following burials. The floor was repeatedly raised with fresh sand. Until 1642, white gravestones could be installed within the stone paving. The area formerly occupied by the baptismal chapel was used differently from the surrounding floor and was not used for burials.