Provost Church of St. Peter and Paul in Bochum: Bochum’s Historic Catholic Church


Site at a Glance
- Rating
- 4.6
- Popularity
- Low
- Country
- Germany
- Primary era
- Medieval
- External website
- Open
- Eras represented
- Medieval, Early Modern, Modern
- Civilizations
- Holy Roman Empire
- Site type
- Religious
- Remains
- Fortified Church
On this page13 sections
History
Provost Church of St. Peter and Paul is a Roman Catholic church in Bochum, Germany, and the town’s oldest church. Its origins lie in the Carolingian period, while the present building combines a Romanesque choir with a Late Gothic hall church and later additions. The church was Bochum’s only church until the Protestant Pauluskirche was built between 1655 and 1659, and it was used by both confessions for about a century.
Carolingian origins and medieval rebuilding
Between 785 and 800, Charlemagne, the Frankish king and later emperor who expanded the Carolingian Empire and supported the Christianization and administration of newly incorporated territories, established an imperial estate on the site. A wooden missionary chapel, probably dedicated to Saint Peter, stood on the neighboring hill. In the eleventh century, this chapel was replaced by a stone hall church.
A fire destroyed the church on 25 April 1517. During the sixteenth century it was rebuilt as a Late Gothic hall church, a form in which the nave and side aisles are of approximately similar height and create a unified interior. The earlier Romanesque choir was incorporated into the rebuilt structure. Romanesque architecture is associated with heavy masonry and rounded forms, while Late Gothic architecture generally uses more vertical spaces and pointed arches.
Expansion, surveying, and shared use
The church underwent repeated restoration and enlargement. Its tower was restored in 1766, and a transept, a section crossing the nave, a five-sided polygonal choir, and a sacristy were added between 1872 and 1874. In 1881, the church became a second-order trigonometric point, a precisely measured reference point for surveying, and the center of Soldner coordinate system no. 33 for the Prussian survey. From the 1920s, these local coordinate systems gradually began to give way to the Gauss–Krüger system.
The church’s adjoining burial ground was also used by the two Protestant congregations from 1810 to 1819. At only 97 Cologne rods, approximately 2,000 square meters, it soon proved too small. A larger cemetery outside the town was proposed in 1817, and the area now known as Kortumpark was acquired for that purpose.
Fire, war damage, and reconstruction
A second fire damaged the church in 1920, and repairs continued over the following two years. During the Second World War, the building was largely destroyed, with especially severe damage to the sacristy and tower. Reconstruction proceeded in phases from 1947 to 1949 and from 1954, reaching completion in 1959. The side aisles were extended and two chapels were added during this postwar work.
The interior was completely renewed in 1976 and 1977 in cooperation with state and diocesan monument conservators. The color scheme became more varied, although it did not closely follow the historical evidence. The altar island was moved forward, and work on the altars continued. The church remained a place of perpetual adoration, the continuous devotional worship of the Eucharist, until the 1980s. It belongs to the Diocese of Essen, a bishop’s territorial jurisdiction, and Croatian and Polish communities associated with the church hold services in their respective languages.
Because of its tower, the church is regarded as one of Bochum’s landmarks. It is also identified as one of the oldest churches in Westphalia.
Remains
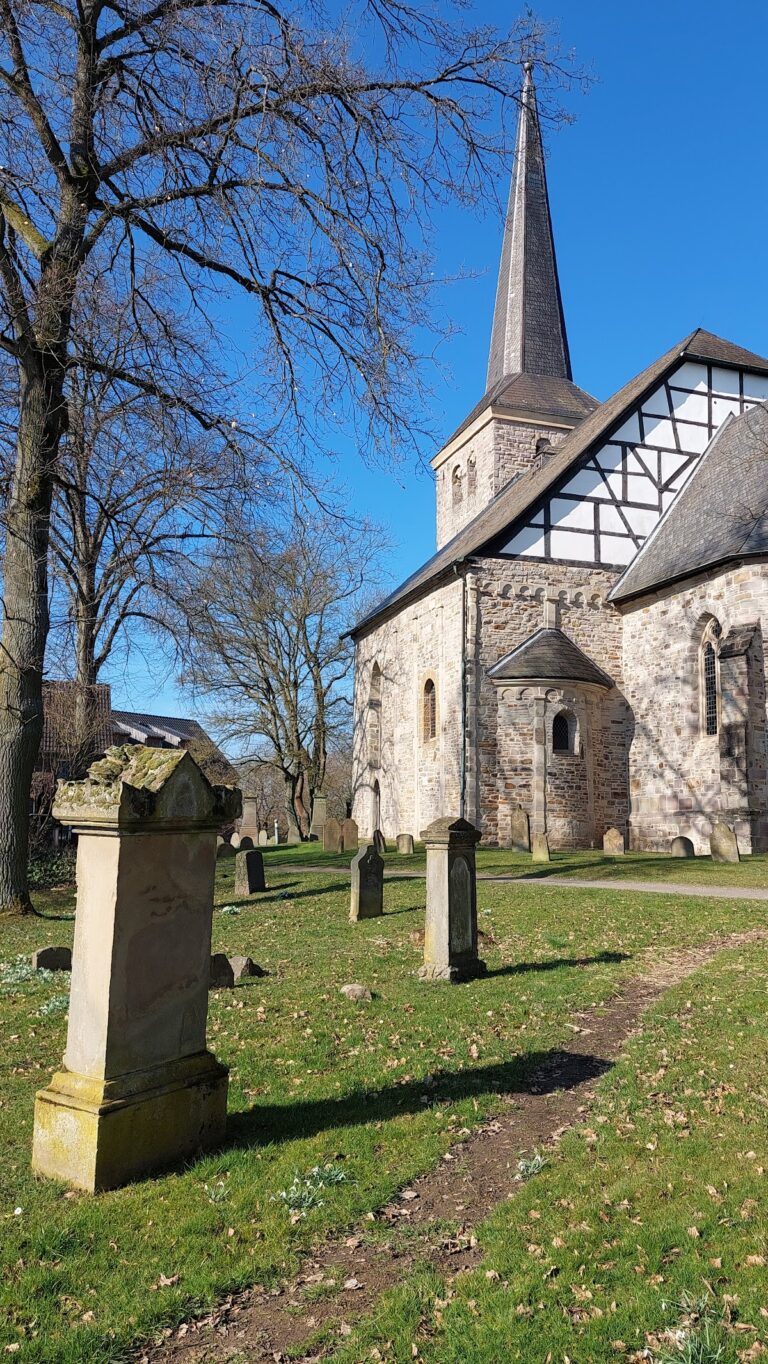
The surviving church is a hall church with a 68-meter-high defensive tower. Its fabric brings together the Late Gothic body rebuilt in the sixteenth century, the reused Romanesque choir, the nineteenth-century transept and five-sided choir, the sacristy, enlarged side aisles, and two chapels from the postwar reconstruction. The tower has three window axes in each of its two upper stories. Before the Second World War, it carried stone parapets and corner turrets.
Medieval and nineteenth-century furnishings
Font and sacrament house
The Romanesque baptismal font dates from around 1175. Made from stone taken from a nearby quarry, it was given to the church by the rector of a neighboring monastery. Its reliefs show scenes from the life of Christ, including the Nativity, the Magi, Herod’s massacre of the children, the baptism of Christ, and the Crucifixion. A stone sacrament house, an enclosure for reserving the Eucharist near an altar, was made around 1460.
Bladenhorster Cross and Lamentation
The wooden crucifix known as the Bladenhorster Cross was carved by Bernhard von Waltrop in 1352, although the cross itself is newer. An oakwood Lamentation group dates from around 1520. Five mosaics depicting scenes from Christ’s life were added in 1888.
Winged retable
The five-sided winged retable, an altarpiece with hinged side panels, probably dates from around 1884. Its limewood reliefs depict episodes from the life of Christ, while its central panel is more recent.
Cross Altar
The wooden Cross Altar was made by Theodor Brockhinke in 1884. Its central section represents the Throne of Mercy, a Christian image of God the Father presenting the crucified Christ, and incorporates the head and upper body of a thirteenth- or fourteenth-century figure of Christ.
Marian Altar and reliquary
Brockhinke also made the wooden Marian Altar in 1884. It contains a Rosary Madonna painted by Franz Ittenbach in 1875. A reliquary shrine in the altar’s mensa, the altar table or slab, holds relics of Saints Perpetua and Felicitas, early Christian martyrs venerated in Catholic tradition.
The shrine’s wooden core was covered with silver-plated and gilded copper around 1100. Around 1200, its long sides received enameled arcades with late Gothic apostle figures worked in silver repoussé, a technique that hammers metal decoration into relief from the reverse. The shrine was reworked in 1881.
Postwar liturgical furnishings
The tabernacle was made by Fritz Schwerdt in 1959 and replaced a simple safe previously used for the same liturgical purpose. Its date belongs to the postwar renewal of the church’s interior and furnishings.
Organ and bells
Franz Breil of Dorsten built the organ between 1958 and 1959. Its chest division, a division of organ pipes, was converted into a Swell division in 1974, when the instrument was also enlarged. Trostheide Orgelbau of Oelde completely renewed its technical systems in 2024, added a freely assignable bourdon stop, a deep-toned stopped register, using the Sinua-Castellan system, and provided new voicing by Matthias Wirth and Stephan Trostheide. A mobile console was installed in the church.
The instrument is a slider-chest organ, using wind chests in which sliders connect ranks of pipes to their stops. It has 55 stops on four manuals and pedal, with electric playing and stop actions. Its couplers are II/I, III/I, III/II, IV/I, I/P, II/P, III/P, and IV/P. The church also has a peal of five cast-steel bells.