Cluj-Napoca Franciscan Church: A Gothic Church Rebuilt in Baroque Style


Site at a Glance
- Rating
- 4.8
- Popularity
- Low
- Country
- Romania
- Primary era
- Early Modern
- External website
- Open
- Eras represented
- Medieval, Early Modern
- Civilizations
- Habsburg, Hungarian
- Site type
- Religious
- Remains
- Monastery
On this page23 sections
History
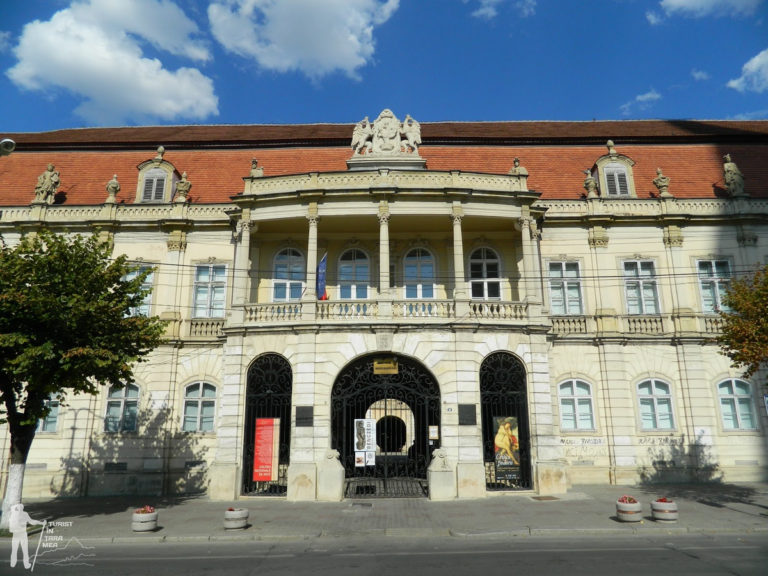
Cluj-Napoca Franciscan Church and Monastery is a Roman Catholic historic complex in Cluj-Napoca, Romania, whose present form largely reflects a Baroque rebuilding carried out between 1728 and 1745. Dedicated to Our Lady of the Snows, a title of the Virgin Mary associated with Rome’s Basilica of Saint Mary Major, it stands in the oldest part of the city, at present-day Museum Square, and belongs to the Roman Catholic Archdiocese of Alba Iulia.
Early church and medieval rebuilding
Local tradition places a pagan sanctuary on the site, perhaps above the remains of a sanctuary belonging to Roman Napoca. The first Christian church there was built in the late eleventh or early twelfth century. It appears in a document dated 1199, which placed Dean Henrich Clusi and his secular and ecclesiastical possessions under the protection of Saint Peter and Pope Innocent IV.
The early church was destroyed during the Tatar invasion of 1241. A late Romanesque church was subsequently erected between 1260 and 1290 beside a wooden monastic building. It initially served as a parish church. Romanesque architecture generally predates Gothic design and is associated with heavier forms and rounded arches.
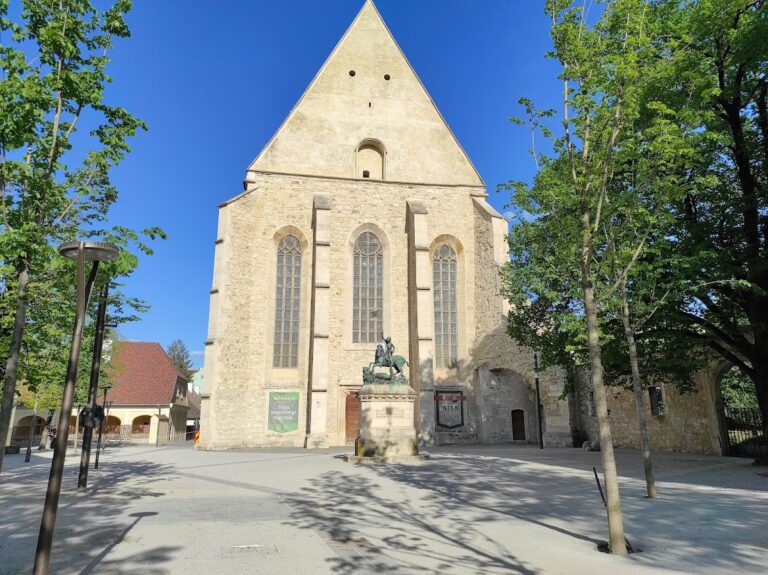
Dominican friars received the church for their use around the end of the fourteenth or the beginning of the fifteenth century. During the fifteenth century, the building became too small for the community and was enlarged in Gothic style. A Dominican monastery was built beside it. Gothic architecture is characterized here by pointed arches and other forms associated with medieval church construction.
John Hunyadi, then governor of Transylvania, supported the expansion by assigning an annual contribution of rock salt valued at 50 gold florins. Matthias Corvinus, Vladislaus II, and Louis II later renewed the donation. The Gothic work was completed in 1521, with much of the labor performed by the friars. In the late fifteenth century, the widow of Voivode John Pongrác of Dengeleg commissioned a chapel dedicated to Saint Anthony.
Reformation and changing institutional use
In March 1556, during Peter Petrovics’s advance into Transylvania, the townspeople expelled both the Franciscans and the Dominicans. Cluj became Protestant, and Queen Isabella of Hungary lived in the northern wing of the monastery from the autumn of that year for almost a year. The town council ordered the Saint Anthony Chapel to be demolished and replaced with a public latrine.
The Diet of 1557 ordered a school to be established in the complex. From 1568 to 1693, the institution belonged to the Transylvanian Unitarian Church. The former refectory, or communal dining hall, was also used for school ceremonies and student theatrical performances. In the early seventeenth century, Gabriel Báthory gave the church to the Reformed community.
In 1693, during the Counter-Reformation and the restoration of Habsburg rule, Emperor Leopold I transferred the church and monastery to the Jesuits. The Counter-Reformation was the Catholic Church’s institutional response to the spread of Protestant movements in early modern Europe. The Jesuits used the complex as a college and school until their own church and college were completed in 1724 and 1725. They then left the older buildings and returned the keys to the Catholic Status, the representative institution that administered the ecclesiastical affairs and property of Transylvania’s Roman Catholic community.
Franciscan return and Baroque reconstruction
The Franciscans sought to return to Cluj after their long exile and obtained the complex in 1725. On 13 June, the feast of Saint Anthony of Padua, the keys to the dilapidated church were formally handed to István Antalffi, the first superior of the restored Franciscan community.
A fire in 1697 had severely damaged the church, and its ceiling collapsed in 1727. Between 1728 and 1745, the Franciscans rebuilt the church in Baroque style. Baroque architecture is known for dynamic forms, dramatic spatial effects, and richly ornamented interiors. István Antalffi requested assistance from the Transylvanian governing administration. Major support came from Zsigmond Kornis, Antal Kornis, and István Apor, while other donors are not identified.
Zsigmond Kornis served as governor of Transylvania, chief syndic of the Franciscan Order, and president of the Catholic Status. He financed the renovation of the Chapel of the Holy Cross and donated a sixteenth-century Renaissance cross from his castle at Szentbenedek. The rebuilding altered the church so extensively that only faint traces of the earlier Gothic interior remained.
The architect of the Baroque reconstruction is unknown. The church’s close formal similarity to the Franciscan church at Dej, built between 1726 and 1730, has led to the suggestion that a Franciscan friar may have designed it. The history of the Dej house names its superior, Gábor Dimjén, as that church’s designer in 1726. Specialist literature also attributes the vaulting and monumental tower at Cluj to the master Konrad Hammer, with the tower work extending from 1734 to 1745.
Bishop Ferenc Klobusiczky consecrated the rebuilt church in July 1745, together with its altars and the newly constructed Loreto Chapel. The first Jesuit high altar was transferred to the Franciscan church at Mediaș in the 1760s, after which the present high altar was made.
Franciscan institutions and twentieth-century changes
The monastery housed the Transylvanian Franciscan archives and a library described as containing more than a thousand volumes, with another account giving several thousand books. From 1906 to 1948, the Saint Bonaventure Press operated there and printed religious periodicals. Tuesday devotions and pilgrimages in honor of Saint Anthony began in 1900 and continue.
The church interior was renovated in 1912. On 9 October 1944, the explosion of the nearby telephone palace destroyed the painted-glass windows, roof tiles, and many fragile objects. A decree of 29 July 1949 dissolved the religious orders. The monastery was nationalized and became a Romanian- and Hungarian-language art secondary school, while the church became a parish church. The former monastery later housed a music school, subsequently the Sigismund Toduță Music High School.
Restoration campaigns in the 1970s and 1980s, including work from 1976 to 1978 and from 1980 to 1986, revealed Gothic elements and exposed the foundation walls of the semicircular-apsed church built after the Tatar invasion in the crypt. After 1990, the church again became a monastic church, and part of the monastery returned to the Franciscans. The music school left in autumn 2011. A Reformed Montessori school then occupied the building and was renamed Talentum Reformed School in September 2012. The church and monastery are protected historic monuments in Romania under site-wide code CJ-II-a-A-07305, with the church listed separately as CJ-II-m-A-07305.01.
Remains
The complex combines a single-nave church, a two-storey Gothic monastery, chapels, and a courtyard arrangement. The monastery buildings are organized around a rectangular cloister courtyard, with another description placing them around three sides of an internal courtyard. The church preserves the physical result of the Baroque rebuilding while retaining faint evidence of its earlier Gothic structure and the post-1241 medieval church beneath it.
Church and medieval elements
The Gothic church fabric
The church began as a single-nave Gothic building, but its pointed-arch interior was largely transformed during the eighteenth-century reconstruction. Traces survive in the sacristy, the inner sacristy known as the Matthias Room, blocked windows, and a side entrance opening from the corridor. In the crypt, restoration work exposed the foundation walls of the late Romanesque church built between 1260 and 1290, including its semicircular apse, the rounded sanctuary end typical of that earlier period.
The sanctuary and nave
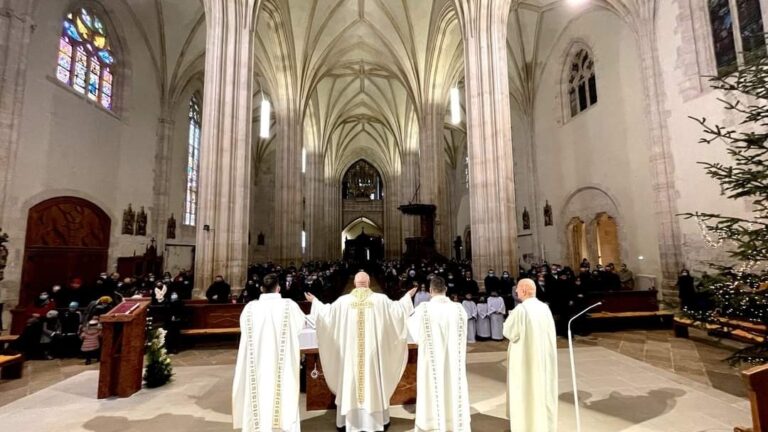
The sanctuary is 19.50 meters long, 7.84 meters wide, and 12.70 meters high. The nave measures 37.63 meters including the entrance and 32.61 meters without it. It is 10 meters wide between the columns and 12.4 meters wide including the recesses, with an interior height of 13.10 meters. These dimensions belong to the substantially altered Baroque church, whose surviving form incorporates the earlier Gothic building.
Baroque tower and facade sculpture
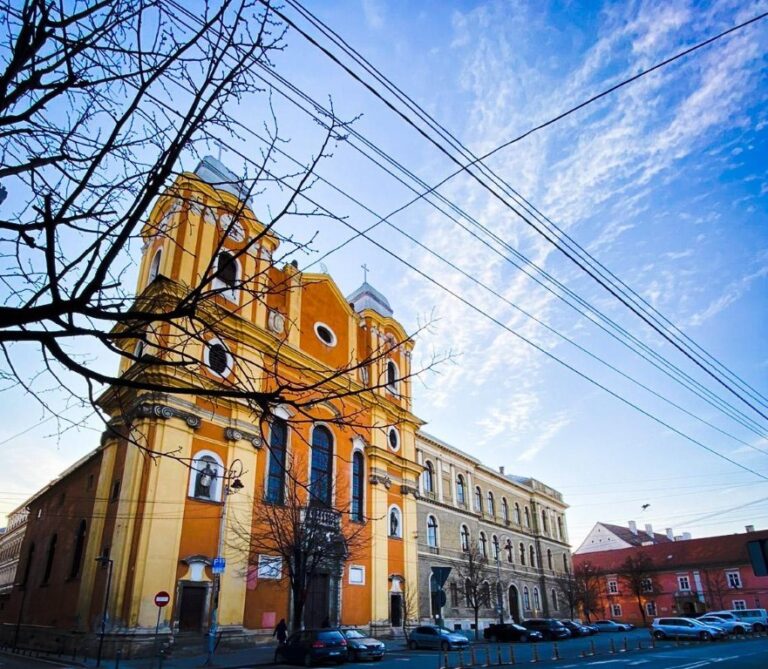
The entrance tower
The tower stands in front of the church and rises three storeys to a height of 52.25 meters. Its square plan measures 4.5 by 4.5 meters, and it is crowned by a bulbous cupola. Masonry construction began in 1740 and was completed in 1743. A cross was installed in 1744, replaced after falling in 1779, and replaced again in 1898 by an iron cross measuring 2.8 meters.
Facade statues and decoration
The niche in the entrance tower contains a Baroque statue of the Immaculate Virgin Mary. The two upper facade niches hold statues of Saint Francis and Saint Anthony. Johannes Nachtigall carved all three figures and also created the relief on the Loreto Chapel facade, which depicts the transfer of the house in which Jesus was born. The ceiling frescoes, added in 1900, present Franciscan subjects and were painted by the Cluj artist János Adorján. The street entrance has an iron door made in 1902 by the metalworker Ágoston Demjén.
Altars and liturgical furnishings
High altar of Our Lady of the Snows
The high altar is dedicated to Our Lady of the Snows. Its Marian image was commissioned in 1730 by Maria Ettinger from a craftsman in Brașov as a copy of the ancient image associated with Rome’s Basilica of Saint Mary Major. The inscription reads “Vera effigies S. Mariae Maioris ad Nives,” meaning “The true image of Our Lady of the Snows.”
The altar has a fixed frame and a movable central axis, allowing three similarly shaped niches to rotate into position. The usual display is a statue of the Heart of Mary. On major Marian feasts, the Marian image takes the central position, while a canvas of the Crucified Christ is shown during the season of the Passion. The wooden altar was constructed between 1763 and 1770 after the former Jesuit altar had been transferred to Mediaș. After 1910, it received a stone base and a polished marble altar table.
Ferenc Scheltz made the tabernacle, the altar container for the consecrated Eucharistic host. He also repaired the sacristy and commissioned its carved stone door in 1771. In 1902, the tabernacle received a new embossed copper door decorated with wheat ears and grape clusters.
The southern altar group
A decorated liturgical stand, a furnishing used to hold or display texts or images during services, stands against the southern sanctuary wall. Its panels show the Trinity, Saint Joseph with the infant Jesus, Saint Anne with the child Mary, a pope beneath the inscription “Ecce sacerdos magnus,” Saint Anthony with the infant Jesus, and John the Baptist with his traditional banner. Éva Koncz, widow of András Ferenczi, made the panels.
The door between the northern side of the sanctuary and the sacristy corridor is covered on the church side with copper sheet. Riveted straps divide it into twelve equal panels, which contain embossed scenes, mostly biblical.
The Sacred Heart altar
The Sacred Heart altar occupies the position of the former Saint Francis altar. It was erected with its image panel in 1734 at the expense of Zsigmond Csáki and his wife, Katalin Haller. In 1900, a donation from railway chief conductor János Mandy provided a life-size cast and painted statue of the Sacred Heart of Jesus in place of the original altarpiece. A Guardian Angel appears in a circular frame above, while Saint Joseph with the infant Jesus is displayed under glass below.
The Saint Francis altar
The present Saint Francis altar was formerly dedicated to Saint Anthony. It was made in 1736 at the initiative of Mihály Szabó, parish priest of Cluj, and funded by Count István Mikes and Countess Rozália Petki. A life-size cast and painted statue of Saint Francis occupies the altar, with a circular image of the Archangel Michael above and Saint Anne under glass below.
The Saint Anthony altar
The Saint Anthony altar stands in the central northern part of the church. It was originally dedicated to the Immaculate Heart of the Blessed Virgin Mary and was built in 1737 with a donation from Katalin Haller, wife of Zsigmond Csáki. A life-size statue of Saint Anthony with the infant Jesus was installed through public subscription in 1899, together with a collection box for poor relief. The present large altar was made and donated by master carpenter Lajos Bak in 1906.
Later devotional altars
An altar of Saint Thérèse of Lisieux, dating from the 1930s, stands near the former Altar of the Divine Savior. It was commissioned by a Saxon postmaster from Sebeș whose surname was Budai. The Lourdes altar was commissioned in 1900 with a donation from Margit Bogdánffy, wife of Korbul, and made by the sculptor Ferdinand Stuflesser of St. Ulrich in Gröden.
Chapels, monastery, and courtyard
Chapels and burials
Three chapels stand on the southern side of the church, with burials beneath them. The eastern chapel was intended for the family of Governor Zsigmond Kornis, who donated an image of the Crucified Savior by an unidentified artist. The other two are identified as the chapels of Saint Stephen and Saint Joseph. The complex also includes the Chapel of the Holy Cross and the Loreto Chapel.
Monastery rooms
The monastery is a two-storey Gothic structure arranged around its courtyard. On the ground floor, the refectory has a vaulted ceiling supported by a single column. Its northern wall contains a pointed-arch reading niche, a surviving architectural detail that reflects the medieval character of the monastic building.
Objects and features outside the church
The Carolina Obelisk has stood in front of the church since 1898, when it was moved from Union Square. Together with the church facade, tower, and surrounding monastery buildings, it forms part of the historic architectural setting of the complex.
Nearby sites