Cotroceni Palace: Presidential Residence and National Museum in Romania


Site at a Glance
- Rating
- 4.6
- Popularity
- Medium
- Country
- Romania
- Primary era
- Modern
- External website
- Open
- Eras represented
- Modern
- Civilizations
- Kingdom of Romania
- Site type
- Domestic
- Remains
- Palace
On this page21 sections
History
Cotroceni Palace is a historic palace complex in Bucharest, Romania, built as a royal residence in the late nineteenth century in a classical Venetian style. It developed on Cotroceni Hill, where a monastery founded by Prince Șerban Cantacuzino had stood since the seventeenth century, and it now serves as the official residence of the President of Romania and houses the National Cotroceni Museum.
The monastery and royal residence
In 1679, Prince Șerban Cantacuzino founded a monastery on Cotroceni Hill, replacing an older wooden hermitage. The monastery church and its ancillary buildings were completed by 1682. Prince Constantin Brâncoveanu continued the work and frequently stayed there. The monastery subsequently attracted pilgrims and appeared in historical chronicles.
Alexandru Ioan Cuza converted the monastery into a royal summer residence in 1862. Until 1883, Cotroceni Hill also contained residences used by several Romanian rulers. That year, King Carol I received the Cotroceni residences and ordered the older buildings demolished so that a larger palace could be constructed for the future heirs to the Romanian throne. In May 1883, the government approved 1,700,000 gold Romanian lei for the demolition and building project.
Construction and royal expansion
The new palace was built in the late nineteenth century under the direction of the French architect Paul Gottereau and was completed in the mid-1890s. Princess Marie and Prince Ferdinand moved into Cotroceni in March 1896. The palace’s architectural character combined the classical Venetian design of Gottereau with Romanian Brâncovenesc traditions, a style associated with Constantin Brâncoveanu that joined local forms with Byzantine, Ottoman, and Western influences.
During the reign of King Ferdinand I and Queen Marie, the residence was expanded and altered. At Queen Marie’s request, the northern wing was adapted for duplex-style apartments for maids of honor and adjutants. A gymnastics hall was also created in the semi-basement, in a space thought to have been intended for a chapel.
Part of the palace was fitted for central heating in October 1915. From 1925 to 1926, Grigore Cerchez completed and added rooms and features in the northern wing, including a first-floor living room with a gazebo, a northern terrace with another gazebo, two adjoining salons, and the Great Reception Hall. In 1929, he completed the north-eastern corner with a loggia at library level and a large storage area above the library, beside the royal dormitory. A loggia is a roofed space open on one or more sides, usually supported by columns or arches.
Communist takeover and institutional reuse
King Michael I was forced to abdicate on 30 December 1947. The communist government then took control of the unoccupied palace. Proposals considered converting it into facilities such as the University of Medicine or the headquarters of the National Union of Romanian Students. A decree issued on 26 May 1948 transferred the former royal family’s goods and estates to the Romanian state. On 18 June, the palace, its five bodies, 150 rooms, and park were placed under the Ministry of Interior.
Valuables from the palace were redistributed among ministries and organizations. Approximately 1,000 objects, including paintings, sculptures, icons, furniture, rugs, draperies, and dishes, were removed or later went missing. In 1949, the building was repurposed as the Pioneers’ Palace for the communist youth organization for schoolchildren. The planned institution included a larger library and workshops for chess, model aircraft, automobiles, radio, photography, painting, choreography and dance, history, and ceramics, along with a cinema and auditorium. It opened on 1 June 1950, about a year later than planned.
Between 1949 and 1976, the socialist regime radically altered many of the palace interiors. In 1976, the palace was transferred to State Protocol, the Romanian administration responsible for official protocol and associated state residences and facilities, and converted into a residential guest house.
Damage, restoration, and public roles
The 1977 Vrancea earthquake caused extensive damage and led to a restoration and consolidation project lasting approximately ten years. Architect Nicolae Vlădescu supervised the work. In 1984, on the orders of President Nicolae Ceaușescu, the monastery church built under Șerban Cantacuzino was demolished.
After the Romanian Revolution of 1989, Cotroceni Palace became the official residence of the President of Romania. In 1991, the old wing of the former royal palace became the National Cotroceni Museum, while the wider complex also became the headquarters of the Romanian Presidency. The restored Cotroceni church was incorporated into the museum in 2009. The palace is recognized as a historic monument of Romania and has hosted occasional public openings and historically significant state events, including the lying in state of former president Ion Iliescu on 6 August 2025.
The National Cotroceni Museum’s collection contains approximately 20,000 objects. Transfers from state institutions and museums, acquisitions, and private donations have expanded its holdings, which cover painting and other visual arts, religious art, decorative arts, numismatics, medals, history, and archaeology. Through these collections, the museum preserves and interprets the palace’s royal history.
Remains
The Cotroceni complex occupies Cotroceni Hill and brings together the former monastery site, the royal palace, its wings and ancillary buildings, the park, and church-related areas. The original palace had five bodies and 150 rooms. Its architectural language combines Gottereau’s classical Venetian design with Brâncovenesc and later Neo-Romanian forms. Cerchez’s northern-wing additions used a national Romantic or Neo-Romanian approach, including a large room with a terrace above it, two projecting structures supported by columns, and a loggia modeled on Hurezi, also known as Horezu, a historic monastery complex associated with Brâncoveanu’s architecture.
Royal interiors
Hall of Honour
The Hall of Honour has remained largely intact since the 1890s. Its French decoration is associated with the Napoleon III style of the Second French Empire. An original staircase made of Italian marble and ornament inspired by the Paris Opera Garnier form part of the room’s surviving interior character.
Library and royal study
The library, also known as King Ferdinand’s private study, retains its original elm-wood paneling and part of his book collection. In the northern wing, the library-level loggia and the storage space above it were completed beside the royal dormitory in 1929.
Great Hall of Receptions
Grigore Cerchez designed the Great Hall of Receptions in the Neo-Romanian style. The room remains part of the museum and continues to accommodate concerts, book launches, and art exhibitions.
Royal Dining Room
The Royal Dining Room occupies a wing also designed by Cerchez in the Neo-Romanian style. Its furnishings include a Neo-Byzantine round table designed by Queen Marie. Neo-Byzantine design revives forms derived from Byzantine architecture and art.
Hunting Room
The Hunting Room was built in 1926 under the direction of the Czech architect Karel Liman. It displays some of King Ferdinand’s personal hunting trophies.
Flowers’ Room
During Queen Marie’s time, the Flowers’ Room was called the Golden Room. Its rich stucco floral decoration was originally gilded. Stucco is a molded or applied plaster material used for architectural decoration.
Altered and surviving palace spaces
German Living Room and Golden Salon
The German Living Room was decorated in the German Neo-Renaissance style and served as a daily gathering room for the royal family. Both this room and the Golden Salon were later destroyed during the socialist alterations.
White Salon
The White Salon, also called the Cerchez Salon, contains columns made of Ruse stone, a pale limestone traditionally used for architectural elements. During the socialist period, these columns were painted with dark-ash polyvinyl paint. Other interventions covered stucco-marble pilasters and panels with clay and paint, and perforated them for electrical wiring and heating pipes.
Private apartments and upper floors
The second floor contains royal private apartments associated with King Ferdinand, Queen Marie, and the German apartment. Socialist alterations removed finishes from the royal children’s rooms and from the loggia facing the principal courtyard. King Ferdinand I’s dormitory was destroyed, and most of the spaces between it and Queen Marie’s painting salon were dismantled, while the cherry-wood staircase survived. The third-floor spaces were also extensively modified.
Church and museum collections
Cotroceni church
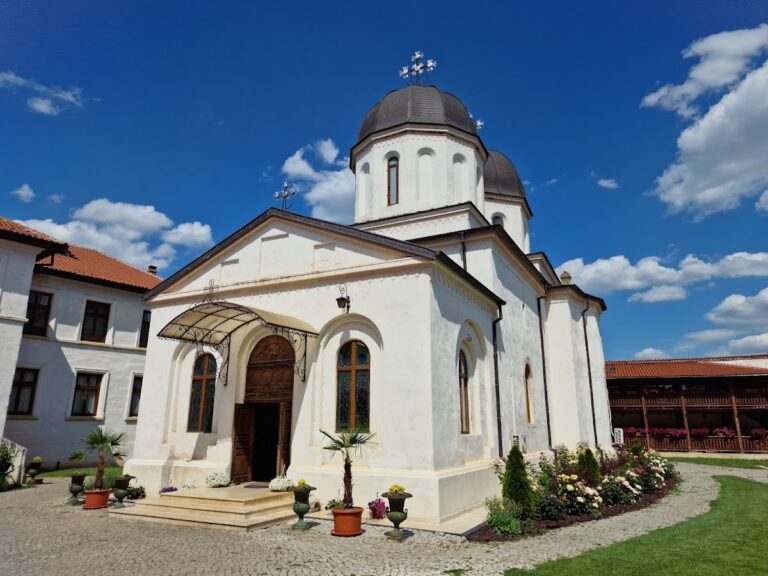
The monastery church and its ancillary buildings were constructed between 1679 and 1682. Although the original church was demolished in 1984, a restored Cotroceni church was incorporated into the National Cotroceni Museum in 2009.
Religious and decorative arts
The museum’s religious-art holdings include painted wooden icons representing Romanian religious art of the eighteenth and nineteenth centuries, together with works from Russian workshops. Decorative-art holdings include furniture, ceramics, glass, metalwork, textiles, and Art Nouveau objects. The collection also includes Neo-Romanian furniture, Empire and Napoleon III furnishings, Louis XV and Louis XVI pieces, oriental furniture, porcelain from Sèvres, Meissen, and Kuznetzov, a Neo-Byzantine table setting associated with Queen Marie, and carpets from Buchara and Sumak Shirvan workshops.
Paintings, archaeology, and historical objects
Other holdings include Romanian and international paintings, graphic works, drawings, watercolors, engravings, sculptures, Japanese prints, archaeological materials, coins, and medals. Romanian paintings range from the late nineteenth century to the present. Works by members of the Artistic Youth society represent an early-twentieth-century artistic movement encouraged by Queen Marie.
Nearby sites