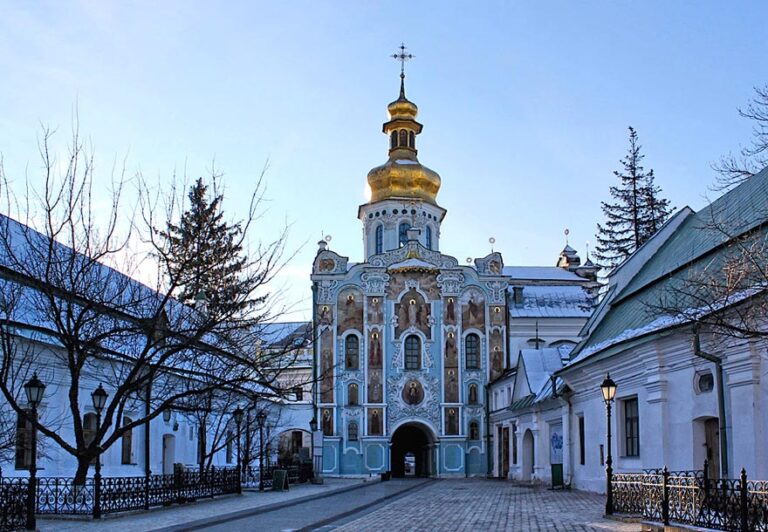
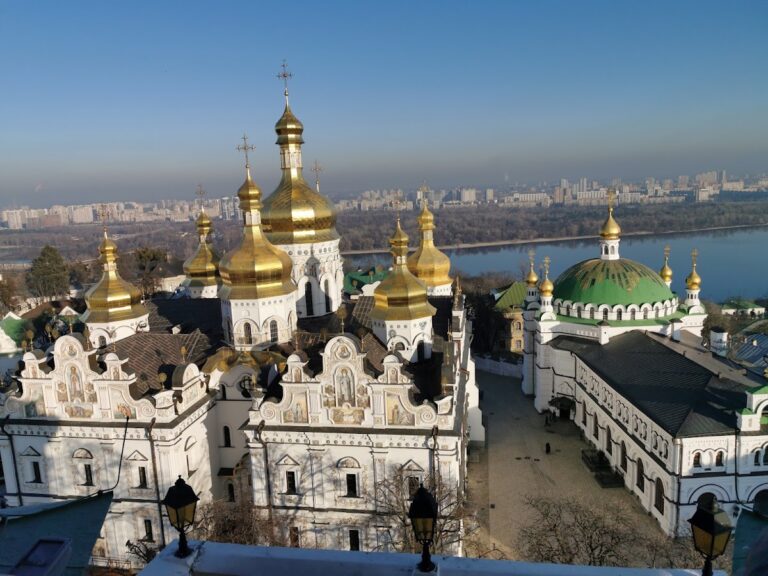
Saint Michael’s Golden-Domed Monastery: An Orthodox Monastery in Kyiv
Site at a Glance
- Rating
- 4.8
- Popularity
- High
- Country
- Ukraine
- Primary era
- Medieval
- External website
- Open
- Eras represented
- Medieval, Early Modern, Modern
- Civilizations
- Kievan Rus
- Site type
- Religious
- Remains
- Monastery
On this page12 sections
History
Saint Michael’s Golden-Domed Monastery is an Orthodox monastery in Kyiv, Ukraine, dedicated to Saint Michael the Archangel. It occupies an elevated position in the historic Upper Town, northeast of Saint Sophia Cathedral and above Podil and the Dnipro River. The medieval stone cathedral was founded under Sviatopolk II of Kyiv between 1108 and 1113, in the Byzantine-influenced religious culture of Kievan Rus, the medieval East Slavic polity centred on Kyiv.
Medieval foundation and pilgrimage
A predecessor monastery dedicated to Saint Demetrius was probably established near Saint Sophia Cathedral in the 1050s by Grand Prince Iziaslav I of Kyiv, whose Christian name was Demetrius. Sviatopolk II later established a stone church within the earlier precinct. Its foundation is traditionally dated to 1108, while the ruler’s burial in the cathedral took place in 1113. Contemporary chronicles do not provide a direct account of the foundation, so the exact completion date remains uncertain.
The new church was dedicated to Saint Michael, Sviatopolk’s patron saint. Its foundation may also have commemorated a victory over the Polovtsians, since Saint Michael was associated with protection and victory in battle. The monastery became a burial place for members of the Izyaslavych ruling family and probably came under the control of the Kyiv Pechersk Lavra around 1128.
Relics attributed to Saint Barbara, an early Christian martyr venerated in Eastern Christianity, were traditionally brought from Constantinople to Kyiv in 1108 by Sviatopolk’s wife, Barbara, the daughter of Byzantine Emperor Alexios I Komnenos. Their presence made the monastery an important pilgrimage destination. Approximately 100,000 pilgrims visited in 1870. After the monastery’s destruction, the relics moved between Kyiv churches and were held at Saint Volodymyr’s Cathedral by 2023.
Destruction, revival, and Orthodox renewal
The monastery was damaged and looted during the Mongol occupation of Kyiv in 1240. It then ceased to function as an institution for a period. A 1523 charter described it as deserted in 1470, while a 1482 raid by Crimean Khan Meñli I Giray caused further damage and abandonment. The institution had re-emerged by 1496, when its name changed from the monastery of Saint Demetrius to the monastery of Saint Michael.
During the sixteenth century, Saint Michael’s became one of the most popular and wealthy monasteries in Ukraine. Sigismund I the Old granted it privileges in 1523 and encouraged restoration. Rebuilding and expansion continued through the sixteenth, seventeenth, and eighteenth centuries. In the seventeenth century, when many Orthodox clergy and monasteries in Kyiv entered the Greek Catholic, or Uniate, Church, Saint Michael’s retained its Orthodox affiliation. Sigismund III Vasa granted it to the Uniate Church in 1612, but that church did not take possession of the monastery or its estates.
A wooden refectory church was built in 1613. In 1618, Antony Grekovych attempted to extend Uniate authority over the monastery, but Zaporozhian Cossacks captured him and drowned him opposite the Vydubychi Monastery. In 1620, the hegumen, or head of an Orthodox monastery, Job Boretsky made the cathedral the seat of the restored Orthodox Metropolis of Kyiv, Galicia, and All Rus’. During his tenure, the monastery acquired a bell tower and refectory, a nearby convent for nuns was established, and a printing house was founded.
Cossack hetmans and other benefactors continued to support the monastery. Bohdan Khmelnytsky contributed to the gilding of the cathedral dome, while Hetman Ivan Mazepa donated a silver reliquary for Saint Barbara’s relics in 1701. The nuns living near the monastery were transferred to a separate institution in Podil in 1712. During the late eighteenth century, monastic estates were sold or confiscated, and Catherine the Great’s decree of 1786 ended the remaining estates. The resulting loss of income reduced the community and halted new construction.
Nineteenth-century institution and archaeological discovery
From 1800, the monastery served as the residence of the bishop of Chernihiv and the vicars of the Kyiv diocese. Its nineteenth-century institutions included a library, a teacher-training school, a choir school, and a singing school. The community grew to as many as 240 monks.
In the 1880s, the art historian and restorer Adrian Prakhov discovered, cleaned, documented, and restored previously obscured twelfth-century mosaics and frescoes. His team produced drawings and copies, and the restoration process was photographed and exhibited in Saint Petersburg and Odesa. The refectory church was damaged by fire in 1904 but later restored. In 1906, a hoard of gold jewellery and other objects, probably hidden during the Mongol sack of Kyiv in 1240, was discovered in a casket opposite the monastery gates. The jewellery is now divided between the Metropolitan Museum of Art and the British Museum.
Soviet demolition and dispersal
The cathedral was severely damaged by Bolshevik shelling after the First World War. An arch supporting the central dome was destroyed, leaving a large opening in the building. The Soviet government appropriated the monastic buildings in 1919 and closed the monastery in 1922. The refectory became the Proletarian Students’ House and sleeping quarters, while other buildings were assigned to institutions including a driver-training school.
After Kyiv became the capital of Soviet Ukraine, the authorities selected the monastery site for a planned Government Centre. Archaeologists and art historians were pressured to support demolition. Several critics, including Mykola Makarenko, were arrested or repressed for opposing the project. Surveys took place between 1928 and 1937, followed by excavation after demolition began.
The cathedral’s twelfth-century mosaics and some frescoes were removed from 1934 onward and distributed among museums in Kyiv, Moscow, Saint Petersburg, and elsewhere. Some works were taken to Germany during the Second World War and later returned to Soviet museums. The Eucharist mosaic was transferred to Saint Sophia Cathedral, while other surviving pieces entered the Tretyakov Gallery, the State Russian Museum, and Kyiv collections.
The monastery was systematically demolished during the 1930s. Its golden domes were dismantled in 1935, and the cathedral shell was dynamited on 14 August 1937. The refectory, parts of the bell tower, monks’ and choristers’ buildings, cellars, foundations, and part of the boundary wall survived. The planned Government Centre was never completed on the cathedral site.
Excavation, reconstruction, and renewed religious role
Excavations in 1938 and again from 1992 to 1995 revealed more than 300 graves, over 260 archaeological objects, a unique eleventh-century carved slate slab, and an intact portion of the ancient cathedral. After the demolition, the cathedral site was used for sports facilities. The surviving refectory served at different times as an archaeology-student canteen and an indoor sports facility, and it was threatened by plans for a Lenin Museum in the 1970s before being restored.
The idea of reconstruction was proposed in 1966 by Pyotr Baranovsky, and plans were developed during the 1970s. After Ukrainian independence in 1991, the project became a major effort to recover destroyed Ukrainian cultural heritage. State authorities supported it, and President Leonid Kuchma made reconstruction a national priority in 1995. Archaeological evidence, archival photographs, Ipolit Morgilevskyi’s documentation, Pavlo Sparro’s architectural records, and Carl Peter Mazér’s accurate drawings from 1851 informed the work. The rebuilt complex incorporated Ukrainian Baroque additions rather than attempting to reproduce every later alteration.
The site was sanctified on 24 May 1997, and cathedral reconstruction began that year. Major building work continued from November 1998 through 1999, and the cathedral officially reopened on 30 May 1999. Interior decoration, mosaics, and frescoes were completed on 28 May 2000, while the side chapels were consecrated in 2001. The reconstruction has been criticised as an interpretation based on incomplete documentation rather than a fully preserved original, but it preserves the historical memory of the destroyed monastery and incorporates surviving archaeological remains.
The refectory returned to the religious community in the early 1990s and became one of Kyiv’s first churches to conduct services in Ukrainian. The Kyiv Orthodox Theological Academy resumed activity there in 1992. Since the establishment of the Orthodox Church of Ukraine on 15 December 2018, the monastery has served as its headquarters and as the residence of the Metropolitan of Kyiv and All Ukraine. Epiphanius of Kyiv is the church’s primate, or chief hierarch, and Agapit Humenyuk has served as the monastery’s vicar since 2009. A metropolitan residence opened within the monastery in 2021.
During the Revolution of Dignity in 2013 and 2014, the monastery sheltered protesters and operated as a medical refuge. The Church of Saint John the Theologian contained an improvised hospital, while the cathedral and grounds provided temporary shelter and a coordination point. On the night of 11 December 2013, the monastery bells sounded an alarm, reviving a bell-ringing tradition associated with the site. A memorial wall for Ukrainians killed in the conflict was installed along the monastery walls in 2015. The tradition of bell ringing was entered in Ukraine’s National Inventory of Intangible Cultural Heritage in 2025.
Saint Michael’s Golden-Domed Monastery is an architectural monument of national significance. The rebuilt complex serves religious, educational, commemorative, and museum functions while retaining archaeological evidence of its medieval and early modern phases.
Remains
Cathedral
The monastery occupies an elevated site above the Dnipro, overlooking Podil. Its historic precinct was enclosed by walls and contained the cathedral, bell tower, refectory, cells, accommodation buildings, gardens, a farmyard, stables, a carriage house, hospital, treasury, school, and cellars. The original cathedral was a Byzantine-style cross-domed church with a Greek-cross plan, six pillars, three naves, and three eastern apses. It was modelled on the Assumption Cathedral of the Kyiv Pechersk Lavra and probably began with a single dome.
A staircase tower to the choir loft was incorporated into the northern part of the entrance hall rather than projecting from the main block. A small structure south of the cathedral may have been a baptistery and may also have carried a dome. The original architects and artists are unknown. Tradition associates the decoration with Alypius of the Caves, a painter connected with the Kyiv Pechersk Lavra, but that attribution remains uncertain.
The cathedral was enlarged from the sixteenth century and radically remodelled in the seventeenth and eighteenth centuries. Its exterior acquired Ukrainian Baroque forms, a regional style that combines elaborate decoration with Orthodox church planning, while the central interior retained its Byzantine character. The northern aisle was added first, followed by the southern aisle in 1709. Side aisles dedicated to Saint Catherine and Saint Barbara were added during the early eighteenth-century enlargement. The Saint Catherine aisle replaced a fifteenth-century Church of the Entry of the Lord into Jerusalem and was financed by Peter I and Catherine I.
Large arches cut through the ancient northern and southern walls weakened the structure. Massive flying buttresses, external supports that transfer the pressure of vaults and domes to the ground, were added in 1746. Single-storey rooms stood between them, with two tall projections on the western facade. The cathedral was largely rebuilt between 1746 and 1754. Subsidence split the central dome into four parts, after which the building became a seven-domed structure. The enlargement also made the interior darker.
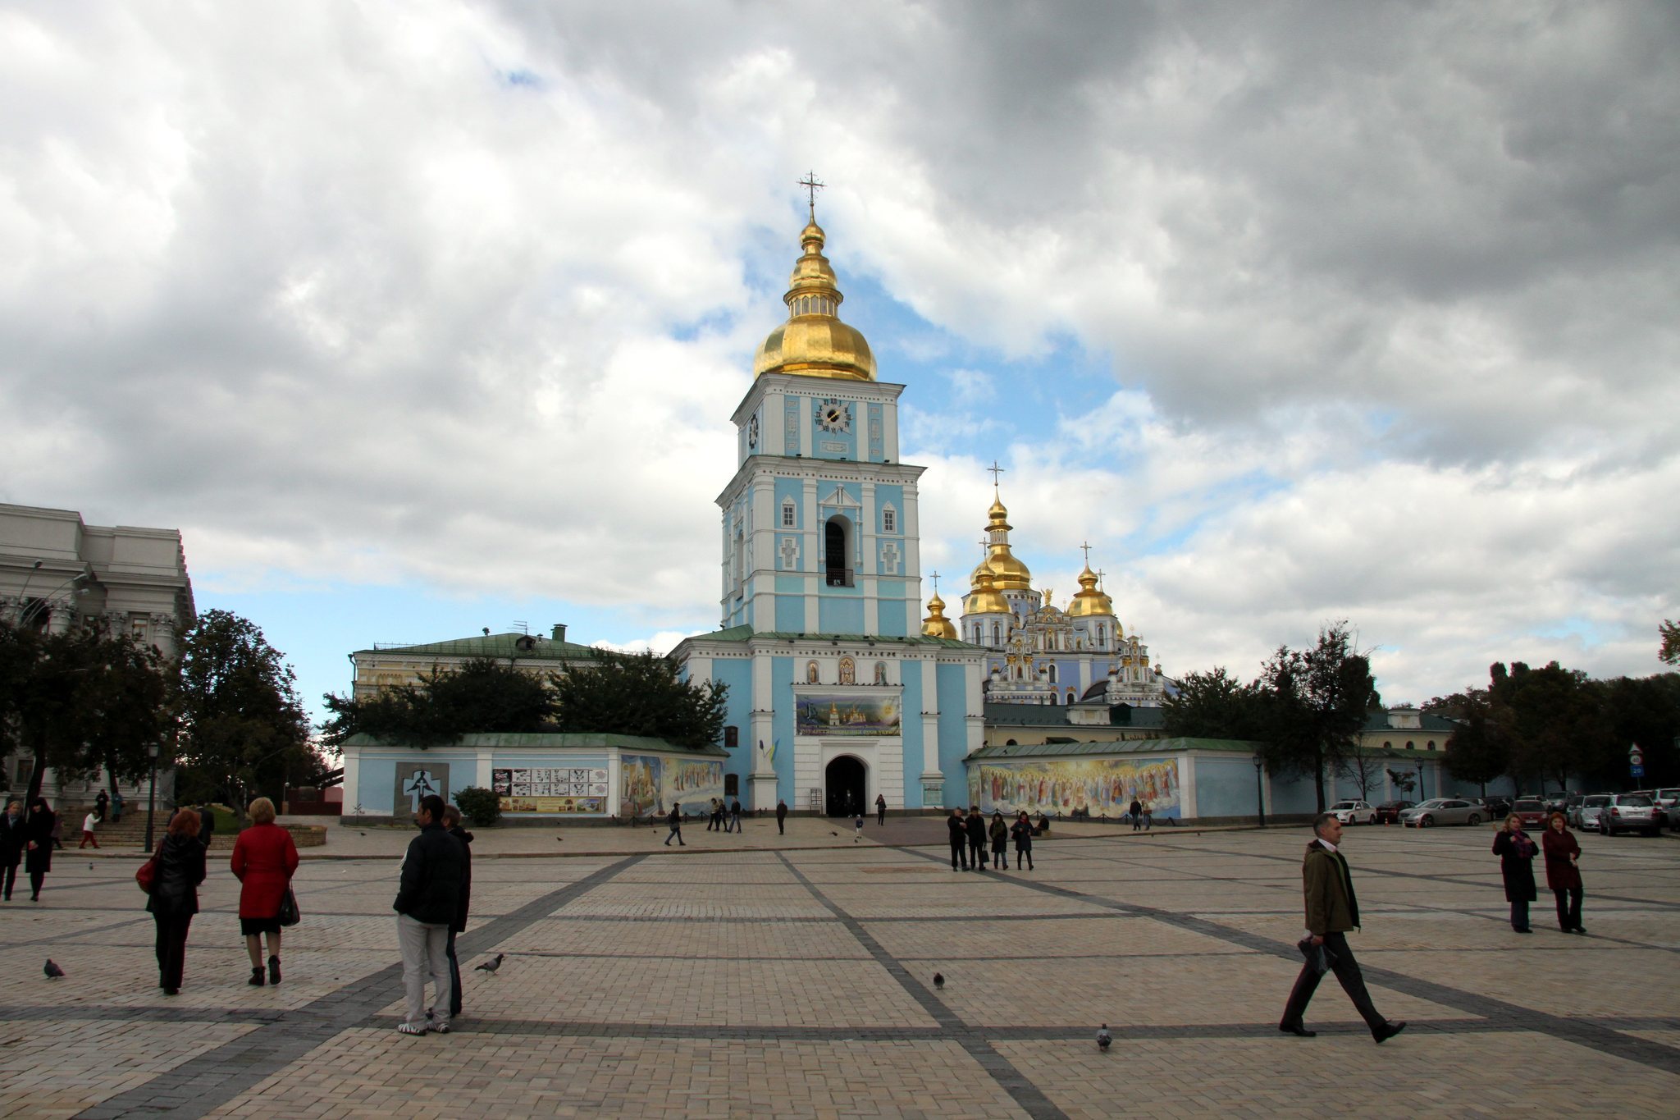
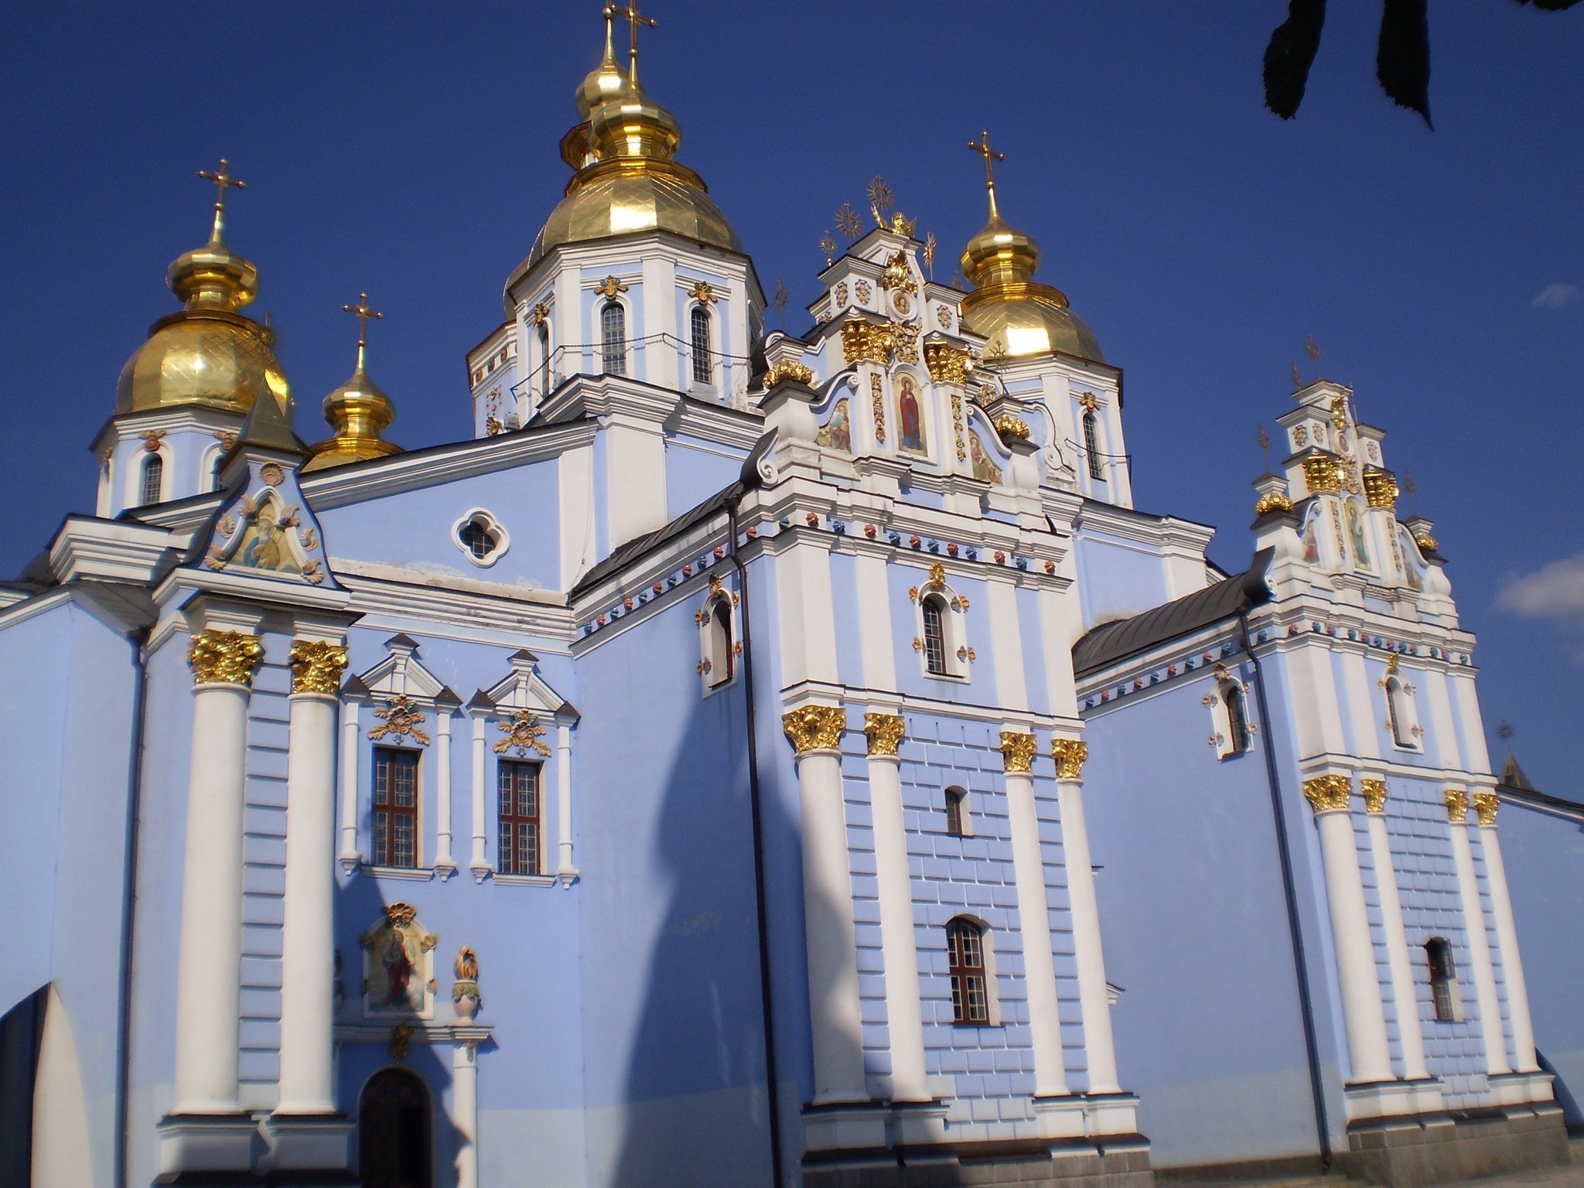
The medieval walls used limestone and brick, mixed masonry, lime-based mortar, and ceramic vessels set within the vaults. The later cathedral used brick walls and vaults. The reconstructed building rests on reinforced-concrete foundations extending 15 metres below ground, while its walls rise approximately 50 centimetres above the eleventh-century foundations. The rebuilt cathedral is about 39 metres high, with a central cross measuring 4.2 metres. Its exterior walls are blue with white or gold projecting elements.
The original interior contained twelfth-century mosaics and frescoes showing the Eucharist, Saint Demetrius, Saint Stephen, and the Apostle Thaddeus, as well as figures associated with Saint Sebastian and the Forty Martyrs of Sebaste, Saint Barbara, the archangel Gabriel, Mary, Zechariah, and Samuel. Approximately 45 square metres of mosaic material survived. Inscriptions used Old Church Slavonic and Old Ukrainian. The Eucharist mosaic and other fragments were removed, relocated, or deposited in museums and Saint Sophia Cathedral, and several works returned to Kyiv from Moscow in 2001 and 2004.
A wooden, five-tiered iconostasis, the decorated screen separating the sanctuary from the main worship space, was donated by Ivan Skoropadsky in 1718. The Chernihiv craftsman Hryhoriy Petrov made it, and the Kyiv priest Stefan Lubenskyi painted its icons. Its upper tiers were removed during the 1888 renovation, and the iconostasis was destroyed before the cathedral’s demolition. Other furnishings included a decorated tabernacle, a jewelled icon of Saint Michael donated by Alexander I in 1817, an icon of Saint Barbara, a gold lamp, and five silver candlesticks commissioned by Ivan Mazepa.
The reconstructed cathedral stands above the archaeological remains, with new foundations designed to leave the buried fabric accessible for inspection. The original foundations and a staircase survived the demolition and remain visible. Inside, a central core painted in the manner of ancient Rus frescoes is combined with Baroque-style aisles. New mosaics were created for the high altar and central dome, while archive photographs and historical models guided the recreation of lost paintings.
Refectory Church of Saint John the Theologian
The refectory Church of Saint John the Theologian is a small, one-storey brick building containing dining, kitchen, storage, and cellar spaces. The church is attached on the eastern side. Its dome consists of an octagonal upper stage over a square lower stage. It replaced the wooden church built in 1613, and the brick structure was constructed in 1713 to 1715, probably with bricks salvaged from the Simeon Church at Kudriavka, which burned in 1676.
The building has a Ukrainian Baroque facade with pilasters and window openings. Some windows were later blocked and turned into niches. The refectory originally had a northern entrance and a richly decorated interior. Its single-tier carved and gilded iconostasis was installed between 1715 and 1718 at the expense of Kyiv Metropolitan Joasaf Krokovsky. Later decoration included wall paintings, 23 icons, and a ceiling painting of the Miracle of the Loaves and Fishes.
Repairs took place in 1827 and 1837, and a fire damaged the building in 1904. It was whitewashed during the Soviet period. Restoration from 1976 to 1981 removed an eighteenth-century southern extension, rebuilt the ceilings in reinforced concrete, restored surviving altar paintings, and replaced the roof with a Baroque-style shingle covering. The building was restored again in 1998.
Bell tower
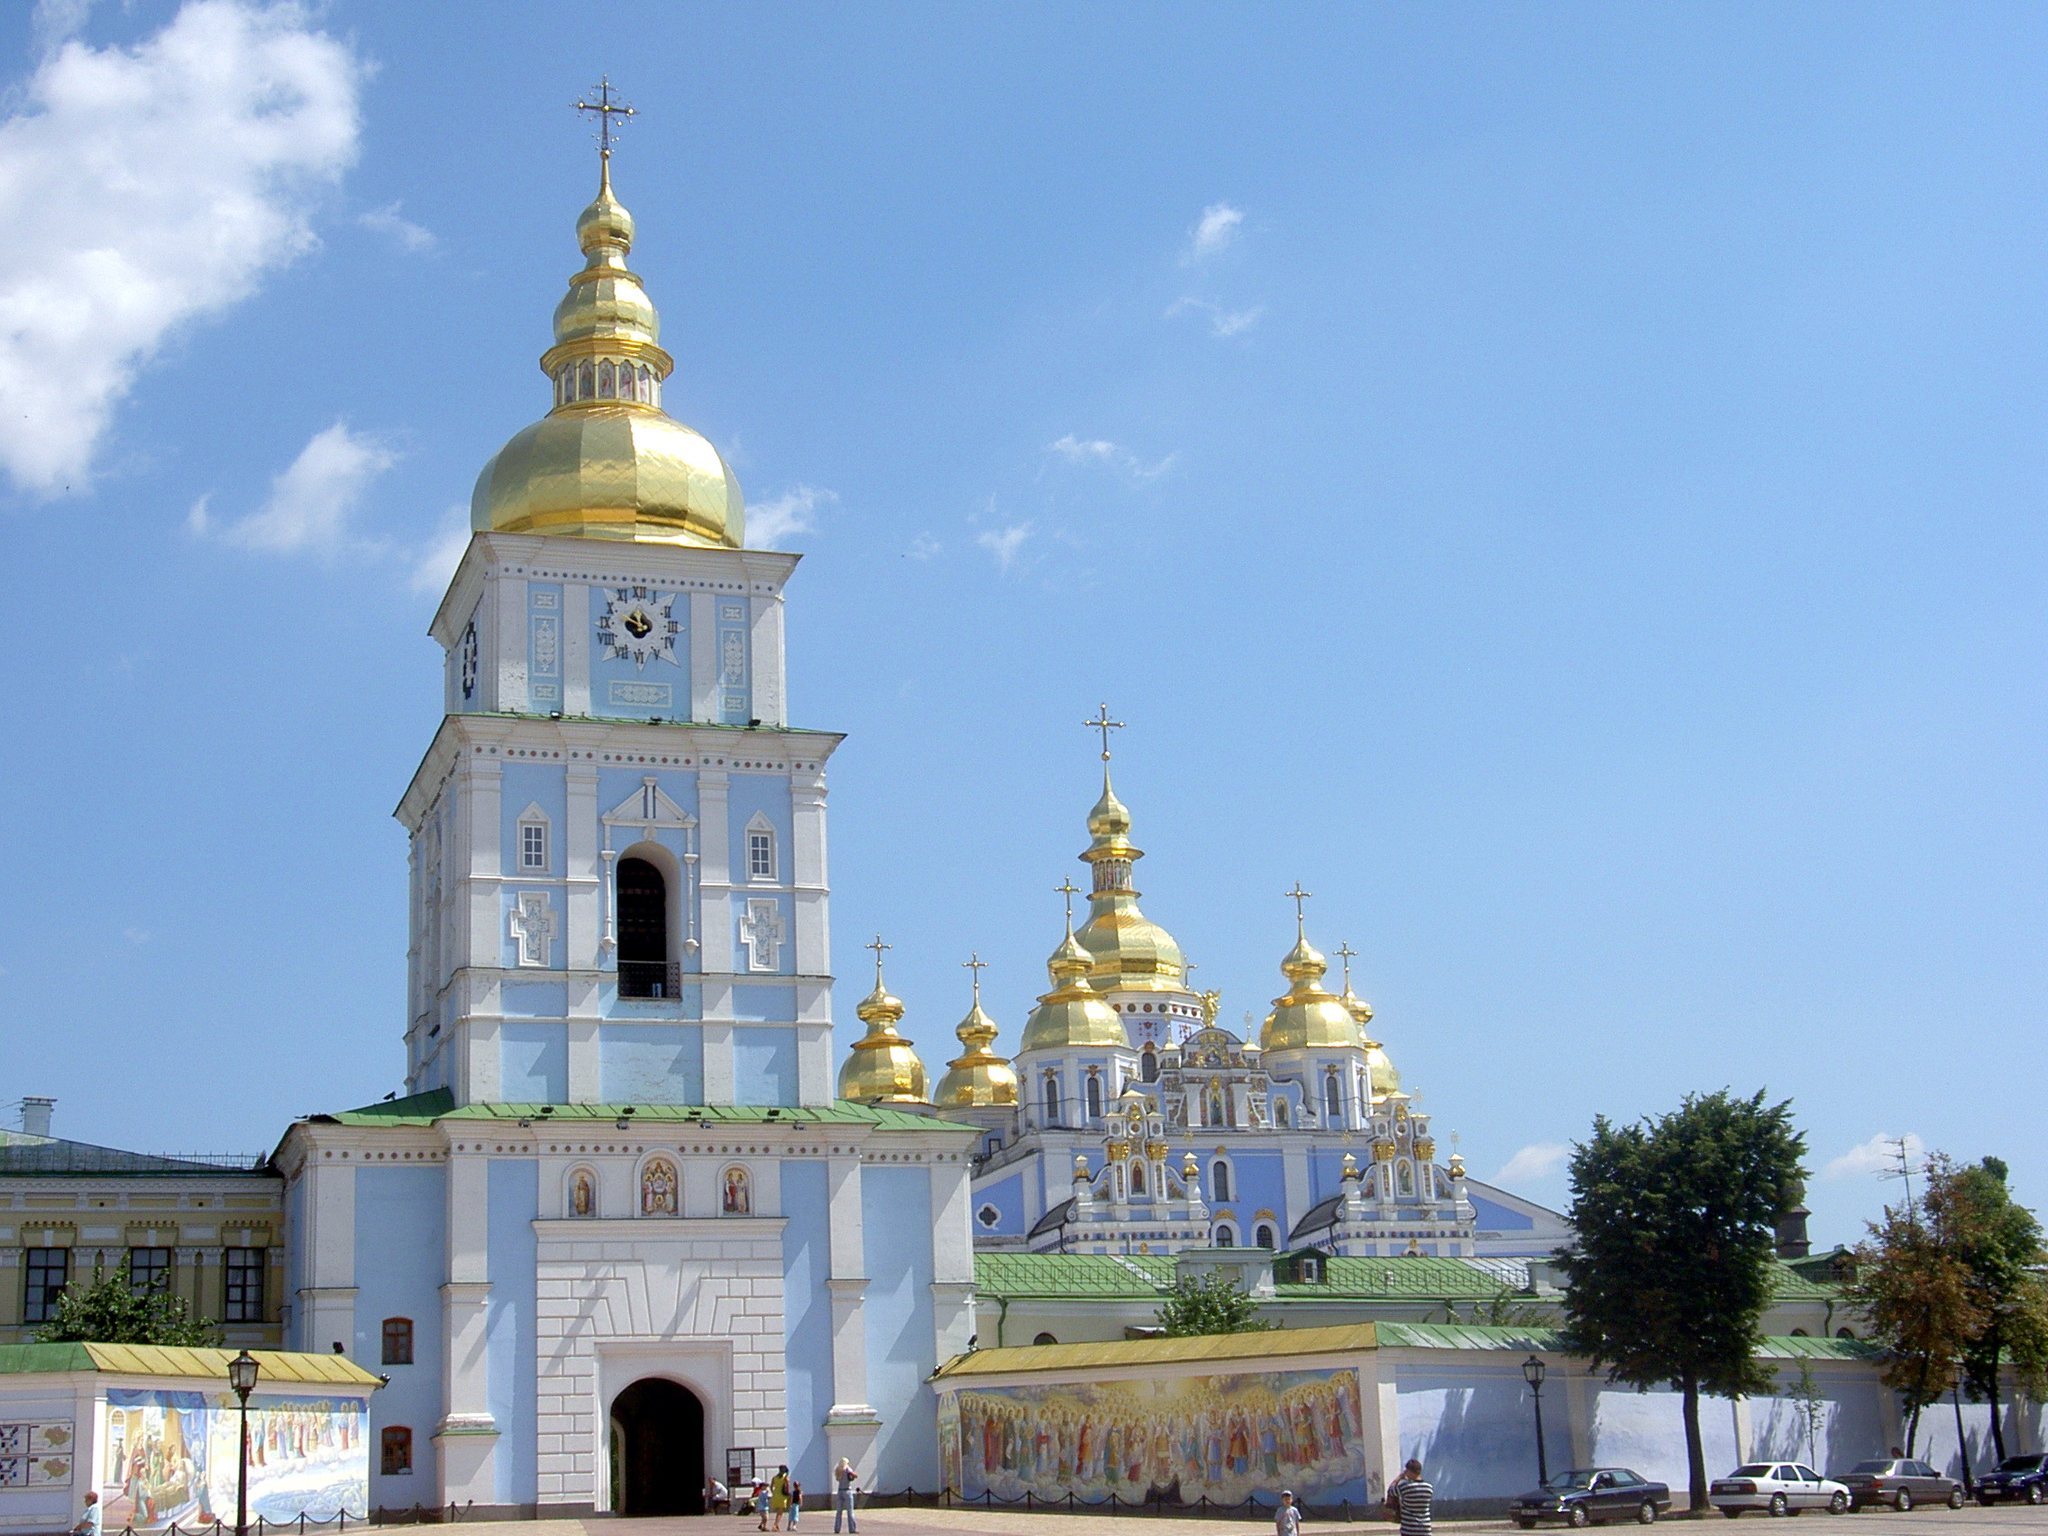
The monastery’s original bell tower was a three-storey wooden structure, although an earlier plan called for a brick tower. It was replaced between 1716 and 1720 by a three-tier brick tower with a gilded dome, built partly with bricks from the destroyed Saint George’s Church at Oster. The historic tower held 23 bells.
The reconstructed bell tower is 48.28 metres high. Its reinforced-concrete floors and walls are approximately 0.51 to 0.77 metres thick, compared with the original walls, which measured 3 to 4 metres. The lower levels contain arches and windows, while the upper tier carries a gilded dome, clock, and bells. The original foundations were unstable because of poor workmanship and low-quality rubble stone and brick, so they were not reused. The rebuilt tower resembles the over-gate bell towers of Saint Sophia Cathedral and the Vydubychi Monastery.
The first floor contains a museum, and the second floor houses a Three Saints church consecrated in 1999 in memory of the demolished Three Saints Church and Ukrainian victims of Soviet repression. The bells range from approximately 2 kilograms to 8 tonnes. Twelve bells form a chromatically tuned, computer-controlled carillon, a set of tuned bells played mechanically or from a keyboard. An electronic clock can also play programmed Ukrainian melodies.
Economic Gate and other buildings
The Economic Gate is an arched gateway flanked by columns and topped by a decorated pediment. Its position at an angle to the boundary wall is an unusual feature of the mid-eighteenth-century Ukrainian Baroque complex.
The monastery also included a bishop’s house with the Cross Church of Saint Nicholas, monks’ and choristers’ cells, a pilgrims’ hotel, two later hotel buildings, and accommodation blocks. The original hotel was built in 1858, and additional accommodation was constructed during the nineteenth and early twentieth centuries. The present Metropolitan House was built in 1894 by the architect Volodymyr Nikolaev as accommodation for singers in the archbishop’s choir. It now contains offices and residential rooms for the Metropolitan of Kyiv and All Ukraine.
Archaeological remains and collections
The archaeological remains include the cathedral and bell-tower foundations, part of the boundary wall, cellars, more than 300 graves, and a carved eleventh-century slate slab. A surviving portion of the ancient cathedral fabric forms part of the modern cathedral crypt. Excavations also uncovered more than 260 archaeological objects, which are displayed in the monastery museum.
The monastery’s chief historic relic was the relics of Saint Barbara, formerly kept in a 32-kilogram silver reliquary donated by Ivan Mazepa. The reliquary and other valuable furnishings were removed, sold abroad, or destroyed during the Soviet demolition. Surviving old books and manuscripts from the former library are preserved in the Vernadsky National Library of Ukraine rather than remaining within the monastery.