Saint Michael the Archangel Church in Linowo: A Gothic Parish Church
Site at a Glance
- Popularity
- Very Low
- Country
- Poland
- Primary era
- Medieval
- Eras represented
- Medieval, Early Modern
- Civilizations
- Polish–Lithuanian Commonwealth, Teutonic Order
- Site type
- Religious
- Remains
- Fortified Church
On this page9 sections
History
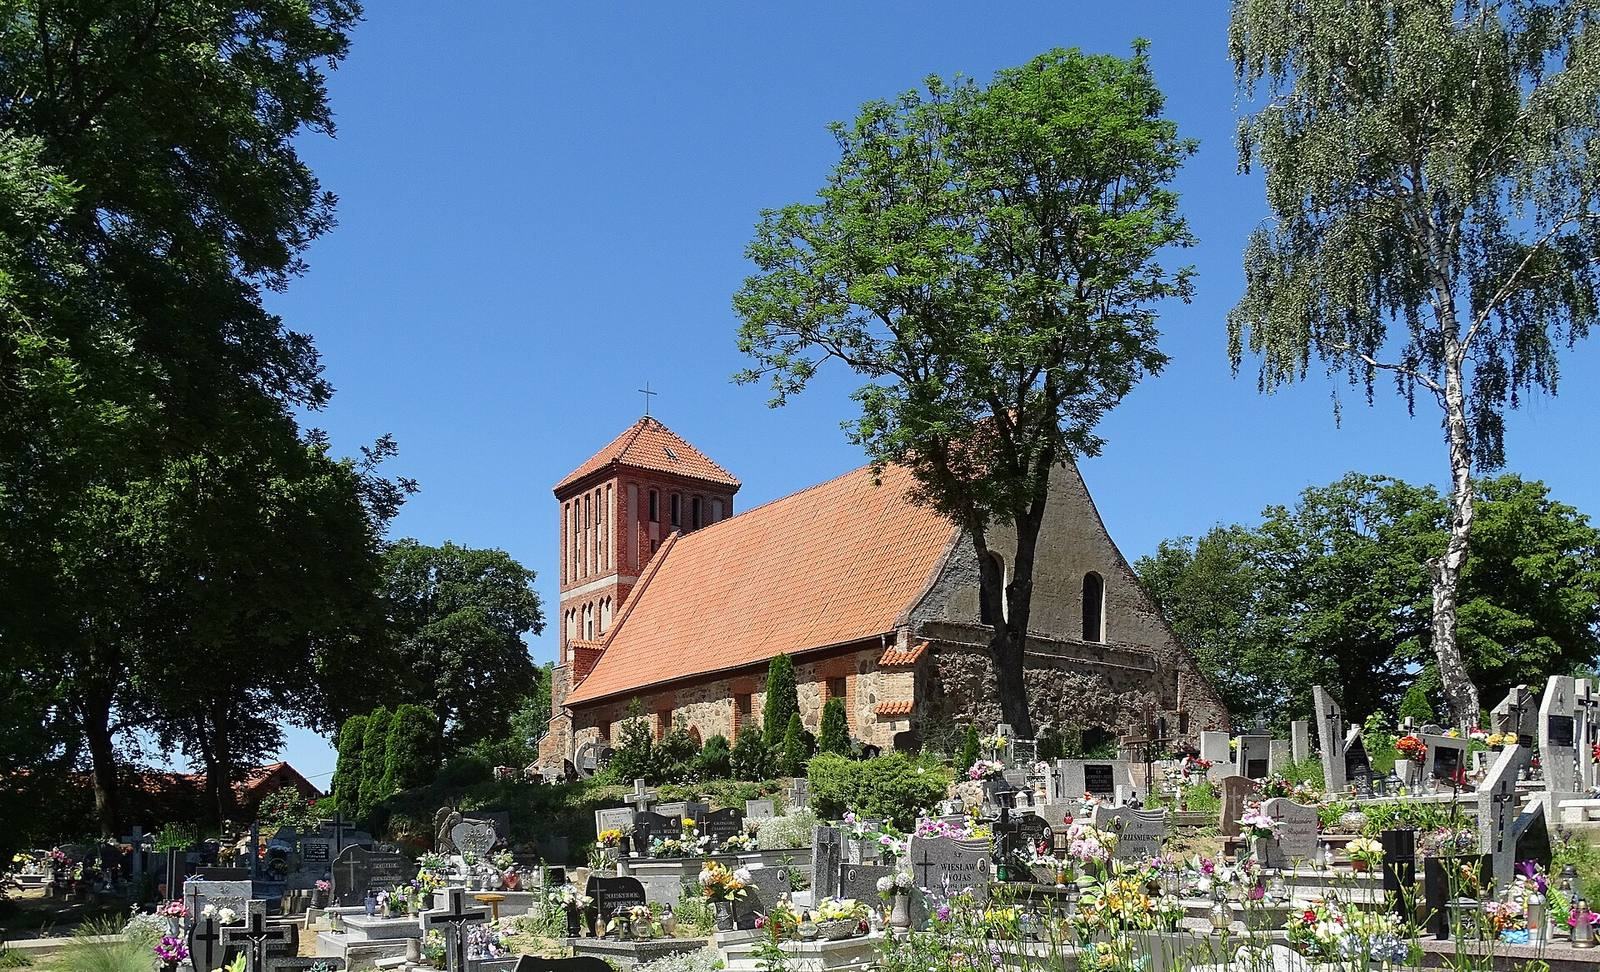
Saint Michael the Archangel Church in Linowo is a Roman Catholic parish church in Kuyavian-Pomeranian Voivodeship, Poland. Built in 1293 in the Gothic style, a medieval architectural style, it is among the oldest churches in the Diocese of Toruń. It serves a parish dedicated to Michael, an archangel regarded in Christian tradition as a defender against evil. The parish belongs to the Deanery of Radzyń Chełmiński, a grouping of parishes within the diocese, and observes its patronal feast on 29 September.
Foundation and rebuilding
The church originally had a defensive purpose. It was partly burned during the Polish–Teutonic War of 1414, a conflict between Poland and the Teutonic Order, a religious-military organization that also held political power in the region. After provisional repairs, the building underwent a thorough reconstruction in 1592. Jan Dąbrowski, the starosta, or local royal administrator, of Radzyń, directed this work, and the tower was built at that time.
Tower changes and wartime damage
The tower was heightened in 1854, but collapsed in 1907. It was rebuilt the following year to restore its earlier appearance. The church was devastated in March 1943. In May 1944, it was used to store clothing and first-aid supplies for German children from areas under sustained Allied bombing. Soviet soldiers looted church property in January 1945.
Renovation
A thorough renovation took place between 1970 and 1975.
Remains
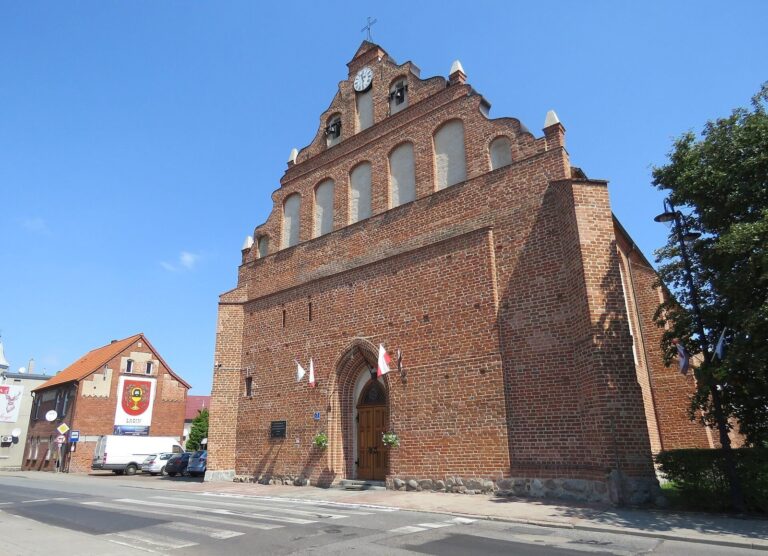
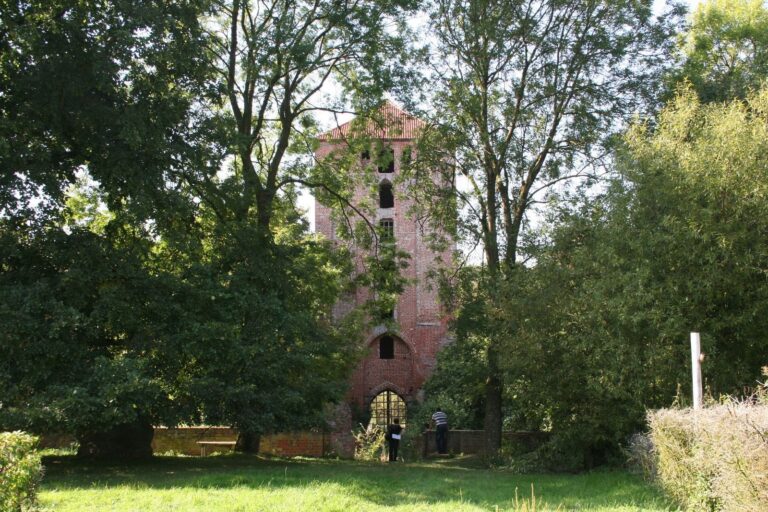
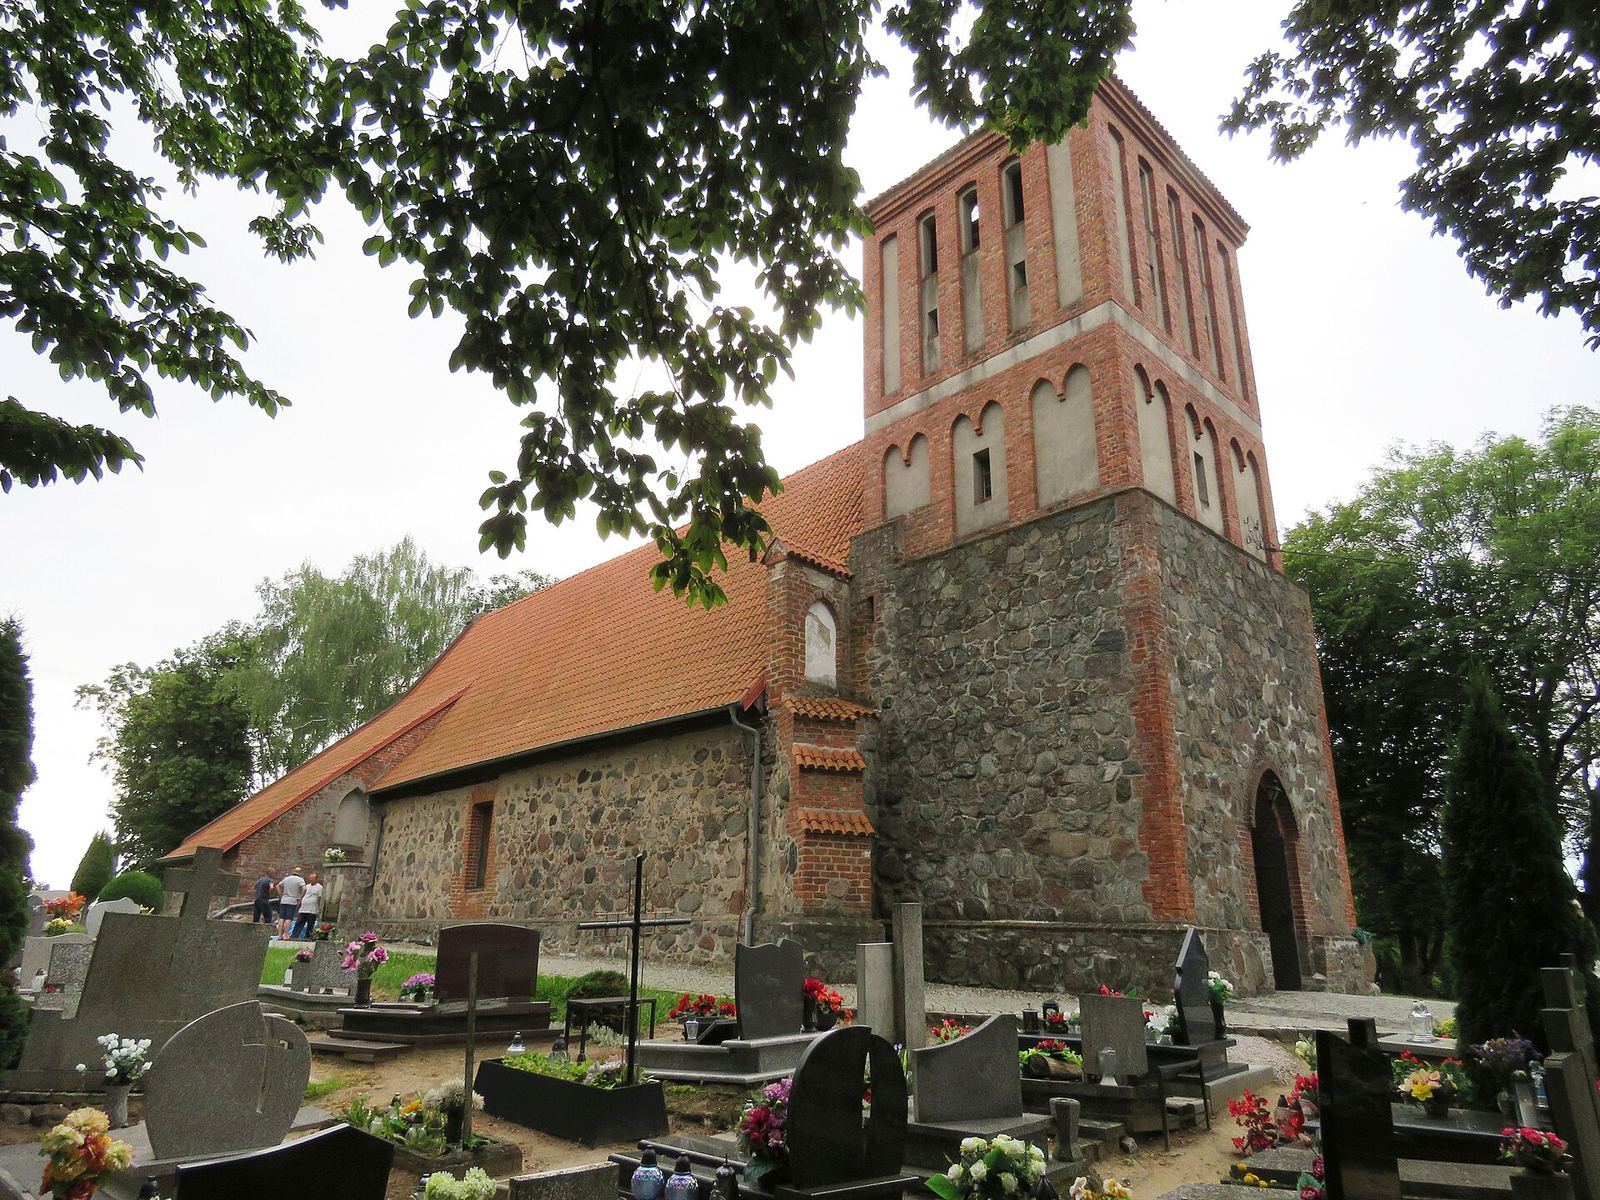
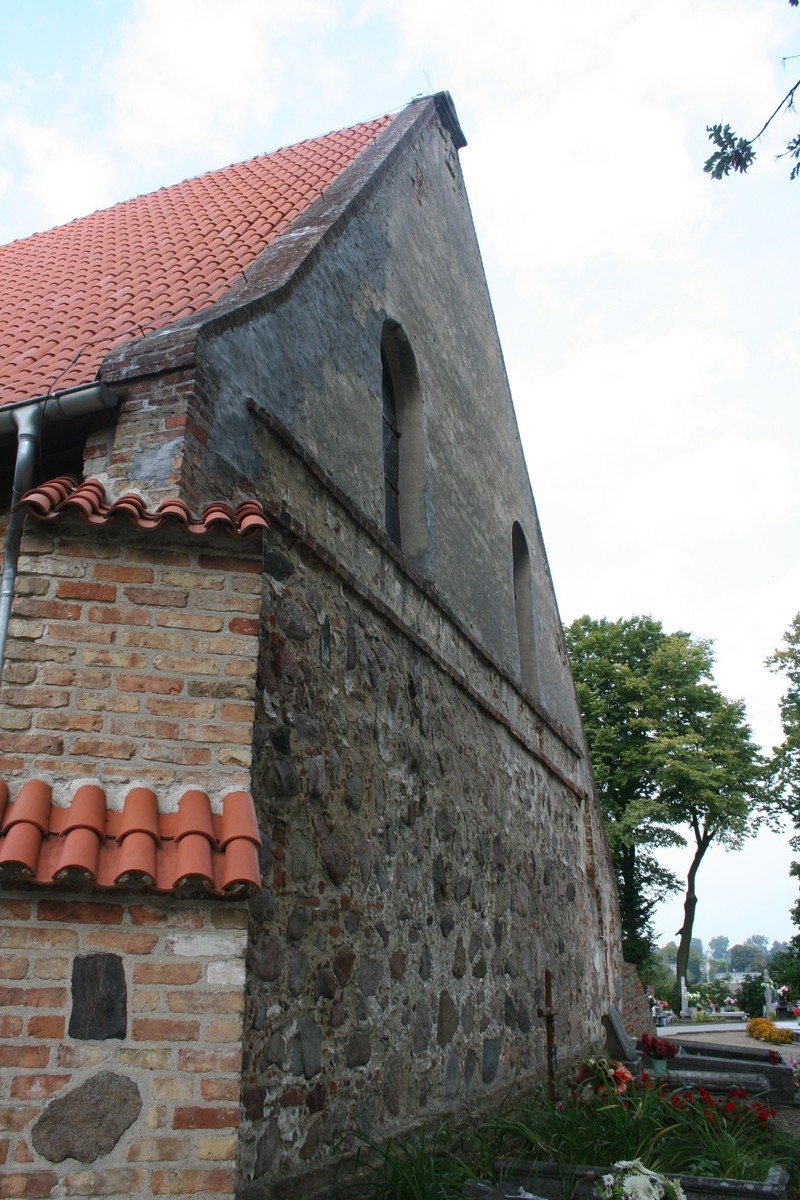
The east-facing Gothic church has an elongated single-nave body, with a sacristy on the north side and a square tower at the west end. Its walls are built of fieldstone on a plinth, or wall base; brick forms the gables and the tower’s upper storeys.
Exterior
Nave and sacristy
The nave has a rectangular plan and projecting, single-stepped buttresses that support its walls. A doorway set within the thick wall at the building’s southwest corner leads to the choir loft, a gallery for singers, and the tower. On the north side, one window opening sits beside the sacristy, which projects from the eastern end. The south elevation is divided into four vertical sections, with a stepped doorway topped by a pointed arch in the middle. At the east end, a triangular gable contains two long, round-topped windows. The west wall is largely concealed by the tower; stepped half-gables alongside it contain decorative blind panels, recessed features that do not function as openings.
West tower and roofs
The square tower has three storeys. Its upper two storeys are brick and decorated with blind panels containing pairs of pointed arches and shallow, curved tops. The stated height is 1 m despite the tower’s three storeys. The church has a gabled roof whose north slope extends over the sacristy. The tower’s pyramidal roof is covered with channel tiles capped by curved tiles.
Interior
The interior has an angled wooden ceiling with four sides and contains three altars.