Saint Michael Archangel Church in Kiełpino: A Baroque Parish Church
Site at a Glance
- Popularity
- Very Low
- Country
- Poland
- Primary era
- Early Modern
- Eras represented
- Early Modern, Modern
- Civilizations
- Polish–Lithuanian Commonwealth
- Site type
- Religious
- Remains
- Church
Saint Michael Archangel Church in Kiełpino is a Roman Catholic parish church in Poland, built in 1647 in the Baroque style, an elaborate European architectural tradition that flourished from the late sixteenth into the eighteenth century. Dedicated to Saint Michael the Archangel, whom Christian tradition associates with the struggle against evil, the church observes his liturgical feast on 29 September.
On this page8 sections
History
Medieval origins and rebuilding
Monks built the area’s first religious building in the late fourteenth century, and it served an independent parish. In 1583, the church was described as a wooden building in good condition. It was dismantled in 1646 and replaced the following year by a masonry church.
After a thorough renovation, the church was consecrated on 20 September 1772.
Parish affiliation and later changes
From the sixteenth through the nineteenth century, the church served as a subordinate church attached to the parish at Goręczyno. After the Carthusian Order, a Catholic monastic order known for its contemplative tradition, was dissolved and its properties divided, an autonomous parish was established in Kiełpino. The parish belongs to the Kartuzy deanery, an administrative grouping of parishes, within the Pelplin Diocese and the Gdańsk metropolitan province, a grouping of dioceses under a metropolitan archbishop.
In 1926-29, a transept, the section crossing a church’s main axis, and a chancel, the area around the altar, were added. The exterior has changed little since those works.
Remains
The church and its grounds
Plan and exterior
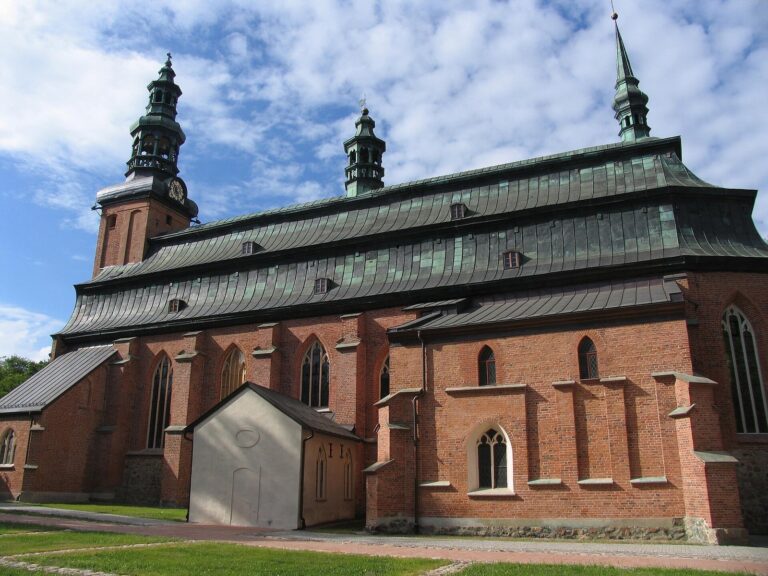
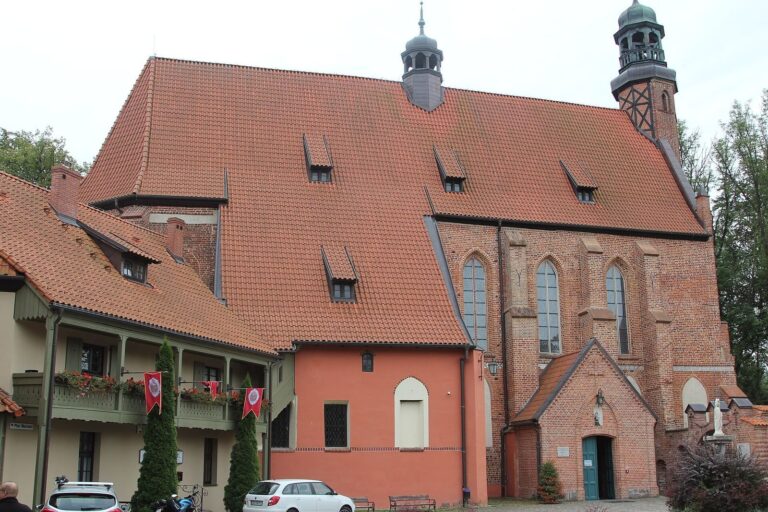
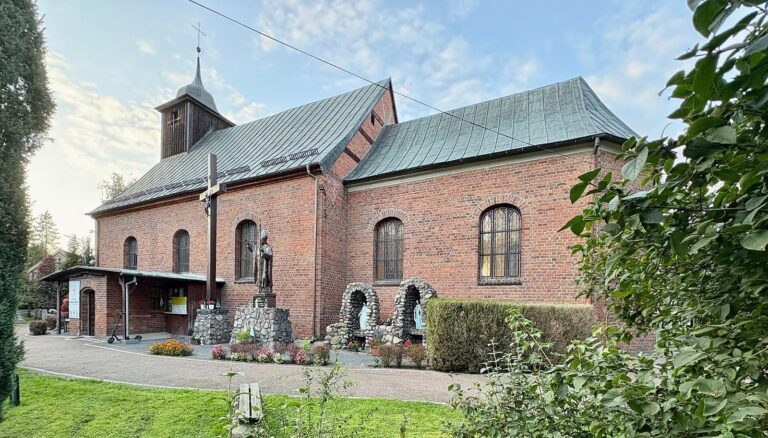
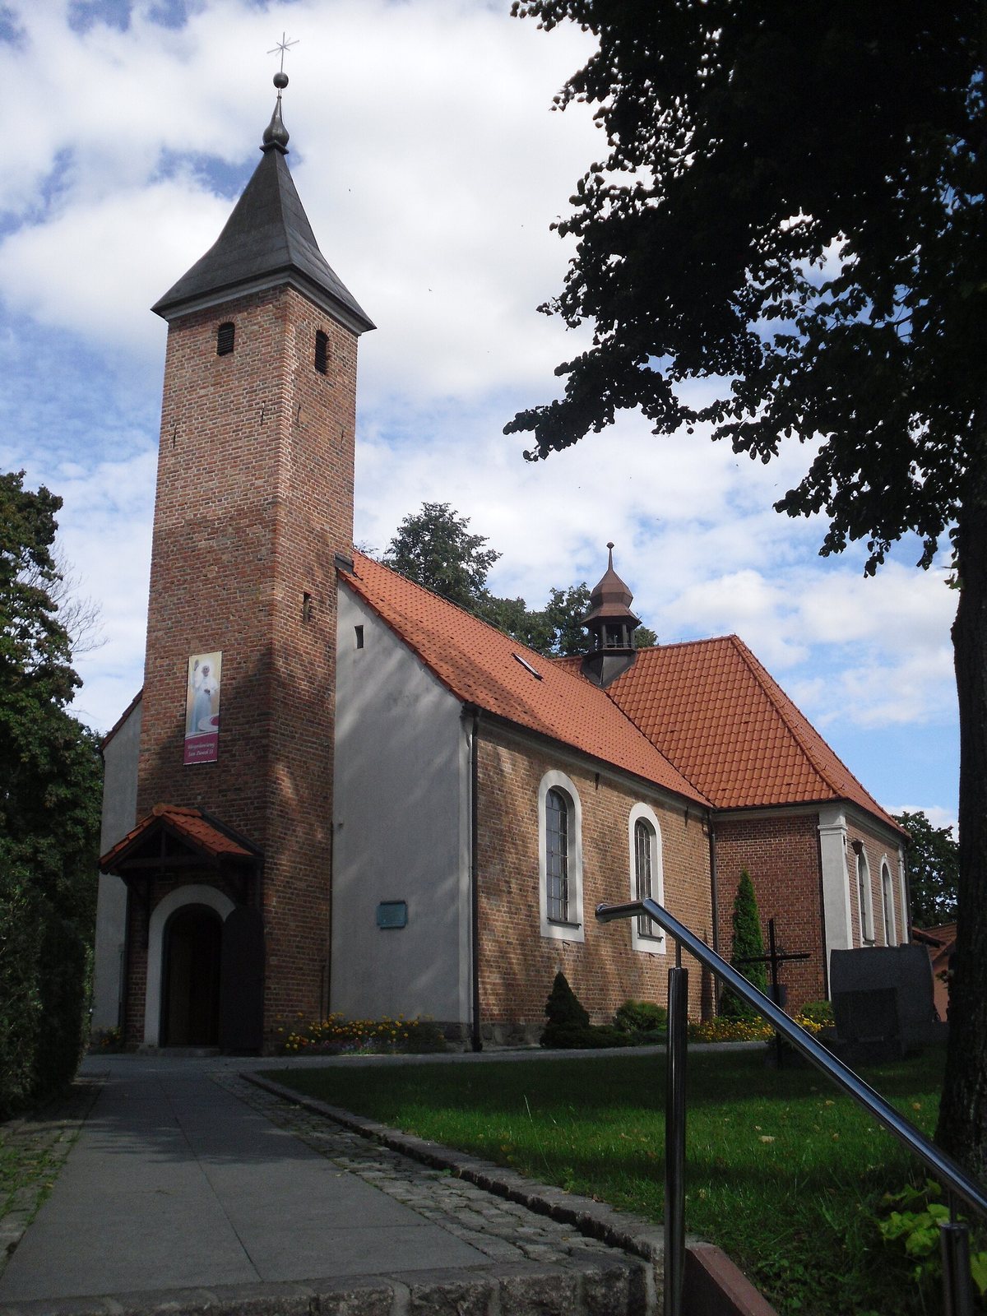
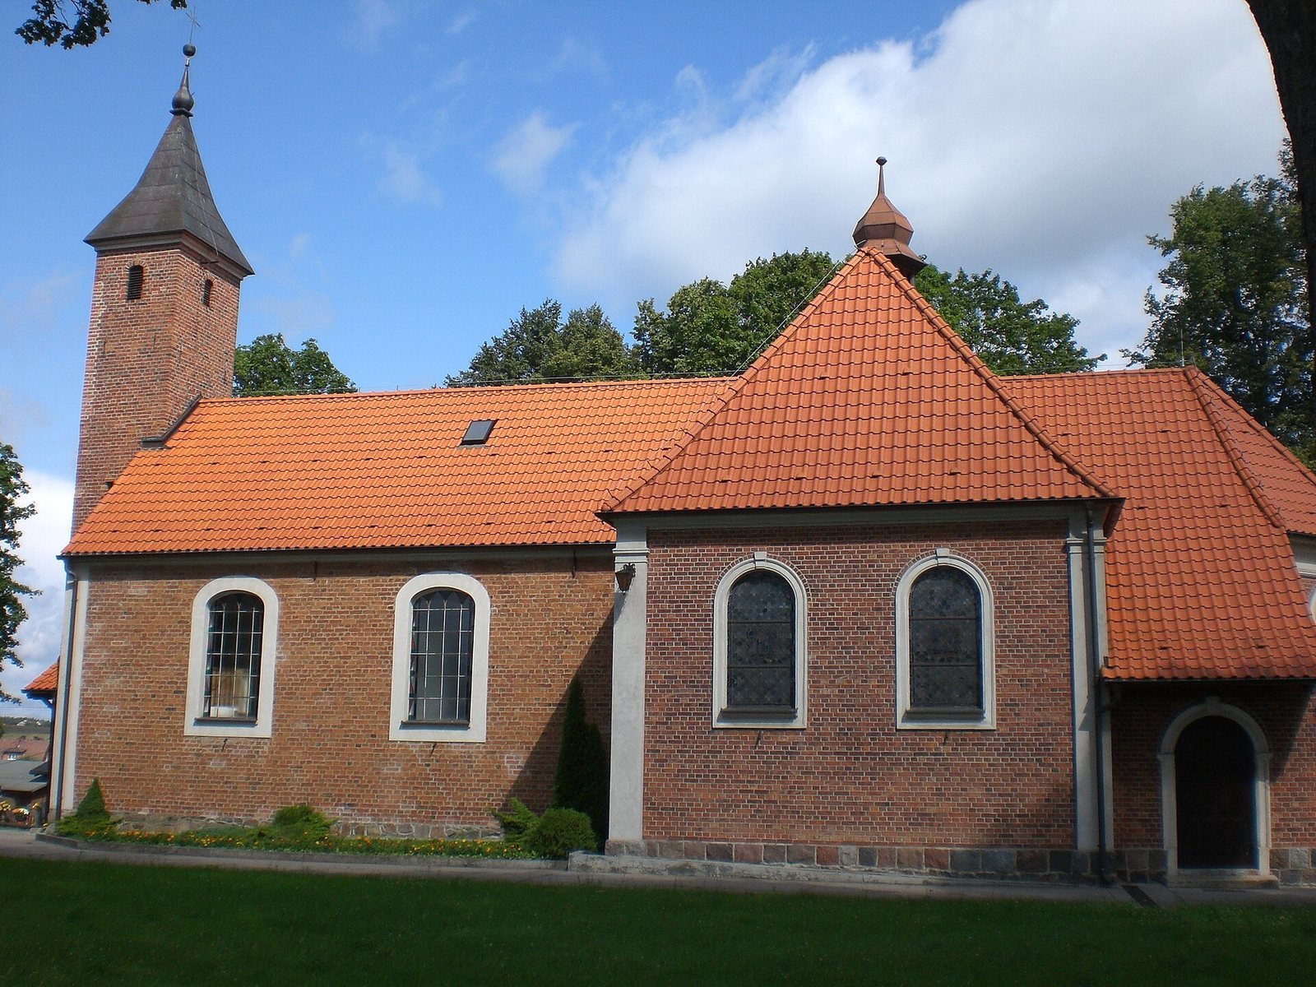
The brick Baroque church has a cross-shaped plan and three naves, the lengthwise divisions of its main interior. Its transept crosses the main axis, while the chancel occupies the area around the altar. A rectangular tower stands at the western end. Its roof slopes on all sides and is topped by a small onion-shaped dome and a cross.
Interior
The church contains three altars. A comprehensive renovation addressed visible aging inside: the organ was repaired, and the wooden ceiling, floors, confessionals, pews, lighting, and doors were replaced. The chancel was reorganized, a stone altar and pulpit were built, and the altars, sculptures, and paintings were refurbished.
Grotto, chapel, and cemetery paths
The grotto dedicated to Mary, the funeral chapel, and the cemetery paths have also been renewed.