Saint Matthew’s Church in Boguchwałów: A Roman Catholic Parish Church
Site at a Glance
- Popularity
- Very Low
- Country
- Poland
- Primary era
- Early Modern
- Eras represented
- Early Modern
- Civilizations
- Habsburg, Holy Roman Empire
- Site type
- Religious
- Remains
- Church
On this page12 sections
History
Saint Matthew’s Church in Boguchwałów is a Roman Catholic parish church in Poland, built between 1600 and 1602 and completed in the latter year. Its design combines Gothic and Renaissance features, styles that developed successively in Europe. The estate owner Kasper Strzeli von Dilaw and his wife, Ewa z Obrowca, were its patrons and provided the main and side altars, pulpit, baptismal font, and benches. In 1603, the couple were buried at the church.
Foundation and parish role
The church is the principal building of the parish of Saint Matthew the Apostle and Evangelist. Matthew is one of four Evangelists traditionally associated with the canonical Gospels. The parish is served by a priest from the parish of Saint Jodok in Sucha Psina. Saint Jodok, also known as Josse, was a medieval Christian hermit venerated as a saint.
Damage and repair
Fires in 1776 and 1837 damaged the roof and bells. In March 1945, bombing during fighting in the village partly destroyed the church. It received provisional repairs before a renovation and further repairs in 1959. The church has been protected as a historic monument since that year, and conservation work on the main and side altars took place in the early 21st century.
Remains
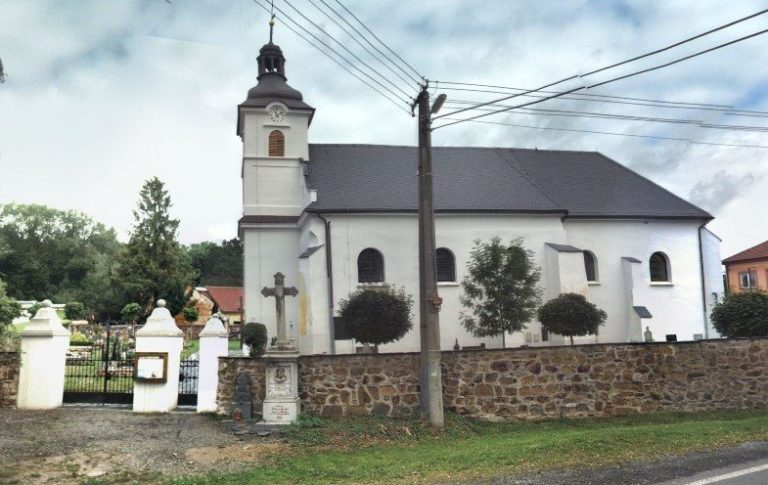
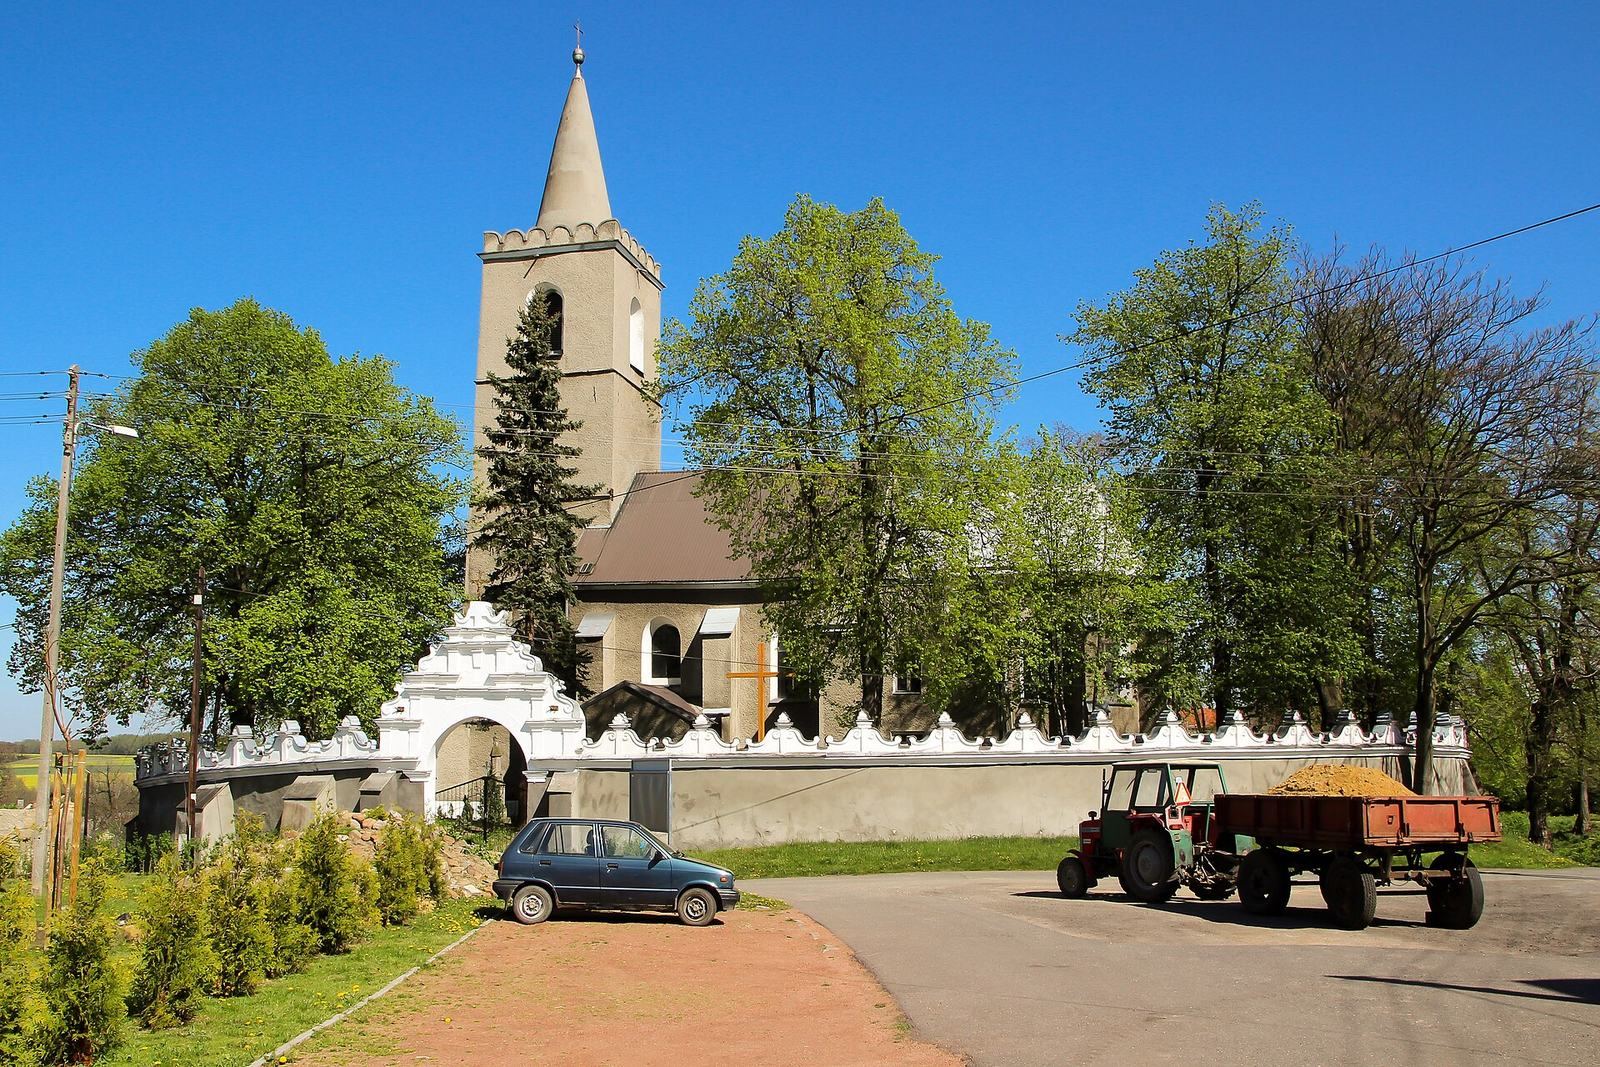
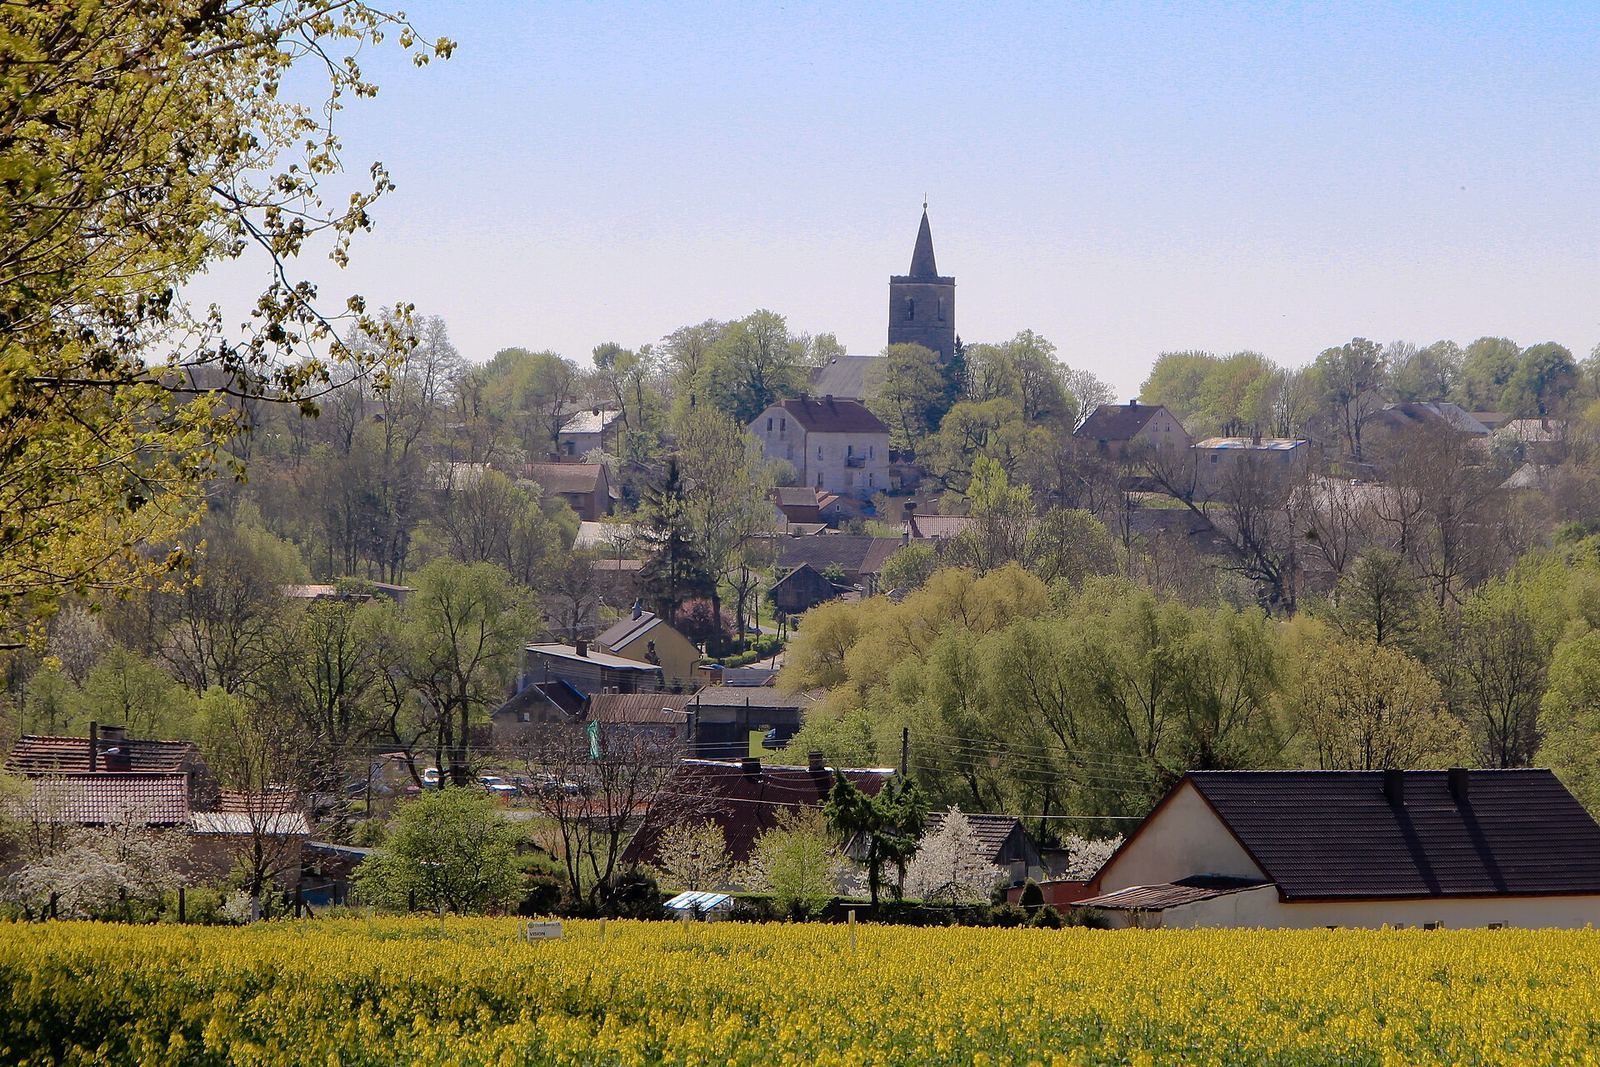
The church stands on a hill at the center of Boguchwałów, at the village’s highest point. The plastered building is made of stone and brick and combines Gothic and Renaissance features. An oval enclosure wall surrounds the church and its grounds.
Enclosure and church exterior
Enclosure wall
Dating to 1602, the oval wall is partly supported by buttresses, which brace its exterior. A raised Renaissance wall above it is finished with S-shaped decorative finials. Two gates provide entrances through the enclosure; the southern gate has an elaborately decorated gable.
Church building
The church is aligned east to west and has gabled roofs. Its main congregational space, the nave, has two sections, as does the chancel, the area around the altar. The chancel adjoins the east end of the church; it is rectangular and ends in three sides. A chapel and sacristy flank it. The sacristy lies on the south side and has an upper-story loggia, an open-sided gallery. Cornices and pilasters modeled on sculpted human figures decorate both the chapel and the sacristy.
A five-story tower rises at the west end. Its corners have rough-textured stonework, and its upper section is decorated with round arches and crowned by a pointed spire. A porch adjoins the south side. The nave, chancel, and chapel have vaulted ceilings framed by projecting ribs, with stucco ribs resting on stone supports carved as masks. The porch has a vault formed by intersecting curved sections.
Interior and furnishings
Altars
The three 17th-century altars are triptychs, artworks with a central panel and two side panels. The central section of each is sculpted, while its side panels are painted. The main altar depicts the Coronation of the Virgin Mary. Its predella, the panel at the base of an altar, shows the church’s patrons with their coats of arms. The side altars depict the Adoration of the Magi and the Last Supper. The interior’s religious imagery follows a Catholic program.
Pulpit and baptismal font
The Renaissance pulpit bears shallow carvings of the Evangelists and figures of Saints Peter and Paul; its date is uncertain. The baptismal font dates to the 17th century.
Crypt
A crypt, a burial chamber beneath a church, lies below the main altar.
Church grounds
Old trees grow around the church. Beneath the enclosure wall is a gravestone for Franz Hanke, who served as parish priest from 1921 to 1939 and was born in Wyszki. The grounds also contain several sculptures, crosses, and gravestones.