Castel Bragher: A Medieval Castle in the Non Valley, Italy
Site at a Glance
- Popularity
- Medium
- Country
- Italy
- Primary era
- Early Modern
- Eras represented
- Medieval, Early Modern
- Civilizations
- Holy Roman Empire
- Site type
- Military
- Remains
- Castle
On this page14 sections
History
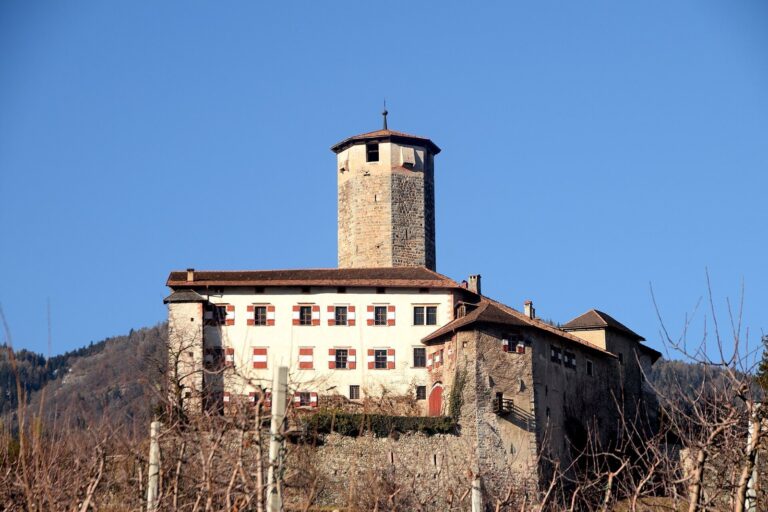
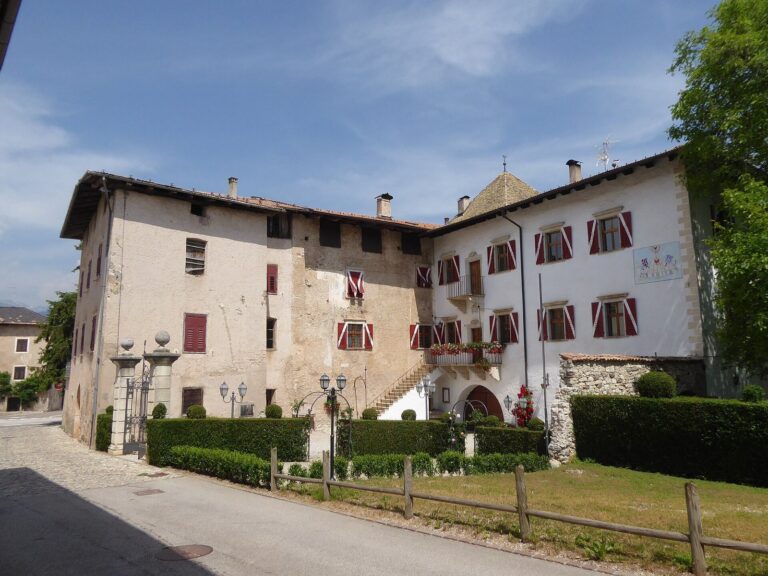
Castel Bragher is a castle in Predaia, Italy, between Taio and Coredo. It began as a lookout tower in the thirteenth century and developed an architectural character combining northern and Italian features. The castle became a seat of Thun family administration in the Non Valley.
Origins and the Coredo-Bragher family
A record from 1275 names the site castrum Brageri, meaning Bragher Castle. The name is linked to Bragherio, identified as the tower’s builder and an ancestor of the Coredo-Bragher branch of the Coredo family. No account of Bragherio’s lifetime survives, but his name appears in 1266, when his sons Beneventus and Richebonus transferred family property to Meinhard II and Albert I, counts of Tyrol and Gorizia.
In 1270, Bishop Egno of Eppan renewed the Coredo-Bragher family’s rights to land held from the Church of Trent. Heinrich of Thun was associated with the castle in 1286, when he married a member of the family there.
Thun lordship and administration
Between 1321 and 1322, Belvesino of Thun acquired property belonging to the two Coredo branches based at Bragher. The historian Vigilio Inama later ascribed the transfer to the Coredo family’s poverty and lack of initiative, and to the Thun family’s astuteness. During a conflict among local nobles known as the Nonsberg noble feud, the lords of Arz failed to capture the castle in 1336. Two years later, Bishop Nicholas of Brno confirmed the Thun family’s holdings from the bishopric, including Bragher.
During the fourteenth century, the castle served as a major Thun administrative center. Its lords appointed the heads of the village communities of Coredo, Priò, Smarano, Sfruz, Taio, and Tres. In 1492, the family gained authority over the Valle di Rabbi, administered by its Caldes branch.
Attacks, enlargement, and later change
Peasants in revolt from the Non Valley attacked Castel Bragher in 1525 but did not take it. In 1596, the Thun estates were divided among the branches of Ton, Caldes, and Bragher. Bragher passed to Georg Sigismund Thun, who enlarged and modernized the castle. Changes made during the first half of the seventeenth century shaped much of its present form.
The castle declined during the Napoleonic period. Count Franz Thun-Hohenstein’s renovation in 1857 marked a recovery. Later in the nineteenth century, a spinning mill operated in the service buildings, while roughly a dozen families lived in the complex.
Remains
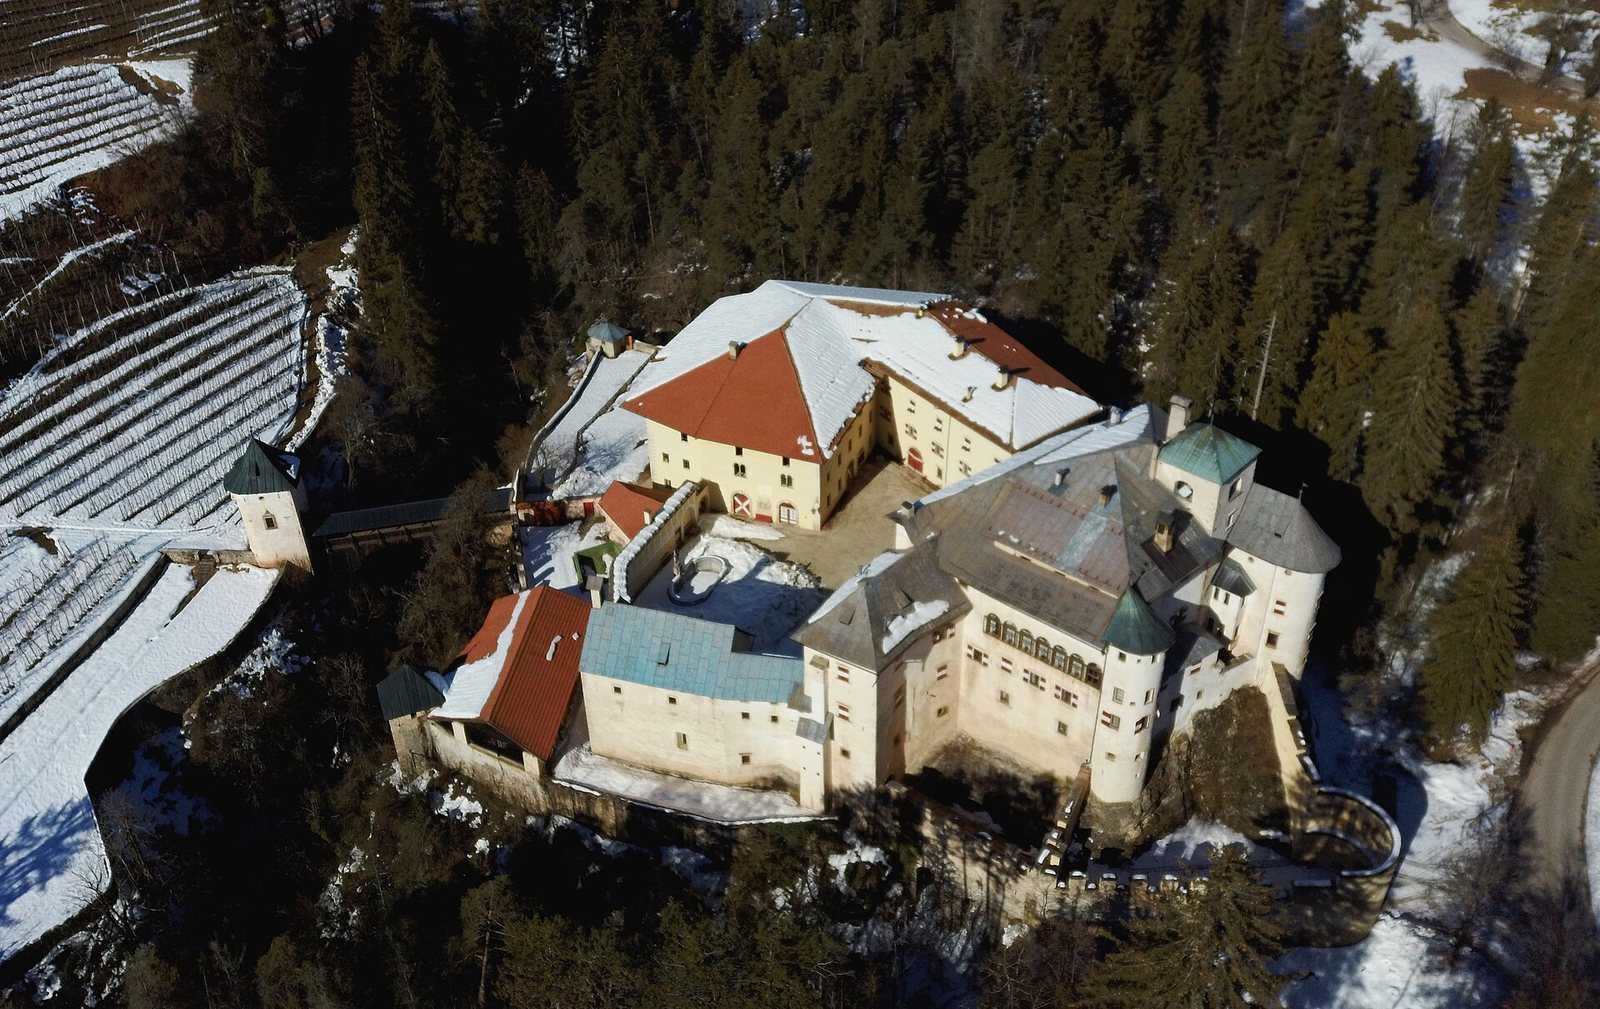
The castle stands at about 640 metres on a rocky rise in a side valley of the Non Valley. The Rio Sette Fontane, also called the Rio Valle, runs through the valley before joining the Noce. Woodland surrounds the site to the east, north, and south; a gorge and orchards lie along its western and southwestern sides. Built largely of rubble stone, the buildings form an irregular group around a central courtyard and adapt to the ground. Their architectural features draw on both northern and Italian traditions, giving the complex a rustic, seigneurial character.
Walls, gates, and outer defenses
South wall and eastern entrances
The southern defensive wall retains a passage along its top, known as a wall-walk, and has rectangular raised sections with gaps between them. A later wall encloses an outer ward, a protected area within the fortifications, on the southwest side. At the eastern outer gate, a circular defensive structure called a roundel rises above and connects to the wall. The arms of Simone Thun and his wife, Anna Botsch, appear over the entrance. Beyond it, a cross-wall and another gateway separate the first ward from a smaller second one. A stone bridge crosses the castle ditch to the gate tower and inner gate, which displays the Thun arms.
Later towers and the eastern ditch
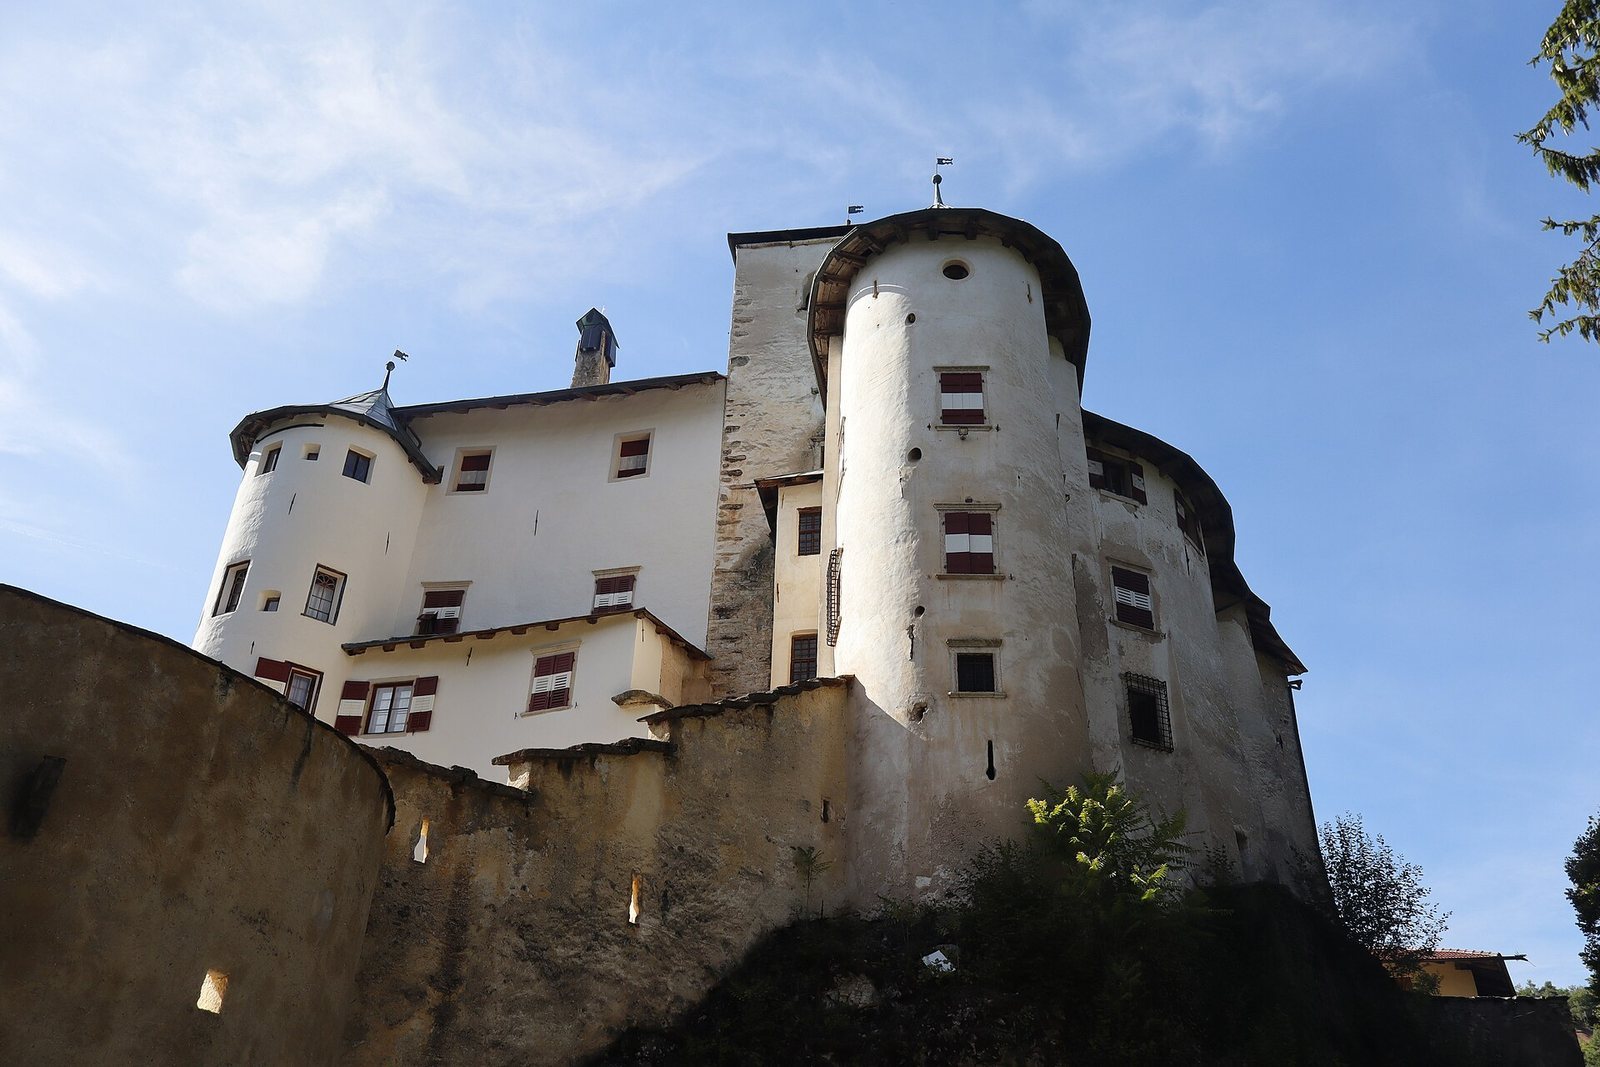
Round defensive towers on the northeast and southeast sides belong to the changes that largely shaped the castle’s present form in the first half of the seventeenth century. A prison in the northeastern tower was partly cut into the rock. The eastern ditch between the second and third gates was filled during the middle of that century, and its drawbridge was taken away. Work in the 1960s exposed the ditch again, and a stone bridge was rebuilt using remains of the earlier crossing.
Western ward and gorge crossing
A defensive wall on the courtyard’s western side divides it from a western ward, which connects through a gate and is now a vegetable garden. A building on the ward’s southern side, opposite the chapel, serves as a woodshed. Towers stand at the outer ward wall’s northwest and southwest corners. A second exit leads to a covered wooden bridge across the 34-metre-deep Rio Sette Fontane gorge, which served as a natural moat. The bridge could be brought down if attackers captured the tower on the far side.
Torre della Pece
The tower beyond the gorge is the semicircular Torre della Pece. Its narrow firing openings and openings in the projecting upper structure, known as machicolations, provided close defenses. A room on the first floor served the watch and contained the place where pitch was boiled. The arms of Sigmund Thun and his wife, Orsola da Caldes, are displayed above the gate. The tower dates to the seventeenth century, although later alterations shaped its current appearance.
Courtyard and residential buildings
Main castle and defensive tower
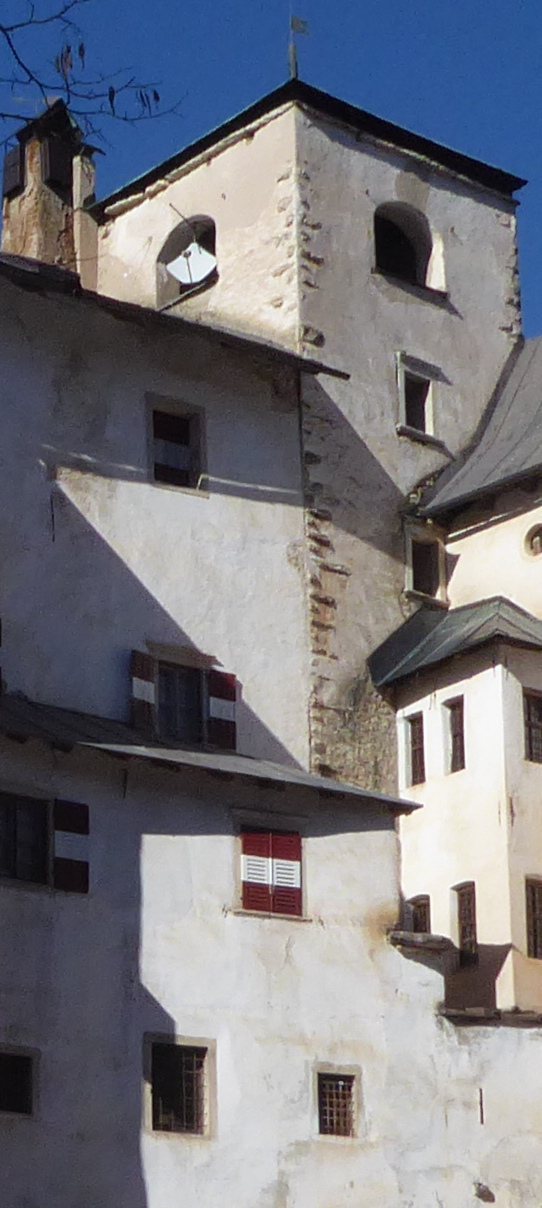
The four-storey main castle occupies the courtyard’s eastern side and serves as living quarters. It incorporates a rectangular defensive tower with a square ground plan, dating to the second half of the thirteenth century. Rough-faced corner stones remain visible beneath later plaster. A wall surrounding the tower is mentioned in 1286, though subsequent changes make it difficult to distinguish today. Red-and-white shutters use the Thun family colours, and a zinc roof replaced an earlier covering of wooden shingles.
Chapel of St Celestine
At the courtyard’s southern edge, the chapel of St Celestine was consecrated in 1452. Its single nave, or main hall, has a cross-shaped vaulted ceiling. A fresco cycle dated 1461 depicts episodes from the Passion of Christ and the apostles on the inner face of the triumphal arch, the arch marking the division between the main chapel and its sanctuary end. The art historian Nicolò Rasmo attributed the paintings to Leonhard of Brixen, a fifteenth-century painter. Between 1636 and 1638 the chapel was extended westward and connected to the main building by a covered passage.
Service buildings and courtyard features
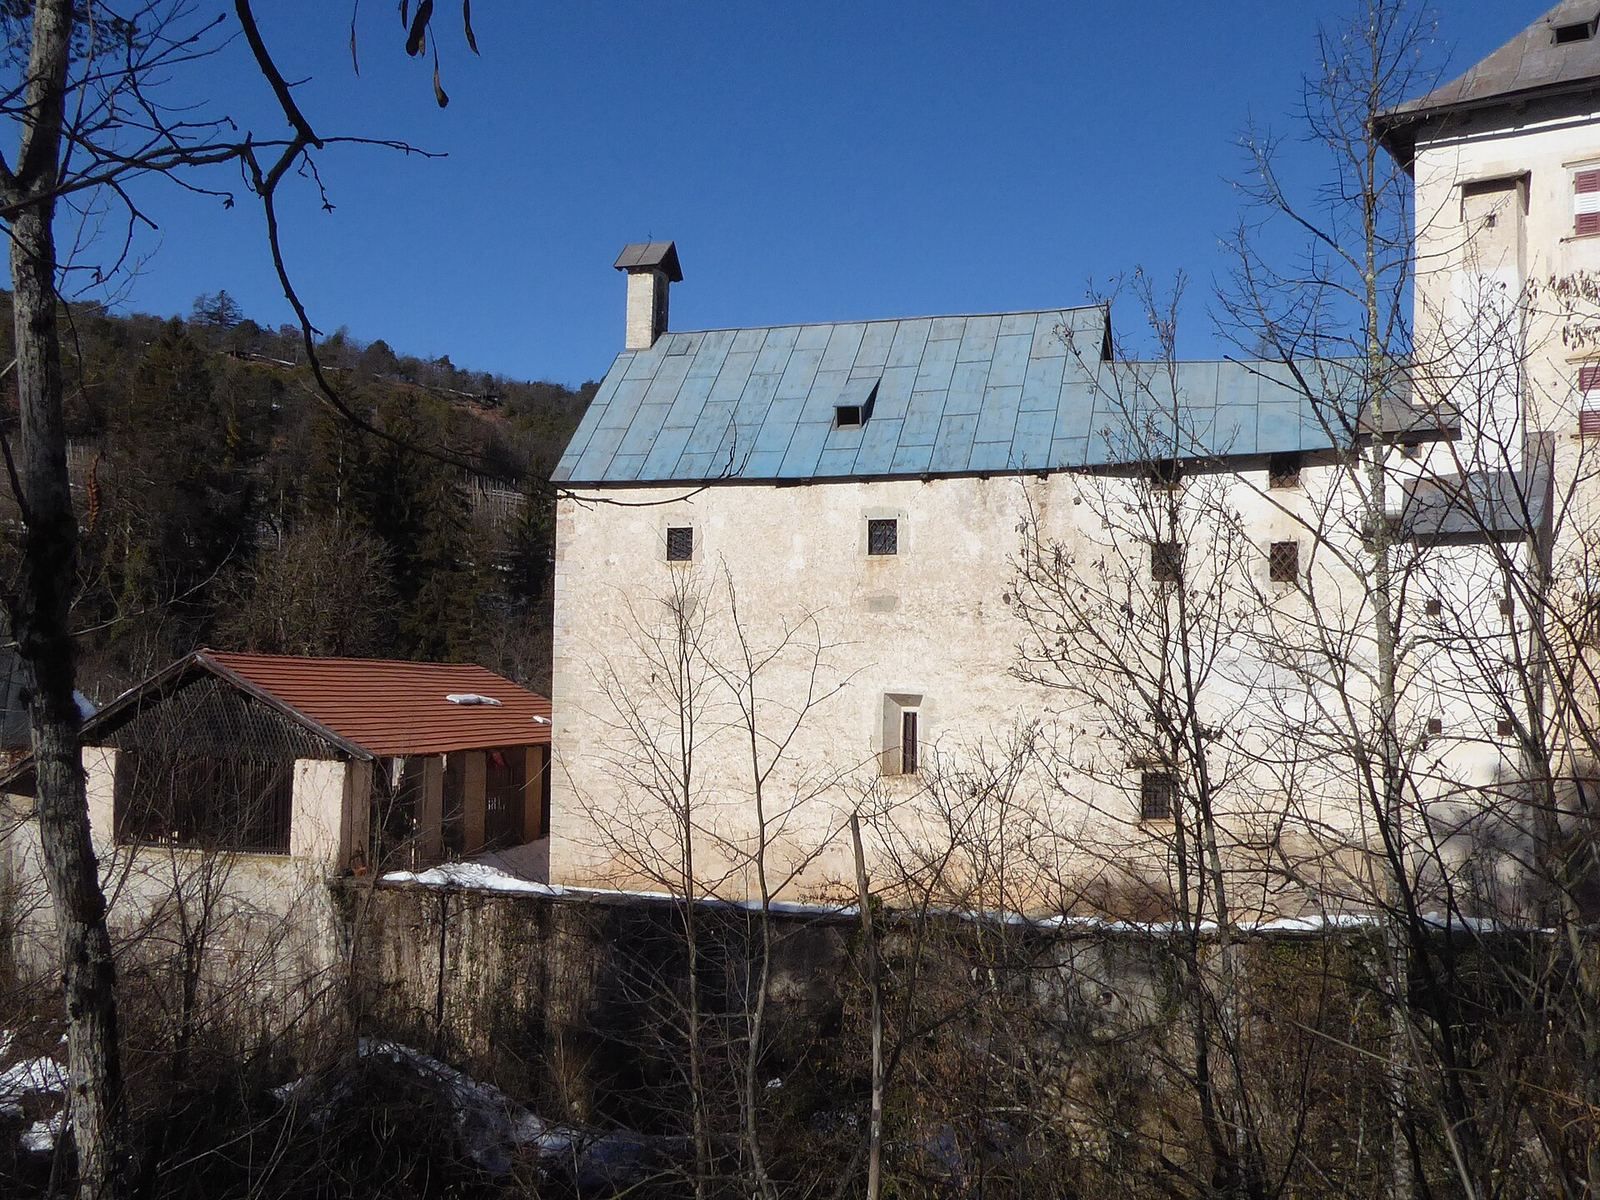
Two service buildings occupy the courtyard’s northern and northeastern sides, joined to the defensive wall and main castle. One has paired windows, a sundial, and the arms of the Thun and Arco families; the Arco arms were brought from Castel Caldes. On the southern side, two stairways lead to a small bastion, a projecting defensive structure, with decorative narrow openings for firing and a Renaissance portal that serves as the main entrance to the living quarters. The stairways and bastion reflect the architectural fashions of their period. A separate stairway from the courtyard to the main castle entrance dates to the middle of the eighteenth century.
A large fountain in the courtyard carries a statue of St Christopher, a Christian saint traditionally associated with protecting travellers. An open-sided gallery, or loggia, runs along the main castle’s southern side. The complex contains 70 rooms. Most interior furnishings were assembled after the restoration in the second half of the nineteenth century, including paintings by Jan Steen, a seventeenth-century Dutch painter, Francesco Bassano the Younger, a Renaissance painter, and Salvator Rosa, a seventeenth-century Italian painter. The castle library holds Trentino’s most important private archive.