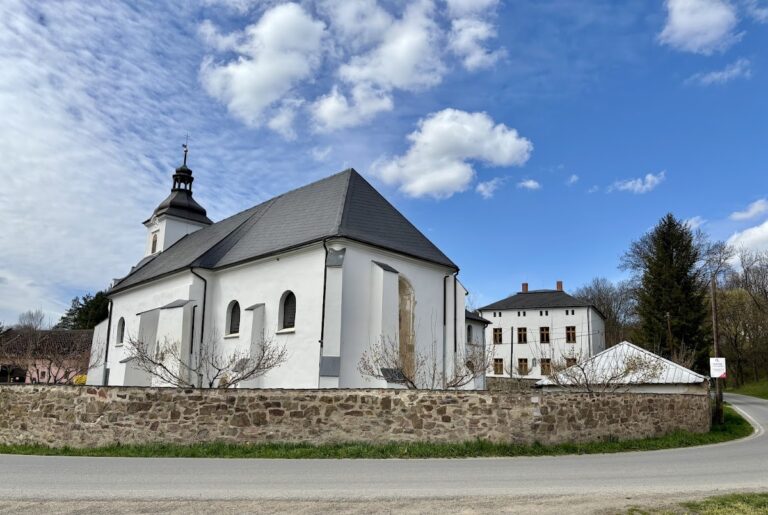
Krnov Castle: A Renaissance Ducal Residence in Czechia


Site at a Glance
- Rating
- 4.2
- Popularity
- Very Low
- Country
- Czechia
- Primary era
- Early Modern
- External website
- Open
- Eras represented
- Early Modern, Modern
- Civilizations
- Holy Roman Empire
- Site type
- Military
- Remains
- Castle
On this page12 sections
History
Krnov Castle is a Renaissance castle in Krnov, Czechia, built in the first half of the sixteenth century under George of Brandenburg-Ansbach after he acquired the Duchy of Krnov. It replaced an earlier largely wooden residence associated with the Přemyslid dynasty, a medieval ruling family linked with Bohemia and other parts of Central Europe.
From Wooden Residence to Renaissance Castle
The stone castle was constructed between 1531 and 1535. George of Brandenburg-Ansbach entrusted the work to Hanuš Ennych of Ennych, while wealthy citizens of Krnov also provided financial support. The castle became a residence of the dukes and was incorporated into the town’s defensive ring through contemporary building works. Commercial and administrative buildings were added to the complex over time.
Wartime Damage and Change of Ownership
Frederick V, King of Bohemia, visited the castle in 1620. During the Thirty Years’ War, a major European conflict of the seventeenth century, Swedish and Danish troops plundered it.
The Hohenzollerns, a European ruling dynasty, held the castle until 1622. It was then confiscated during the post-White Mountain confiscations. Charles I of Liechtenstein acquired the castle together with the duchy, and the Liechtenstein family retained it until the end of the Second World War.
Fire, Reconstruction, and Modern Use
A major fire struck Krnov and the castle in spring 1779. Restoration began during the summer, followed by reconstruction based on designs by the architect Jan Kryštof Fabich. The castle did not regain its former functions after the fire.
In 1945 the castle was confiscated from the Liechtenstein family. Afterward, it served administrative purposes, including as the seat of the Krnov forestry enterprise, and underwent major restoration after the Second World War. It later became privately owned. Krnov Castle is protected as a national cultural monument and is included among Czechia’s listed immovable monuments.
In 2022, the courtyard was renewed through repaving, the removal of its parking function, renewed lawns, and repairs to its southern part. The work also connected the courtyard more directly with surrounding streets and the Garden of the Senses, created on the grounds of a former textile factory.
Remains
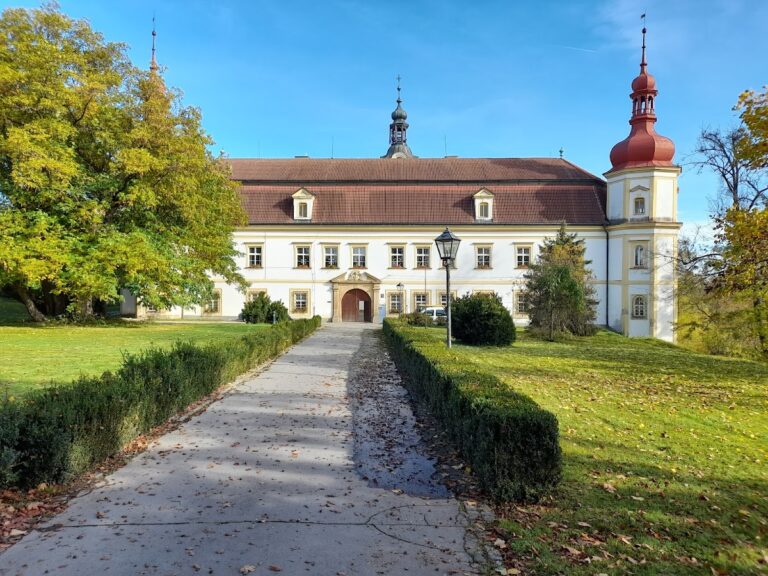
Krnov Castle is a Renaissance complex of several wings arranged around an irregular courtyard. It forms part of Krnov’s historic fortifications and is defensively enclosed on all sides, including toward the town center. The courtyard is entered through a gate from the square. Smooth façades, cordon cornices, rectangular windows, tiled roofs, and vaulted ground-floor interiors create a unified architectural framework despite the irregular plan.
Western and Entrance Wings
Western Wing
The western wing is a two-storey rectangular building with a hipped roof, smooth façades, rows of rectangular windows, and several irregularly spaced stone buttresses. A short one-storey wing with a hipped roof adjoins it on the north. Together, these buildings enclose the irregular courtyard. The principal wing has a two-bay layout, while the remaining sections are single-bay.
Entrance Wing
The northern side of the courtyard is closed by the entrance wing. Its passage has a barrel vault and semicircular gateways, while the ground-floor façade facing the courtyard carries small sgraffiti. Sgraffito is made by cutting through a surface coating to expose a contrasting layer beneath.
Courtyard Galleries and Fortifications
Arcaded Corridor
An arcaded corridor on the first floor faces the courtyard. Its decoration combines figurative and vegetal sgraffiti with relief ornament. The corridor was restored in 1964.
Circular Bastions
At the northeast corner, the arcaded corridor meets a circular bastion, a projecting fortified structure that strengthens a defensive wall. The bastion has a large semicircular niche in its floor, with the niche entrance formed by a stone wall. A smaller circular bastion stands farther north.
Southern Enclosure
The southwest and southeast sides of the courtyard are enclosed by a wall covered with roof tiles. The southeast section is interrupted by the courtyard entrance, while the southern side has a ground-floor annex with a lean-to roof. Most ground-floor interiors have groin vaults, formed by the intersection of two barrel vaults.
Nearby sites