Saint Martin’s Cathedral: Gothic Cathedral of Ypres, Belgium


Site at a Glance
- Rating
- 4.6
- Popularity
- Low
- Country
- Belgium
- Primary era
- Medieval
- External website
- Open
- Eras represented
- Medieval, Modern
- Civilizations
- Belgian, County of Flanders
- Site type
- Religious
- Remains
- Cathedral
On this page17 sections
History
Early church and chapter
Saint Martin’s Cathedral is a Roman Catholic church in Ypres, Belgium, whose Gothic building was begun in 1221. It stands on the site of an earlier Romanesque church, probably dating from the tenth or eleventh century. Tradition holds that a chapel dedicated to the Virgin Mary and Saint Andrew received Saint Martin as its patron in 1012.
A temporary church was begun in 1088, and a chapter of canons was established there in 1102. These were Augustinian canons regular, clergy who lived communally under the Rule of Saint Augustine while carrying out pastoral and liturgical duties. They served under the bishops of Thérouanne.
Gothic construction
Ypres prospered as a major Flemish cloth-producing city, helping to finance the replacement of the earlier church with a larger Gothic building. Gothic architecture was a medieval European tradition known for pointed arches, ribbed vaults, and an emphasis on height. Work on the new church began in 1221. The choir followed around 1230 and was completed around 1251, while construction of the transept began in 1254. Bishop Henricus consecrated the still unfinished church in 1280.
The north arm of the transept was built during the thirteenth century. The nave and south transept arm followed in the fourteenth century, and major construction continued until about 1370. A tower erected in 1377 collapsed in 1433. It was rebuilt between 1434 and 1470 in the Brabant Gothic manner.
Cathedral and episcopal seat
Saint Martin’s became a cathedral in 1559, when the Diocese of Ypres was created during the reorganization of the ecclesiastical structure of the southern Netherlands. The church served as the residential seat of the bishops until the diocese was abolished in 1801.
Cornelius Jansen, also called Jansenius, was the best-known bishop of Ypres. His writings gave rise to Jansenism, a Catholic movement associated with rigorous views on grace, human freedom, and moral discipline. Count Robert III of Flanders, known as the Lion of Flanders, and Jansen are both buried in the church.
Revolution, destruction, and reconstruction
During the French Revolution, the church was confiscated in 1797. Two years later, a resident of Bruges purchased it to profit from its demolition materials. The Diocese of Ypres reacquired the building in 1800 and restored its religious function. Some furnishings were sold between 1803 and 1805, the walls were whitewashed, and the interior was repainted in 1833.
A multi-stage restoration began in 1842 and continued until the outbreak of the First World War. Wartime operations completely destroyed the church on 22 November 1914, during the fighting around the Ypres Salient, as well as much of the city.
Reconstruction followed Jules Coomans’s plans. The foundation stone was laid on 2 November 1922, the roof was completed in 1927, and work on the tower began in 1928. The reconstructed church was consecrated on Palm Sunday in 1930. The work closely reproduced the medieval building, including its changing Gothic styles and varied materials, while completing the tower spire that had previously remained unfinished. The rebuilt tower reaches 102 metres.
Later ecclesiastical role
After the 1801 reorganization that followed Napoleon Bonaparte’s Concordat with Pope Pius VII, Ypres was incorporated into the Diocese of Ghent and became the seat of a deanery rather than a residential bishopric. The city joined the re-established Diocese of Bruges in 1834. Saint Martin’s Cathedral is now part of the Our Lady of Peace pastoral unit in that diocese.
After Saint Nicholas’s Church closed, Saint Martin and Saint Nicholas Church became the principal place of worship for Ypres’s Catholic community. The church is protected as Flemish cultural heritage and provides the principal setting for the sixth and seventh chapters of the third book of Charles De Coster’s Ulenspiegel, a nineteenth-century Belgian historical novel about the legendary Flemish figure Tijl Uilenspiegel.
Remains
Plan and architectural fabric
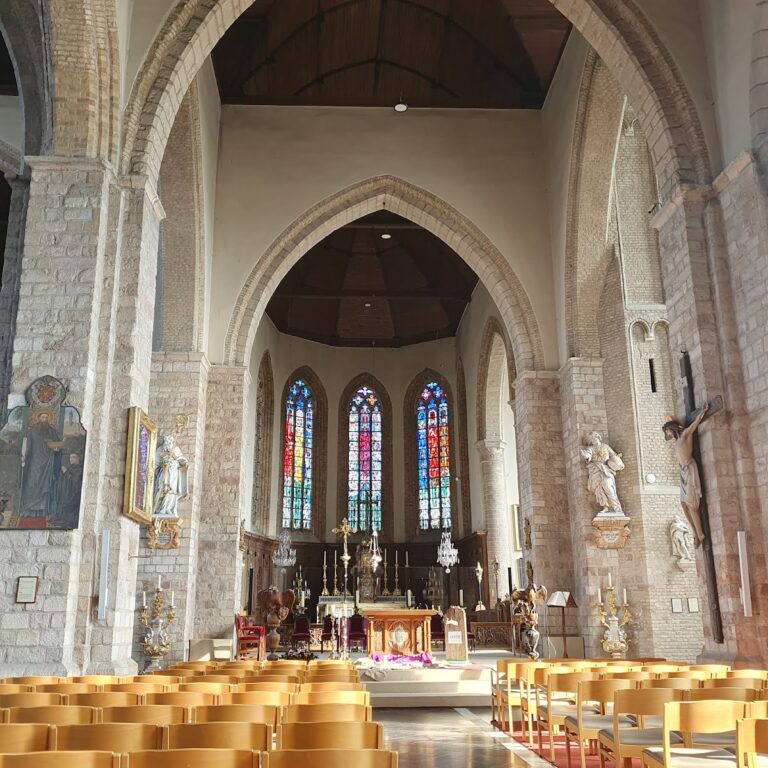
The cathedral is a three-aisled Gothic basilica arranged on a traditional Latin-cross plan, with a nave, transept, and choir. Its Gothic phases remain legible in the building’s design: the choir has an early Gothic character, the transept displays Rayonnant Gothic features associated with elaborate tracery, and the nave contains Flamboyant Gothic details with more flowing, flame-like ornament. Despite these successive campaigns, the church forms a coherent whole.
The choir ends in a two-level polygonal termination and has no ambulatory or radiating chapels. Chapels flank the side aisles, while a rood screen separates the choir from the rest of the church. The present structure is a reconstruction of the medieval building, retaining its stylistic variations and its combination of materials.
Exterior and vertical structures
Western tower
The western façade is dominated by a single large tower incorporated into the narthex, or entrance hall. Its twentieth-century spire is partly openwork and draws on Brabant Gothic architecture. It replaced the low medieval spire and brings the total height of the tower to 102 metres. Reinforced concrete was used in the reconstructed tower spire for fire protection.
Crossing and bells
A wooden bell turret rises above the crossing, the central space where the nave, transept, and choir meet. The tower contains a six-bell peal.
Materials and roofs
The exterior combines coarse hard sandstone, Tournai blue stone, white stone, yellow brick, and granite. Tournai blue stone was used for columns and rib vaults. Together, these materials give the building a naturally varied appearance. The roofs are covered with slate, while reinforced concrete forms part of the reconstructed roof as a fire-protection measure.
Art and memorials
Paintings
More than twenty paintings are held inside the church. They include Joris Liebaert’s large 1657 depiction of the Siege of Ypres of 1383 and Jozef Beke’s Death of the Virgin from 1768. Three paintings by Joseph-Benoît Suvée date from 1772 to 1777. Other works include Matthijs De Visch’s Jesus and the Samaritan Woman, Victor Boucquet’s Mary, Queen of Virgins, and Niklaas van de Velde’s The Holy Family in Saint Anne’s Church, The Baptism of Clovis, and The Carrying of the Cross.
The collection also includes Ernest Wante’s The Last Supper from 1931, The Adoration of the Magi by the Flemish School, and Christ Carrying the Cross with Veronica and the Veil.
Sculpture and tombs
A seventeenth-century alabaster statue of Saint Charles Borromeo is among the church’s sculptural features. Numerous funerary monuments commemorate people connected with Ypres, particularly bishops of the sixteenth and seventeenth centuries.
Cornelius Jansen’s grave is marked by a modest unnamed floor stone in the second choir bay, bearing the year of his death, 1638. Louise de Laye, widow of Chancellor William Hugonet, has a black-marble tomb. The monument to Dean Camille Delaere incorporates seventeenth-century sculptures by Artus Quellinus the Younger. Delaere is commemorated for saving what could be rescued during the First World War. The tombstone of Robert III of Flanders is also preserved in the church.
Altars
The Neo-Gothic high altar carries a statue of the Sacred Heart of Jesus dated 1935. A Neo-Gothic side altar is dedicated to Our Lady of Thuyne.
Organ
The present post-Romantic organ was built by Jules Anneessens in 1931. It has 43 stops, three manuals, and a pedal. Paul Andriessen and Stefan Claessens restored it in 2021 and 2022 according to its original specification, and it returned to use in September 2022. The instrument replaced an organ built by Pieter Van Peteghem in 1832, which had 25 stops, two manuals, and a pedal and was destroyed with the church in 1914.
Nearby sites