Saint Margaret of Antioch Church: A Gothic Parish Church in Pierzchały, Poland
Site at a Glance
- Popularity
- Very Low
- Country
- Poland
- Primary era
- Medieval
- Eras represented
- Medieval
- Civilizations
- Crusader, Teutonic Order
- Site type
- Religious
- Remains
- Church
On this page11 sections
History
Medieval foundation and pilgrimage
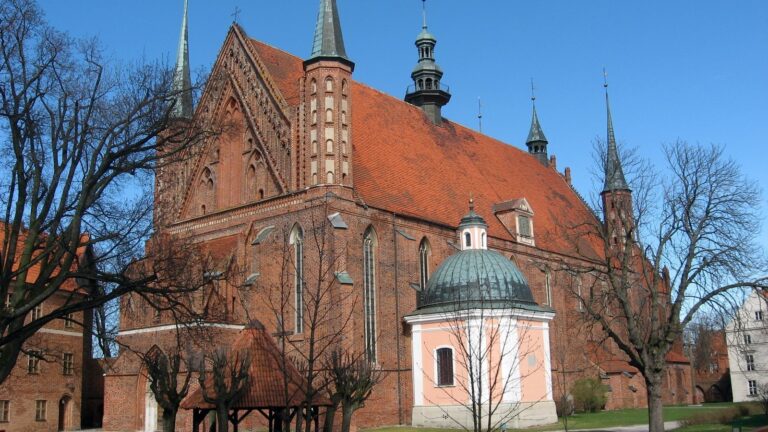
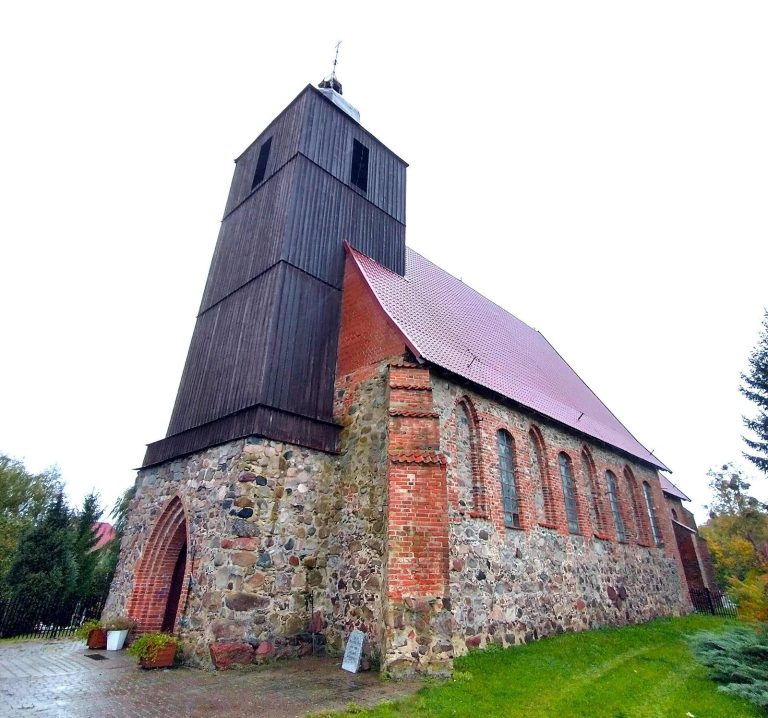
Saint Margaret of Antioch Church is a brick Gothic Roman Catholic church in Pierzchały, Poland, whose construction began in 1331. Gothic was a medieval European architectural style in which ribbed vaults were commonly used. Pierzchały was known as a village by 1296 and became the property of the bishops of Warmia in 1311.
The church was dedicated to the Nativity of the Blessed Virgin Mary and Saint Margaret of Antioch, traditionally venerated in Christianity as an early martyr. A collegiate chapter, a body of clergy attached to a collegiate church, was established there in 1343, but soon moved first to Glotowo and then to Dobre Miasto. Pierzchały became a medieval pilgrimage destination. The church is associated with the Braniewo deanery of the Roman Catholic Archdiocese of Warmia, and Saint Margaret’s feast is celebrated on July 20. After the parish was dissolved, the church became a dependent church served by the parish in Szalmia.
Damage and reconstruction
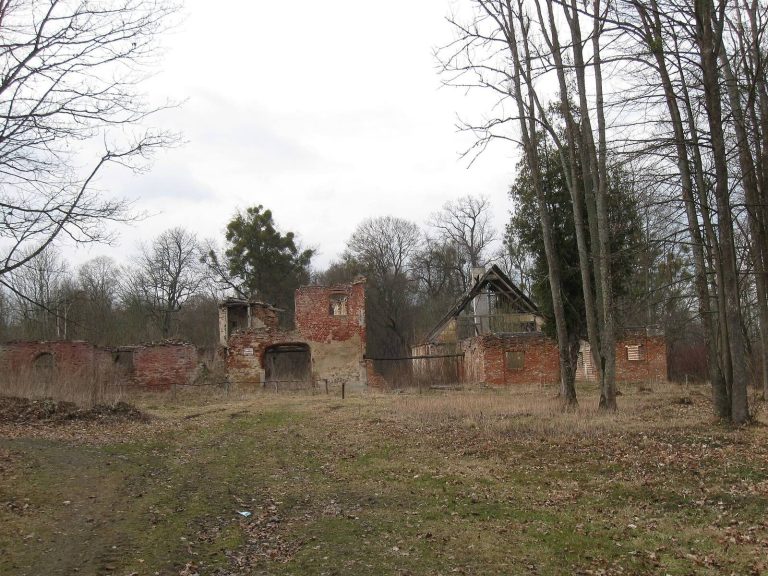
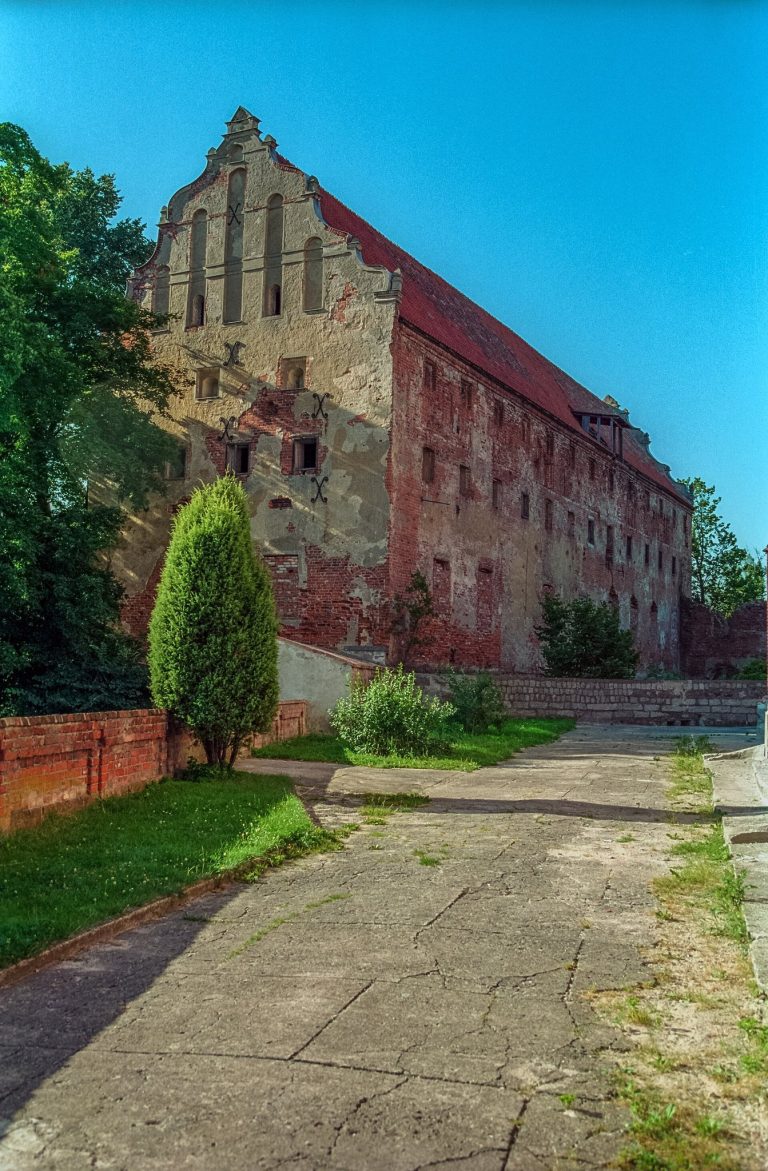
The church was partly destroyed and severely damaged in 1945. In 1960, its ruins were adapted for use as a warehouse by a state-owned agricultural enterprise. This use did not stop the building’s deterioration. Reconstruction took place from 1995 to 1999, initiated by Gerhard Steffen, a former resident of Braniewo. Archbishop Edmund Piszcz reconsecrated the church on October 17, 1999, when parish activity resumed. The church and its surrounding cemetery entered the register of historic monuments in 1967.
Remains
Church structure and alterations
Plan and construction
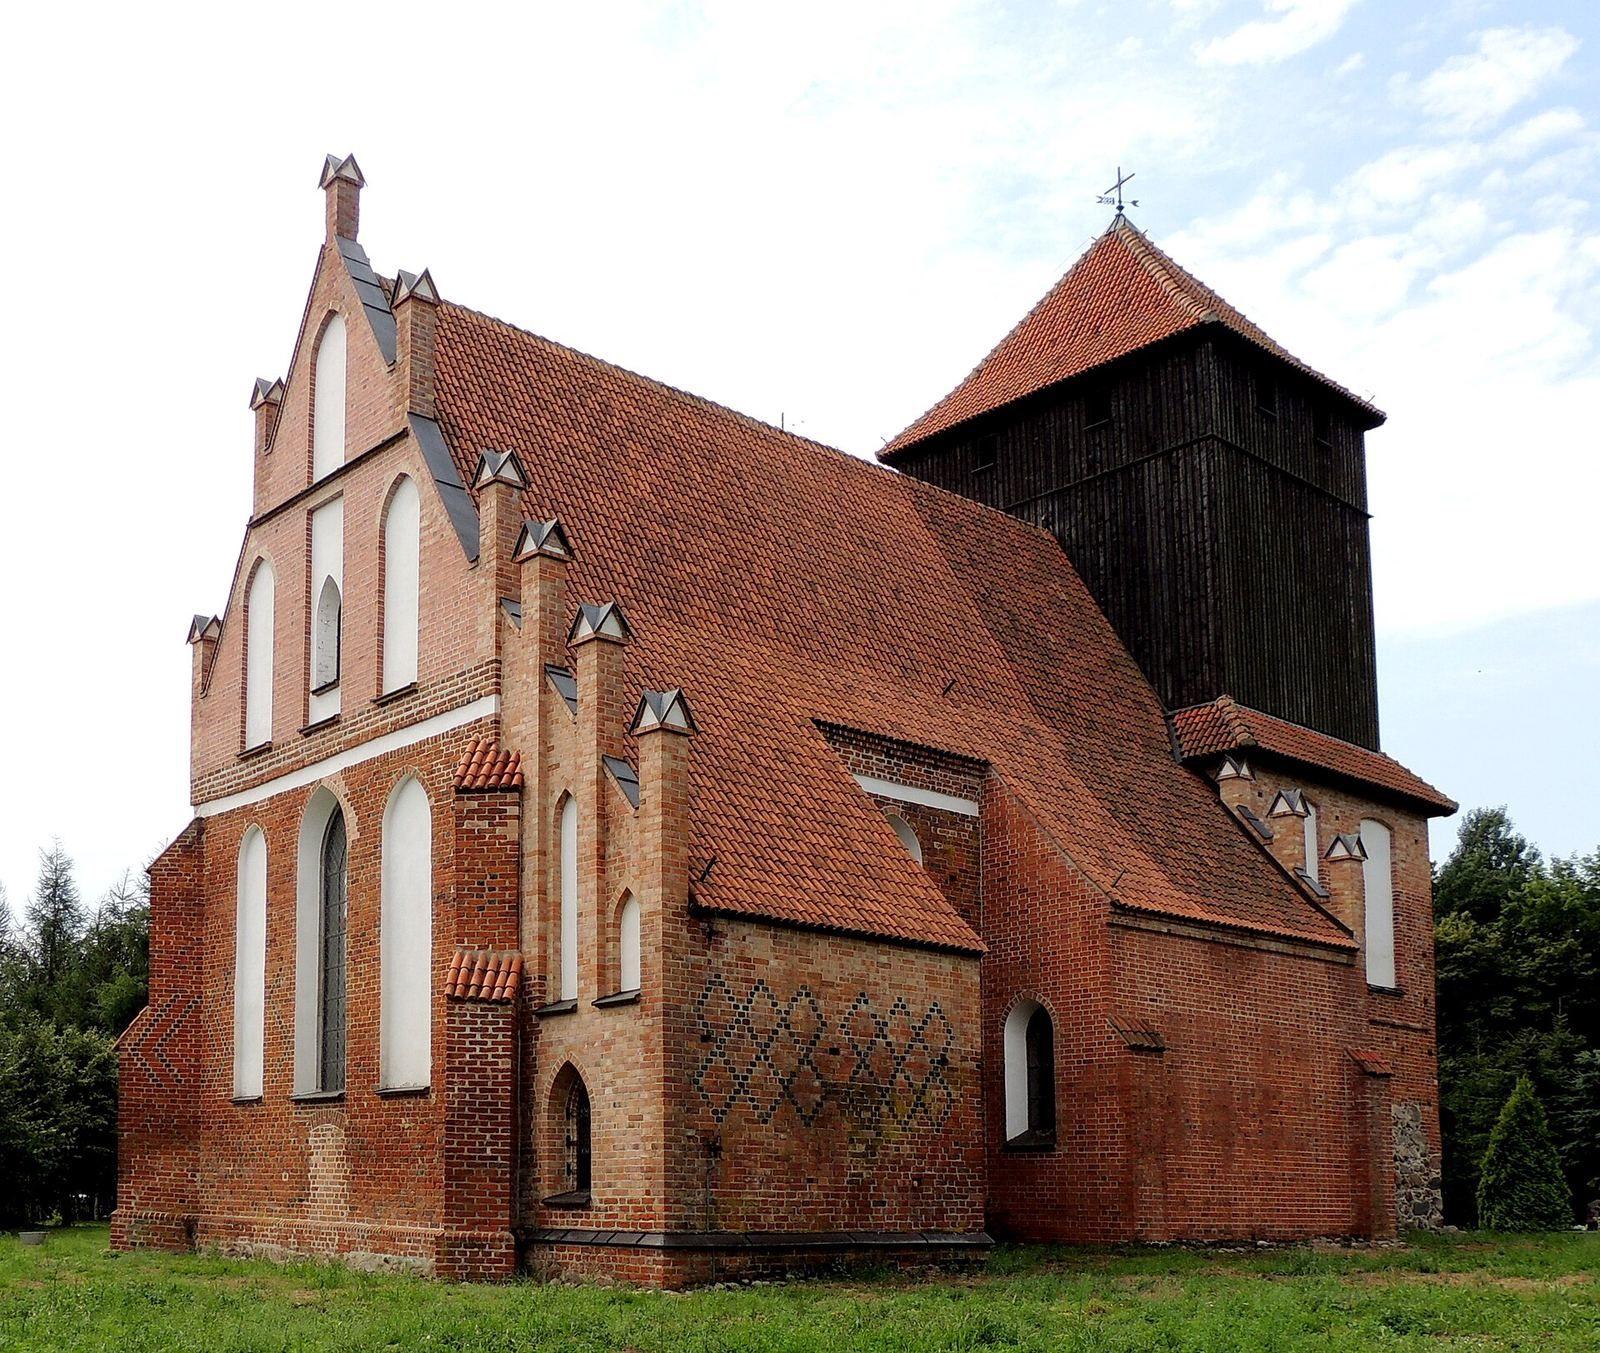
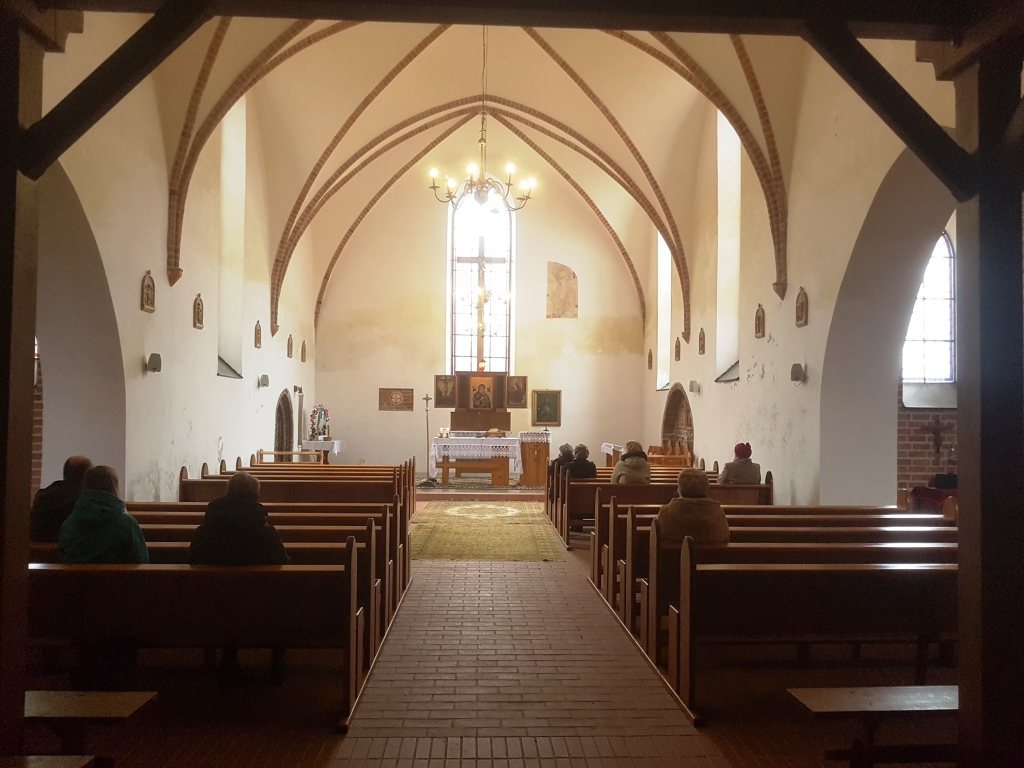
The church is a brick hall building with a single nave and a cross-ribbed vault, in which intersecting ribs support the ceiling. A tower and sacristy were added around 1400, side chapels followed later, and a wooden upper section was added to the tower in 1770.
Changes to the building
During the warehouse period, the Gothic portal was bricked up, a chapel was demolished, and the sacristy, roof, and tower were dismantled. A large opening was made to let tractors pass through. Two molded portals retained elements of the building’s earlier character, and a side doorway is also identified among its features.
Interior and associated features
Wall paintings
Repairs in 1894 brought to light remains of Gothic wall paintings depicting apostles.
Triptych and furnishings
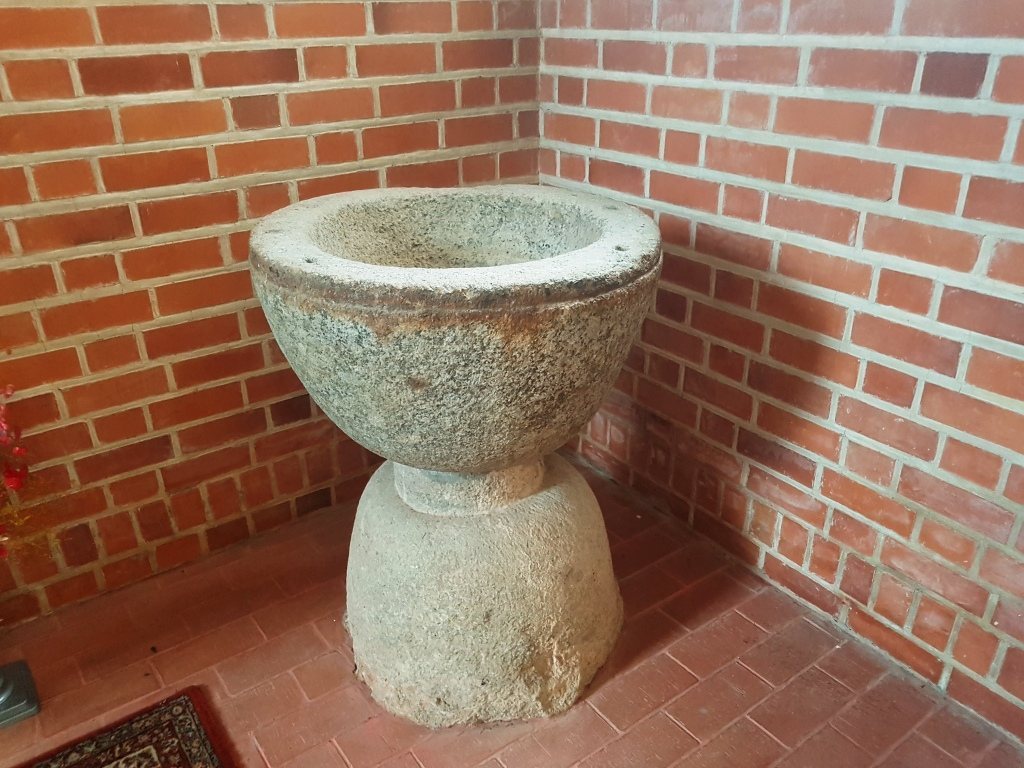
A late-Gothic triptych made in Elbląg around 1520 showed Mary with the Child, Saint Margaret, Saint John the Baptist, and apostles, alongside painted scenes of the Passion. A surviving panel is held by the District Museum in Toruń. The church also had two Baroque altars and a pulpit. A stone baptismal font associated with the church is thought to date from its early period.
Commemorative features and churchyard
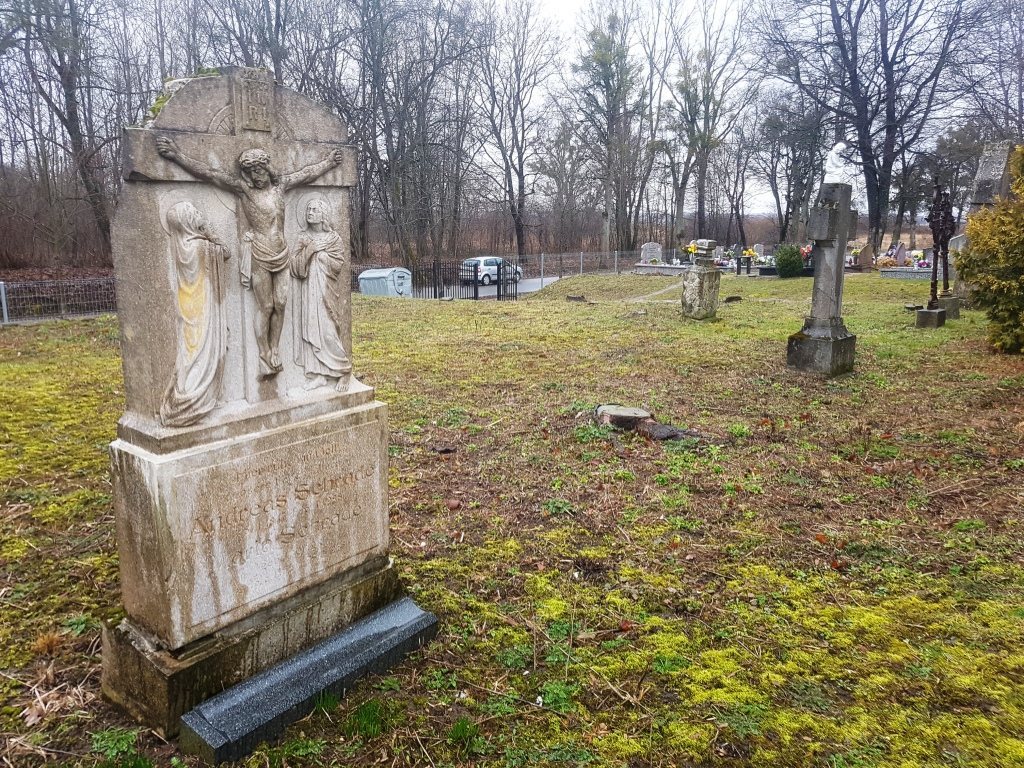
A restored consecration cross, a mark associated with the rite of dedicating a church, is on the chancel wall. A plaque commemorates the rebuilding, and separate plaques commemorate Steffen; a burial place for him is associated with the church. The surrounding churchyard cemetery is damaged.