Capernaum Synagogue: An Ancient Jewish House of Worship in Israel



Site at a Glance
- Rating
- 4.7
- Popularity
- Medium
- Country
- Israel
- Primary era
- Classical
- External website
- Open
- Eras represented
- Classical
- Civilizations
- Byzantine, Roman
- Site type
- Religious
- Remains
- Synagogue
On this page6 sections
History
An Earlier Synagogue and the Surviving Building
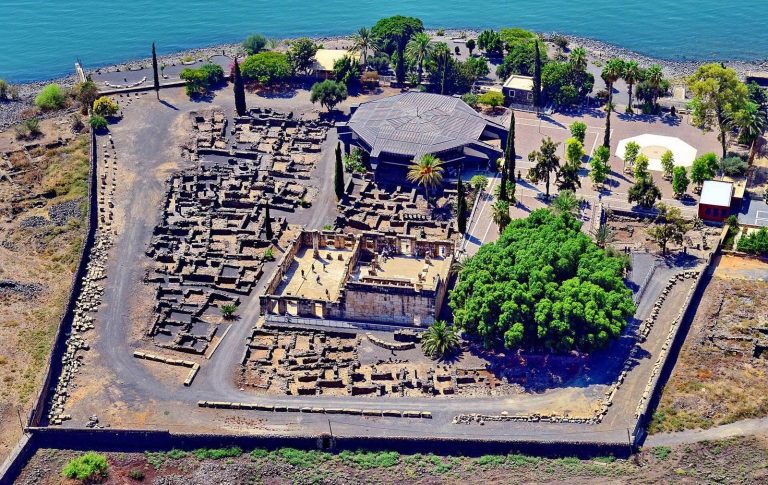
The Capernaum synagogue is an ancient Jewish synagogue ruin in Israel, probably built in the fourth or fifth century in a monumental Roman style. Its exact construction date is uncertain, although a date around AD 460 has been proposed. The building stands over an earlier synagogue whose remains probably date from the first century AD.
The earlier synagogue is traditionally identified with the building mentioned in the New Testament and associated with the preaching of Jesus of Nazareth, the Jewish teacher whose ministry is described in Christian scripture. The surviving structure, however, was built several centuries after his lifetime and is not the synagogue in which he taught. Egeria, a Spanish pilgrim, described a synagogue at Capernaum in AD 381 as a dressed-stone building reached by steps.
Destruction and Archaeological Investigation
The synagogue and a nearby church were destroyed in the early seventh century. One historical interpretation places the church’s destruction during the Persian invasion of AD 614 and the synagogue’s destruction in AD 629, during the short-lived Byzantine restoration. The Byzantine Empire was the eastern Roman Empire, which ruled parts of the eastern Mediterranean after the Roman world divided. This proposed sequence remains uncertain.
Edward Robinson identified the ruins of the ancient settlement in 1838 and found remains belonging to a synagogue, though he did not connect them with biblical Capernaum. Charles William Wilson identified the remains of the large synagogue in 1866. The Franciscan Custody of the Holy Land, a Franciscan body overseeing the order’s presence at Catholic holy sites in the region, acquired much of the site in 1894 and helped protect the ruins.
Systematic excavation began in 1905 under Heinrich Kohl and Carl Watzinger. Franciscan investigations continued through the work of Vendelin von Menden from 1905 to 1915 and Gaudentius Orfali from 1921 to 1926. These excavations exposed the synagogue, an octagonal church later associated with the House of Saint Peter, and earlier remains beneath the synagogue. Orfali began restoration in the 1920s, and later Franciscan archaeologists, including Virgilio Corbo and Stanislau Loffreda, continued the work during the twentieth century. Orfali’s contribution is commemorated by his name and work on one of the synagogue’s columns.
Remains
Layout and Construction
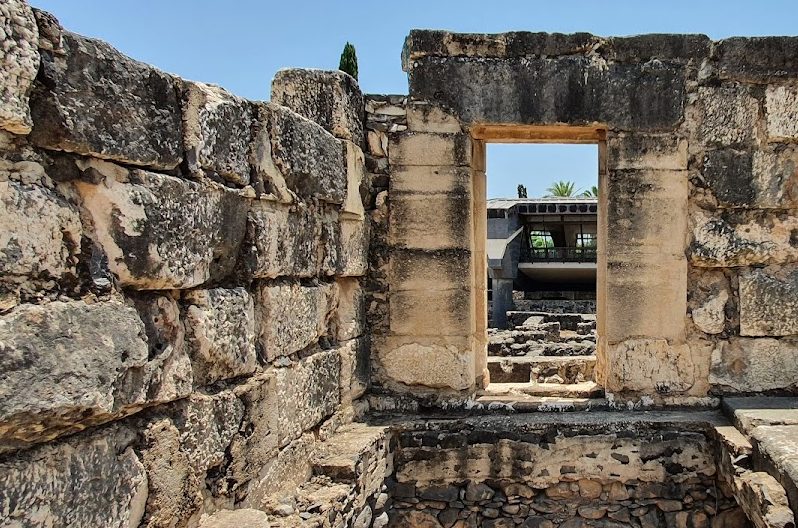
The synagogue occupies the central part of the Capernaum archaeological site, near the northwestern shore of the Sea of Galilee and about 200 metres below sea level. Built mainly from white limestone brought from distant quarries, it contrasts with the black basalt used for most domestic buildings in the settlement. The rectangular complex measures approximately 24.40 by 18.65 metres, and its principal southern facade faces Jerusalem in a monumental Roman design.
The complex includes a main prayer hall, a courtyard or atrium, a southern balustrade, and a small room on the northwestern side. The prayer hall measures about 14 by 11 metres and is divided into three aisles by two rows of columns, with stone benches along the walls. The walls rise above surviving courses and a floor from the earlier synagogue, both made of local black basalt. Painted plaster and finely worked stucco, a hard decorative plaster used to cover or form architectural surfaces, once covered the later interior, and fragments were recovered during excavation.
Carved Decoration and Inscriptions
Corinthian capitals, the elaborately foliated tops of columns, and Greco-Roman reliefs enrich the building. The carved designs include geometric and floral patterns, marine imagery, and Jewish symbols such as menorahs and shofars. A menorah is a seven-branched Jewish ritual lampstand, while a shofar is a ritual horn. Other recorded motifs include palm trees, Stars of David, a half-horse and half-fish figure, unicorns, back-to-back eagles, and a chariot.
The chariot may have formed part of a larger scene showing the Ark of the Covenant being carried to the Jerusalem Temple after its recovery from the Philistines, although that reading is uncertain. The entrance lintel bears a carved eagle and palm tree. A central stone stele measuring approximately 11 by 11 metres is decorated with a menorah. Two inscriptions, one in Greek and one in Aramaic, commemorate benefactors associated with the synagogue. Their surviving wording names Herodes, son of Monimos, and Ioustos, son of Amatios, together with Ioustos’s children, in connection with the column.