Saint Judoc Church in Sątopy: A Gothic Parish Church in Poland
Site at a Glance
- Popularity
- Very Low
- Country
- Poland
- Primary era
- Medieval
- Eras represented
- Medieval, Early Modern
- Civilizations
- Crusader, Kingdom of Poland, Teutonic Order
- Site type
- Religious
- Remains
- Church
On this page12 sections
History
Construction and parish history
Saint Judoc Church in Sątopy is a Roman Catholic parish church in Poland, a Gothic building already under construction by 1343. Its rural Gothic form belongs to a type found in the medieval Teutonic state in Prussia, which was ruled by the Teutonic Order. The church was completed around 1380 or 1400, when its tower was also finished.
Dedicated to Saint Judoc, an early medieval Breton saint also known as Josse, the church serves as the seat of the parish of Saint Judoc in Sątopy. Henry Vogelsang was the parish priest from 1382 to 1386 and later became bishop of Warmia.
Changes from 1500 onward
The tower’s gables were added around 1500. A repair in 1699 enlarged the pointed windows. The sacristy and porch were renovated in 1884, and the windows were restored to their earlier forms in 1886.
Remains
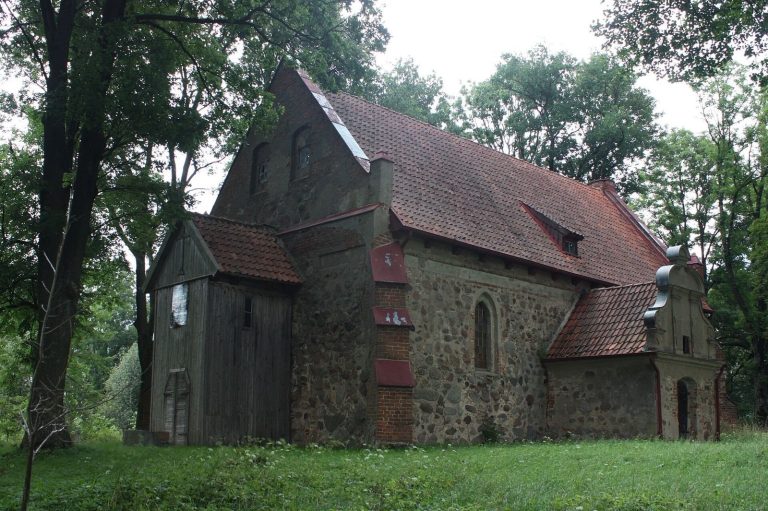
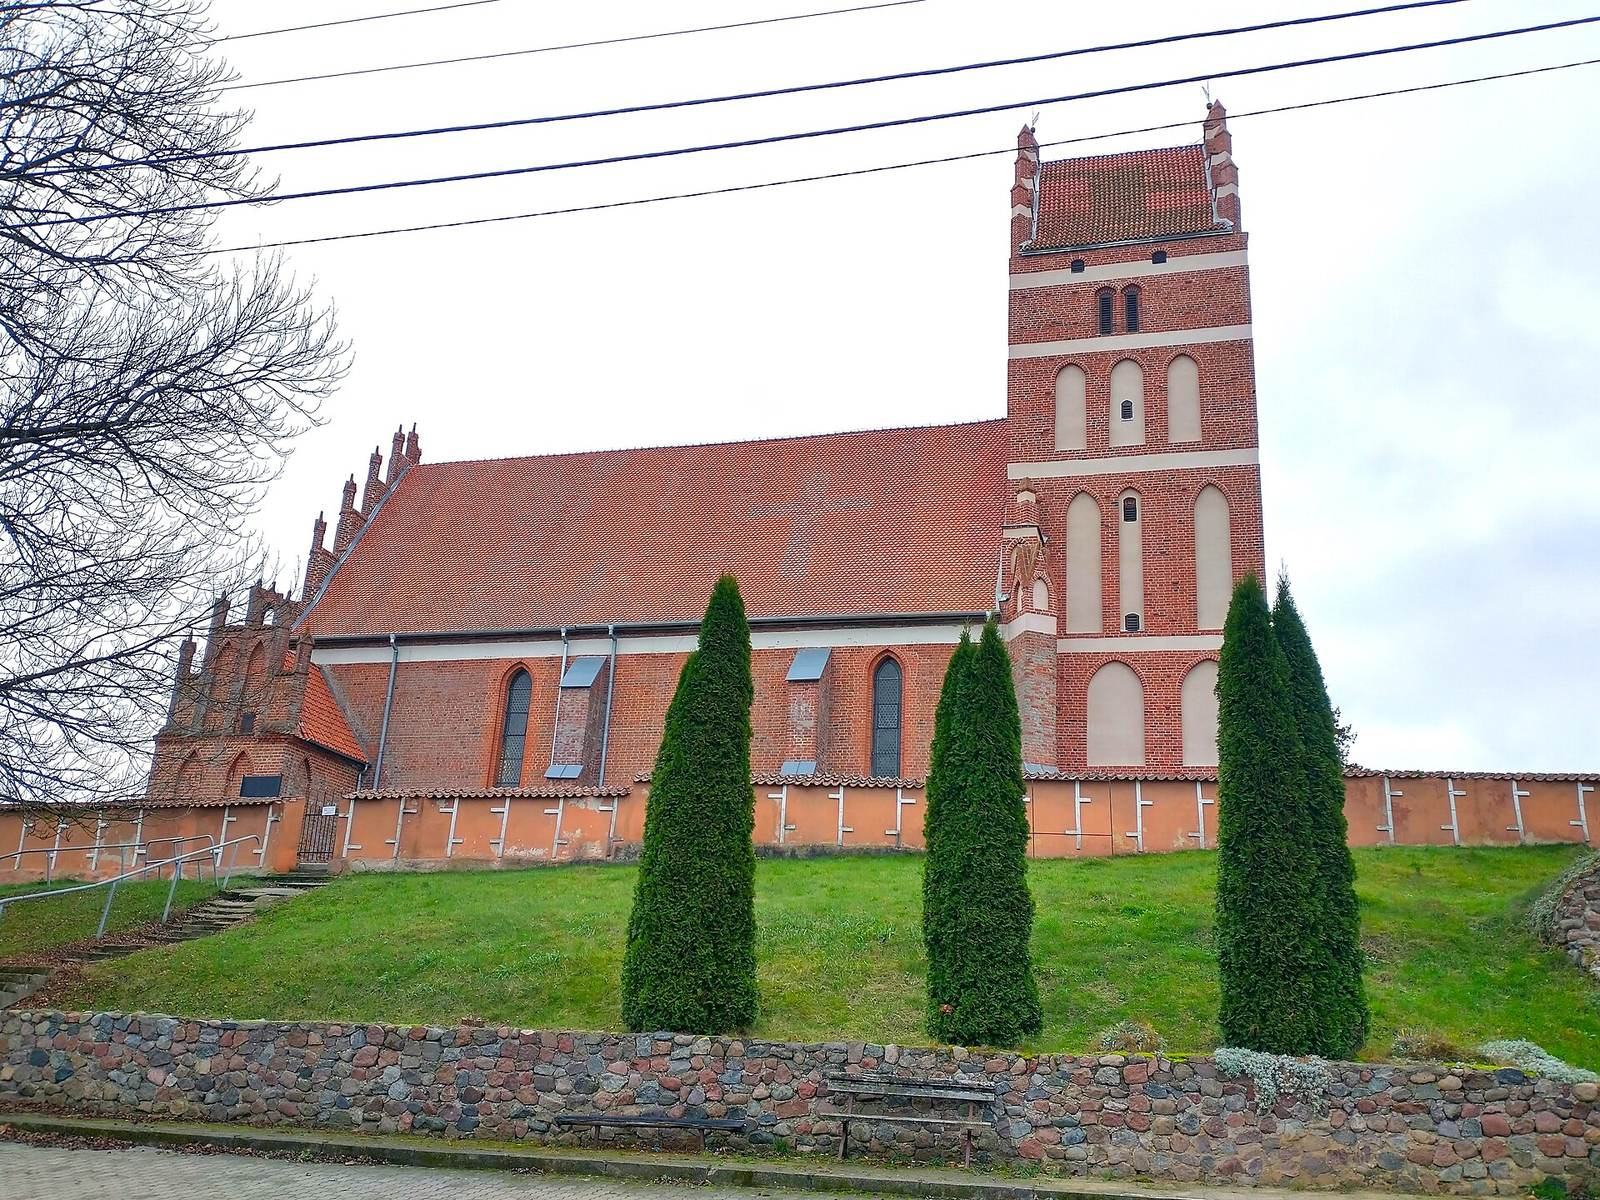
The church stands on a rise in Sątopy and has a rural Gothic hall plan. In a hall church, the nave is not divided into a higher central space and lower side aisles. The building’s rectangular form and west-end tower define its main layout.
Church architecture
Plan and materials
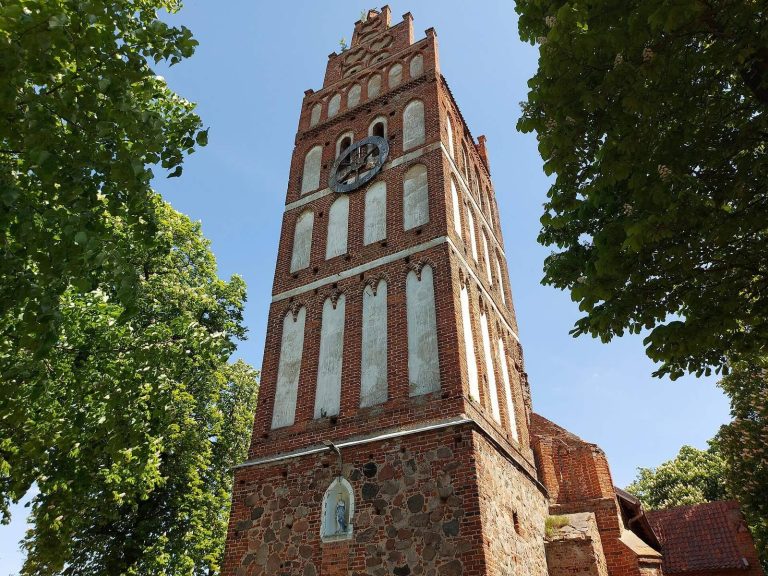
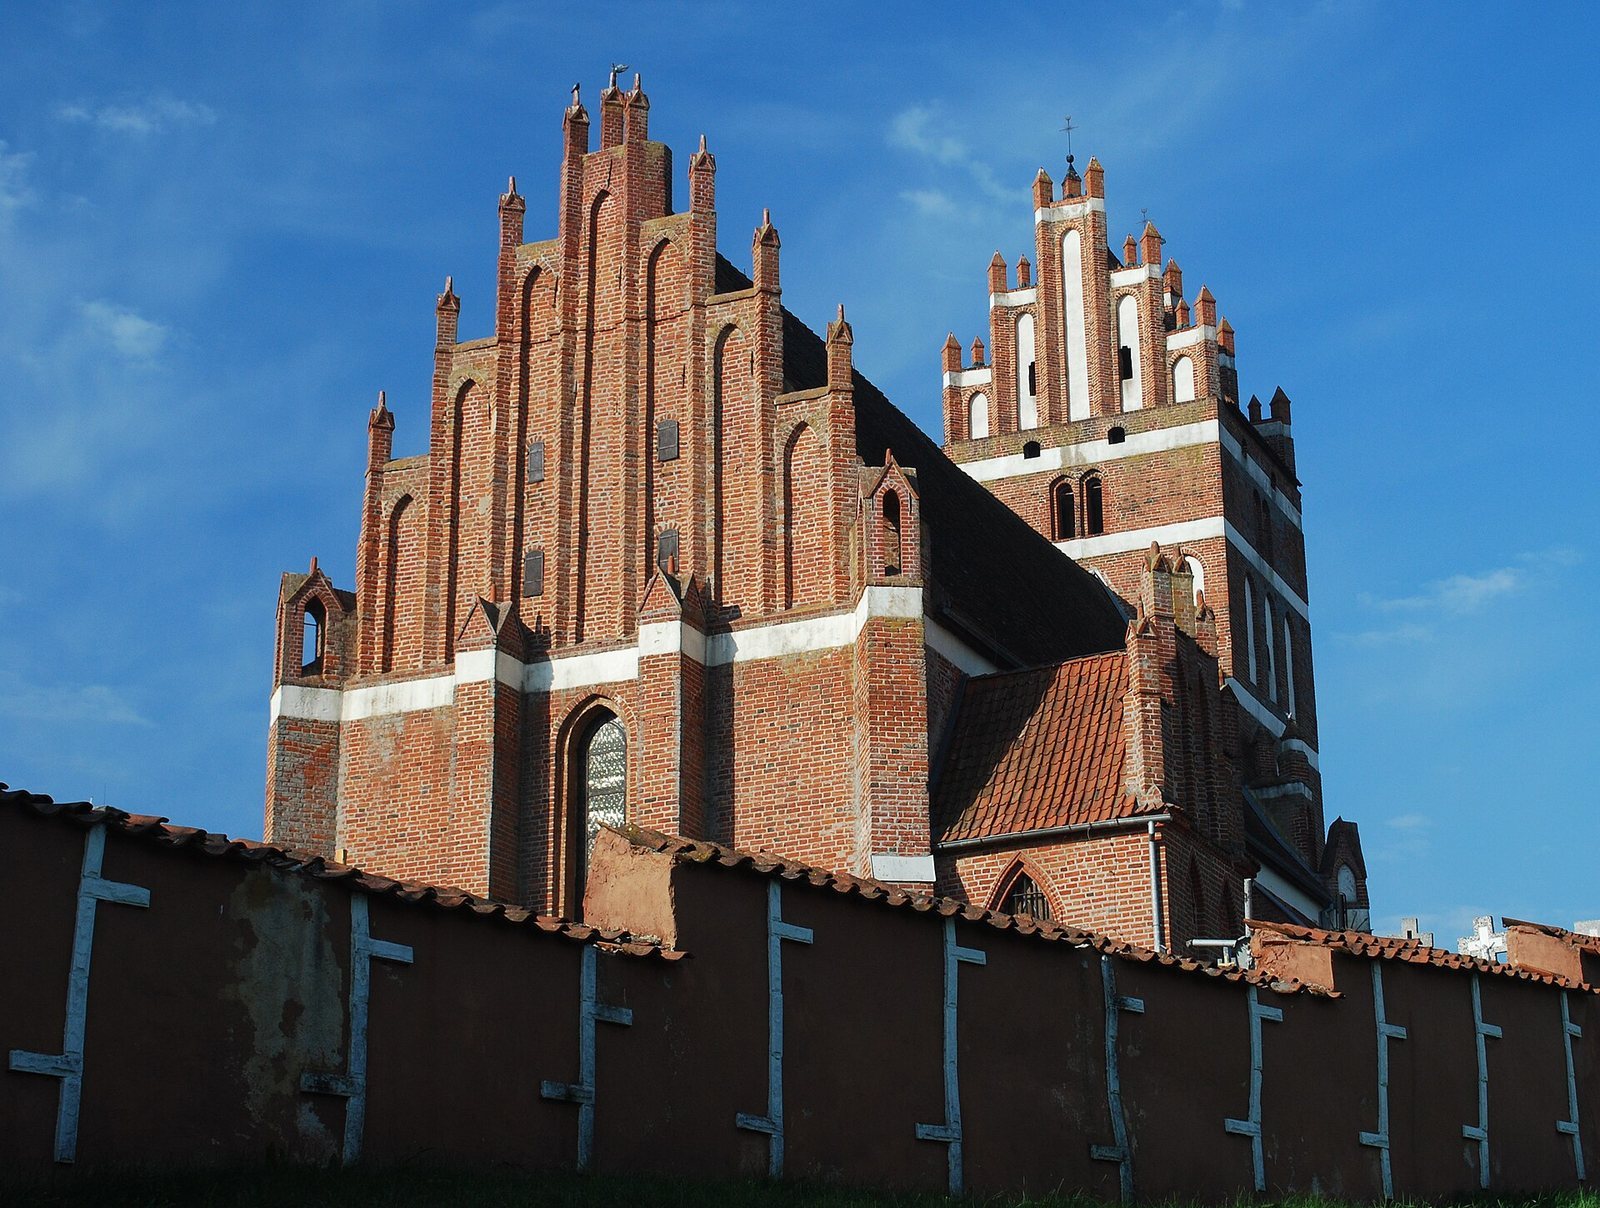
The church is built of masonry, with brick walls set on a fieldstone plinth, or raised base, and reinforced by projecting buttresses. A single four-storey tower adjoins the west end. Tiled gable roofs cover the nave and tower. A sacristy, a room for preparing worship and keeping liturgical objects, adjoins the north side; a porch stands on the south.
Gables and openings
The east gable is decorated with pinnacles, small upright ornaments, and blind panels, recessed decorative features that do not open. These panels also appear on the tower’s three lower storeys. Two pinnacled gables crown the tower. Pointed-arch windows mark the north and south elevations, while a Gothic entrance is set at ground level in the tower.
Interior
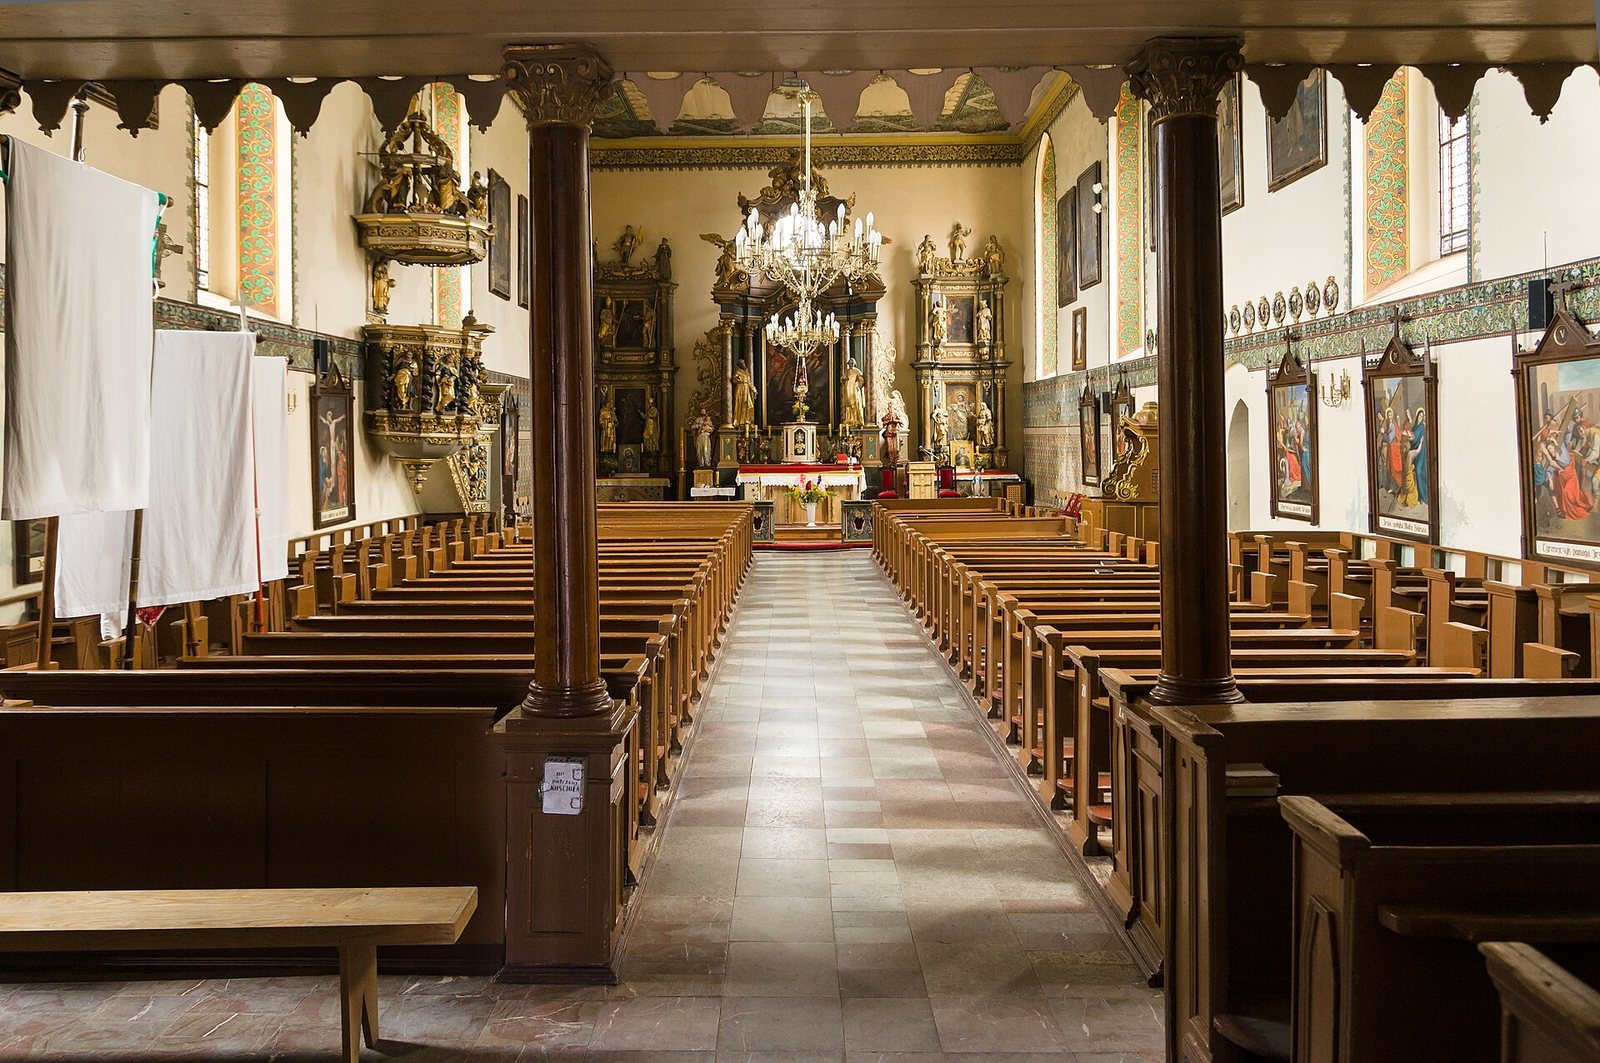
The interior has a ceiling. The design of the east end echoes the basilica at Dobre Miasto, while the church’s proportions and overall appearance resemble the parish churches at Kiwity and Unikowo.
Church grounds
A wall encloses the church grounds, which are used as a cemetery. The rectory, or priest’s residence, dates to the eighteenth century.
Furnishings
Altars and tabernacle
The Baroque main altar, in a style prominent in the seventeenth and eighteenth centuries, was made in 1765 by Christian Bernard Schmidt of Reszel. The church also has a tabernacle dated 1760, which houses the consecrated Eucharist, and Baroque side altars dedicated to the Virgin Mary and Saint Joseph.
Former altarpiece
A fifteenth-century Gothic polyptych, a multi-panel altarpiece with five panels, was dedicated to Saint Judoc and formerly stood in the church. It was transferred to a branch of the Museum of Warmia and Masuria in Lidzbark Warmiński Castle.