Episcopal Palace in Sümeg: A Baroque Episcopal Residence in Hungary
Site at a Glance
- Rating
- 4.8
- Popularity
- Low
- Country
- Hungary
- Primary era
- Early Modern
- External website
- Open
- Eras represented
- Early Modern, Modern
- Civilizations
- Habsburg
- Site type
- Religious
- Remains
- Palace
On this page13 sections
History
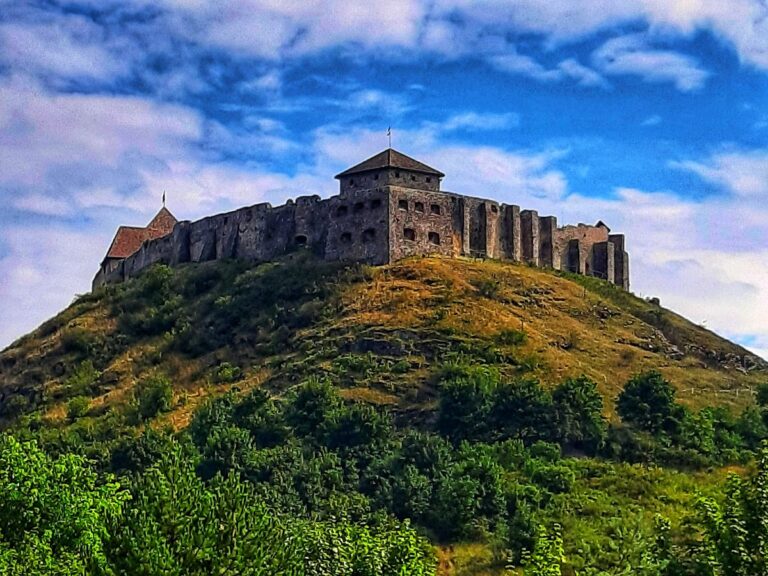
The Episcopal Palace in Sümeg, Hungary, is a Baroque palace built between 1748 and 1755 as a residence for the bishops of Veszprém. Regarded as an outstanding work of Hungarian Baroque architecture, it was constructed below Sümeg Castle during the town’s revival after the expulsion of Ottoman forces, when the former importance of the frontier fortress and its settlement had declined.
Construction under Padányi Biró Márton
Padányi Biró Márton, the eighteenth-century Roman Catholic bishop of Veszprém and a major patron of ecclesiastical architecture and art in the region, played the decisive part in the palace’s creation. Repeated conflicts with Veszprém’s Protestant population led him to consider Sümeg as an alternative episcopal residence. After the Kuruc wars, a series of anti-Habsburg uprisings in the Kingdom of Hungary, he first planned to rebuild Sümeg Castle and use it as his home. Maria Theresa, the Habsburg ruler from 1740 to 1780, did not promptly authorize the project, so Biró selected a site below the castle, opposite the Franciscan church.
The palace was formed by renovating and incorporating an earlier house on the plot. Biró spent approximately 100,000 forints on construction and furnishing. The architect has not been securely identified, although the involvement of the Veszprém master builder József Tiethart has been considered possible because of the building’s style. The presumed participants included the episcopal mason Paul Moiser, the stucco artist Antonio Orsatti, and the episcopal carpenter Paul Wachtlender.
Episcopal residence and later decline
From 1755 to 1775, the palace served as the residence of the bishops of Veszprém. After Bishop Koller commissioned a new episcopal palace in Veszprém, the Sümeg building was used only occasionally, especially during confirmation visits. By 1875 it stood empty and uninhabited, although Bishop János Ranolder appointed an employee to guard it and its library remained filled with books. Károly Eötvös described the palace and its neglected condition during his visit to Sümeg.
The building was partly remodelled in the Classicist style during the 1830s. In 1947 it was nationalized and later used during the socialist period as a dormitory, primary school, and technical school. These changes damaged both the fabric and the interiors. Valuable frescoes were painted over, decorated rooms were divided by new walls, furnishings were dispersed, and the palace deteriorated substantially. Frescoes, stucco decoration, stoves, furniture, and much of Biró Márton’s painting collection were lost or destroyed. The library furniture was transferred to the Museum of Applied Arts in the late nineteenth century.
Restoration and museum use
A restored portion of the palace now functions as a museum and contains the Sümeg Gallery. The surviving building has also retained large areas in a severely ruined condition. A restoration and development program has been prepared for approximately 1,500 square metres of interior space. It includes the partial reconstruction of surviving Baroque details, conservation of valuable wall paintings, improvements to waterproofing and building services, and the restoration of the chapel and library. The plans also include displays about the palace and its occupants, the renewal of the former episcopal rooms, and the continued museum use of the complex.
The planned restoration encompasses the former kitchen, the former tithe cellar, and the sala terrena, a ground-level reception or garden room associated with palace social and representational functions. Proposed uses include a café in the kitchen area, a wine-related exhibition in the cellar, and an event space in the sala terrena. The palace is described as the only publicly owned Baroque episcopal palace in Hungary.
Remains
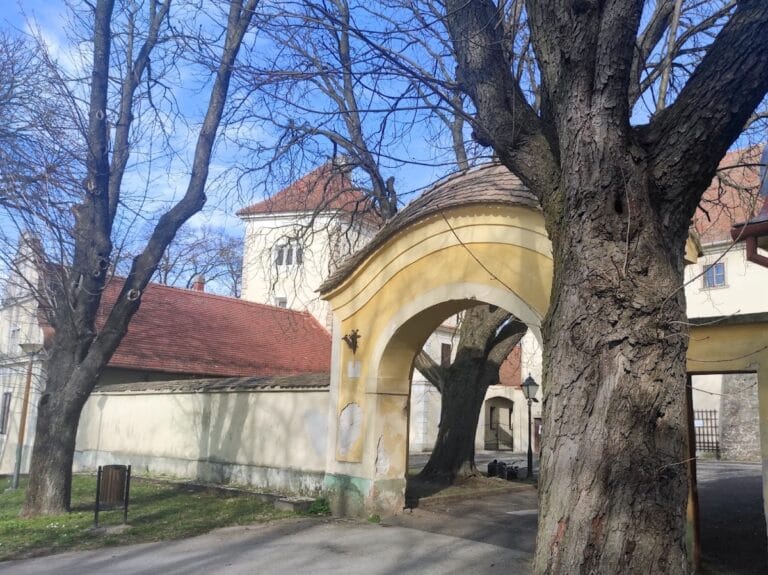
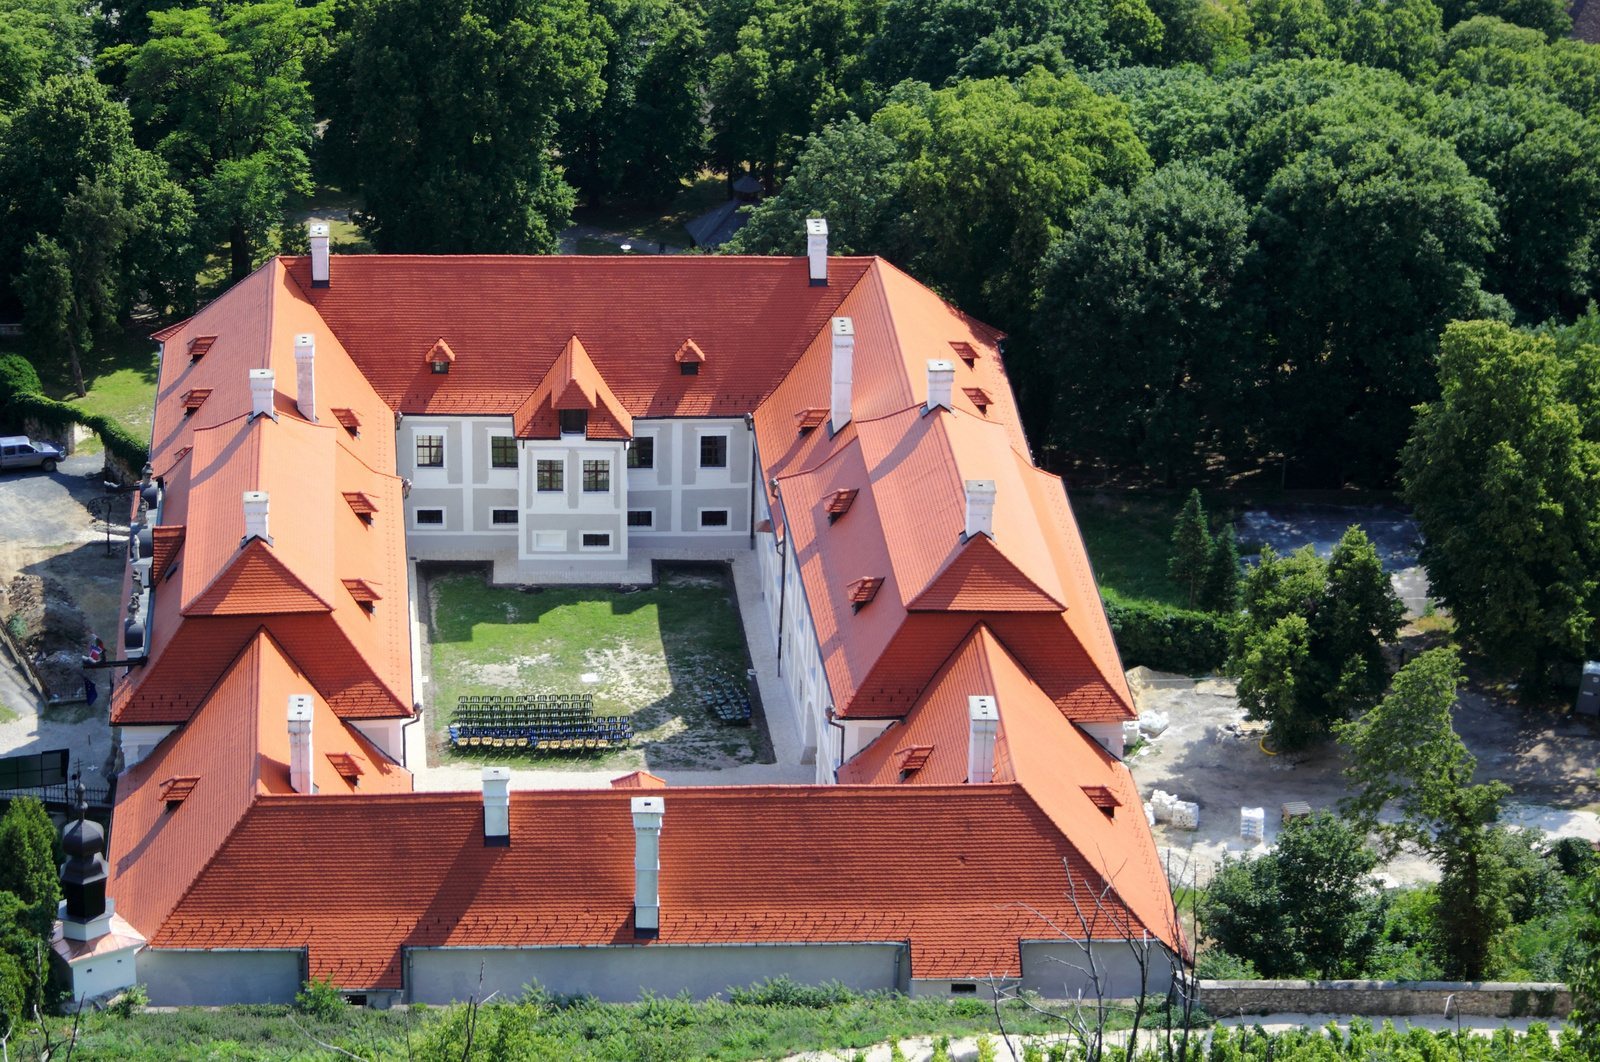
The palace stands on the slope below Sümeg Castle, opposite the Franciscan church. It has a square layout with an inner courtyard and is described as a one-storey building. The east wing rests against the castle slope and incorporates the earlier house retained during the eighteenth-century rebuilding. A relatively plain exterior is balanced by a more elaborate central entrance projection, while the surviving and planned interiors preserve evidence of the palace’s former ceremonial, religious, residential, and service functions.
Exterior architecture
Principal facade
The central entrance projection, or principal risalit, projects outward from the main wall and rises half a storey above the side wings. It emphasizes the entrance and the former ceremonial hall. Its five larger semicircular-headed windows are separated by solid piers. Ionic capitals appear in the upper part and Corinthian capitals in the lower part, while finely modelled stucco garlands frame the windows. Biró Márton’s coat of arms is placed above the central window.
A double cornice completes the projection. Above it, an attic wall, a raised section above the main cornice, supports a semicircular pediment containing blind windows of different sizes. Stone vases and putto sculptures, childlike decorative figures common in Baroque art, stand on the pediment. The rest of the exterior has smaller windows, pilasters, and simple cornices.
Entrance and corner features
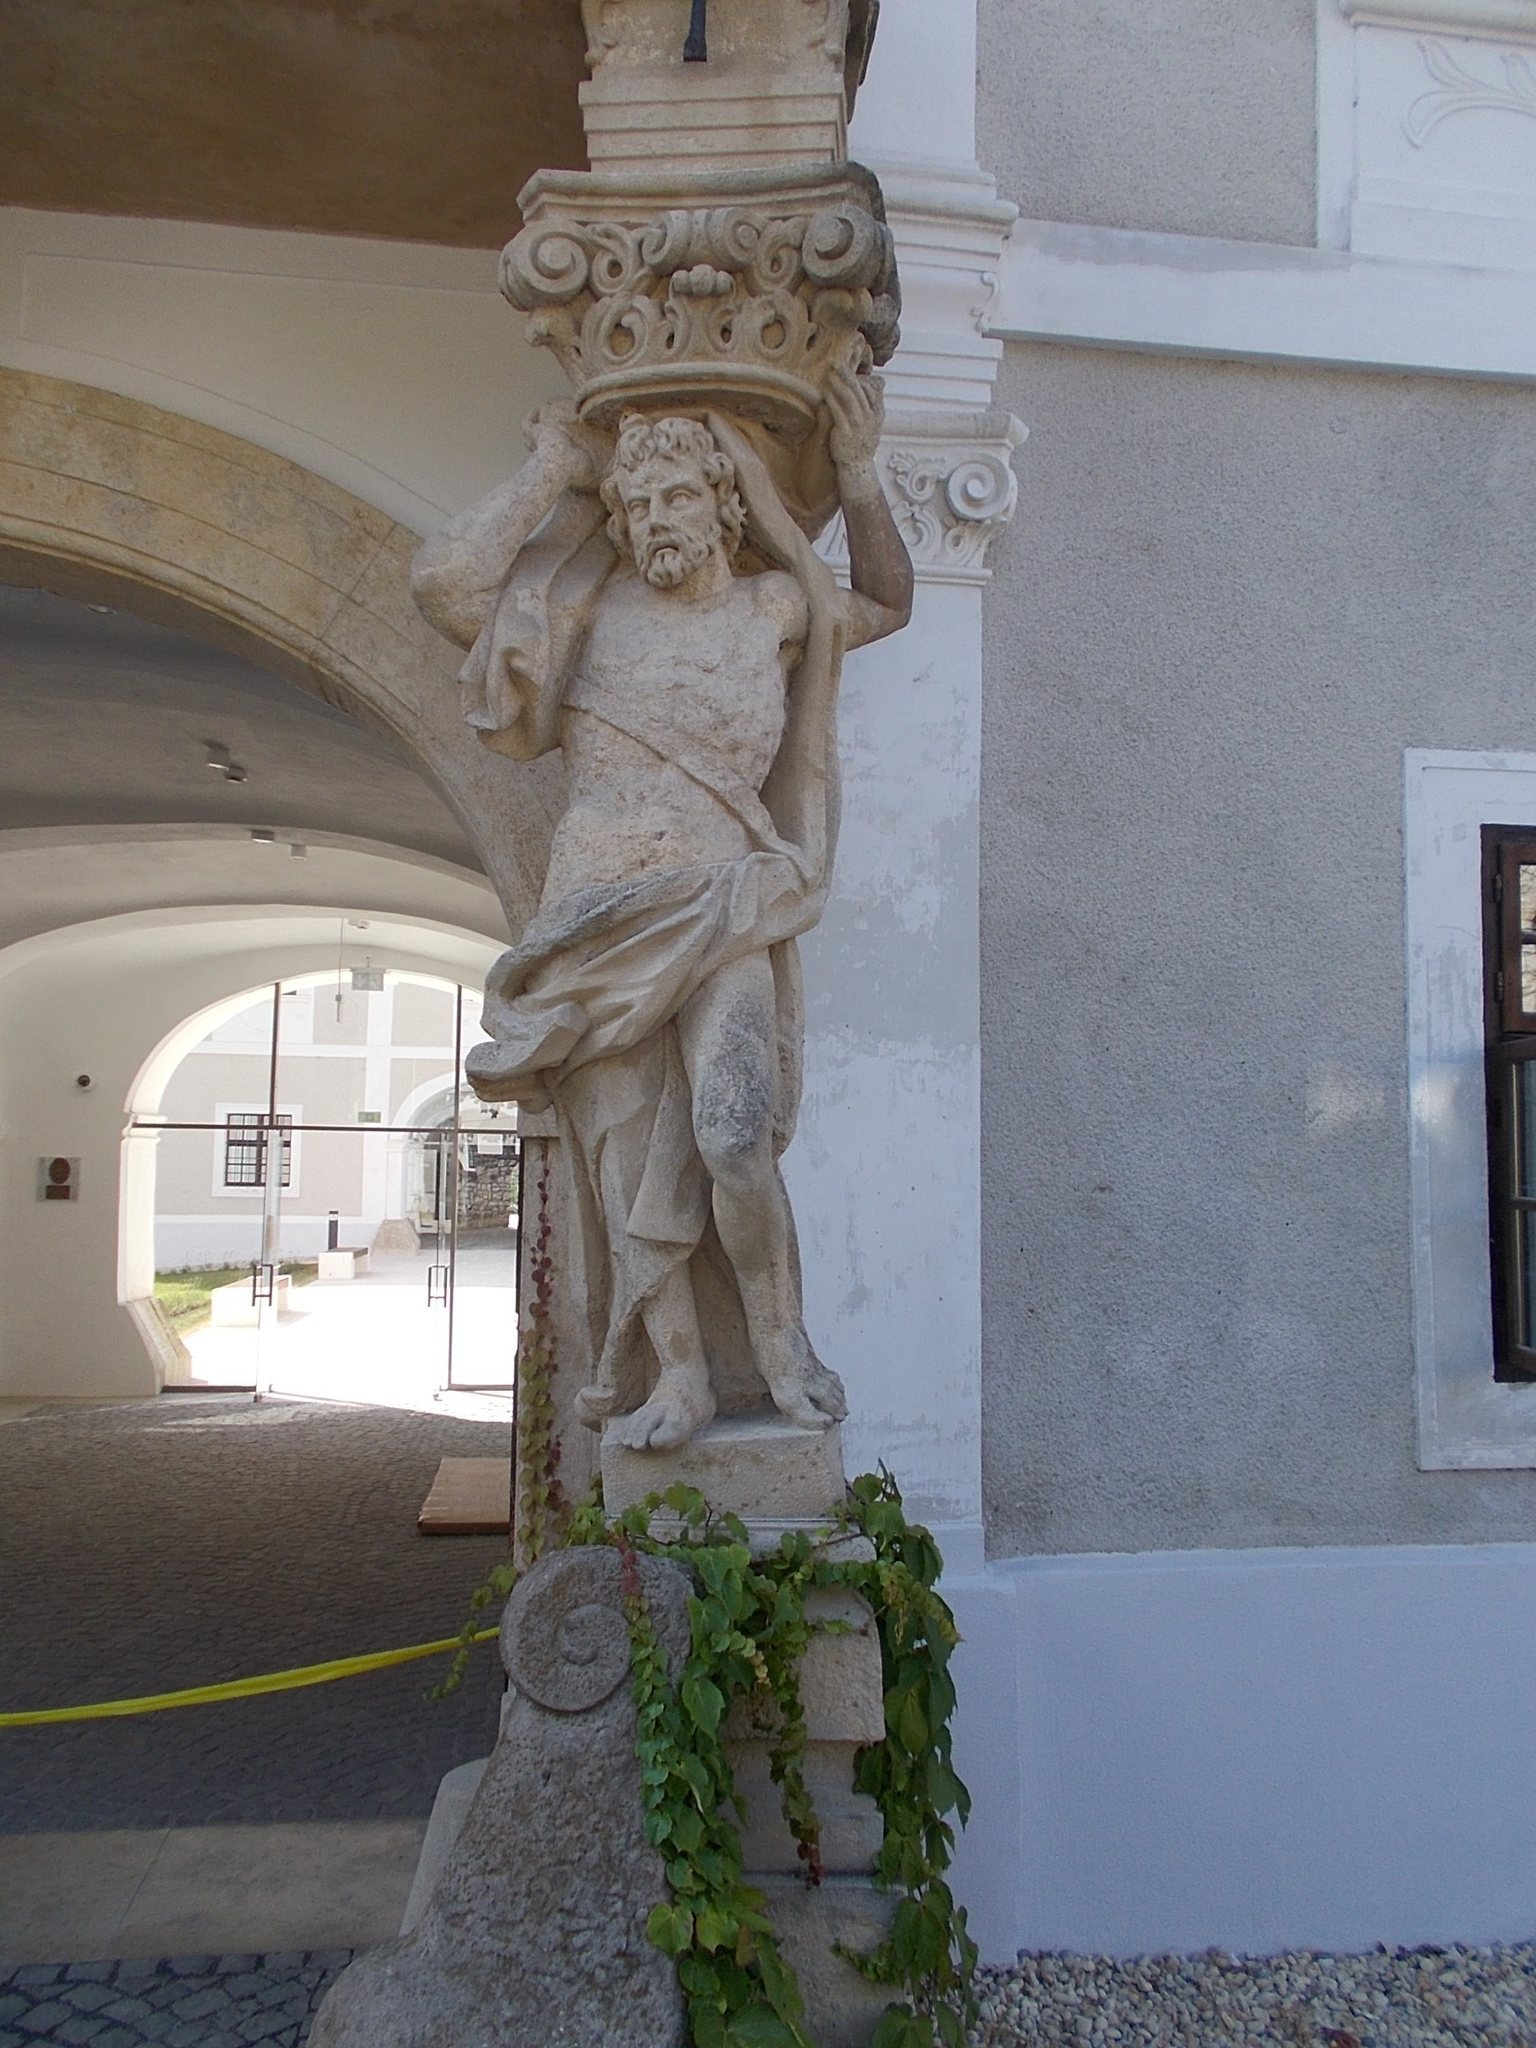
The entrance portal is the most richly formed part of the exterior. Two atlas statues, sculpted human figures used as architectural supports, stand on high bases beside the gateway. They support a small parapet made of short piers and openwork elements decorated with a floral garland. A balcony above the entrance marks the position of the former ceremonial hall.
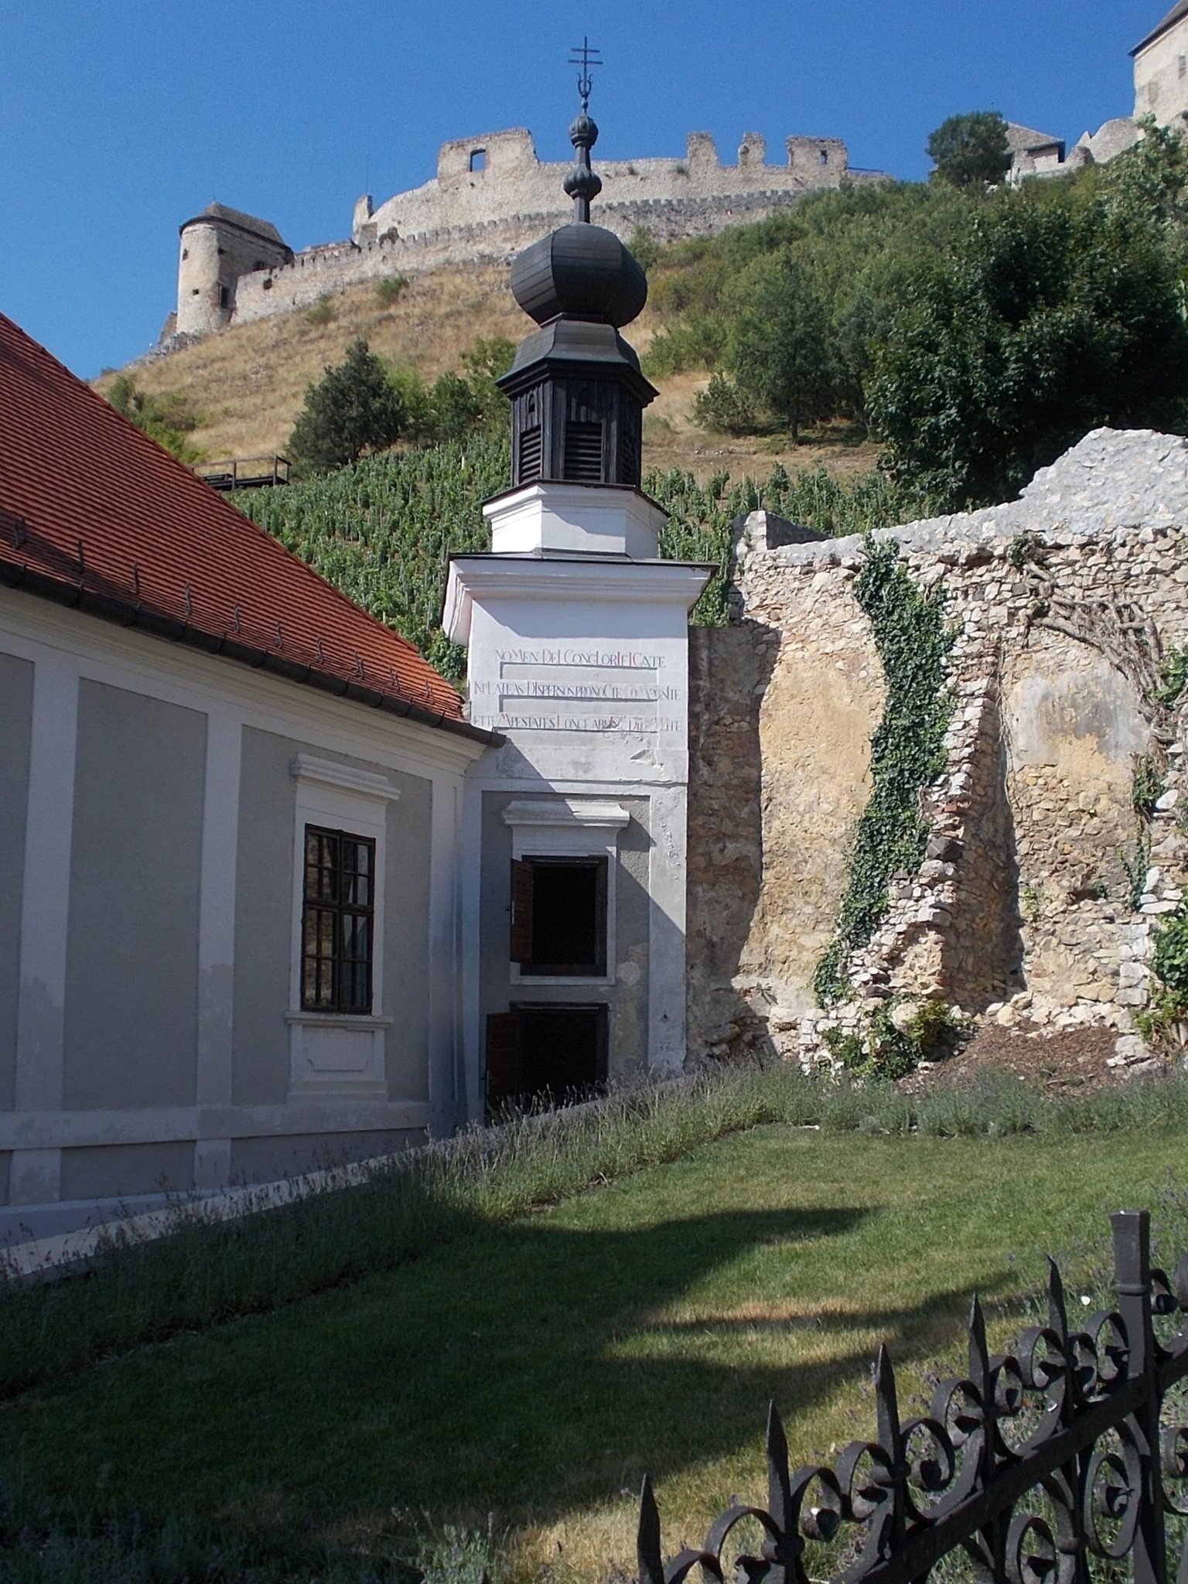
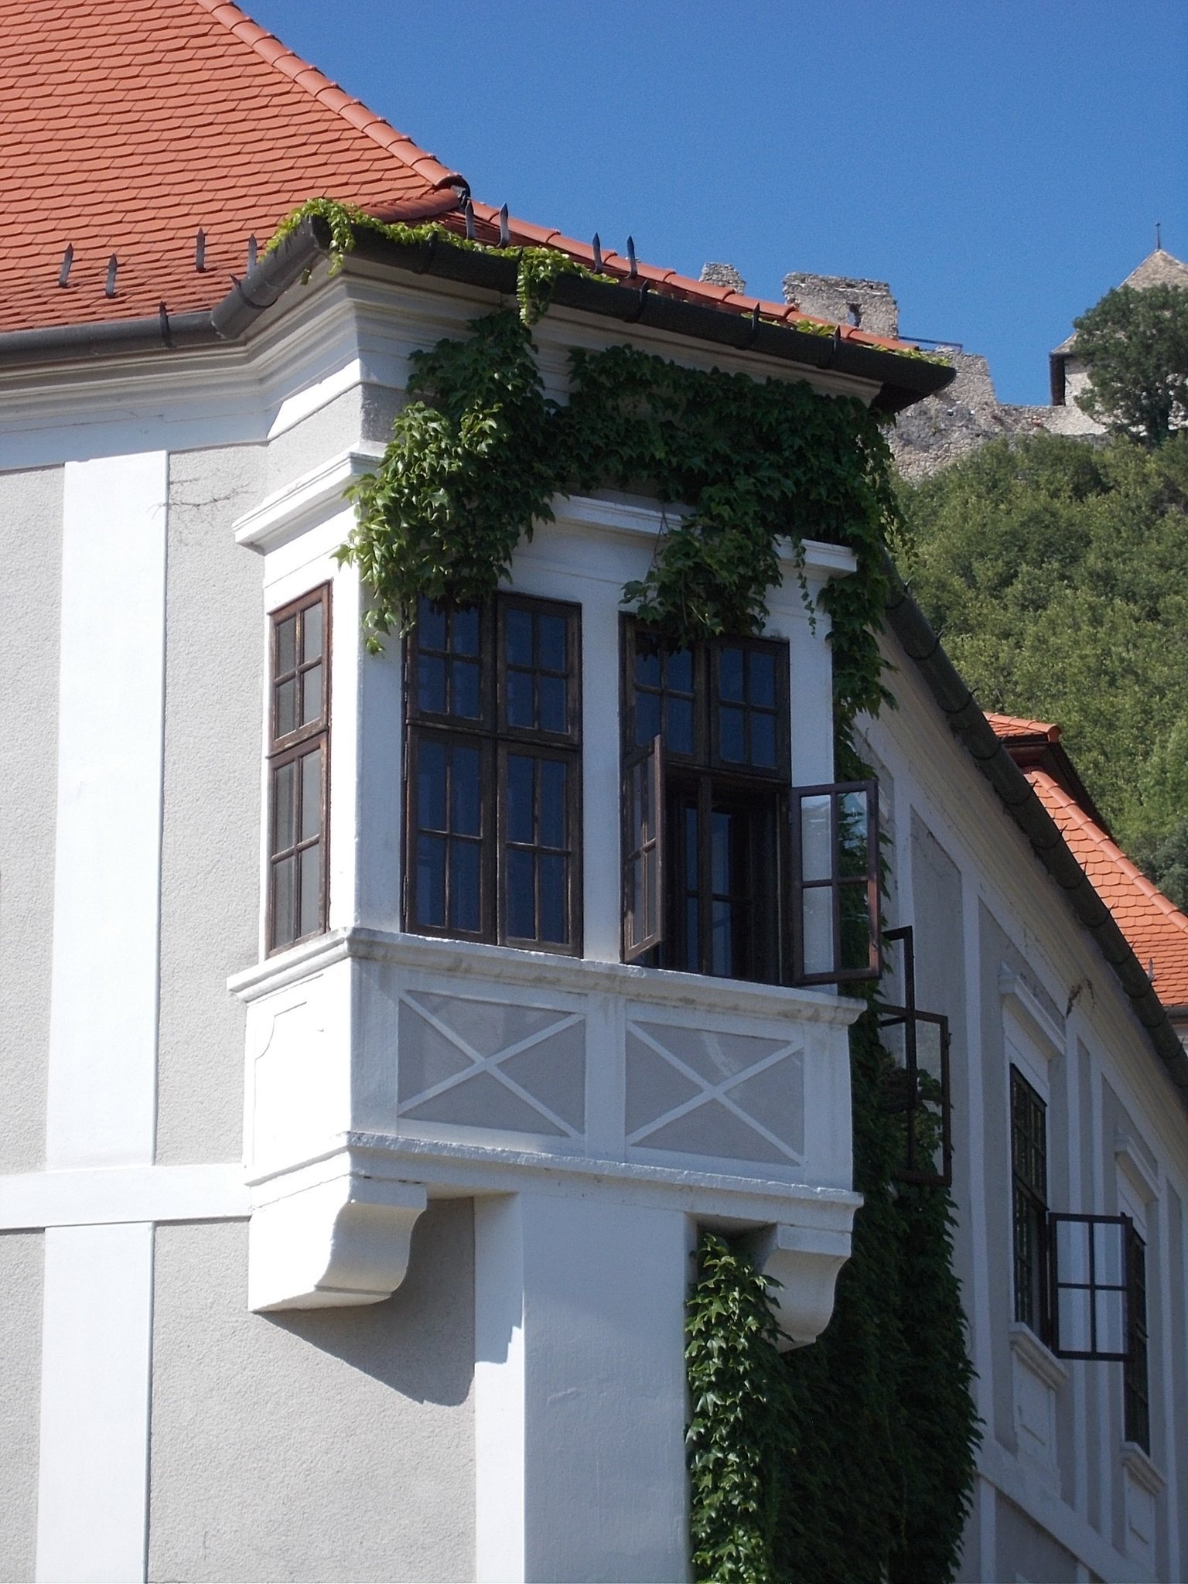
The eastern corner carries a small shingled turret with a bulbous dome. At the western corner, a projecting roofed balcony reflects a feature associated with late Renaissance architectural forms. Together with the central projection, these elements give the otherwise restrained exterior its strongest architectural accents.
Interior rooms and decoration
Ceremonial hall
The palace originally contained 31 living rooms. The ceremonial hall occupied the first floor of the principal risalit behind the entrance balcony. Its frescoes depicted the castles of Somló, Tátika, Csobánc, and Sümeg, together with scenes from Biró Márton’s elevation to the episcopate. The hall was divided into several rooms when the building became a dormitory, and its frescoes were lost. It remains closed and is awaiting restoration.
Chapel
The chapel opens from the side corridor to the right of the entrance and has a square plan. Marble pilasters and an oratory form part of its interior. Antonio Orsatti’s ceiling stucco follows the naturalistic approach of Late Baroque art and includes folk elements.
The altar painting shows Saint Stephen, the first king of Hungary, offering the Hungarian Holy Crown to Mary. Although unsigned, it is attributed to the Óbuda painter Gergely Vogel through comparison with signed oil paintings on the side walls. The ceiling painting, enclosed by stucco, represents the glorification of Saint Martin, the bishop’s patron saint. Four wall paintings show episodes from Saint Martin’s life, and a chronostich, an inscription whose selected letters encode a date, on the main altar indicates that the paintings may date from 1750.
Library
The library was formerly regarded as the palace’s finest room. Eight built-in bookcases lined its walls. They were made with walnut veneer and decorated with walnut marquetry and carving. Paintings along the ceiling edge represented Biró Márton among symbols of the sciences. The library furniture was later removed to the Museum of Applied Arts, while the restoration plans provide for the renewal of the richly decorated room.
Gallery and surviving furnishings
The ceilings of the palace rooms were originally covered with finely coloured stucco, of which little survives. The oldest wing, including its side corridor and adjoining rooms, has been restored and houses the Sümeg Gallery. Its furnishings combine period pieces from elsewhere with modern elements. The gallery displays mainly high-quality paintings from the late nineteenth and early twentieth centuries, while graphic works are shown in the corridor.
Only a few pieces of the former furniture collection survive. The high-quality stoves made by potters from Sümeg, described as Classicist in style, have also disappeared. The former kitchen, the sala terrena in the middle of the south wing, and the former tithe cellar are included in restoration plans. The sala terrena retains distinctive frescoes, while the proposed work is intended to conserve the chapel, library, surviving wall paintings, and former episcopal rooms as parts of the palace’s renewed museum presentation.