Castle in Szczytno: A Teutonic Fortress in Poland


Site at a Glance
- Rating
- 4.4
- Popularity
- Medium
- Country
- Poland
- Primary era
- Medieval
- External website
- Open
- Eras represented
- Medieval, Early Modern
- Civilizations
- Duchy of Prussia, Teutonic Order
- Site type
- Military
- Remains
- Castle
On this page11 sections
History
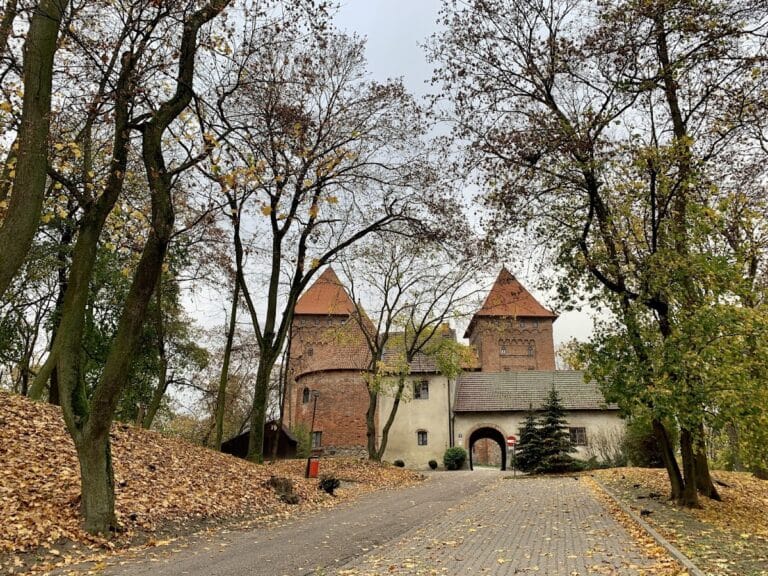
Castle in Szczytno, Poland, is a partly ruined fortress established by the Teutonic Order in the fourteenth century. It replaced an earlier defensive post and later served as a princely residence, magazine, and arsenal, while its ruins became associated with Henryk Sienkiewicz’s historical novel The Knights of the Cross.
From the Great Wilderness to a Teutonic fortress
The area around present-day Szczytno lay within the Great Wilderness, also known as Galindia. After the Teutonic Order, a German Catholic military-religious order, conquered Prussia in the thirteenth century, the area was administered by the Elbląg Commandery, a regional district governed from Elbląg. Early settlements in the sparsely inhabited forest were associated with beekeepers.
In the mid-fourteenth century, Teutonic commander Ortulf von Trier established a wooden-and-earth defensive post known as Ortulfsburg. A settlement connected with beekeeping grew beside it and developed into Szczytno. Lithuanians led by Grand Duke Kiejstut later burned the first fortress. A masonry castle was built between 1370 and 1380 to replace that earlier post.
Destruction, rebuilding, and changing use
The castle was damaged and destroyed during the Polish–Teutonic conflicts of the fifteenth and early sixteenth centuries, including the Thirteen Years’ War, fought from 1454 to 1466 between the Teutonic Order and the Polish Crown, supported by allied Prussian towns and estates.
After the Teutonic Order’s Prussian state was dissolved in 1525, a princely starost resided in the castle. In that year, Albrecht of Prussia, the order’s last Grand Master in Prussia, secularized its Prussian territories and established the Duchy of Prussia. The castle also provided accommodation during hunting trips for Duke Albrecht and his successors.
At the direction of Georg Friedrich I, a Hohenzollern margrave who acted as regent of the Duchy of Prussia, the castle was rebuilt between 1579 and 1581. Blasius Berwart and Hans Wissmar carried out the work, which enlarged the complex with additional fortifications. The rebuilt castle served as a hunting residence before later being used as a magazine and arsenal.
The castle became unoccupied in the seventeenth century and deteriorated during the eighteenth. Between 1766 and 1792, the northeastern or eastern wing was demolished, the upper floors of the remaining wings were removed, and the southern moat was filled. The original tower, walls, and bastions were dismantled, while the round towers added during the late-sixteenth-century rebuilding survived until the end of the eighteenth century.
Literary association and modern preservation
In 1936 and 1937, before the Second World War, Szczytno’s town hall was constructed over part of the castle foundations. The remaining ruins are protected as Polish cultural heritage.
The castle also appears in Henryk Sienkiewicz’s novel The Knights of the Cross, a historical work about conflict between Poland and the Teutonic Order. The novel’s portrayal differs from the historical castle in several details. Within the story, the cruel commander von Danveld is associated with the castle, while Jurand waits at its gate hoping that the knights will release Danusia. These are fictional characters and events within Sienkiewicz’s literary reconstruction.
Remains
The surviving castle stands in Szczytno between Lakes Długie and Domowe Małe. The original masonry complex had an approximately square plan, with each side measuring about 39 metres. It was arranged as four wings, built mainly from fieldstone and brick on stone foundations. Each wing was probably three storeys high and about 11 metres wide. Defensive walls and a water-filled moat enclosed the castle and its southeastern outer bailey, a fortified area outside the main castle, with additional earthworks completing the defenses.
Castle layout and internal features
Corner tower and entrance
A tower measuring approximately 9 by 9 metres occupied the southwestern corner. The principal entrance was placed on the eastern side. A well stood within the castle. The surviving fabric is fragmentary, reflecting the demolition of much of the original structure and later masonry.
Outer bailey and service buildings
The southeastern outer bailey was divided from the main castle by a defensive wall with a gateway. Inventories from before the Thirteen Years’ War list the complex’s working and storage spaces, including a grain silo, cellars, kitchen, malt house, powder magazine, chapel, attic for storing meat, cattle farm, ordinary farm, bathhouse, pantry, and carving workshop. The same inventory lists 26 crossbows, 10,250 bolts, and 43 hand cannons, illustrating the range of military equipment held there.
Later additions and surviving ruins
Sixteenth-century fortifications
The rebuilding of 1579–1581 added four round towers and enlarged the defensive works. These towers were later demolished along with much of the castle’s other masonry, leaving the complex in its present partly ruined condition.
Jurand’s Tower and remaining structures
The most prominent surviving element is a 46-metre-high tower traditionally called Jurand’s Tower. Other remains include part of the entrance building, structures from the outer bailey, sections of the castle foundations, and the moat. Szczytno’s town hall occupies part of the former castle area.