Saint John the Baptist Church in Bartoszyce: A Gothic Parish Church


Site at a Glance
- Rating
- 4.4
- Popularity
- Very Low
- Country
- Poland
- Primary era
- Medieval
- External website
- Open
- Eras represented
- Medieval, Early Modern, Modern
- Civilizations
- Crusader, German, Kingdom of Prussia, Teutonic Order
- Site type
- Religious
- Remains
- Church
On this page12 sections
History
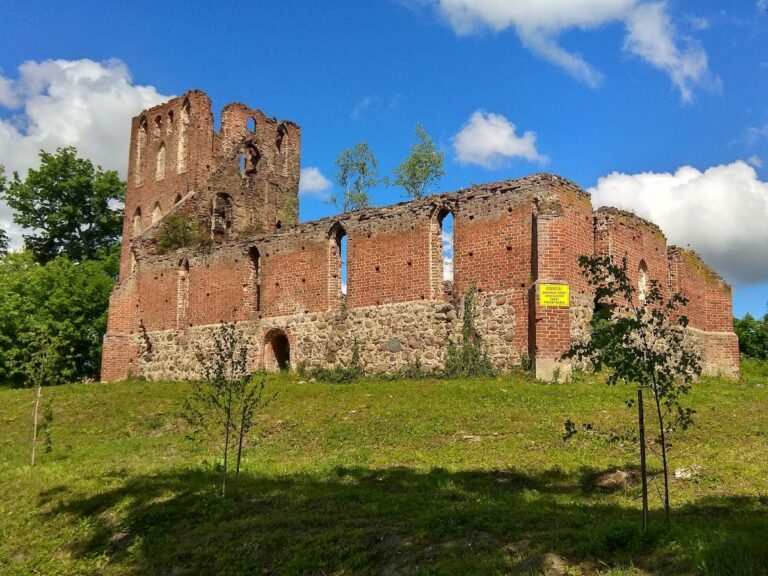
Saint John the Baptist Church in Bartoszyce, Poland, is a red-brick Gothic church probably built during the second half of the fifteenth century. Its exact construction date is unknown, but the first recorded mention of the building dates to 1484. The church may have replaced a funerary chapel beside the town’s castle, known from 1404 and probably destroyed with the castle during the Bartoszyce burghers’ uprising of 1454. Another interpretation places its construction during the town’s first foundation, around 1326 to 1332.
From Catholic foundation to Lutheran church
A Christian congregation associated with Saint John’s existed in Bartoszyce by the fifteenth century. The church initially resisted the Reformation, the sixteenth-century movement that divided Western Christianity and created Lutheran and other Protestant churches. In 1525, however, it became one of the town’s two Lutheran churches.
At first, worship was led by the holder of the second pastoral post at the town church. These assistant pastors were known as deacons. Preaching at Saint John’s also regularly took place in Polish. From 1562, the church had its own preachers, while services continued largely in Polish. The early clergy included Matthias Radominius, appointed in 1562, followed by Matthias Lindewald in 1570, Leonhard Dembowius in 1572, Paul Lidicus in 1577, Johann Lidicus from 1588 to 1602, and Michael Giczewskowski from 1603 to 1622.
Later pastors included Paul Dambrowius, who served from 1624 to 1640; Laurentius Rast, from 1641 to 1660; Christoph Schlawinski, from 1660 to 1666; Christoph Boretius, from 1666 to 1684; Johann Bascowius, from 1684 to 1704; Jacob Jortzig, from 1705 to 1721; Christoph Pflugrad, from 1721 to 1728; and Jacob Patz, from 1728 to 1780. Gottlieb Benjamin Goburreck served from 1781 to 1795, Johann Masuch from 1795 to 1827, and Johann Georg Singelmann from 1829 to 1868.
The nineteenth- and twentieth-century clergy included Heinrich Ad. Emil Henschke, from 1869 to 1897; Carl Eugen C. Broscheit, from 1897 to 1934; Egon Sprang in 1923; Johann Hirsch from 1927 to 1929; Johannes Worm from 1934 to 1945; and Oskar Anton from 1940 to 1942.
Parish development before 1945
The congregation became independent in 1838. It belonged to the Friedland church district, later renamed the Bartenstein church district, and until 1945 formed part of the East Prussian Church Province of the Evangelical Church of the Old Prussian Union. That nineteenth-century union brought Lutheran and Reformed Protestant congregations in Prussia into a shared church structure.
By 1925, the parish covered more than twenty settlements and had 3,500 members. Before 1945, Bartoszyce itself had fewer than 1,000 Roman Catholics, whose parish church was Saint Bruno’s Church. The flight and expulsion of the town’s German population after the Second World War sharply reduced the number of evangelical inhabitants. Both of Bartoszyce’s evangelical churches were subsequently transferred to the Roman Catholic Church.
Postwar adaptation and heritage protection
Saint John’s was adapted for Roman Catholic worship in 1946. Its interior was restored and adjusted to changed liturgical practices, and the church became a parish church during the 1970s. It now belongs to the Bartoszyce deanery of the Archdiocese of Warmia. Poland entered the building in its monument register under number 248 (B/19) on 12 March 1957.
Church registers formerly maintained jointly with those of the town church survive in the Evangelical Central Archive in Berlin-Kreuzberg. They preserve part of the written record of the congregation’s earlier Lutheran period.
Remains
Brick Gothic exterior
Nave and gables
The church is a simple red-brick building with a rectangular plan and a single nave. It stands in the northeastern part of Bartoszyce, in the Dzialki district on the left bank of the Lyna River. The building is oriented east, with the chancel and altar directed toward the east, but it has no separately articulated choir.
Buttresses reinforce the nave, whose short sides end in gables. The long walls are divided into three sections. Each section contains a high-set window flanked by blind arcades or panels, creating a pattern of recessed decoration rather than open passageways. A slightly projecting, profiled plinth runs along the base, while a plaster band at eaves level provides a horizontal line across the Gothic brickwork. A vertical construction joint passes through both the northern and southern walls at the western end of the nave.
Later additions and entrances
A sacristy is attached at the northeastern end of the building. Its gable, together with the western porch, dates from 1874. The eastern gable is divided into strips by pinnacles and lesenes, narrow vertical architectural bands, which are crowned at the top. A southern entrance porch has a gable designed in a similar form.
The western gable carries a low tower-like addition with a bell chamber, built in 1778. The main entrance portal is positioned beneath it. These later elements remain integrated with the single-nave Gothic structure while marking changes made to the building after its medieval construction.
Interior furnishings
High altar
The interior has a flat ceiling and a Gothic brick altar mensa, the horizontal top slab of an altar. It is the oldest part of the high altar. Above it stands a retable, the decorated structure behind or above an altar, dating from around 1720. The retable has been restored several times and is attributed to the sculptor Joseph Anton Kraus, who died in 1721, though the association is with his artistic circle rather than certain authorship.
Passion sculptures associated with Kraus’s circle fill the retable. Ionic columns on pedestals flank the central arrangement, with figures of Moses and John the Baptist between them. Moses is the biblical leader and lawgiver traditionally associated with the Israelites, while John the Baptist was the Jewish preacher and prophetic figure associated in Christian tradition with baptizing Jesus. The altar also represents bread and wine, two angels holding the instruments of the Passion, John the Evangelist, and Aaron between four columns. John the Evangelist was one of Jesus’ apostles and a traditional author of a Gospel; Aaron, Moses’ brother, was traditionally regarded as the first high priest of Israel. Christ Triumphant crowns the composition. The altar sculptures were extensively renewed in 1860 and 1913.
Pulpit
The carved pulpit was probably made in 1706 and is attributed to the circle of Isaak Riga, a Baroque sculptor, meaning that it is associated with his workshop or artistic milieu rather than securely identified as his work. Its pulpit basket, the projecting platform used for preaching, is supported by an angel figure.
Between twisted Corinthian columns, the pulpit carries carved figures of Christ, the Evangelists, and prophets, together with fruit and grain ornament. The door bears a relief of Ecce Homo, a Christian image presenting Christ before his crucifixion. The richly decorated sounding board above the pulpit is crowned by a pelican feeding its young.
Gustebalda
For several hundred years, the church interior housed Gustebalda, one of Bartoszyce’s stone “Bartki.” These figures belong to the group known as Prussian babas, enigmatic stone sculptures from the former Prussian region whose original date, function, and meaning remain uncertain.