Saint John Abbey: A Carolingian Benedictine Monastery in Switzerland


Site at a Glance
- Rating
- 4.6
- Popularity
- Low
- Country
- Switzerland
- Primary era
- Medieval
- External website
- Open
- Eras represented
- Medieval, Early Modern
- Civilizations
- Carolingian, Holy Roman Empire
- Site type
- Religious
- Remains
- Fortified Monastery
On this page11 sections
History
Saint John Abbey is an early medieval Benedictine monastery in Switzerland, in Müstair in the Val Müstair valley. The Franks established it during the Carolingian period, around 774 to 778, and timber from its oldest church dates to about 775. Traditionally, Charlemagne, the Frankish king and later emperor, is credited with founding the monastery. Another proposal attributes its foundation to Tassilo III, the last ruling duke of Bavaria’s Agilolfing dynasty, although that explanation is considered unlikely. The monastery may instead have been established through the initiative of the Bishop of Chur, possibly on Charlemagne’s orders.
Carolingian foundation and episcopal control
The foundation took place during the Frankish conquest of Lombard and Bavarian territories. Saint John Abbey served several purposes within this political and religious landscape. It functioned as an imperial strongpoint, helped control routes crossing the Alps toward Italy and the Engadin, provided a hospice for travelers and pilgrims, and acted as a place of worship and an administrative center for the Bishop of Chur. Its early designation as Monasterium is associated with the later Romansh name Müstair.
In 881, the monastery came fully under the authority of the Bishop of Chur. The Vinschgau region remained within the Bishopric of Chur until 1816. For much of this period, the bishop, the Grey League, and the Habsburgs, a major European ruling dynasty with territories in and around the eastern Alps, often influenced the appointment of the abbess and the secular bailiff who represented worldly authority at the monastery.
From men’s monastery to Benedictine nunnery
Saint John Abbey was originally a community for men. It became a Benedictine nunnery during the twelfth century, although the change had taken place before it was first recorded in 1167. The origins of the first nuns remain uncertain. Their arrival may have followed an initiative by Bishop Konrad von Biberegg or by Marienberg Abbey. Adelheid, known from documents dating between 1211 and 1233, was the first identified abbess.
The Bishop of Chur expanded his residence at the monastery during the eleventh century. This development added a residential tower, a cloister, and the double chapel dedicated to Saint Ulrich and Saint Nicholas. The church and other parts of the complex were also enlarged and redecorated during the eleventh and twelfth centuries, reinforcing the monastery’s role within the bishop’s administration and religious network.
War, rebuilding, and reform
Habsburg troops occupied the surrounding valley and plundered Saint John Abbey on 20 January 1499 during the Swabian War, a conflict between the Swiss Confederacy and the Habsburg-led Swabian League. The war ended in September 1499 with the Treaty of Basel, which granted the Swiss Confederacy virtual independence. Abbesses Angelina Planta and Barbara von Castelmur subsequently rebuilt the monastery.
The Ilanz Articles of 1524 and 1526, constitutional measures adopted in the Three Leagues, curtailed the temporal authority of the Bishop of Chur. This weakening reduced the monastery’s income and restricted the scale of later building work. Between 1600 and 1614, episcopal reforms regulated religious life, including access to the sacraments and liturgical practice. Some requirements for communal sleeping arrangements were relaxed, and a brewery was built within the monastery.
French occupation and modern preservation
French forces occupied and plundered the monastery in 1799 during the War of the Second Coalition, a European conflict in which revolutionary France fought a coalition of opposing powers. In 1810, Saint John Abbey was downgraded from an abbey to a priory, with Disentis Abbey as its mother house. It continues to be a women’s Benedictine community. Twelve nuns were recorded in 2012 and eight in May 2024. Domenica Dethomas became prioress in January 2013, the first local Romansh-speaking woman to hold the office in 120 years, and Aloisia Steiner succeeded her after being elected in 2019.
The monastery’s artistic heritage became a focus of investigation from the late nineteenth century onward, when its Carolingian frescoes were rediscovered beneath later paintings and plaster. The David cycle was transferred to the Swiss National Museum in Zurich in 1908 and 1909. Most of the remaining paintings were uncovered between 1947 and 1951, while twentieth-century restoration also revealed Romanesque frescoes, including works from the 1160s. The Benedictine sisterhood received the Dr. J. E. Brandenberger Foundation’s award in 2004 for its contribution to uncovering, restoring, and making the church’s and monastery’s artistic heritage accessible.
Saint John Abbey was inscribed on the UNESCO World Heritage List in 1983 under cultural criterion (iii), principally because of its exceptionally preserved Carolingian art. The designation reflects the survival of an early medieval monastic complex whose buildings, paintings, and continuing religious community preserve several stages of its history.
Remains
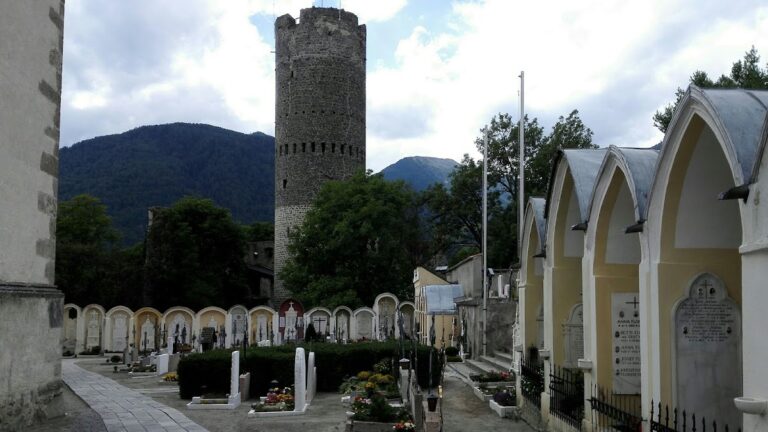
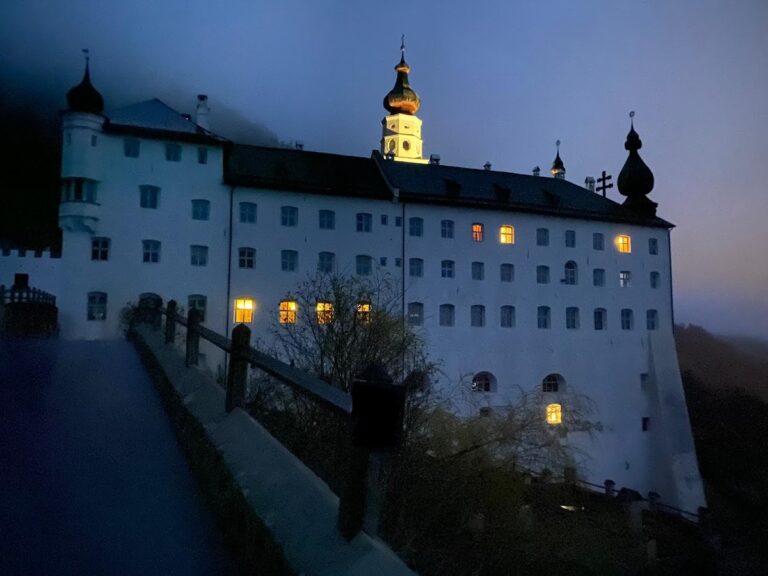
The complex is enclosed by a low wall and contains the monastery church, chapels, a cemetery, residential buildings, and agricultural and service structures. An economic courtyard occupies the western section and is closed by two gate towers. The buildings preserve Carolingian, Romanesque, Gothic, Baroque, Rococo, and modern elements, reflecting successive changes in the monastery’s use and appearance.
Monastery church
The Church of Saint John the Baptist stands at the center of the complex. Its Carolingian structure began around 775 as a single-nave church with three apses and a flat wooden ceiling. Lower side aisles were later added along both the northern and southern sides, each ending in its own apse. The changes produced a square plan with five apses. The original church was lit through the three apse windows, three western windows, and two high windows in the nave. A masonry joint on the eastern facade marks the height of the original Carolingian roof, above which the present Gothic roof was built.
By 1492, a late Gothic net vault, whose ribs form a web-like pattern, had been inserted about one metre below the former wooden ceiling. Its construction required columns and changed the single-nave building into a three-aisled hall church. Portions of the earlier frescoes remain concealed above the vaulting. The western upper gallery, known as the nuns’ choir, was built between 1488 and 1492 under Abbess Angelina Planta. It rests on three arches and has a pierced parapet of cast stucco tracery with wheel-rosette and fish-bladder motifs.
The church contains 135 largely well-preserved individual Carolingian fresco scenes arranged in five horizontal bands on the northern and southern interior walls. They depict episodes from the life of King David, the youth, life, and Passion of Christ, and the crucifixion of Saint Andrew. The western wall carries a Last Judgment, described as the oldest known representation of that subject, while the northern wall includes the Flight into Egypt. The unknown painter is sometimes identified in art history as the Master of Müstair. The restrained palette includes ochre, red, and brown.
Three paintings in the apses present Christ as founder of the Church, ruler and teacher of the world, and triumphant victor. Romanesque works show the banquet of Herod Antipas, including Salome’s dance and the execution of John the Baptist, as well as the wise and foolish virgins, apostles, and Saint Stephen. A life-sized medieval stucco sculpture of Charlemagne stands between the central and southern apses. The present choir stalls were designed by Walther Sulser in 1948. They replaced horseshoe-shaped stalls commissioned by Abbess Lucia Francisca Quadri in 1690. A painting on the carved back of the central, formerly abbess’s seat reproduces the Madonna della Misericordia in San Benedetto in Piscinula in Rome.
Chapel of the Holy Cross
The two-storey Chapel of the Holy Cross stands at the entrance to the cemetery and measures about 6 by 12 metres. Its trefoil choir, a three-lobed plan formed by three horseshoe-shaped apses, dates from the eighth century and is identified as the earliest known choir of this type in Europe. Archaeological excavations found an earlier building beneath or at the site of the present chapel. It was almost the same size but lacked side apses and may have been a single-storey chapel used by monks and workers while the monastery was being built. It was later replaced by the present two-storey, three-apse structure.
The upper storey is about five metres high and has tall, rounded blind niches on its exterior, some of which contain windows. The lower storey is slightly more than two metres high and has a different exterior treatment. The upper church is entered through a western portal beneath a simple open bell structure, while a later southern portal leads to the lower church. Dendrochronology, the dating of timber through annual growth rings, places the surviving supporting floor beams and the upper-storey ceiling in the eighth century. The ceiling is therefore the oldest dated supporting wooden ceiling in Europe.
The upper level probably served as a mortuary chapel, while the lower level was used as an ossuary from the sixteenth century. The original purpose of the two-storey arrangement remains uncertain, although the separate levels have prompted interpretations involving an abbot’s chapel and spaces divided by social status. Both floors preserve traces of frescoes. The better-preserved lower-storey paintings, including a so-called funeral ship, probably date from the seventeenth or eighteenth century. Painted horseshoe forms were found on the exterior during restoration and were later covered again by protective plaster.
Double chapel of Saint Ulrich and Saint Nicholas
The double chapel of Saint Ulrich and Saint Nicholas has early Baroque decoration, including a sgraffito border made by cutting through layers of differently colored plaster and black-painted window ornament. The lower Chapel of Saint Ulrich was begun in 1035. Its decoration dates from about 1100 or later and includes surviving stucco from the former choir dome, with four angels shown in antique-style garments.
The upper Chapel of Saint Nicholas was built around 1040 as an almost cubic room measuring approximately five metres on each side. Its original flat ceiling was replaced by the present groin vault, formed by the intersection of two barrel vaults, in the sixteenth century. Painters associated with the monastery church repainted its eastern side around 1200. An altar made in 1758 contains an oil painting of Saint Ursula. Around 1645, Abbess Ursula Carl von Hohenbalken remodeled the room as a private chapel for the prince-bishop. It now serves as the sisters’ mortuary chapel.
Gate towers and Plantaturm
Two gate towers dating from around 1500 close the western economic courtyard. Their exteriors have round arches, while their interiors use pointed arches, and both were restored in the Rococo style. The southern tower contains a wall painting on a red ground showing a donkey blowing a junker’s bagpipe, together with the Immaculate Virgin, Saint Benedict, and Saint Scholastica. The Rococo work is attributed to Christian Greiner.
The three-storey Plantaturm stands west of the double chapel. Bishop Hartpert of Chur built it around 960 as a residential and defensive tower. From 1499, Abbess Angelina Planta enlarged, raised, and refitted the tower with swallow-tail crenellations, after which it received its present name. The Müstair monastery museum occupies the tower, which is surrounded by two-storey hall buildings.
Episcopal residence and communal rooms
The Fürstenzimmer was built between 1642 and 1659 by Abbess Ursula Carl von Hohenbalken above the northern wing of the early Romanesque episcopal residence, which dated from 1035. Its walls and ceiling are covered with richly carved Swiss stone-pine paneling. The room contains a functioning brightly glazed tiled stove, Ursula’s carved coat of arms in the ceiling, and a bay window overlooking the agricultural courtyard. A sleeping room and kitchen adjoin it, while a barred corridor window looks down into the Chapel of Saint Nicholas.
Beside the Fürstenzimmer is the Trinkstube, formerly used for assemblies and visits. Its paintings represent Charlemagne, secular and ecclesiastical authority, and the monastery’s patron saints. A life-sized figure of a reading nun sits at the table, and carved statues of the four Evangelists stand on chests. The bell chamber retains a historic peal of four bells. The unusually large difference in pitch between the second and third bells is rare, and the full peal is regularly sounded from the largest bell to the smallest.
Nearby sites