Church of Saints Peter and Catherine: Ronciglione’s Principal Parish Church
Site at a Glance
- Popularity
- Low
- Country
- Italy
- Primary era
- Early Modern
- Eras represented
- Early Modern, Modern
- Civilizations
- Italian, Papal States
- Site type
- Religious
- Remains
- Church
On this page10 sections
History
Construction and consecration
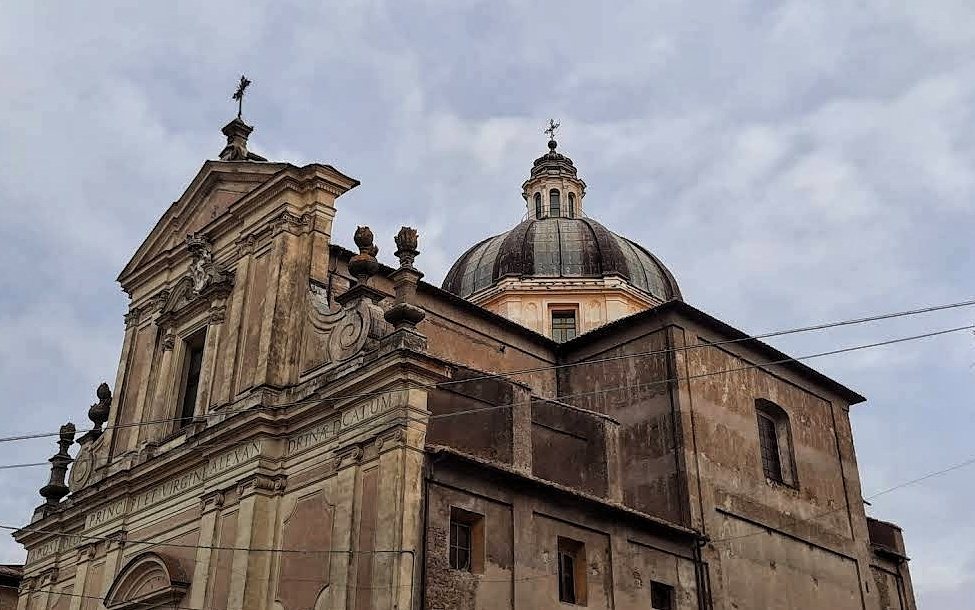
The Church of Saints Peter and Catherine is the principal parish church of Ronciglione, Italy. This Baroque building is dedicated to Saints Peter and Catherine and belongs to the Diocese of Civita Castellana. Locally it is called the duomo, an Italian term for a town’s principal church that does not necessarily mean a diocesan cathedral.
Construction began around 1630 to a design by Pietro da Cortona. Work soon halted amid structural problems linked to the tuff, porous rock formed from compacted volcanic material, beneath the church, as well as financial difficulties affecting the Farnese family. Building resumed in 1671 after the Roman architect Carlo Rainaldi revised the design. The church was completed in 1695.
Bishop Vincenzo Vecchiarelli of Nepi and Sutri consecrated the church on 14 July 1726. Its bell tower was completed in 1734.
Later alterations and restoration
A new floor was laid inside in 1961. In 1966, the interior was adapted to updated Catholic worship practices, with an ambo, or reading lectern, and an altar facing the congregation added in the presbytery, the area around the altar. The tower was repaired in 1994, and the presbytery was altered the following year. Work in 2006–07 concentrated mainly on the façade and roof.
Remains
Exterior
Façade
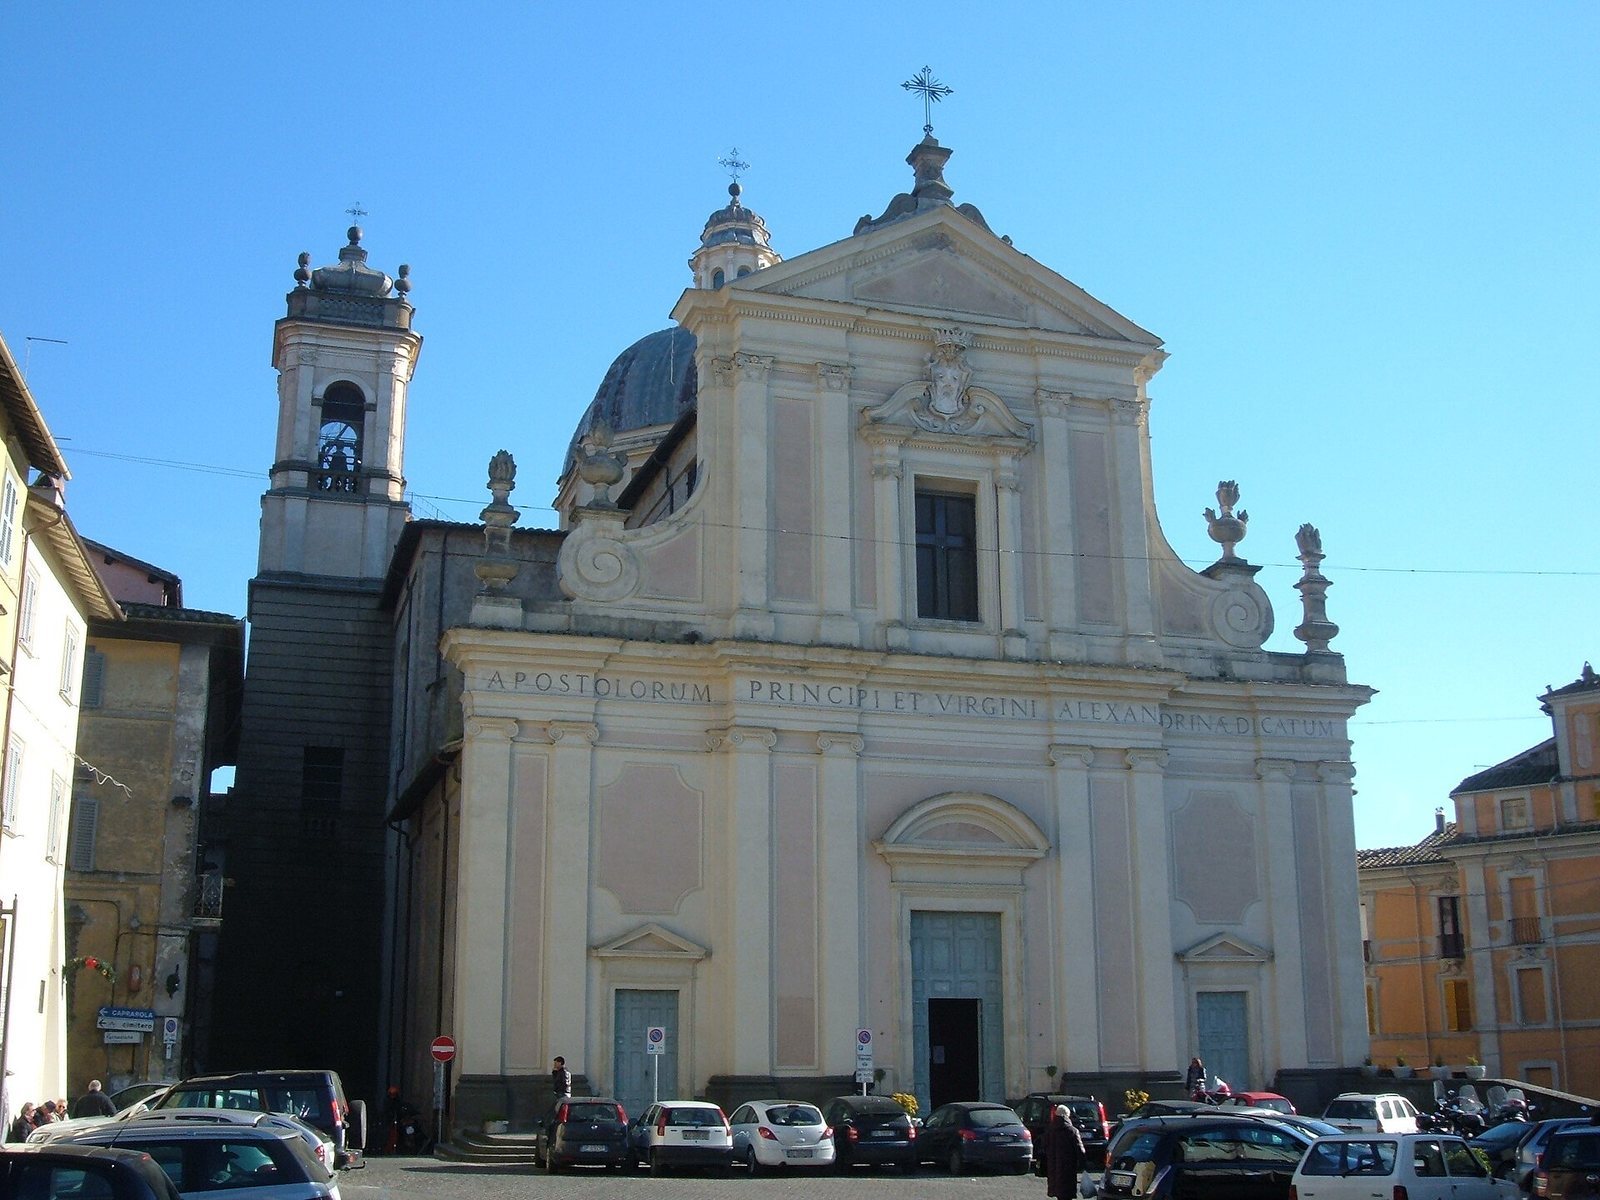
The southwest-facing façade has two levels, separated by a moulded string course, a projecting horizontal band. Paired pilasters, shallow supports attached to a wall, articulate both levels. The broader lower storey uses the Ionic order, a classical style distinguished in part by its capital design. It contains a central entrance topped by a curved pediment, an architectural crown, and two side entrances with triangular pediments. The upper storey uses the Composite order, another classical style identified by its capital, and is framed by volutes, spiral-shaped ornaments. A window occupies its centre, beneath a crowning pediment.
Bell tower
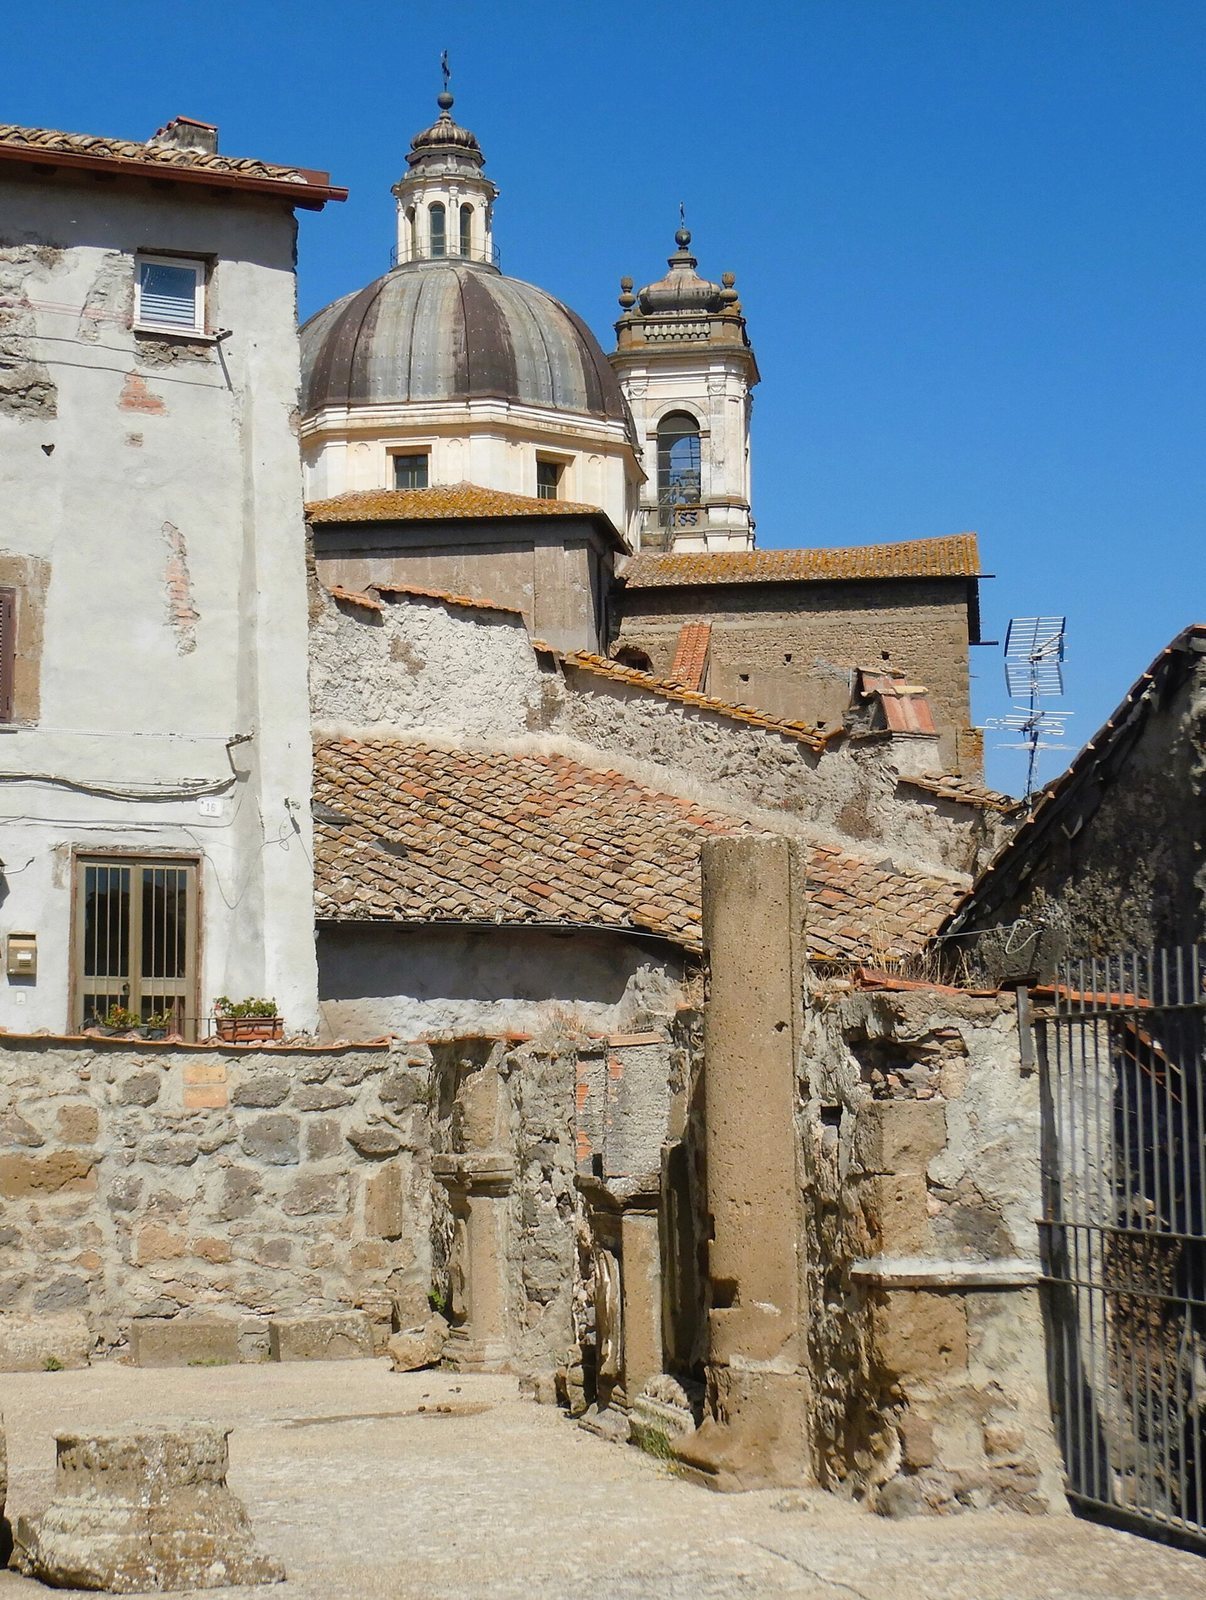
A square-based tower is attached to the church. Its belfry, the chamber for the bells, has one round-headed opening on each side, framed by pilasters. A dome rises above it on a drum, the base supporting the dome.
Interior
Layout and structure
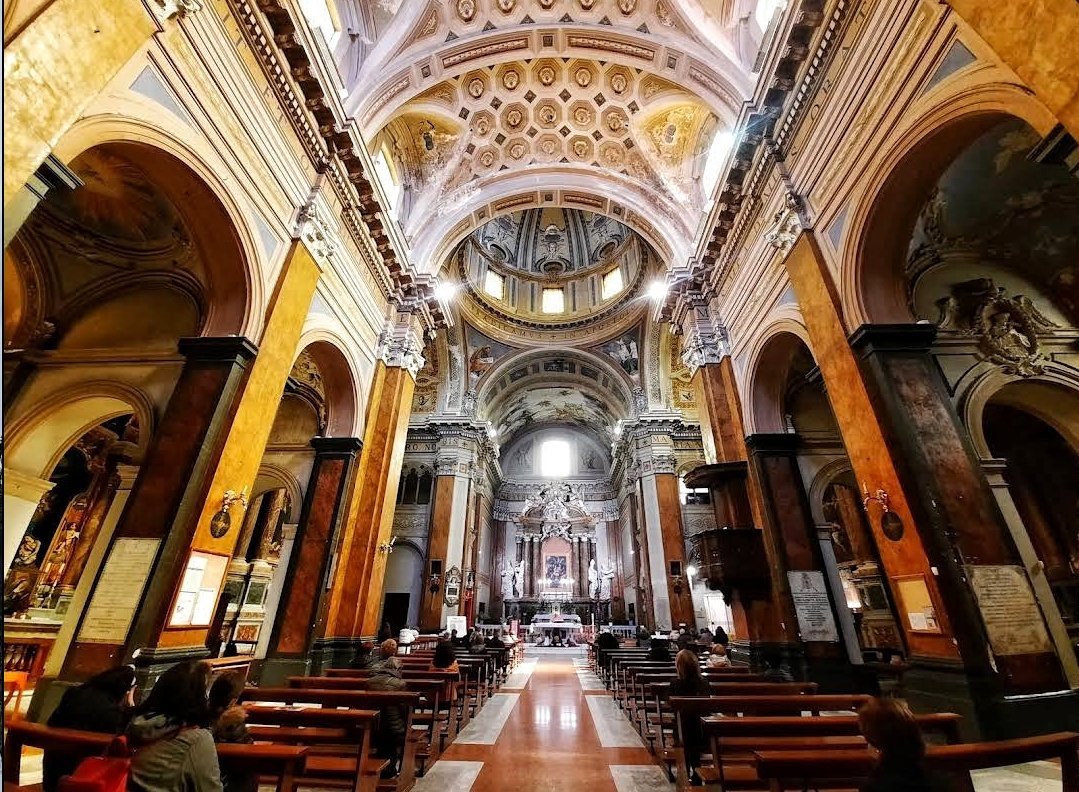
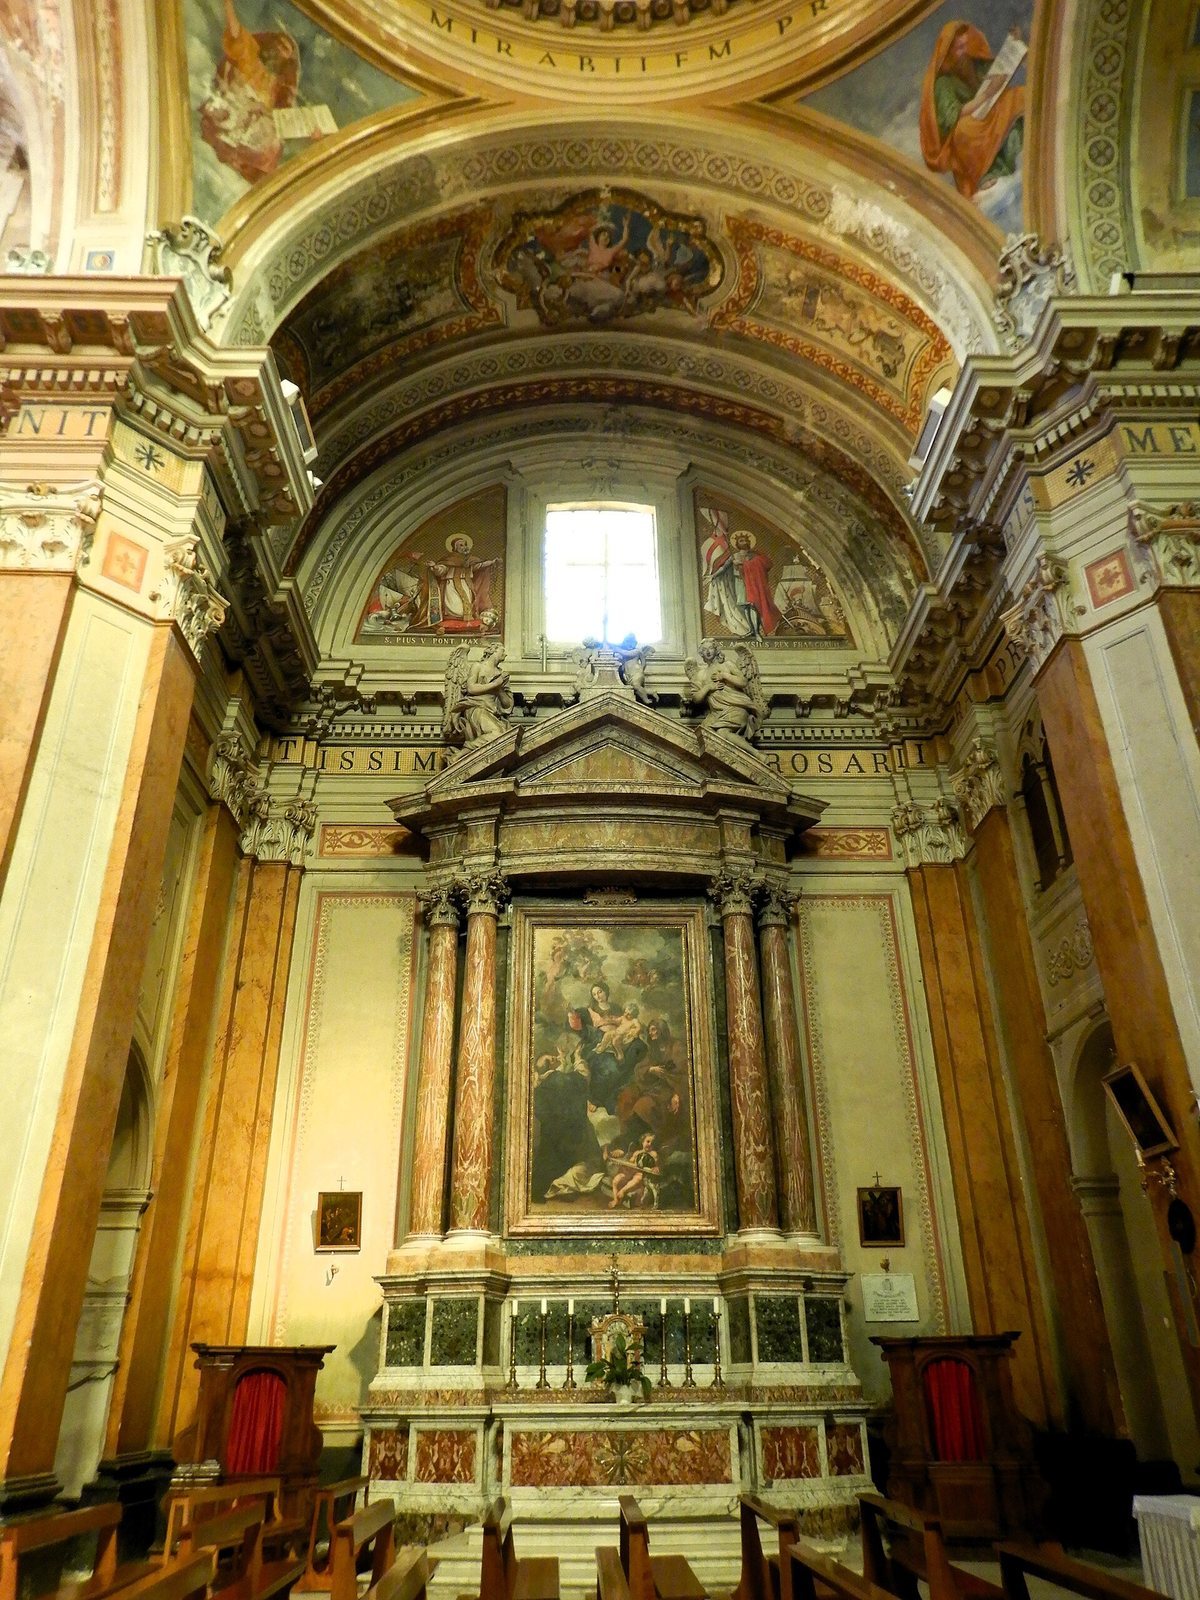
The interior is divided into three naves, lengthwise sections of the church’s main body, by pillars carrying round arches. Pilasters on the pillars have Composite capitals. Above them, a projecting entablature, the horizontal structure carried by supports, has a row of small tooth-like blocks and supports the vaulted ceilings. At the end of the nave, several steps lead up to the presbytery, enclosed by a four-sided apse, the space at the end of the church.
Paintings and sculpture
The church preserves an 18th-century painting of the Madonna of the Rosary by Giuseppe Ghezzi and an altarpiece depicting the Assumption of the Virgin, signed by Francesco Trevisani. A 15th-century triptych, an artwork made up of three panels, depicts the blessing Holy Savior with the Virgin and Saint John; it is by Gabriele Di Francesco. The collection also includes a wooden statue of Saint Bartholomew.
Behind the high altar is a 16th-century painting of the Madonna and Child with Saints, derived from Giulio Romano’s Fugger Altarpiece. It may be the work of Raffaellino del Colle or of Giulio Romano in collaboration with Papacello.