Saint James the Elder Church in Štvrtok na Ostrove: A Romanesque Brick Church


Site at a Glance
- Rating
- 4.6
- Popularity
- Very Low
- Country
- Slovakia
- Primary era
- Medieval
- External website
- Open
- Eras represented
- Medieval, Early Modern, Modern
- Civilizations
- Hungarian
- Site type
- Religious
- Remains
- Church
On this page11 sections
History
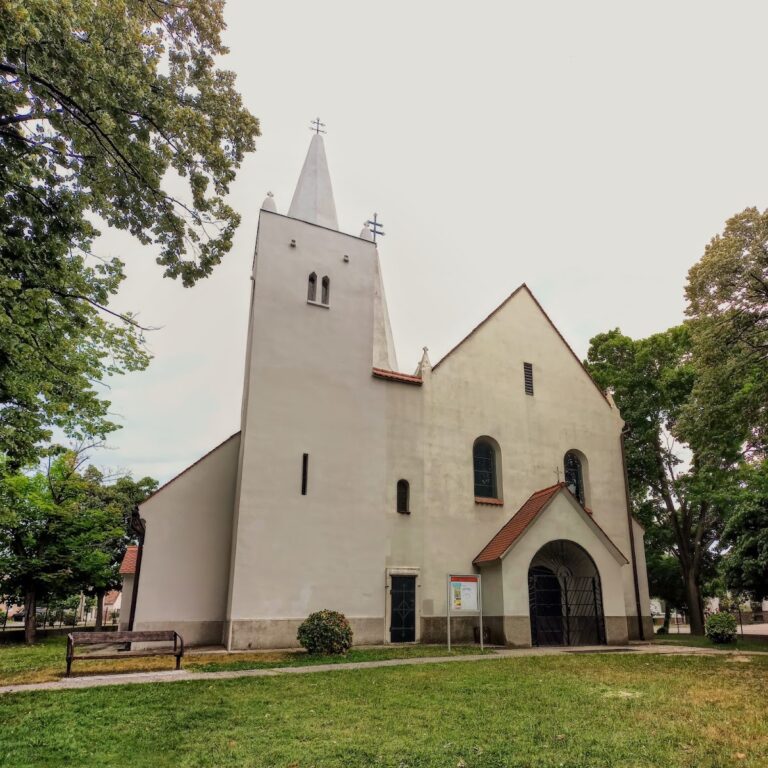
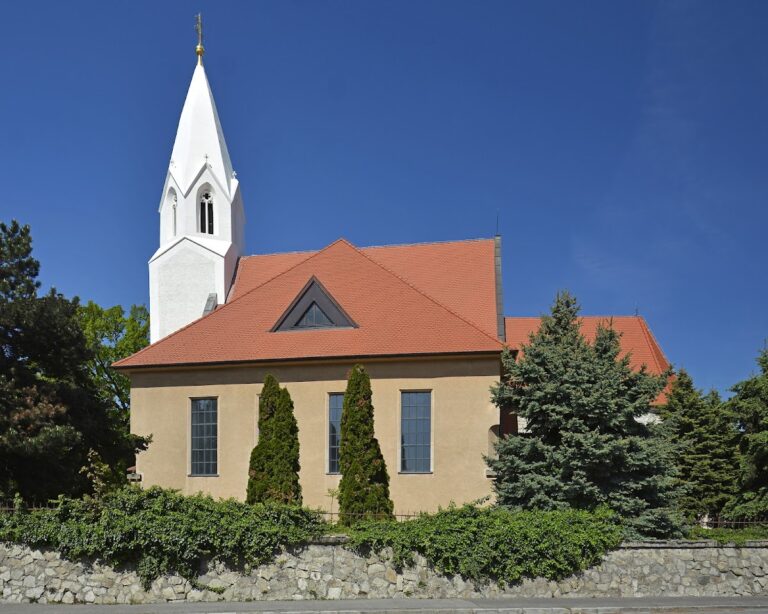
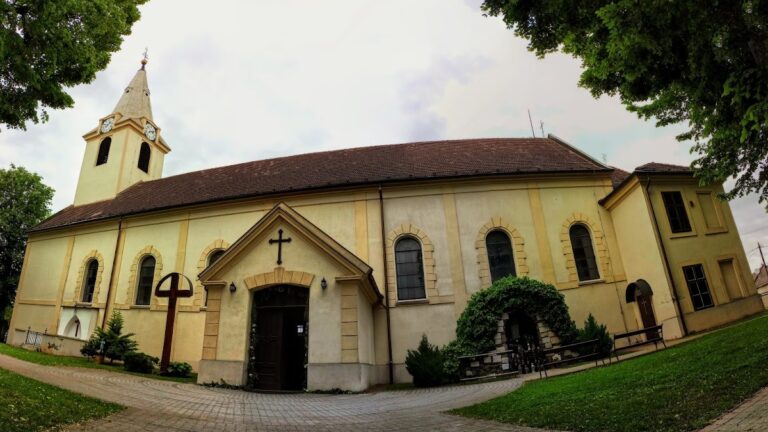
Saint James the Elder Church is a Romanesque church in Slovakia, built during the mid-thirteenth-century expansion of church construction in the Žitný ostrov region. Romanesque architecture is characterized by massive walls, rounded arches, and relatively small openings, while brick was then a common building material for churches in the area. The church was first mentioned in 1333, and its dedication to Saint James the Elder, the apostle traditionally identified as James, son of Zebedee, is the oldest known consecration to this apostle in Slovakia.
Medieval development
The original building was a single-nave church with two towers. During the fourteenth century, its earlier sanctuary ending was replaced by a polygonal presbytery, the part of a church reserved for the principal clergy and altar. This alteration changed the eastern end of the medieval building while retaining its Romanesque foundation.
Earthquake damage and rebuilding
In 1590, an earthquake centered at Komárno caused serious structural damage. The northern tower collapsed and was later rebuilt. The disaster also led to major changes inside the church. The former single nave was vaulted with the support of two pillars, creating a two-aisled interior. The northern nave was extended outward, and a square-plan, two-storey building was added to the southern tower.
Twentieth-century restoration
Renovations during the 1960s and 1970s sought to emphasize the church’s medieval character. They removed the Neo-Gothic southern entrance hall, a nineteenth- and early twentieth-century addition inspired by Gothic forms, and installed a pair of composite windows on the first floor of the southern tower. Composite windows incorporate elements associated with more than one architectural order or design tradition.
Remains
Brick church and medieval plan
Two-tower facade
The church is built primarily of brick and presents a two-tower facade, an unusual arrangement on Žitný ostrov, a large river island and geographical region in southwestern Slovakia. A comparable design is found at the church of the Benedictine Abbey of Diakovce. Stone was also used in the foundations, the lower sections of the towers, and other architectural details, so the building combines brickwork with stone elements.
Presbytery
The existing presbytery has a polygonal form and belongs to the fourteenth-century replacement of the earlier sanctuary ending. The earliest form of that ending remains a matter of reconstruction. It may have been a semicircular apse, a rounded sanctuary termination of the kind found at the neighboring churches of Mierovo and Alžbetin Dvor, or it may have ended in a straight wall, as at Hubice.
Post-earthquake alterations
Northern tower and nave
The rebuilt northern tower, the two interior supporting pillars, and the outward extension of the northern nave preserve the physical effects of the 1590 earthquake and its aftermath. Together, these elements reflect the conversion of the original single-nave arrangement into a two-aisled space.
Southern tower addition
A square-plan, two-storey structure was added to the southern tower after the earthquake. Its first floor contains a pair of composite windows installed during the renovations of the 1960s and 1970s, when the building’s medieval character was given renewed emphasis.