Church of the Sacred Heart, Most pri Bratislave: A Medieval Church with a Neo-Romanesque Extension


Site at a Glance
- Rating
- 4.5
- Popularity
- Very Low
- Country
- Slovakia
- Primary era
- Medieval
- External website
- Open
- Eras represented
- Medieval, Modern
- Civilizations
- Austria-Hungary, Habsburg, Hungarian
- Site type
- Religious
- Remains
- Church
On this page9 sections
History
The Church of the Sacred Heart in Most pri Bratislave, Slovakia, is a medieval church founded around 1280 and later enlarged in the Neo-Romanesque style. Originally dedicated to Saint Thomas, it is first mentioned in 1315, when Charles I, the medieval king of Hungary who ruled from 1308 to 1342, visited the settlement and commissioned repairs.
Medieval Development
After 1335, the enclosing walls of the choir were raised. Its earlier round-arched cross vault was then replaced by a Gothic ribbed cross vault with pointed arches. Wall paintings were added to the interior around the turn of the thirteenth and fourteenth centuries.
Damage and Repair
The church suffered severe damage during the Ottoman wars and was repaired in 1762. An earthquake caused further damage in 1764, followed by additional renewal during the first half of the nineteenth century.
The 1910 Enlargement
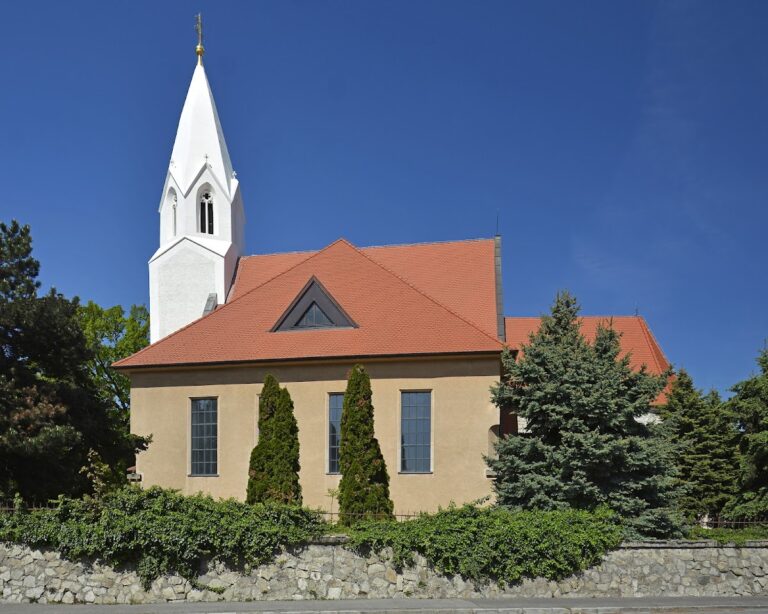
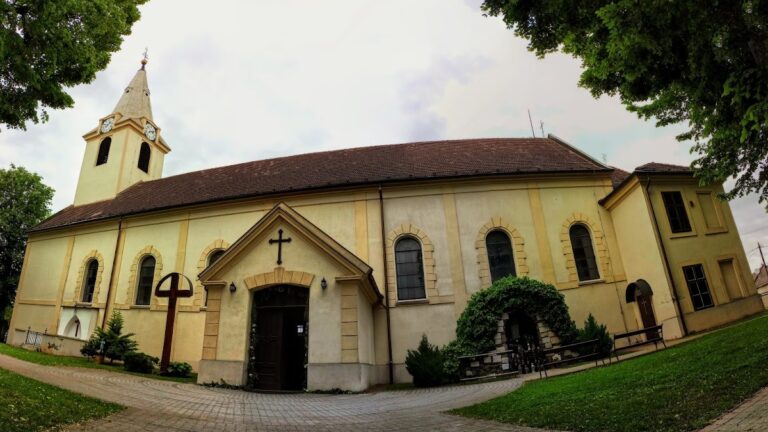
By the beginning of the twentieth century, the medieval church had become too small for the growing village. A new Neo-Romanesque church was attached to its south side in 1910 after the medieval nave’s south wall was demolished. The enlarged church was consecrated on 25 September 1910. The older building subsequently became the northern side aisle, while its former choir was converted into a sacristy, a room used for storing liturgical objects and preparing for worship.
Commemorating Displacement
Most pri Bratislave had a German population until 1945. The expulsion of Germans from Czechoslovakia deprived the church of its established congregation. Displaced residents later donated a stone Madonna statue on 2 July 1995 and a wooden cross in 2005 commemorating the events of 3 July 1945 with the words “Forgiving Remembrance.” A German-language memorial plaque was installed to the left of the entrance, preserving a material reminder of the displaced community alongside the church’s medieval and twentieth-century fabric.
Remains
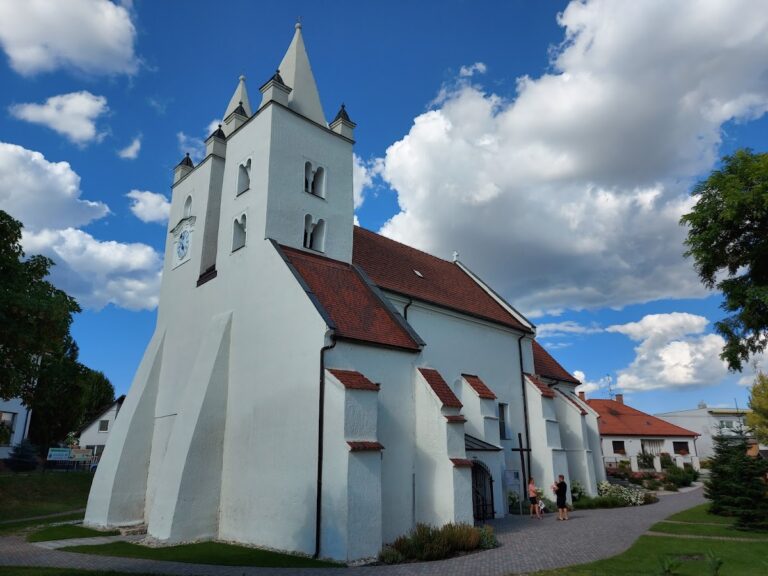
The church’s surviving fabric brings together a medieval single-nave structure and the larger 1910 building on its south side. The original church is built of rubble stone and includes a square presbytery, the part of a church reserved for the altar and clergy, together with a western tower. Its former choir now serves as the sacristy, and the medieval building forms the northern side aisle of the enlarged church.
Medieval Structure
Romanesque-shaped windows survive in the eastern and southern walls of the choir. These openings belong to the earliest construction phase, whose architecture used robust masonry, rounded arches, and relatively simple structural forms. Inside, parts of the medieval wall paintings have been uncovered. The choir’s later Gothic ribbed cross vault, with its pointed arches, reflects the alteration carried out after 1335.
Altar Features
Two stone ciboria stand on either side of the altar. A ciborium is a canopy or architectural shelter over an altar or sacred object. These examples are described as exceptionally rare in Slovakia.
Neo-Romanesque Extension
The addition built in 1910 occupies the south side of the medieval church and was designed in the Neo-Romanesque style, a modern revival of Romanesque architectural forms. Together with the preserved older structure, it creates the enlarged church whose arrangement remains legible through the medieval northern side aisle and the former choir used as the sacristy.