St. Andrew’s Monastery in Rab: A Benedictine Nuns’ Complex


Site at a Glance
- Rating
- 4.9
- Popularity
- Very Low
- Country
- Croatia
- Primary era
- Medieval
- Eras represented
- Medieval, Early Modern
- Civilizations
- Unclassified
- Site type
- Religious
- Remains
- Monastery
On this page9 sections
History
Medieval foundation
St. Andrew’s Monastery in Rab, Croatia, is a medieval complex founded by the Benedictine tradition, which emphasizes communal prayer, work, and disciplined religious life. Traditionally established around 1018 as a monastery for noblewomen, it is regarded as one of the oldest Benedictine monasteries in Dalmatia. Its first direct recorded mention dates from 1208.
The monastery’s medieval history is also reflected in an inscription dated 1181 on the exterior of the south wall of its five-storey bell tower. The inscription names Kuzma, an archdeacon, a senior cleric assisting a bishop in administrative and liturgical duties, and Ivana, the abbess who headed the female monastic community. A reused building inscription names a priest called Mladi as the builder.
Later changes and continued religious life
Major alterations during the fifteenth century changed the complex, while a later Baroque remodelling strongly influenced its present appearance. A polyptych, a multi-panel painted altarpiece, dated 1485 was formerly kept in the monastery. Regarded as one of Bartolomeo Vivarini’s principal works, it was sold at the end of the nineteenth century and is now held by the Museum of Fine Arts in Boston.
The monastery continued to exist under severe restrictions during the Communist period, when religious institutions in the region could face state controls. It remains occupied and used by a Benedictine nuns’ community. In 2017, the convent comprised twelve sisters.
Remains
Monastic complex
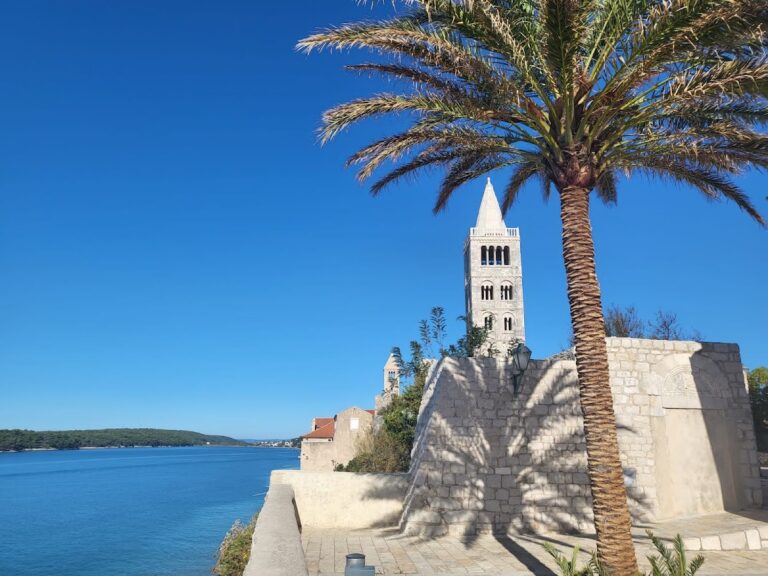
The monastery stands along Gornja ulica, the upper main street of Rab’s old town, about 50 metres west of Rab Cathedral’s bell tower. It occupies the edge of an escarpment overlooking Rab Bay and forms a self-contained complex arranged around a courtyard with four wings. This compact plan brings the church and residential monastic buildings together within a single architectural enclosure.
Church and bell tower
Monastery church
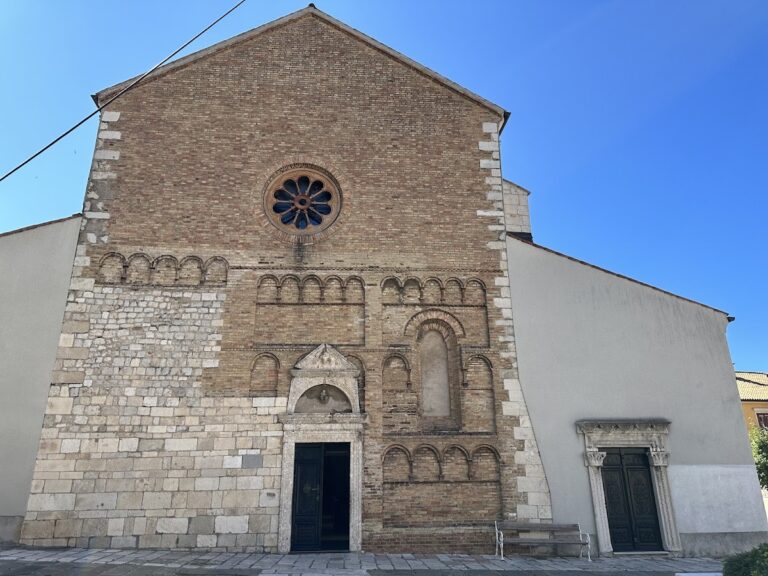
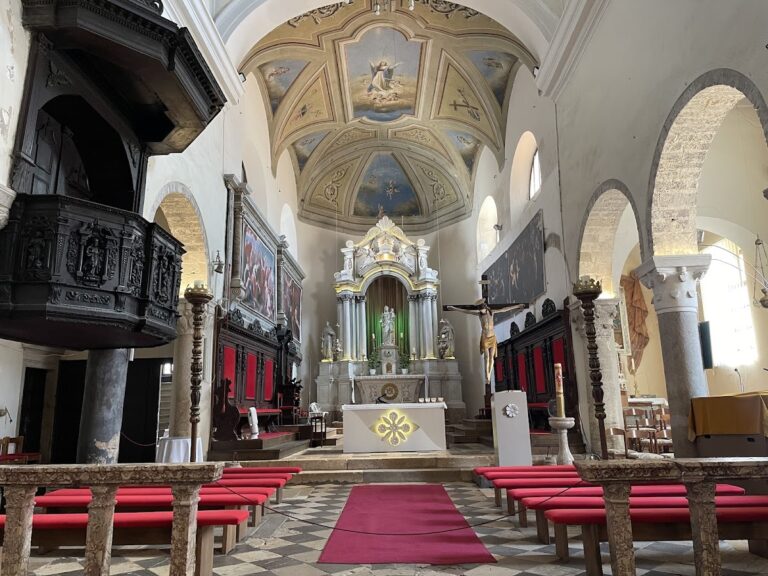
The monastery church is essentially an early Romanesque basilica, a medieval church with a long basilican plan and Romanesque architectural forms. Dating from the eleventh century, it has three apses, semicircular or polygonal ends commonly used to terminate churches. The church forms the principal medieval architectural element within the later remodelled complex.
Bell tower
The five-storey bell tower preserves a Gothic bell in its top storey. The bell was cast in 1396 by the Venetian Vendramine foundry. Its exterior also carries the 1181 inscription naming the archdeacon Kuzma and the abbess Ivana, connecting the surviving tower with the monastery’s medieval institutional history.
Baroque altar
The richly decorated main altar was made in 1765 by Antonio Grapinelli, a later member of a prominent Venetian family of Baroque artists. It represents the eighteenth-century interior remodelling that contributed substantially to the church’s present appearance.