Church of Saint Nicholas: A Romanesque-Gothic Parish Church in Bratislava


Site at a Glance
- Rating
- 4.7
- Popularity
- Low
- Country
- Slovakia
- Primary era
- Medieval
- External website
- Open
- Eras represented
- Classical, Medieval, Early Modern, Modern
- Civilizations
- Hungarian, Roman
- Site type
- Religious
- Remains
- Church
On this page17 sections
History
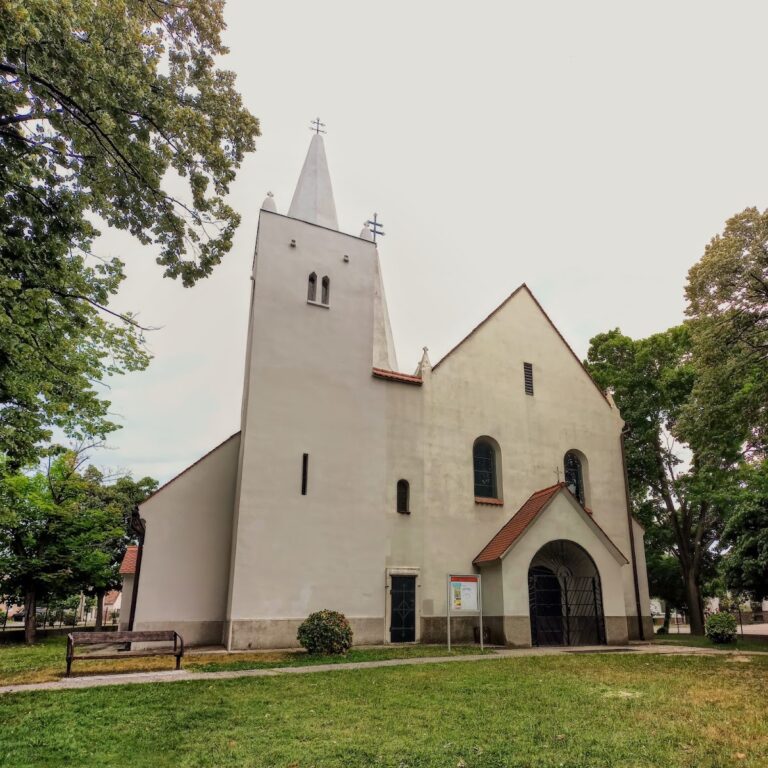
The Church of Saint Nicholas is a Roman Catholic parish church in Slovakia, located in Podunajské Biskupice, a borough of Bratislava. Its surviving fabric developed from an early medieval church into a Romanesque-Gothic building, later altered in Baroque, Classicist, Neo-Gothic, and modern periods. It is described as Bratislava’s oldest Romanesque building and oldest consecrated church.
Early Medieval Origins
The foundation date is unknown, although 1221 is often given as the year of construction. Archaeological and architectural research places an earlier church on the site in the tenth or eleventh century. The settlement stood in a medieval serf village belonging to the Archbishop of Esztergom, who remained the church’s patron until 1912.
The first reliable written reference comes from a papal bull issued by Pope Urban IV in 1264. Urban IV gave the church, which had originally belonged to Gerhard of Parma, to the chaplain of Stephen Váncsai, a thirteenth-century Hungarian prelate. Saint Nicholas, a fourth-century Christian bishop of Myra, was widely venerated as a patron of churches, sailors, merchants, and children.
Medieval Expansion and Rebuilding
During the twelfth century, the church was enlarged or possibly demolished and rebuilt as a Romanesque three-nave church. The Romanesque tradition used heavy masonry and rounded arches before the widespread adoption of Gothic forms. In the second half of the thirteenth century, a polygonal sanctuary, an altar area formed from several straight sides, was attached to the existing structure.
At the beginning of the fourteenth century, the tower was heightened, the sanctuary received a vault, and a new altar was installed. The church then underwent a substantial Gothic rebuilding in the mid-fourteenth century. Gothic architecture introduced forms such as pointed arches and ribbed vaults, which supported a more vertically oriented interior.
The interior was modified during the fifteenth century, when new roof frameworks were installed over the nave and sanctuary. Minor structural works and Renaissance treatments followed in the sixteenth and seventeenth centuries. These included lime coatings and decoration in the sanctuary.
Early Modern Alterations
Baroque changes and part of an oratory, a space intended for prayer or devotional use, were added in the eighteenth century. Some of this work dates to 1770. Classicist additions followed in 1794, while the Ormosdy family chapel was built around the turn of the eighteenth and nineteenth centuries. The church also contains the family’s crypt.
Neo-Gothic alterations to the church and sanctuary took place at the end of the nineteenth century. The present Saint Nicholas altar was installed during this campaign. Further changes were made in 1937 and 1938, including an enlargement, while later interventions consisted mainly of minor repairs.
Archaeology and Modern Protection
Graves were found in and around the church, together with masonry from a Roman building dating to the third century. The church complex includes an older and a newer rectory. Thirteenth-century medieval masonry was reused in the older rectory, linking the later building to the history of the medieval settlement.
The Church of Saint Nicholas became a nationally protected cultural monument of Slovakia in 1963. A reconstruction completed in February 2020 repaired the roof of the main nave. Masses continue to be celebrated in both Slovak and Hungarian.
Remains
The church is a three-nave Romanesque-Gothic building with a single western tower and a sanctuary ending in several straight sides. Its present fabric brings together successive medieval and later interventions. The church stands within a complex that also includes two rectories, while archaeological remains beneath and around the building preserve evidence of earlier occupation.
Early and Medieval Fabric
Early Church
The earliest identified church was oriented northward and lay beneath the area of the present sanctuary. Its existence is indicated by an archaeological floor and fragments of masonry. This early structure forms the oldest recognized phase in the building’s physical development.
Romanesque Nave
The twelfth-century Romanesque extension formed a three-nave church. Its builders used chaff bricks measuring approximately 17 by 31 by 4 centimetres, together with stone. Archaeological interpretation allows for the possibility that an earlier structure was demolished and newly rebuilt during this phase. The Romanesque fabric remains part of the church’s later architectural sequence.
Sanctuary and Tower
The polygonal sanctuary was added to the three-nave structure in the second half of the thirteenth century, using the same material as the nave. The present sanctuary lies in the southeastern part of the church. It contains ribbed vaults, which are supported by intersecting structural ribs, and stained-glass windows.
The western tower was expanded by two stories during the medieval development and heightened again at the beginning of the fourteenth century. Beside the sanctuary, on the southern side, is the sacristy, a room used to prepare and store liturgical items. Its unusual position next to the sanctuary and its Early Gothic vault distinguish it from the main body of the church.
Later Architectural Additions
Side Aisles and Interior Ceilings
Both side aisles have profiled square-panel ceilings. Their current form occupies the locations of earlier Baroque additions. Newer additions to the main nave also altered the building’s overall historic appearance, while the roof of the nave was repaired during the reconstruction completed in 2020.
Ormosdy Chapel
The Ormosdy family chapel was added around the turn of the eighteenth and nineteenth centuries. The family crypt remains within the church, making the chapel and its burial space part of the building’s later physical history.
Saint Nicholas Altar
The present Saint Nicholas altar belongs to the Neo-Gothic alterations carried out at the end of the nineteenth century. The dedication is expressed through the altar, while no fresco or other wall painting of Saint Nicholas is present in the church, and the saint does not appear in its stained-glass windows.
Rectories and Archaeological Evidence
Older Rectory
The church complex contains an older and a newer rectory. The older rectory incorporates reused thirteenth-century masonry, preserving building material from the medieval period in a later structure.
Roman Building and Burials
Archaeological work around the church revealed graves in and around the building and masonry from a Roman structure dating to the third century. These remains place the church within a setting that also contains evidence of earlier Roman construction.
Nearby sites