Saint Hedwig Church in Wilkowo Polskie: A Late-Gothic Parish Church
Site at a Glance
- Popularity
- Very Low
- Country
- Poland
- Primary era
- Early Modern
- Eras represented
- Medieval, Early Modern, Modern
- Civilizations
- Kingdom of Poland, Kingdom of Prussia, Polish–Lithuanian Commonwealth
- Site type
- Religious
- Remains
- Church
On this page16 sections
History
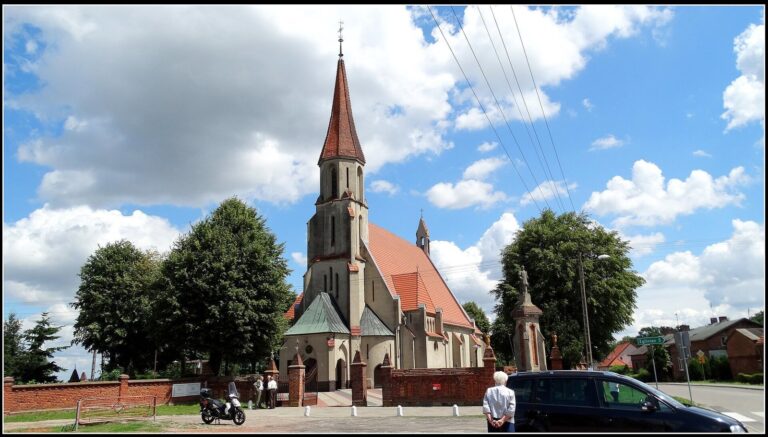
Saint Hedwig Church is a Roman Catholic parish church in Wilkowo Polskie, Poland, built around 1540 in the late-Gothic period. The village existed by the first half of the 13th century and passed from the Awdańcy, a Polish noble clan, to the Wilkowski family, associated with the Szreniawa hereditary emblem, and later to the Ossowski family.
The parish and an earlier church
A church stood on this site in the 12th or 13th century. The Awdańcy founded and endowed it. Around 1300, the parish was established from the extensive parish of St Peter at Przemęt. Its first known priest, Jan, appears in records in 1395.
The 16th- and 17th-century church
Piotr Ossowski, then the village’s owner, paid for the present church, dedicated to St Hedwig of Silesia, a medieval duchess and Catholic saint. Around 1560, Piotr’s brother Mikołaj, a Poznań subjudge and the village’s next heir, transferred the church to Christians outside the Catholic Church. A synod, a formal meeting of church representatives, took place there in 1634. Catholics regained the church in 1644 through the efforts of Bishop Andrzej Szołdrski, a senior cleric responsible for a diocese.
Poland added the church to its register of historic monuments in 1953.
Remains
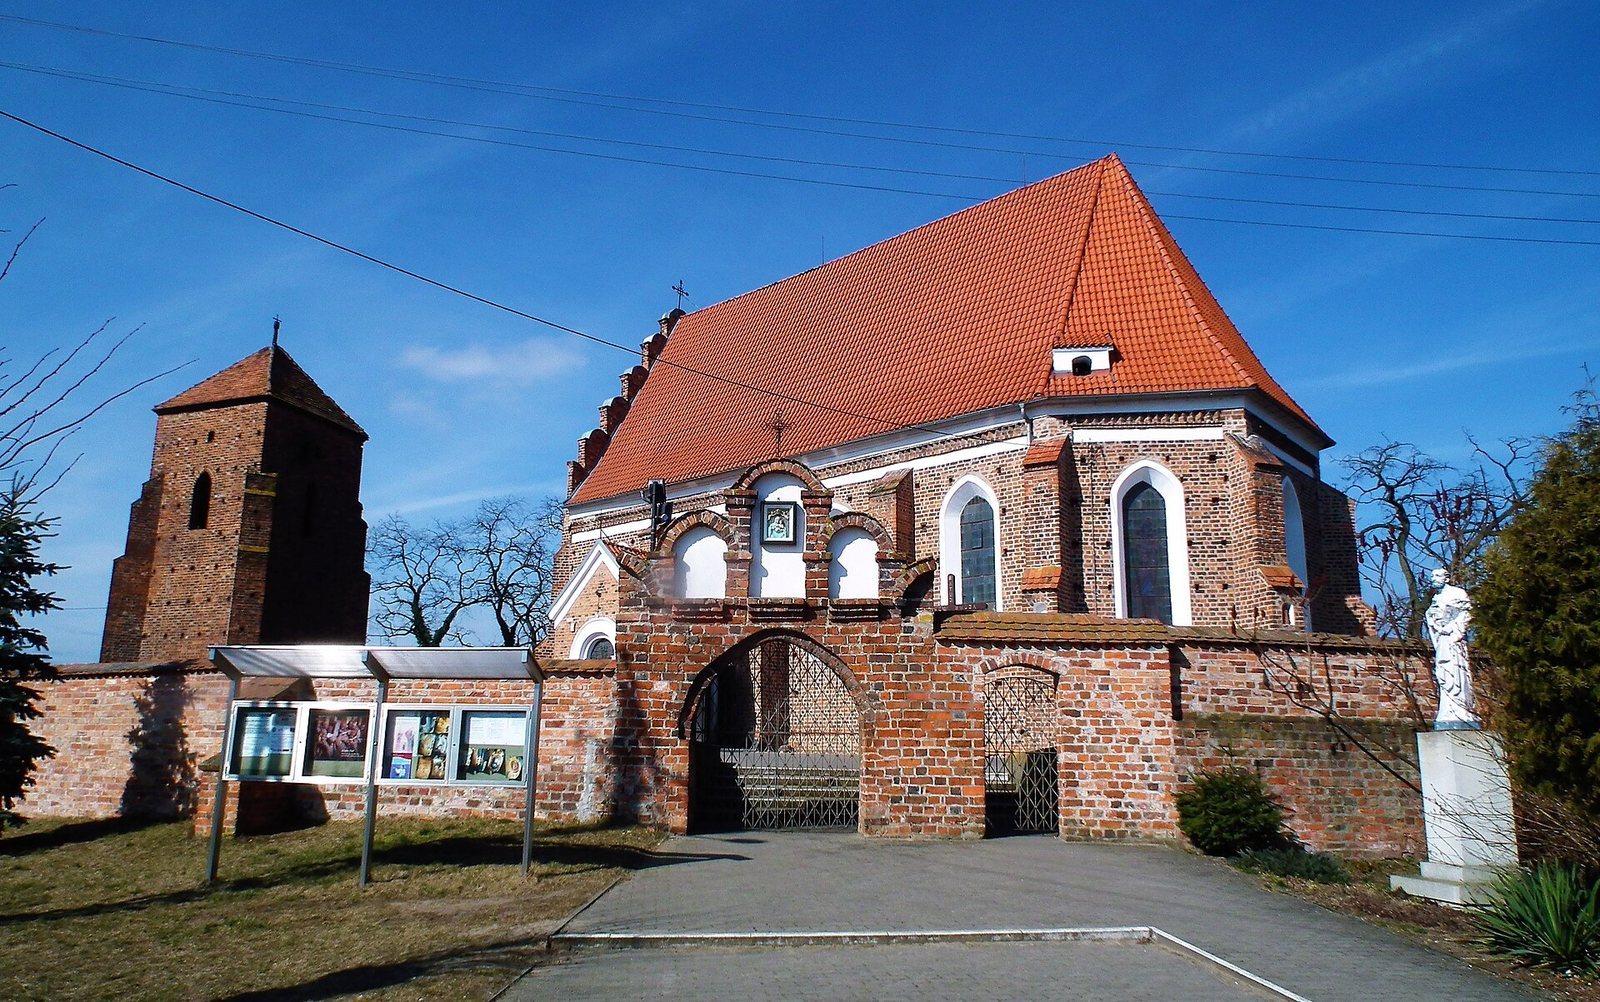
The brick church has a late-Gothic, single-nave plan, a rectangular main body, and a chancel whose end has three sides. Its surviving fittings and neighboring structures reflect several periods of construction and use.
The church building
Exterior
Buttresses strengthen the exterior, and a tiled roof with two sloping sides covers the building. Pointed-arch windows face south and east. The facade has pointed recessed panels without openings; its gable carries semicircular panels and a ceramic band decorated with two masks. A sacristy and treasury room adjoin the north side, while an entrance porch projects from the south. The porch was rebuilt around 1800.
Interior
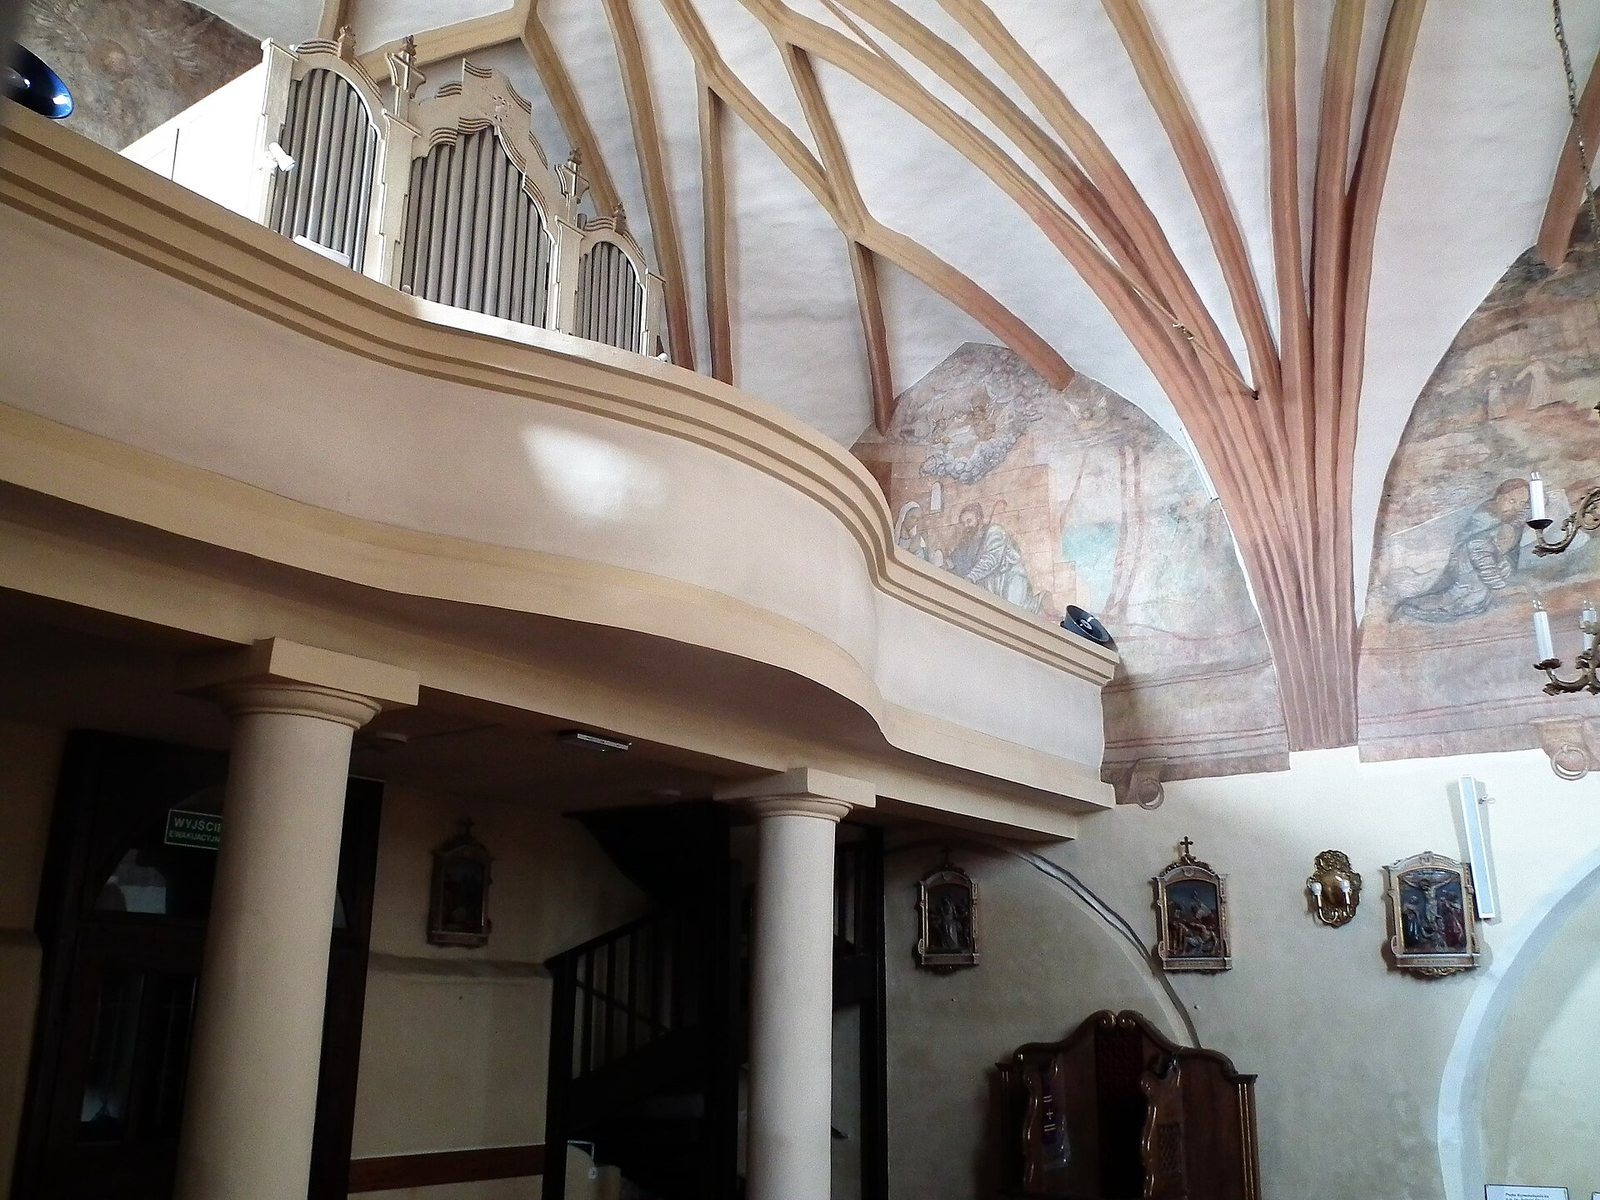
The interior has a star vault, a vaulted ceiling whose ribs form a star-like pattern. Painted decoration in several colors dates to around the middle of the 16th century and is partly reconstructed. The chancel holds Renaissance tomb slabs commemorating Mikołaj Ossowski, who died in 1575, and his wife Anna of the Żychliński family, who died in 1596. Both show the deceased lying down.
Altars, sculpture, and memorials
Rood-beam figures
A Gothic group depicting the Passion of Christ, made in the first half of the 16th century, stands on the rood beam, which spans the church near the chancel. The church also contains late-Gothic sculptures and three Baroque altars.
Main altar
Made in 1646 by a woodcarving workshop in Wschowa, the main altar was funded by Zofia and Jerzy Iłowieccy. A painting of the Coronation of the Virgin, signed by S. Lewicki and dated 1887, was installed in its central space later. Painted panels between the columns show the Prayer in Gethsemane and the Flagellation on the left, and the Crowning with Thorns and the Carrying of the Cross on the right. A Crucifixion painting stands above the panels. Statues of St Barbara and St Catherine occupy the cornice, with a risen Christ in the uppermost section.
Porch memorial
A plaque in the porch commemorates 46 residents of the village killed during the Second World War. A stained-glass window from the studio of Polish artist Maria Powalisz-Bardońska is beside it.
Structures and memorials on the church grounds
Bell tower
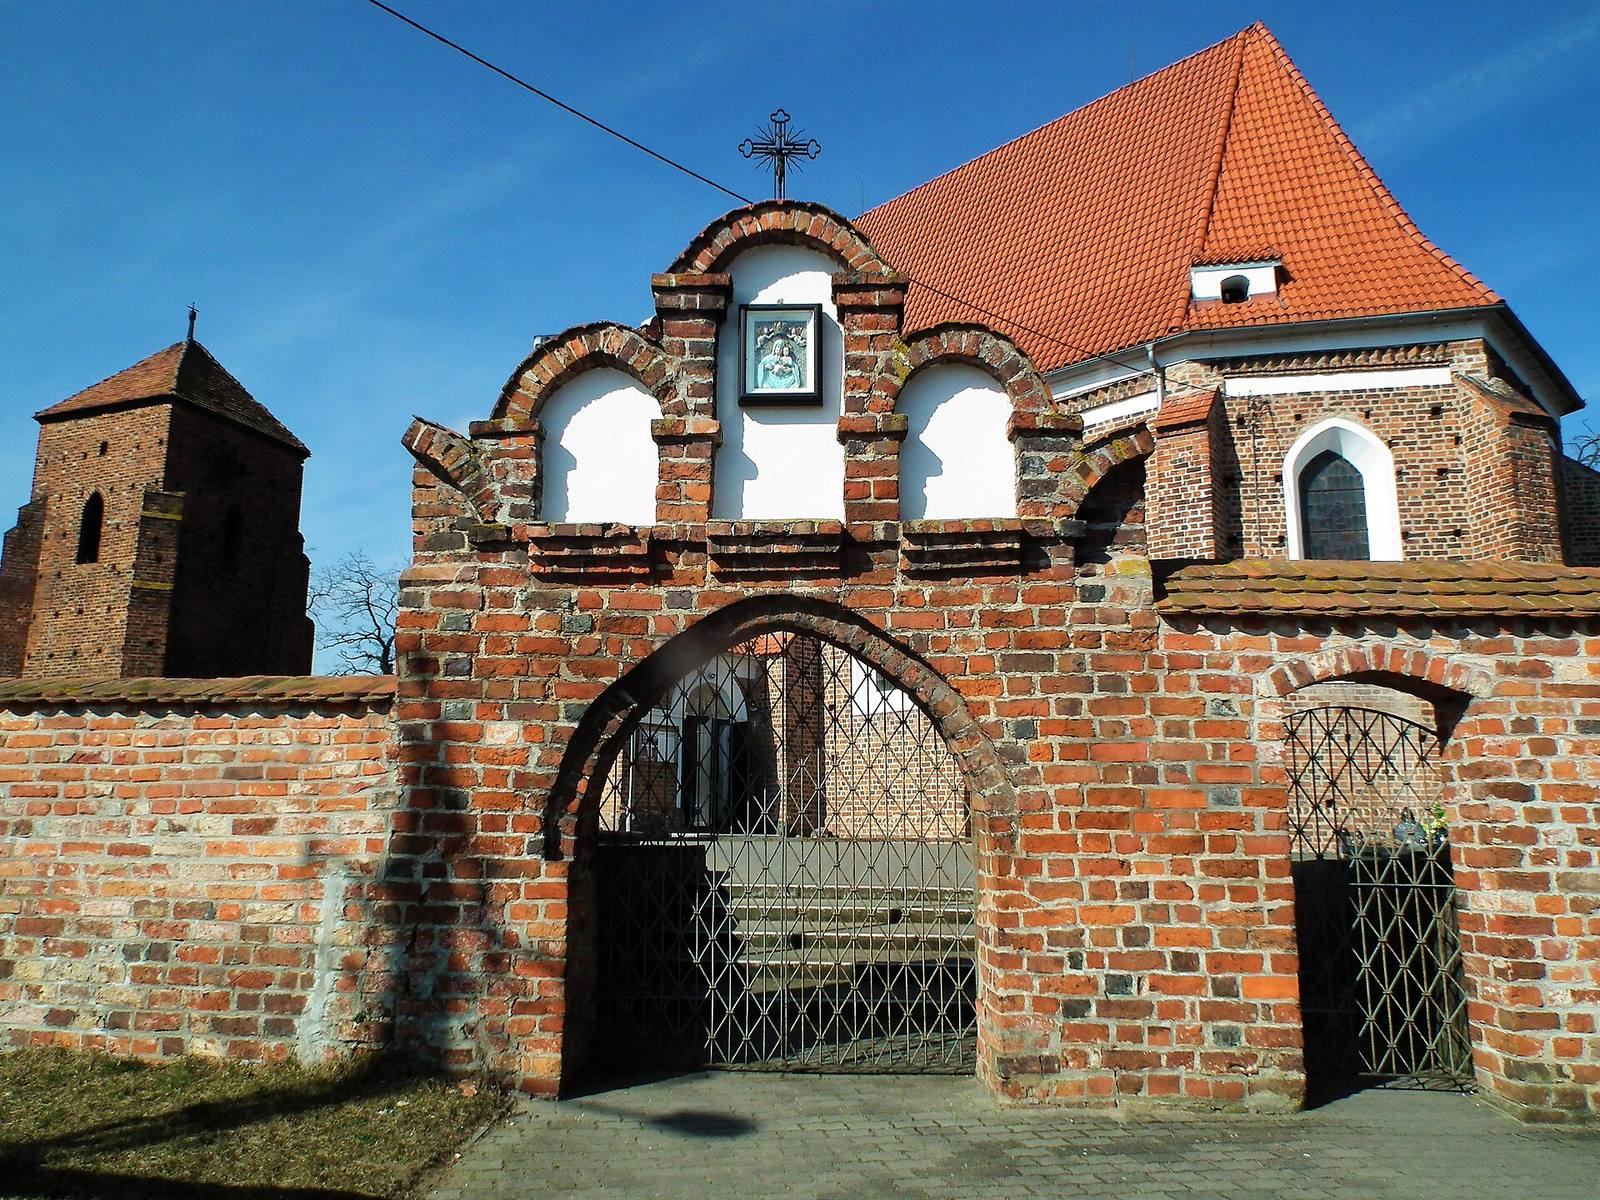
Beside the church, the bell tower incorporates a rebuilt Gothic defensive tower. It may have belonged to the former owner’s residence, which dates to the second half of the 15th century. Narrow openings in the tower’s walls reflect its defensive use.
Gate and boundary wall
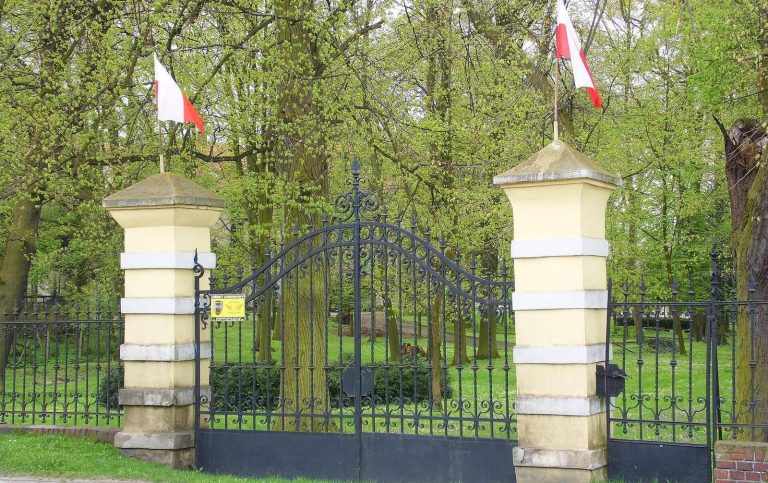
The entrance gate to the church grounds dates to around the middle of the 16th century. Two figures beside it were made in the first half of the 19th century. The wall surrounding the grounds dates to 1712.
Rectory and linden tree
The rectory was built in 1839. A linden tree beside it has a trunk circumference of about 410 centimetres.
Cemetery grave markers
The cemetery includes a marker for Stanisław Cichy, parish priest in Wilkowo Polskie from 1936 to 1978. He was imprisoned at the German concentration camp at Dachau from 1940 to 1945, and died in 1990. Other grave markers commemorate Piotr Kośmidra, a longtime local priest who lived from 1842 to 1920, and parish priest Henryk Bączkiewicz, who lived from 1933 to 2003.