Palace in Leszno: A Baroque Residence and Administrative Landmark in Poland


Site at a Glance
- Rating
- 4.1
- Popularity
- Very Low
- Country
- Poland
- Primary era
- Early Modern
- External website
- Open
- Eras represented
- Early Modern
- Civilizations
- Kingdom of Poland, Polish–Lithuanian Commonwealth
- Site type
- Domestic
- Remains
- Elite Residence
On this page8 sections
History
The Palace in Leszno is a Baroque building in Leszno, Poland, whose history began with the construction of a Renaissance palace around 1565. Rafał V Leszczyński initiated the work at the present location, creating a residence that resembled a castle and included an arcaded courtyard with four corner turret-like structures. Its appearance was later described in Samuel Twardowski’s poem The Leszczyński Palace.
Early residences and the Renaissance palace
A probable earlier Leszczyński family residence had stood nearby before the Renaissance palace was built. It was a residential tower associated with the family’s earlier occupation of the site. In front of the new palace, a large ornamental garden extended across the area later occupied by the park. Jan Amos Comenius mentioned this garden in his writings.
Fires and eighteenth-century transformation
Fire destroyed the palace in 1656, after which it was rebuilt to a design by Pompeo Ferrari. Bishop Paweł Franciszek Sapieha described the reconstructed building in his diary. Another fire damaged the palace in 1707, leading to further change in its history.
The building acquired its present form through rebuilding and alteration ordered by Aleksander Józef Sułkowski, an eighteenth-century Polish nobleman and statesman. Karol Marcin Frantz directed the work from 1750 to 1760, while Ignacy Graff supervised the remodeling of the interiors from 1770 to 1780. These campaigns transformed the earlier residence into the Baroque palace that survives today.
From aristocratic residence to public institution
The palace later lost its residential role when Rydzyna Castle became the family’s principal residence. In 1813, the building served as a military hospital for the Russian army. About thirty years later, August Antoni Sułkowski sold the palace complex to the Prussian state treasury.
From 1845 to 1882, the building housed a Royal-Prussian Gymnasium. Its interiors were subsequently adapted for district and circuit court functions. After Poland regained independence, the palace continued to serve judicial purposes. Following the Second World War, it was occupied by the Presidium of the County National Council.
When an administrative reform established Leszno Voivodeship, a major administrative province in Poland, the palace became the seat of the Voivodeship Office. It retained this function until 1998. After another reform ended Leszno’s status as a voivodeship capital, the building housed a branch office of the Poznań Voivodeship Office. The palace is entered in the heritage register under number 92/20, dated 20 January 1953.
Remains
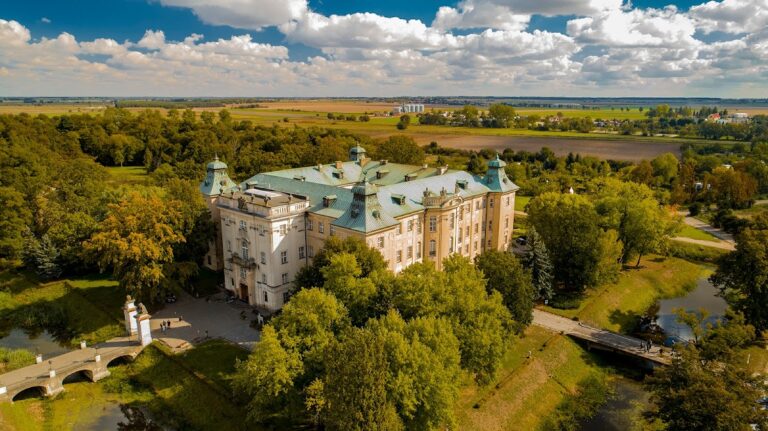
The surviving palace is an elongated Baroque building with a rectangular plan. Its facade is organized into 25 vertical bays, or axes, and has a central projecting section formed by seven axes. A hipped roof covers the building, while rectangular window openings are surrounded by frames added in 1884.
Layout and vaulted interiors
Inside, the palace follows a two-bay arrangement. Corridors are covered by barrel vaults, and the northern part of the ground floor has sail vaults, which rise between supporting walls in the form of spherical segments. On the ground-floor axis, a vestibule is divided by walls into three sections.
Rococo salon
A first-floor salon retains Rococo decoration with motifs associated with the Louis XVI period. Created during Ignacy Graff’s interior remodeling between 1770 and 1780, the scheme includes panelled woodwork on the walls. Musical emblems suspended from ribbons occupy the panels, preserving a detailed record of the palace’s eighteenth-century interior transformation.
Park and earlier residence
The palace complex included a large ornamental garden in front of the building. The present park also preserves the location of the earlier Leszczyński residential tower, represented by the area around the current pond. This earlier site forms part of the palace’s longer architectural history, before the Renaissance building at the present location.
Nearby sites